

Innovative Construction Techniques You Need to Know
Innovative construction techniques such as modular building, 3D printing, and mass timber are transforming the industry by enhancing efficiency, reducing waste.
 Furkan Sen29 December 20235 Mins read502

Table of Contents Show
Innovative construction techniques are the methods reshaping how buildings get designed and built, including modular and prefabricated systems, 3D concrete printing, mass timber, building information modeling, and on-site robotics. Together they cut build times, reduce waste, improve safety, and open structural forms that older methods could not deliver affordably.
Urbanization and steady population growth have pushed the building sector to find faster, cleaner, and more precise ways to work. The methods below are already in use on real projects, from affordable housing to large mixed-use developments, and they reward teams that learn them early. For a closer look at the materials side of this shift, see our guide to innovative construction materials.
What Are the Main Innovative Construction Techniques?
The most significant techniques fall into a few groups: off-site manufacturing such as modular and prefabricated building, digital fabrication including 3D printing, low-carbon structural materials like mass timber, software-driven coordination through BIM, and physical automation using robots and drones. Each one targets a specific weakness in traditional building, whether that is slow schedules, high waste, or safety risk.
Modular and Prefabricated Construction
Modular and prefabricated construction moves much of the work into a controlled factory setting. Large sections, or full volumetric modules, are built off-site and then assembled on location. Because crews work indoors with repeatable processes, quality control improves and weather delays shrink. This approach suits dense urban sites where keeping disruption low matters as much as speed. Schools, hotels, and apartment blocks now use modular methods to hand over finished space months ahead of conventional schedules.

🔢 Quick Numbers
- Construction-related spending accounts for about 13% of global GDP, according to McKinsey Global Institute, Reinventing Construction (2017).
- Modular approaches can speed project timelines by 20 to 50 percent, per McKinsey, Modular Construction: From Projects to Products (2019).
- Buildings and construction account for roughly 37% of global energy-related CO2 emissions, based on the UN Environment Programme 2022 Global Status Report.
3D Printing in Construction
3D printing has moved well past prototypes. Large gantry and robotic-arm printers now extrude concrete layer by layer to form walls and full house shells, often in a day or two. The method cuts formwork, trims labor on repetitive pours, and produces curved or tapered geometry that would be costly with traditional molds. It also pairs well with low-waste mixes, since material is placed only where the design needs it. Our breakdown of 3D construction covers the printers and workflows in more detail, and ArchDaily tracks built examples on its 3D printing tag.
⚠️ Common Mistake to Avoid
Teams often treat 3D-printed concrete like a poured wall and skip the print-specific structural detailing. Printed layers behave differently in shear and bonding, so reinforcement strategy and mix design must be planned for the printing process, not retrofitted afterward. Coordinate the structural engineer with the print contractor before the model is finalized.
Mass Timber and Advanced Building Materials
Material science is changing what structures can do. Mass timber products such as cross-laminated timber give designers a lower-carbon alternative to steel and concrete for mid-rise and even tall buildings, with faster on-site assembly and a warmer finished feel. Alongside it, self-healing concrete that seals its own cracks, ultra-high-performance concrete, and improved insulating composites extend service life and reduce maintenance. The Canadian wood authority maintains a detailed primer on mass timber systems and their performance.

📐 Technical Note
Cross-laminated timber is produced in stacked layers oriented at 90 degrees to each other, which gives the panel strength in two directions and dimensional stability. Design teams typically account for a small moisture movement allowance and verify fire performance against the relevant building code chapter for mass timber before specifying panel thickness.
Green Building and Sustainable Methods
Sustainable practice is now a baseline expectation rather than an extra. Recycled and reclaimed materials, energy-efficient envelopes, passive solar orientation, rainwater harvesting, and green roofs all cut a building’s operating footprint and long-term running costs. Certification frameworks help teams set measurable targets. The U.S. Green Building Council’s LEED rating system and the resources from the World Green Building Council give clear benchmarks for energy, water, and material choices.
BIM (Building Information Modeling)
Building information modeling turns a project into a shared digital model that holds physical and functional data about every component. Architects, engineers, and contractors work from one source, which catches clashes before they reach the site and keeps schedules and costs linked to the design. BIM goes well beyond flat drawings, supporting accurate visualization, quantity takeoffs, and facility data that lasts into operation. Autodesk’s overview of BIM explains how the model carries information across the project lifecycle, and our roundup of digital tools for architects shows how smaller practices adopt it.
💡 Pro Tip
Agree on a BIM execution plan and a shared level of detail at kickoff, before anyone starts modeling. Mismatched modeling standards between the architect, structural, and MEP teams are the most common source of clash-detection noise, and sorting them upfront saves weeks of rework later in the project.
Robotics, Automation, and Drones
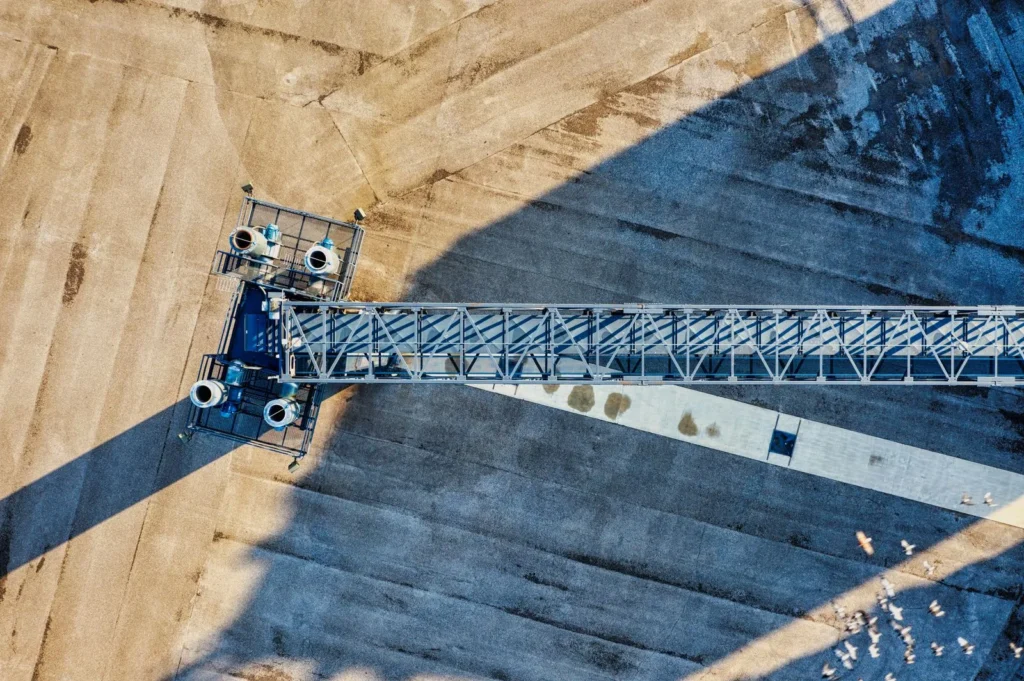
Automation is spreading across the job site. Bricklaying and rebar-tying robots handle repetitive tasks at a steady pace, while autonomous and remote-piloted drones survey sites, track progress, and inspect roofs or facades that would otherwise need scaffolding. Moving people away from hazardous, high, or confined work lowers injury risk and frees skilled crews for tasks that need judgment. As the hardware matures, expect more hybrid sites where machines handle the routine and workers manage the exceptions.
Augmented and Virtual Reality
AR and VR have become practical design and coordination tools. Teams walk clients through a full-scale virtual model before a foundation is poured, which surfaces spatial problems and design preferences early. On site, augmented overlays let crews check installed work against the model in real space. Both technologies also support safer, lower-cost training, letting workers practice procedures in a simulated environment before touching live equipment.
How Do These Techniques Improve Building?
These methods attack the industry’s biggest problems at once: time, cost, waste, and safety. Prefabrication and modular building compress schedules and trim material waste, while BIM catches conflicts before they become expensive site changes. Greener materials and methods shrink a project’s carbon footprint, and automation pulls workers out of the most dangerous tasks. The combined result is buildings delivered faster, with fewer errors and a smaller environmental impact.
Where Are Innovative Construction Methods Used?
You will find these methods across the sector, from prefabricated housing and modular hotels to 3D-printed homes and mass-timber offices. Developers use them to deliver affordable housing quickly, and complex projects rely on digital fabrication for shapes that conventional methods cannot reach economically. As costs fall and confidence grows, techniques that once looked experimental are settling into everyday practice on ordinary sites.
Technical specifications and code requirements vary by jurisdiction and project. Verify structural, fire, and material details with a licensed professional for your specific build.
Looking Ahead
The pace of change in building is no longer about a single breakthrough but about how well teams combine these methods. A modular project planned in BIM, fitted with mass timber, and inspected by drone is more than the sum of its parts. The practices that learn to stitch these techniques together, rather than adopt them one at a time, will set the standard for how good buildings get made over the next decade.







From Architectural Design to Everyday Use: Why Post-Construction Inspection Matters
A building can look finished long before it works as intended. This...
 illustrarch Editoral Team6 Mins read
Material Management Tips for Concrete Contractors
Eight practical concrete material management habits for contractors, from ordering ready-mix against...
illustrarch Editoral Team4 Mins read

Architecture Beneath the Surface: The Crucial Role of Structural Mechanics and Geotechnical Analysis in Groundwork Design
Bold architecture depends on the ground beneath it. How numerical geotechnical analysis...
illustrarch Editoral Team1 Mins read
Designing Renovation Projects Around Debris Flow and Site Logistics
Effective renovation planning must prioritize debris flow management. Learn how to integrate...
illustrarch Editoral Team4 Mins read


Leave a comment