

Balancing Aesthetics and Function in Roof Design
Roof design requires a careful consideration of materials and styles to achieve a balance between aesthetic appeal and functional performance in various climates.
 Begum Gumusel27 August 20253 Mins read233
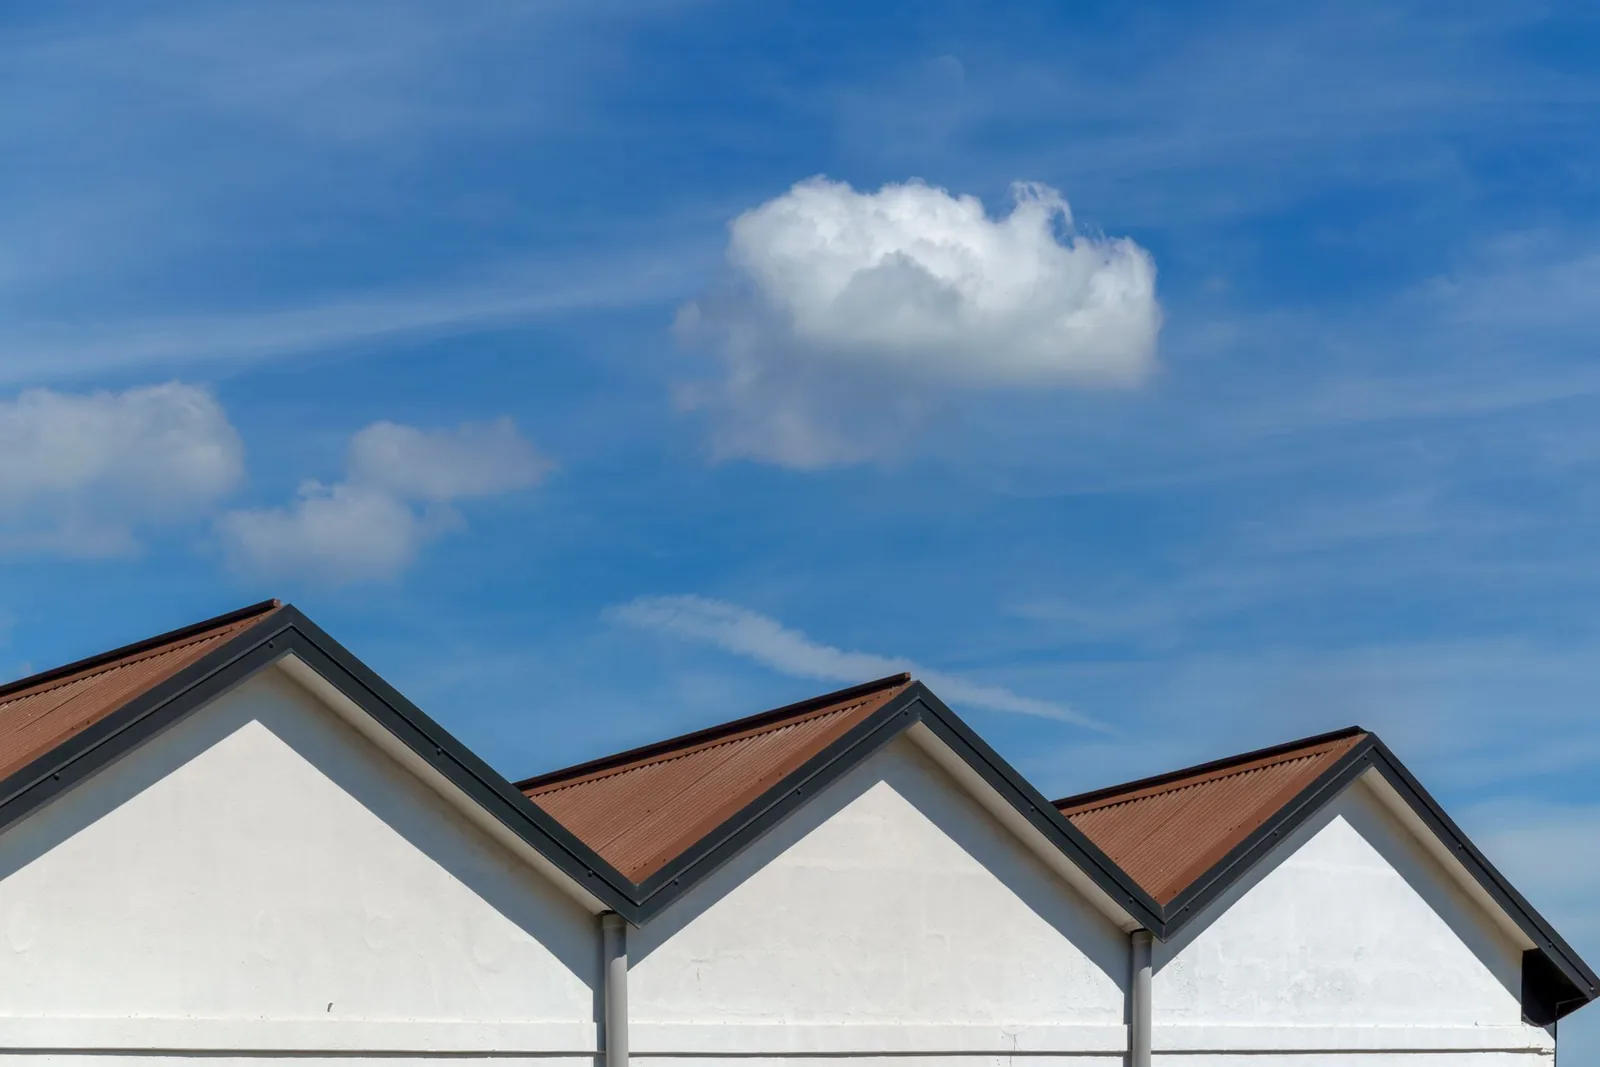
Table of Contents Show
Roof design carries a unique responsibility in architecture, serving both practical and stylistic purposes. A roof shields a building from harsh elements, provides insulation, and contributes to energy efficiency. At the same time, it has an undeniable influence on the overall appearance of a structure. Striking the right balance between aesthetics and function is a challenge for homeowners, designers, and builders alike. Every choice, from the slope of the roof to the type of materials selected, affects both performance and curb appeal. Understanding this balance is essential for creating a design that not only works well under environmental pressures but also reflects the personality and character of the home.
The Role of Professionals in Roof Planning
Designing a roof that meets both practical needs and visual preferences requires more than a simple glance at design magazines or material catalogs. Guidance from experienced builders is invaluable, since they have the expertise to align safety, efficiency, and style. Homeowners may admire a particular roof design without realizing that their climate, structural framework, or budget makes it unsuitable. This is where professionals provide an indispensable service, guiding homeowners toward choices that look appealing without sacrificing durability or efficiency. According to the team behind Omega Roofing, their role extends beyond installation; they help translate aspirations into reality, bridging the gap between what is desired and what is structurally sound. Engaging seasoned professionals brings peace of mind, knowing that every decision is backed by experience and technical knowledge.

Material Choices and Their Impact
The material chosen for a roof defines both its resilience and its beauty. Clay tiles offer a timeless look and are often associated with Mediterranean styles, while asphalt shingles provide versatility and affordability. Slate delivers a refined appearance with unmatched longevity, but it comes with weight and cost considerations. Metal roofing, once limited to industrial buildings, now appears in residential neighborhoods thanks to advancements in coatings and finishes that make it visually appealing. Each material tells a different story, reflecting regional traditions, lifestyle choices, and maintenance expectations. The selection process should weigh not only how the roof will look upon installation but how it will age over decades of weather exposure. The choice also influences energy efficiency, as some materials reflect sunlight effectively, keeping interiors cooler.
Free Online Roof Pitch Calculator
Use this free roof pitch calculator to determine the pitch, angle, rafter length, and slope of your roof. Simply enter your measurements below and get instant results with material recommendations suitable for your roof's pitch category. Perfect for architects, contractors, builders, and homeowners planning roofing projects. Vertical distance from the top of the wall to the ridge Horizontal distance from the outside of the wall to the ridge (half of total span). Switch to Span to enter the full building width. - Lay the long edge of the phone on the rafter or roof surface. Do not use on a roof without fall protection. Diagonal distance from wall plate to ridge Outside wall length parallel to the ridge. The width is two times the run. Horizontal distance from the outside of the wall to the end of the rafter tail. Also used for the roof area. Gable and hip rafters are shortened by half of it, measured level. Actual depth of the rafter board, needed for the birdsmouth and the height above plate. Level seat of the birdsmouth that rests on the wall plate. Used for the roof area and the attic volume. A mansard needs a length at least equal to the width. Level distance from the eave to the slope change, as a percentage of half the width. Type in any box; the others follow. No run needed. Always follow the manufacturer instructions and your local code. Framing Square Settings: Tongue (Rise): - Blade (Run): 12" Length of the building parallel to the ridge, measured along the eave line How far the roof runs past each gable wall. The eave overhang comes from Framing Details. The photo stays on your device. Take it square to the gable end; perspective distorts the angle. Angle: - Select a row to load that pitch into the calculator.Roof Type
Enter Rise and Run
Enter Pitch and Run
Enter Angle and Run
Enter Rafter Length and Run
Hip Roof
Two-Slope Roof
Rafter Cut List
Hip and Valley
Gambrel Section
Pitch Category
Recommended Roofing Materials
Recent Calculations
Common Roof Pitches Reference
Pitch (X:12)
Angle
Percent
Multiplier
Hip/Valley Factor
Category
Common Use
4.76°
8.33%
1.003
1.417
Flat
Flat roofs with membrane
9.46°
16.67%
1.014
1.424
Low Slope
Minimum for drainage
14.04°
25.00%
1.031
1.436
Low Slope
Low-slope shingles, metal
18.43°
33.33%
1.054
1.453
Conventional
Minimum for most shingles
22.62°
41.67%
1.083
1.474
Conventional
Common residential
26.57°
50.00%
1.118
1.500
Conventional
Very common residential
30.26°
58.33%
1.158
1.530
Conventional
Popular aesthetic choice
33.69°
66.67%
1.202
1.563
Conventional
Classic look, good drainage
36.87°
75.00%
1.250
1.601
Steep
Excellent water shedding
39.81°
83.33%
1.302
1.641
Steep
Steep, extra fastening needed
42.51°
91.67%
1.357
1.685
Steep
High pitch, special materials
45.00°
100.00%
1.414
1.732
Steep
45 degree angle, A-frame style
47.29°
108.33%
1.474
1.781
Very Steep
Steep gables and dormers
49.40°
116.67%
1.537
1.833
Very Steep
Victorian architecture
51.34°
125.00%
1.601
1.887
Very Steep
Very steep, specialty materials
53.13°
133.33%
1.667
1.944
Very Steep
Gothic, Victorian styles
54.78°
141.67%
1.734
2.002
Very Steep
Very steep, specialty materials
56.31°
150.00%
1.803
2.062
Very Steep
Decorative steep roofs
59.04°
166.67%
1.944
2.186
Very Steep
Very steep, specialty materials
60.26°
175.00%
2.016
2.250
Very Steep
Very steep, specialty materials
63.43°
200.00%
2.236
2.449
Very Steep
Very steep, specialty materials
Shapes, Slopes, and Visual Balance
The shape and slope of a roof affect more than drainage and snow shedding; they play a significant role in defining a home’s architectural character. A steeply pitched roof conveys grandeur, making smaller homes appear taller and more elegant. Low-sloped or flat roofs evoke modernity, offering space for rooftop gardens or solar panels, while gabled roofs remain timeless with their symmetrical appeal. Proportions must be carefully considered so that the roof does not overwhelm the structure beneath it or appear out of place within its surroundings. Visual harmony comes from aligning slope and shape with both the environment and the architectural style of the building. A thoughtfully designed roof creates a natural flow between function and beauty, guiding the eye without calling undue attention to itself.
Integrating Technology into Roof Design
Modern roof design extends beyond traditional craftsmanship, drawing on technology to improve performance and sustainability. Energy-efficient shingles, reflective coatings, and solar panels are changing how roofs contribute to a home’s utility bills and carbon footprint. Innovative ventilation systems regulate indoor temperatures by allowing airflow beneath the roof, which not only protects against heat buildup but also prolongs material life. Smart roof systems with built-in sensors monitor conditions in real time, alerting homeowners to leaks, ice dams, or structural stress before problems escalate. These advancements showcase how function and beauty can coexist, as technology often comes with design options that allow integration without disrupting architectural harmony. A roof can now be both visually pleasing and technologically advanced, reflecting a commitment to comfort and sustainability.

Regional Influences on Roof Aesthetics and Performance
Different climates impose unique demands on roofs, shaping both material selection and design. In snowy regions, steep slopes prevent accumulation, reducing the risk of collapse. In hot and sunny environments, reflective materials keep interiors cooler, reducing reliance on air conditioning. Coastal areas require materials resistant to salt and moisture to withstand corrosive conditions. These functional requirements inevitably influence the visual character of regional architecture. For example, terracotta tiles remain common in Mediterranean regions not only for their beauty but also for their ability to regulate heat. In this way, the climate becomes an invisible hand that guides both performance and style, merging practical demands with cultural traditions. Homeowners who understand these connections can select a roof design that harmonizes with its environment and remains reliable for decades.
Roof design is a discipline where beauty and practicality meet. A carefully considered roof shelters, insulates, and adapts to the climate, while also shaping the visual identity of a building. The result is a roof that not only stands strong against environmental challenges but also enriches the character of the home for generations.





6 Top-Rated Storm Damage Roof Repair Services in Papillion Before You File a Claim
Six Papillion roofers reviewed for storm damage roof repair, with a side-by-side...
 illustrarch Editorial Team11 Mins read
EPDM Roofing: Rubber Roof Pros, Cons and Cost
EPDM roofing material is a synthetic rubber membrane used on flat and...
illustrarch Editorial Team8 Mins read
How to Match Your Roofing Style With Your Home’s Architecture
Your roof protects the house and shapes its curb appeal. These tips...
illustrarch Editorial Team2 Mins read
TPO Roofing: Membrane Pros, Cons and Cost
TPO roofing material is a single-ply thermoplastic polyolefin membrane widely used on...
illustrarch Editorial Team7 Mins read




Leave a comment