

Forest Of Reflection
Forest of Reflection is a conceptual leisure and hospitality complex designed by Ethan Chew, featuring timber columns that integrate nature with urban life in Sydney.
 illustrarch Editoral Team27 July 20211 Mins read297


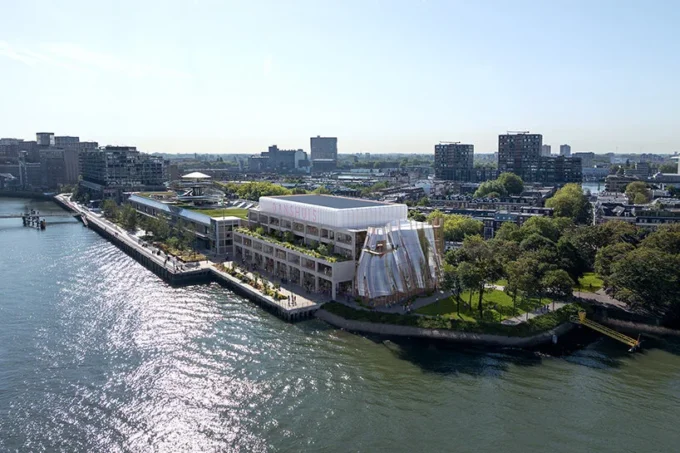
‘Forest of Reflection’ is a conceptual leisure and hospitality complex by Australian designer Ethan Chew that brings nature back into the city through a forest of timber columns. The project is composed of two main buildings: a leisure sports centre with an Olympic sized pool on the Wattle Street side, and a 5-star restaurant and bar set next to the cliff. Engulfed in a sea of timber columns, the array creates an illusion that guides the visitor toward a space of public reflection.
The concept positions architecture as a quiet counterpoint to the noise of urban life. By placing the complex next to the lush Wentworth Park and the calm Blackwattle Bay, Chew gives city dwellers a place to swim in the Olympic sized pool, bathe in the thermal baths, and settle into deep meditation across a geometrically contoured site organised around a central reflection pond. Water and timber work together here, softening the edges between the built environment and the surrounding landscape.
Designing a hybrid leisure and hospitality complex
A mixed-use complex of this kind asks the designer to reconcile programs that rarely share a roof. A competition-grade swimming pool needs generous spans, controlled humidity, and clear circulation for large crowds, while a fine-dining restaurant calls for intimacy, framed views, and a slower pace. Resolving these opposite moods within a single architectural language is one of the central challenges of any leisure centre, and the repeated timber column becomes the unifying device that carries the visitor from one experience to the next.
The forest metaphor also responds to a long tradition of using nature as a model for calm and restorative space. Reflection ponds, thermal bathing, and filtered light recall the contemplative qualities sought in spa and bathing architecture across many cultures, where the building exists to slow people down rather than speed them up. Set against the dense fabric of Sydney‘s inner harbour, the scheme reads as a deliberate clearing, a constructed grove where residents can pause.
By treating columns as trees and water as a mirror, Ethan Chew frames public wellbeing as something architecture can actively shape. Forest of Reflection proposes that even a busy waterfront precinct can hold a place built purely for stillness.





The Entwine Confluence by Sara Fernandes
The Entwine Confluence is Sara Fernandes's unbuilt community center for Gresham: meeting...
illustrarch Editoral Team3 Mins read

KAFD Metro Station by Zaha Hadid Architects
Zaha Hadid Architects' KAFD Metro Station ties three Riyadh Metro lines together...
illustrarch Editoral Team3 Mins read
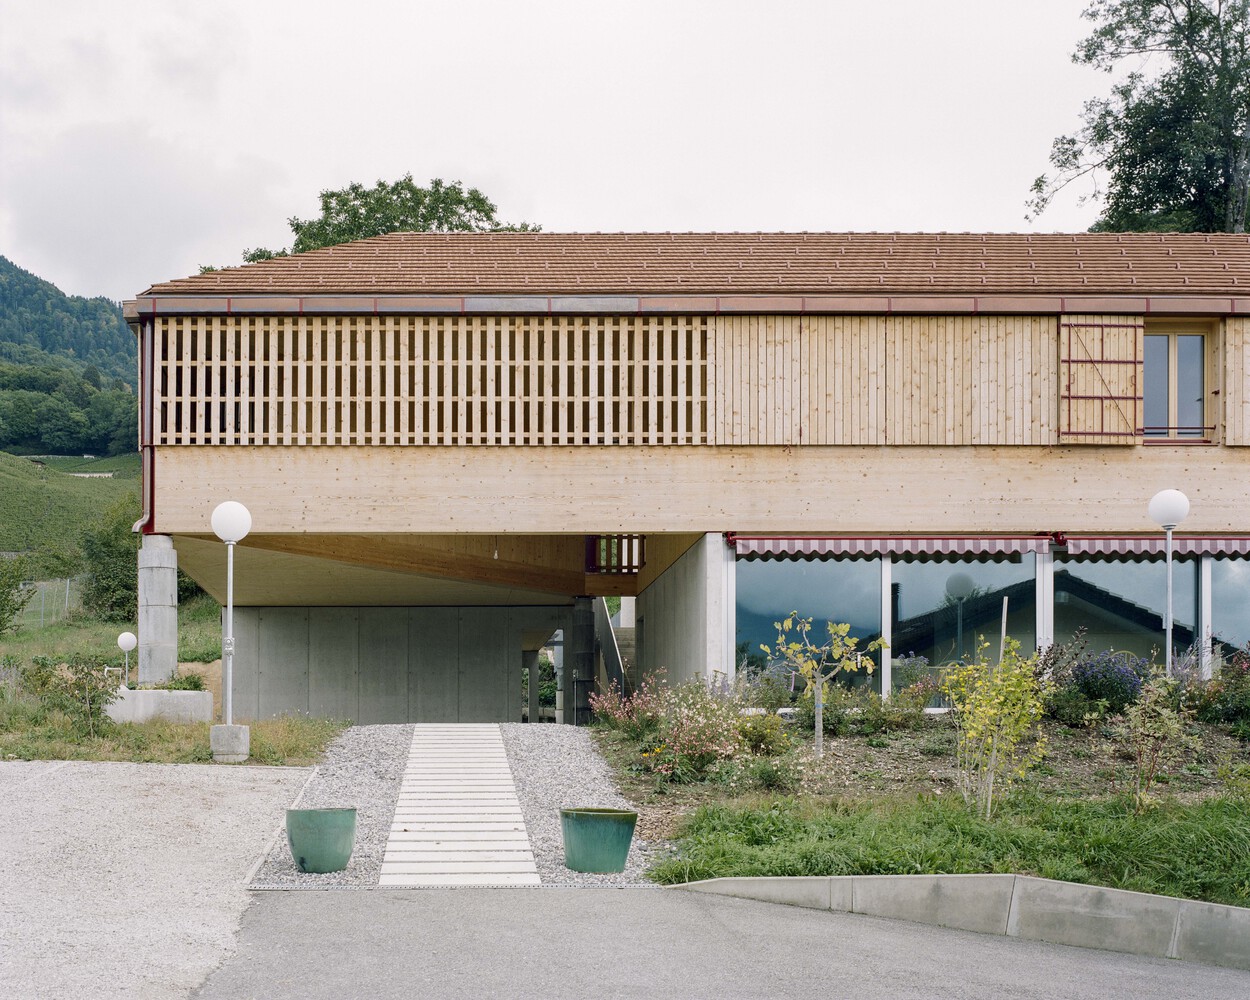
Community Housing in Villy by Madeleine architectes & Studio Francois Nantermod
A cooperative housing project in Villy transforms a grandfather’s home into the...
 Begum Gumusel3 Mins read
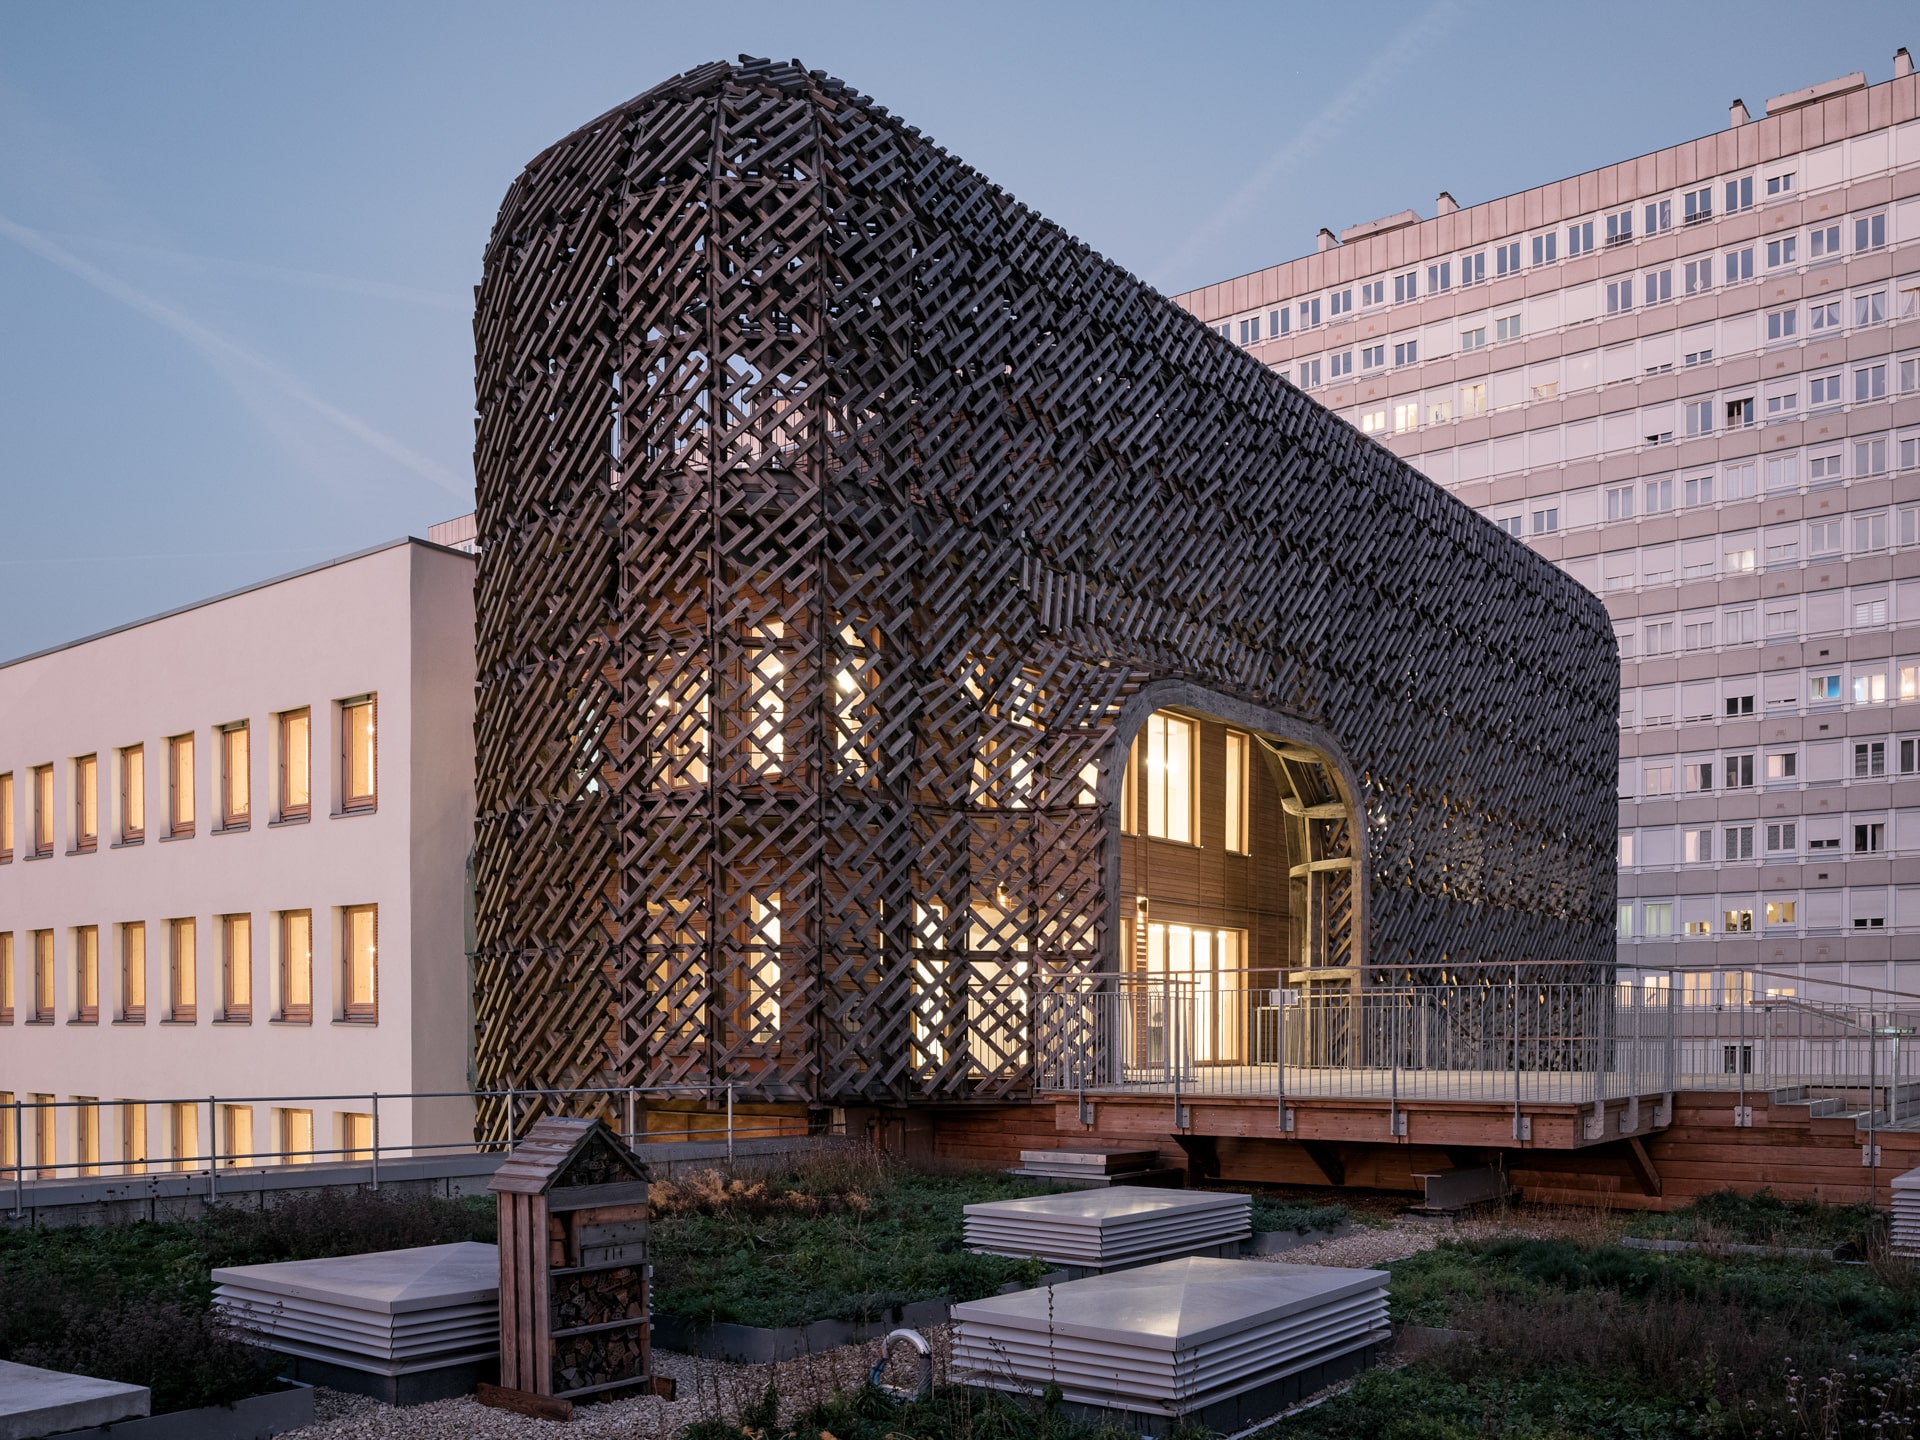
James Baldwin Media Library and Refugee House by associer
In Paris’s 19th arrondissement, Atelier Associer has reimagined a 1970s secondary school...
 Elif Ayse Sen3 Mins read


Leave a comment