

Re-Imagining Jordanbreestraat
Re-Imagining Jordanbreestraat is a design proposal focused on transforming residual spaces in Amsterdam into vibrant social and cultural areas for diverse communities.
 illustrarch Editoral Team21 October 20191 Mins read388




Re-Imagining Jordanbreestraat is a social housing design proposal by Shruti Suresh Kumar that sets out to reactivate the residual spaces of Central Amsterdam and turn discarded ground into shared civic life. The project regenerates leftover, in-between fragments of the street so that they can trigger social capital, and its guiding ideology is to create a social and cultural space for people of various backgrounds while giving a new image to the place.
The chosen site sits within one of Amsterdam’s dense historic districts, where building plots meet directly with public life and very little space is wasted. Working with residual zones in this kind of fabric is a careful exercise, because every sliver of ground already carries pedestrian movement, light, and neighbourly habit. By reading these forgotten corners as opportunities rather than obstacles, the proposal looks to stitch the everyday rhythms of the street back together.
Why residual space matters in social housing
Social housing succeeds or fails not only on the quality of the dwellings but on the strength of the spaces between them. Stairs, courtyards, thresholds, and shared landings are where neighbours meet, children play, and a sense of belonging is built. When these in-between areas are neglected they become dead zones, but when they are designed with intent they become the social glue of a community. Re-Imagining Jordanbreestraat treats this shared realm as the real project, placing cultural and communal use at the centre rather than the edge.
This approach reflects a wider tradition in Dutch architecture, where compact urban living and inventive use of limited ground have long shaped the way cities like Amsterdam grow. By prioritising mixing across backgrounds, the design encourages encounters that a more conventional housing block might never allow, supporting both privacy and gathering. Developed by Shruti Suresh Kumar, the proposal argues that good social housing is measured by how generously it gives space back to the people who live there, and that even the smallest overlooked corner can carry real social value.






The Entwine Confluence by Sara Fernandes
The Entwine Confluence is Sara Fernandes's unbuilt community center for Gresham: meeting...
illustrarch Editoral Team3 Mins read
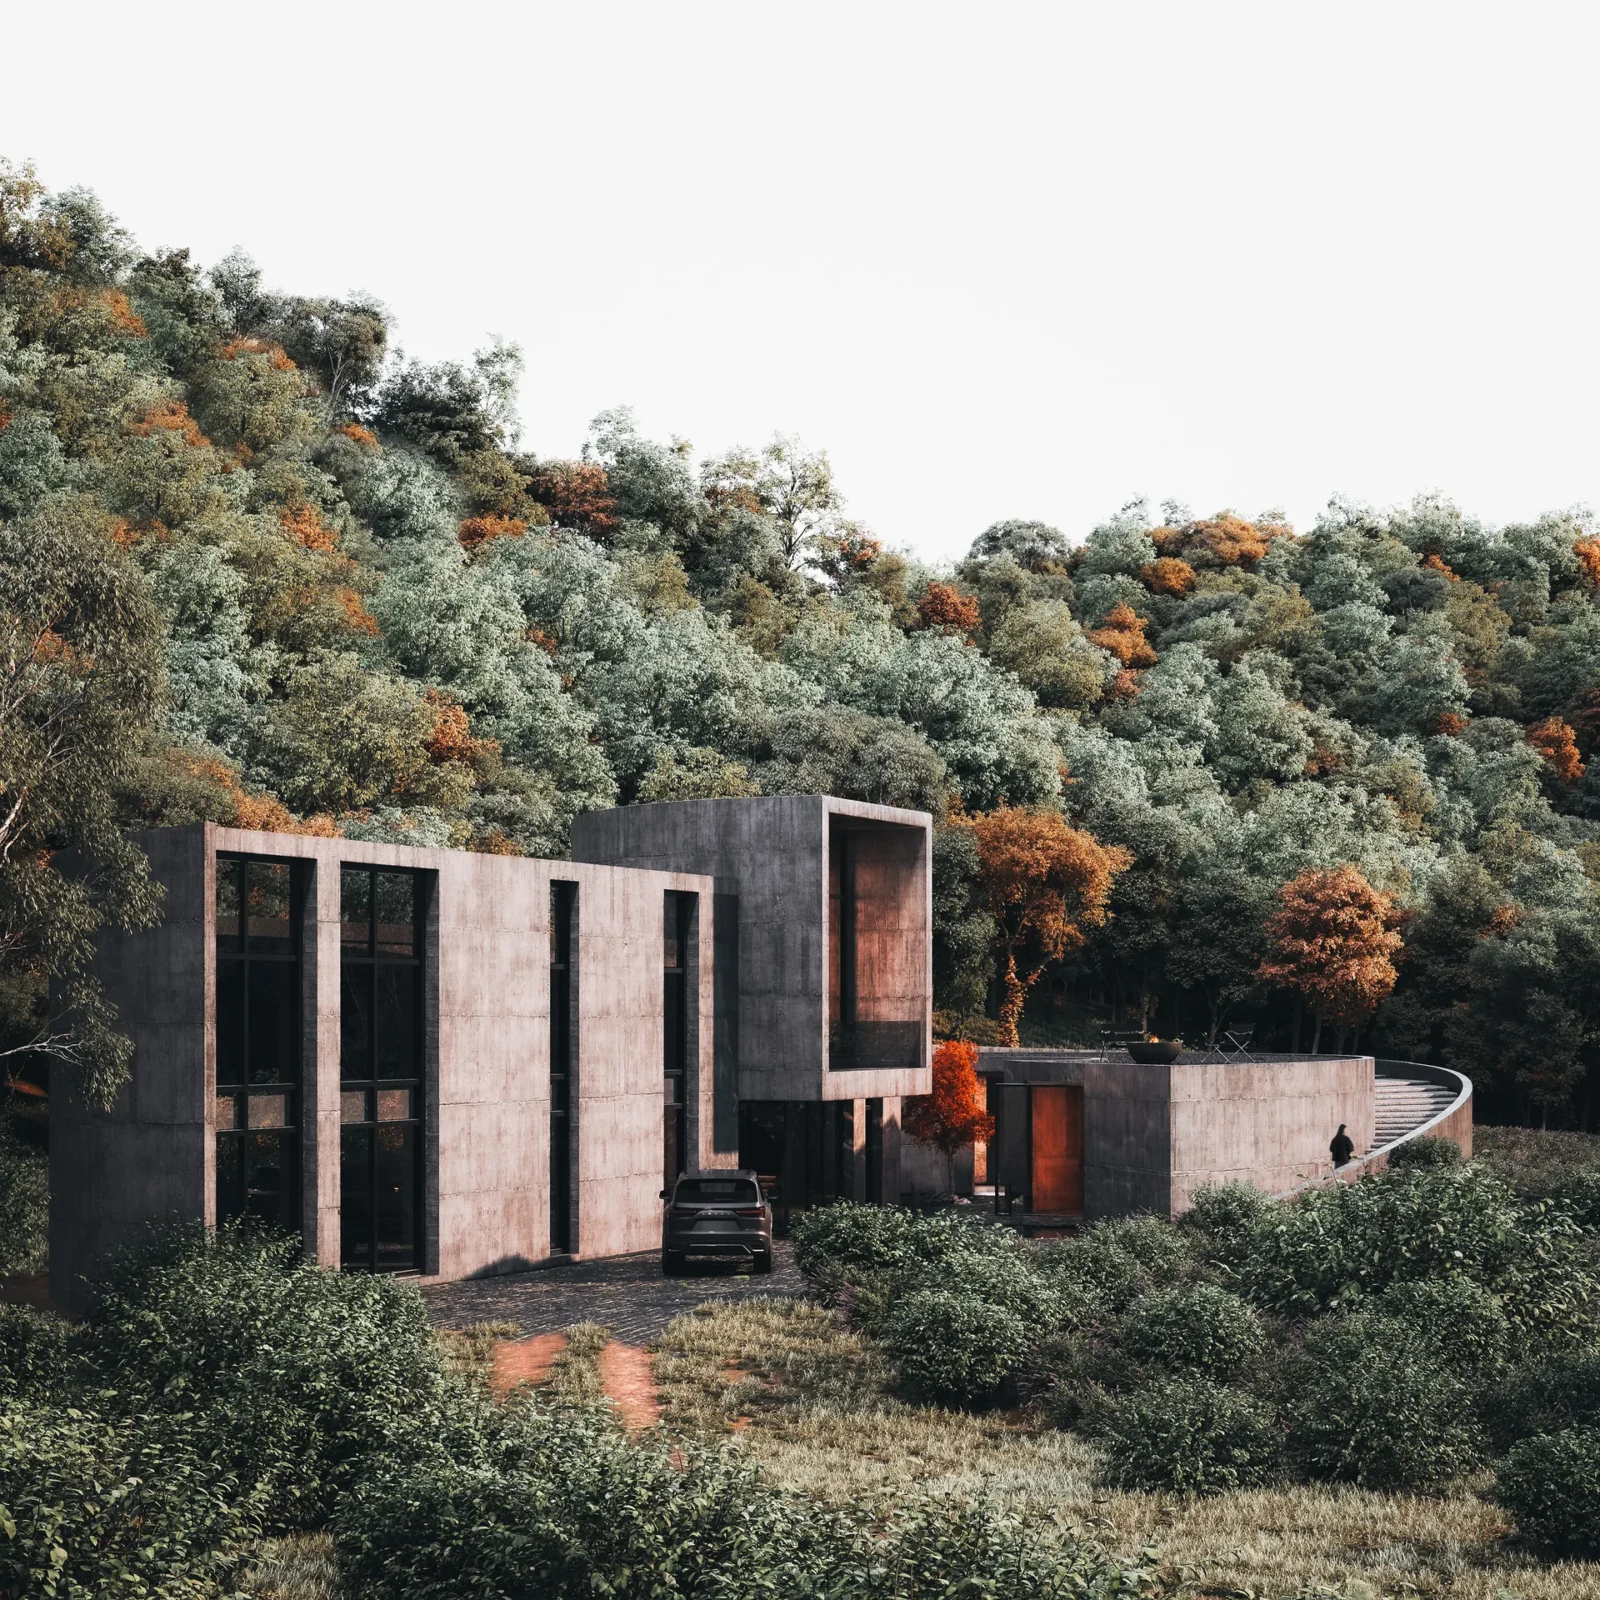
Savan House by Nobico Studio
Savan House is Nobico Studio's unbuilt concept for a forested hillside in...
illustrarch Editoral Team3 Mins read
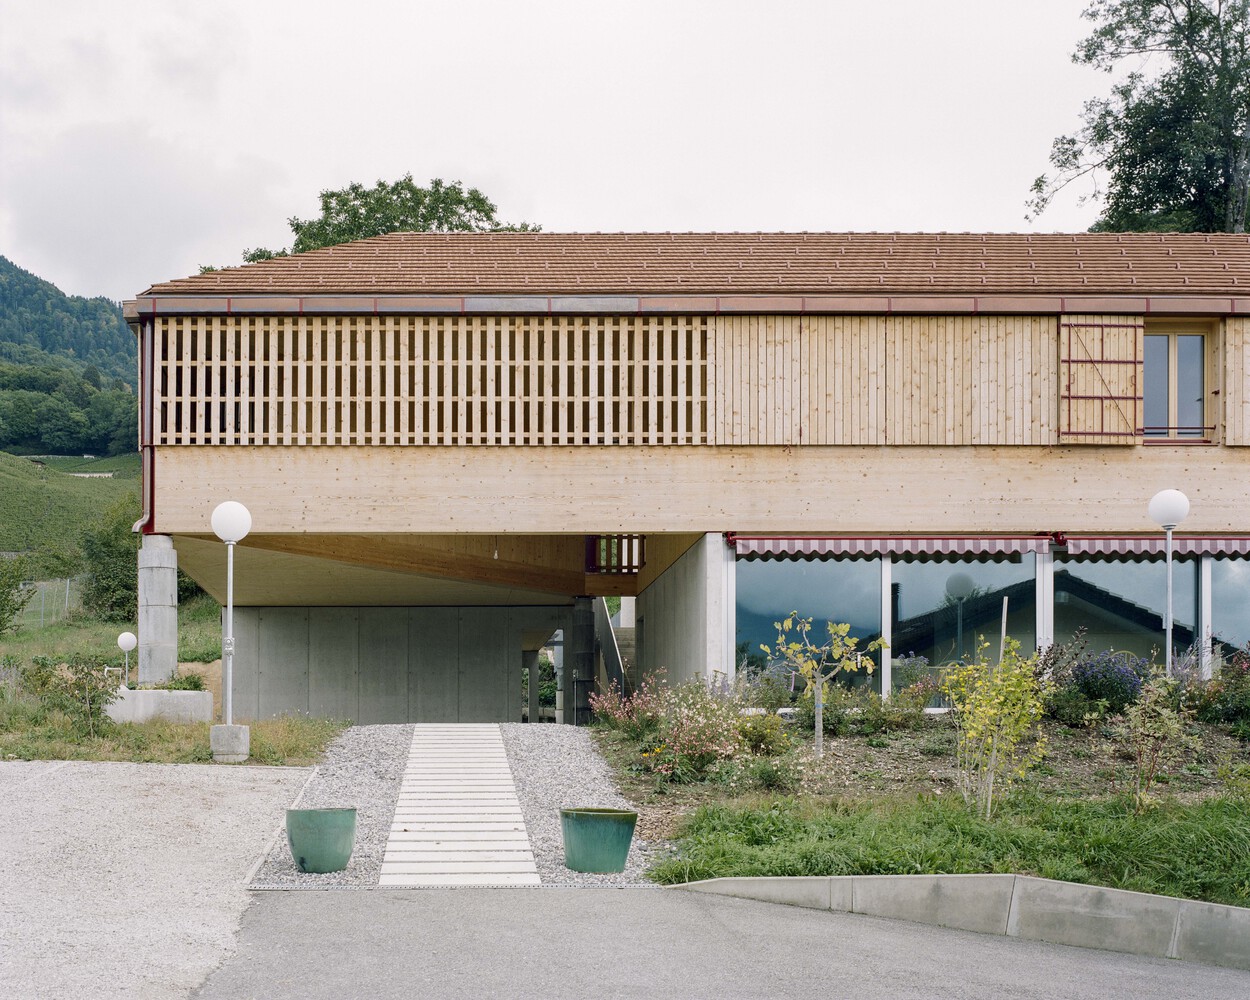
Community Housing in Villy by Madeleine architectes & Studio Francois Nantermod
A cooperative housing project in Villy transforms a grandfather’s home into the...
 Begum Gumusel3 Mins read
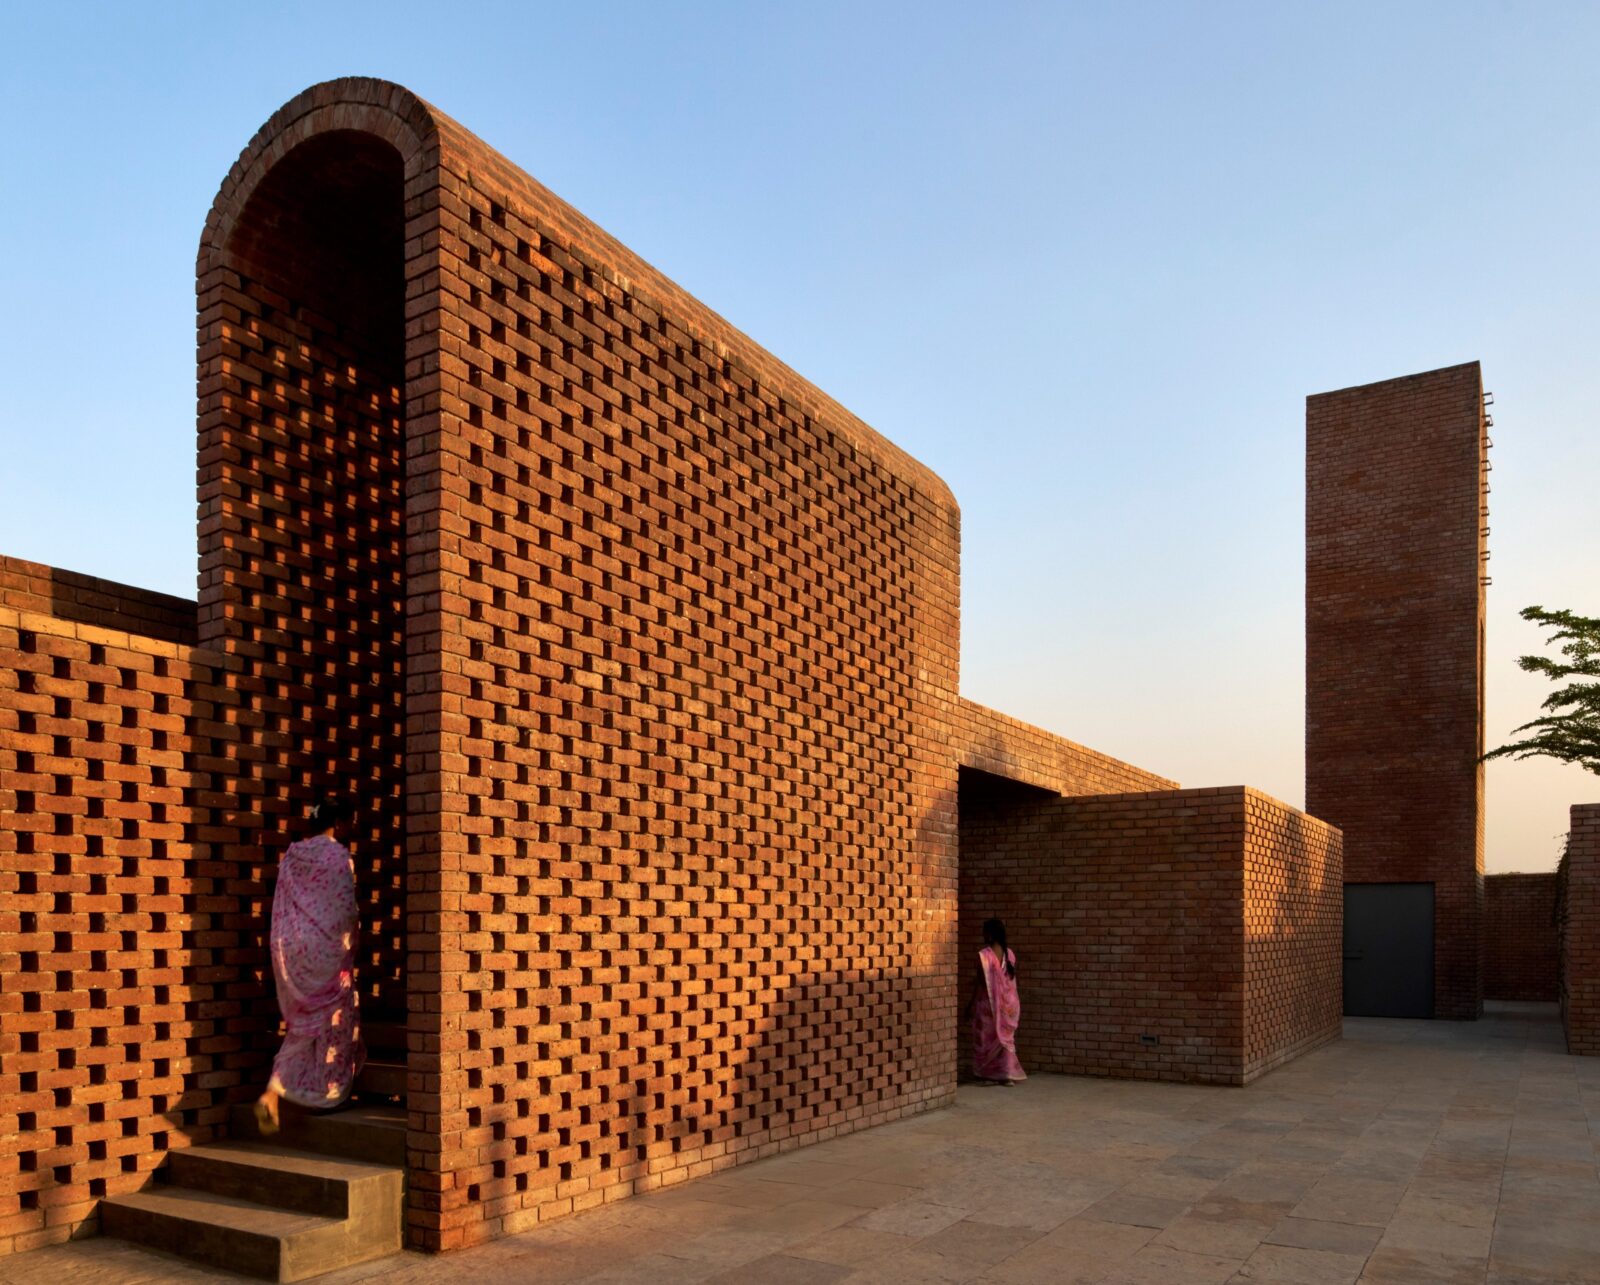
The Street: A Community Clubhouse Inspired by Indian Bylanes
Studio VDGA’s The Street in India reimagines suburban community architecture, blending traditional...
 Elif Ayse Sen2 Mins read


Leave a comment