

Open Competition ‘Waste’ Multi-Purpose Stadium
The 'Waste' Multi-Purpose Stadium in Lagos is designed to integrate agricultural renewal with sports, transforming waste into a resource to support local livelihoods.
 illustrarch Editoral Team28 January 20191 Mins read356
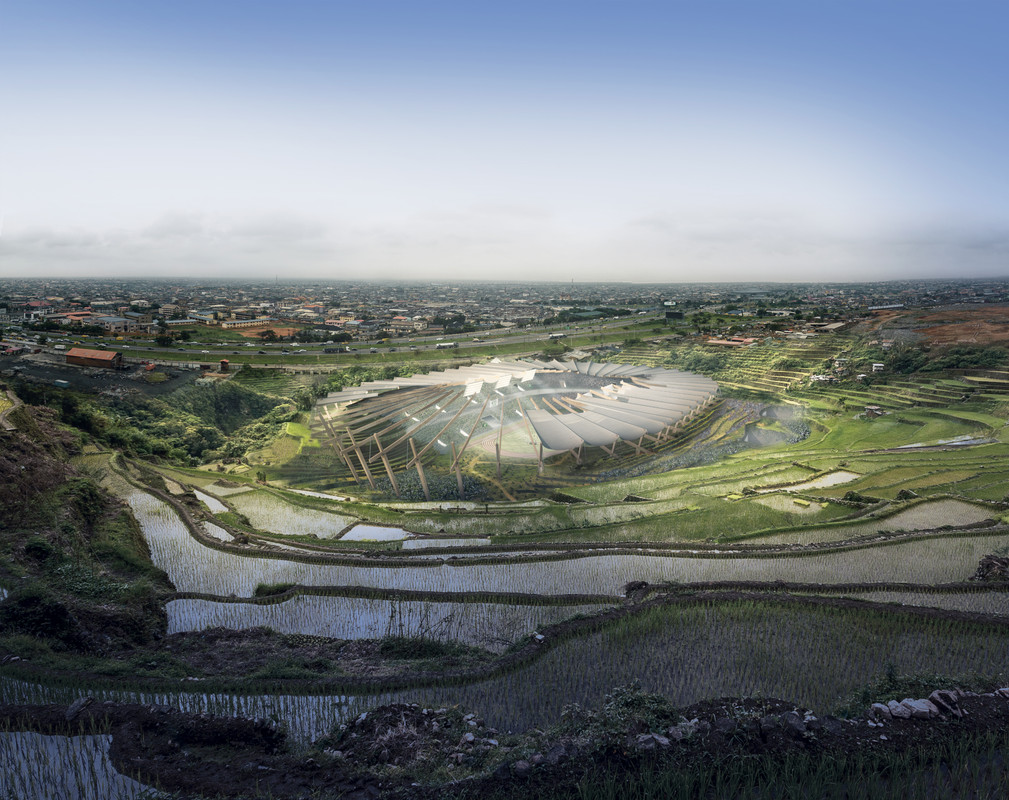


The ‘Waste’ Multi-Purpose Stadium reimagines a sports venue as an engine for agricultural renewal in Lagos, Nigeria. Designed by Matan Gal and Dana Lieber for an open competition, the project responds to a long shift in the country’s economy. In the 1960s the agricultural sector led the Nigerian economy, but following the rise of the oil and gas market, Nigeria became an exclusive importer of agricultural production while the local industry could not meet the growing demand for food.
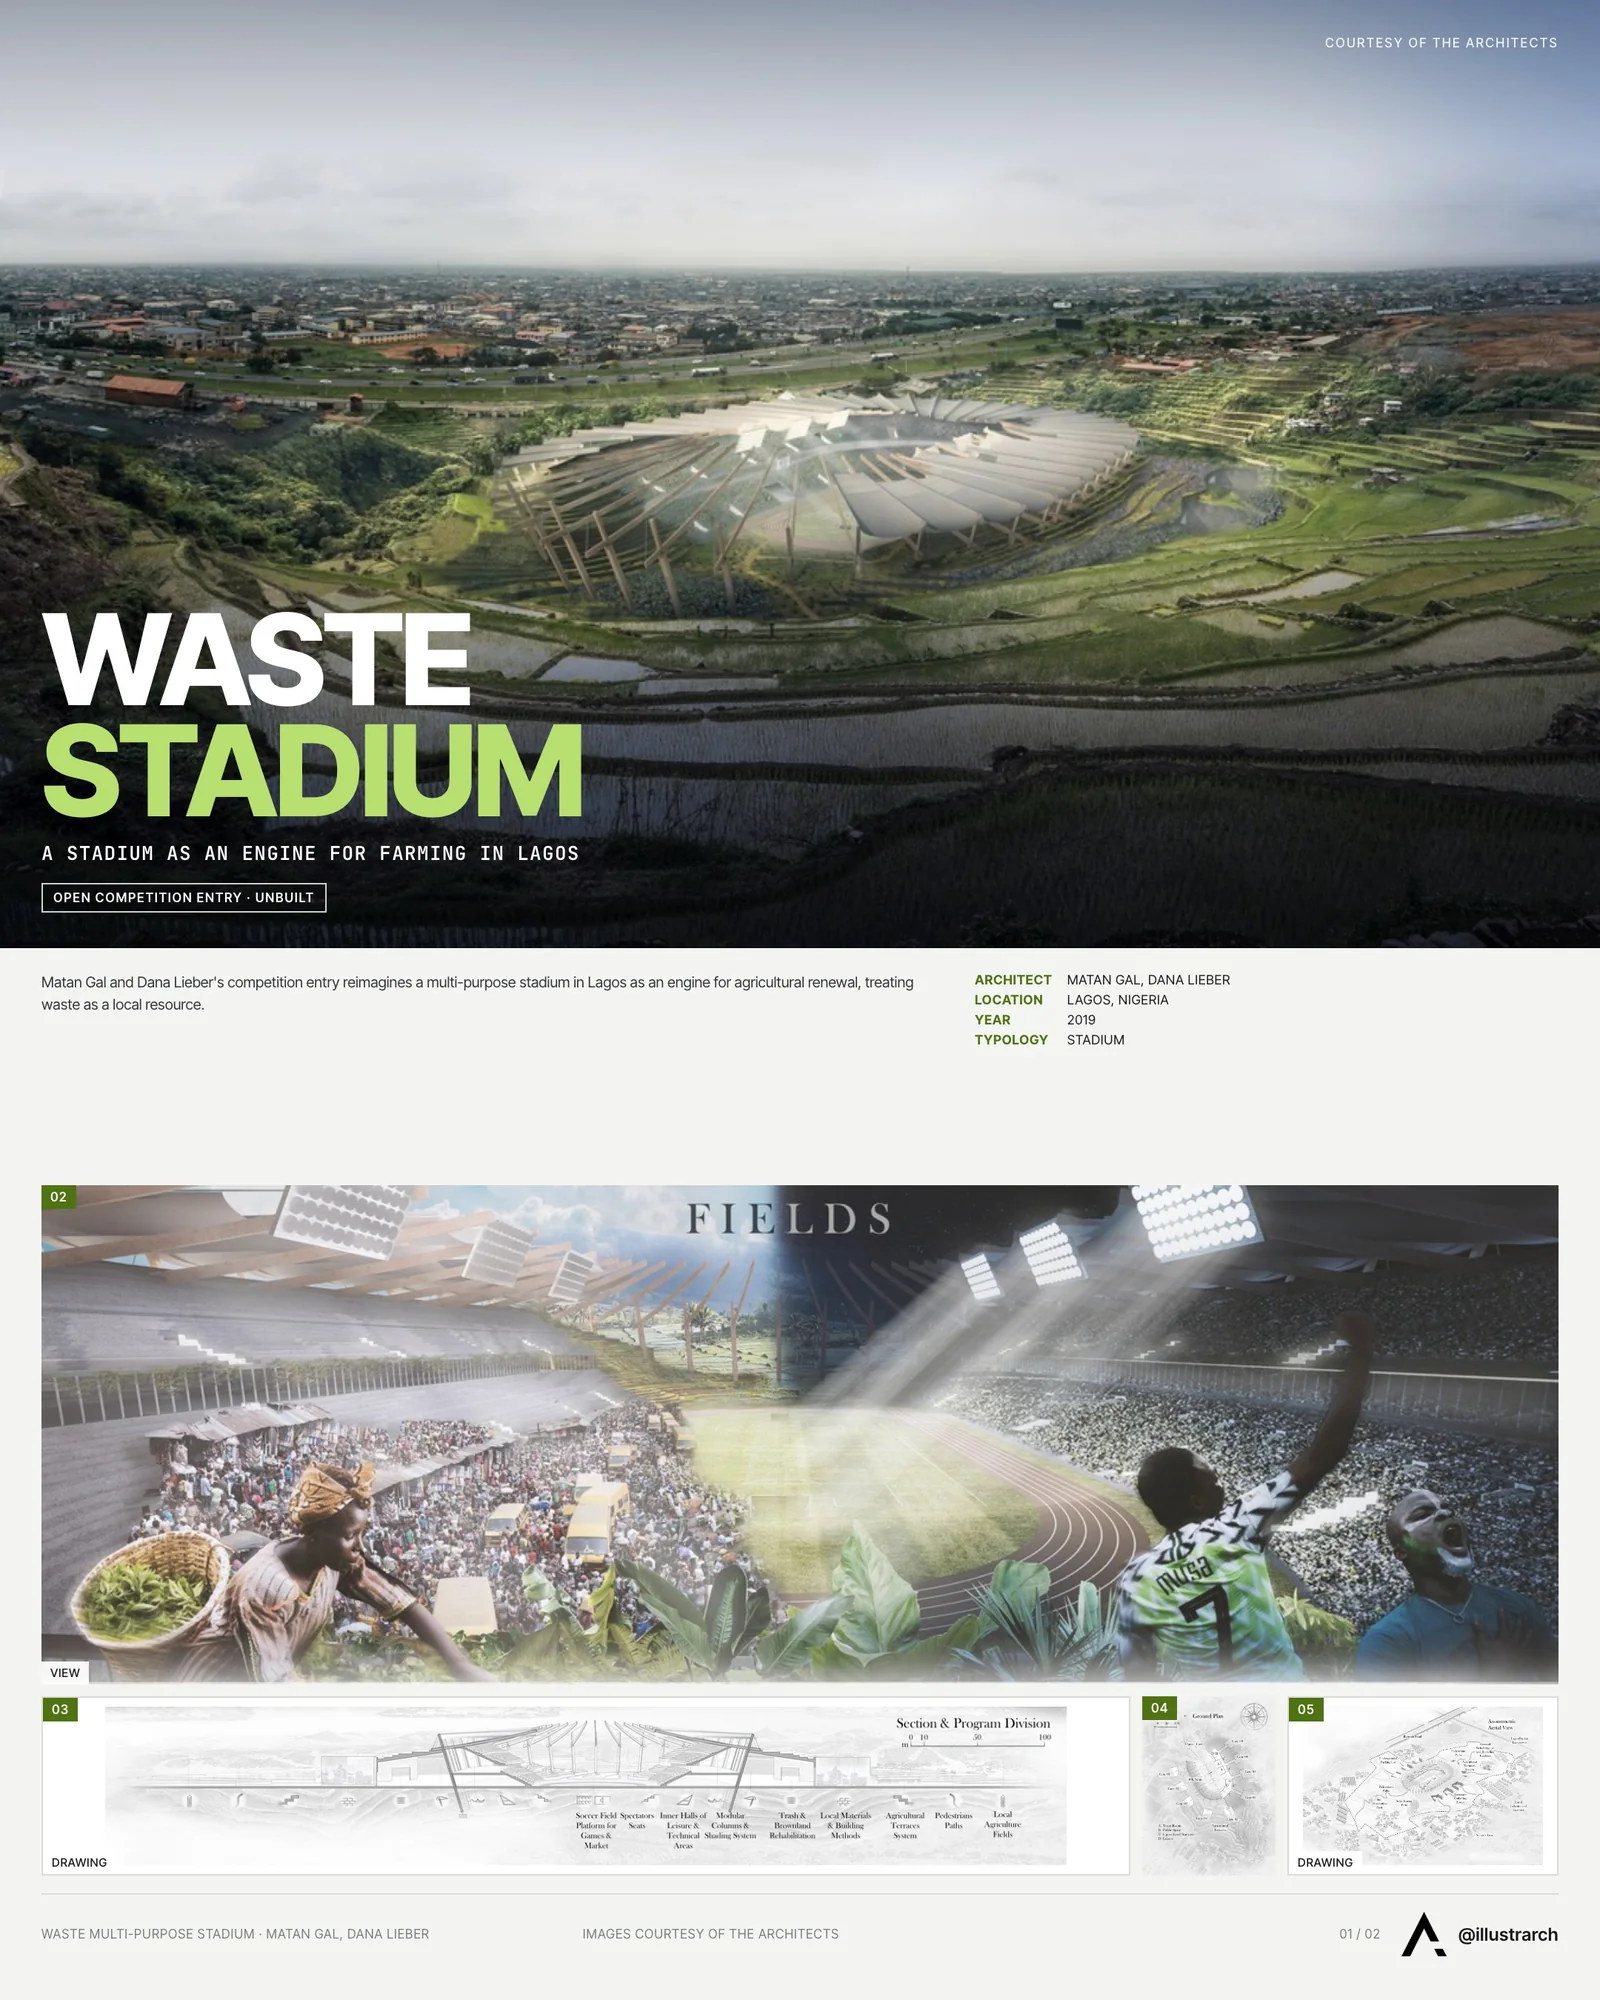
Against that background, the proposal treats waste not as a problem to be hidden but as a local resource to be put to work. It sets out to rehabilitate the ground, create new vacancies, revive the traditional agricultural sector, and leverage the local economy. The stadium itself becomes an icon for this sustainable approach, a visible symbol that helps raise awareness of the new tendency rather than standing apart from it.
A stadium that doubles as infrastructure
Large sports venues are among the most demanding building types an architect can take on. They must move tens of thousands of people safely, frame clear sightlines to the field, and stay useful on the many days when no match is played. The design answers that last challenge directly: the soccer field works as a multi-functional platform for both routine use and special events, so the structure earns its keep across the calendar rather than sitting idle. This logic echoes the wider push toward sustainable architecture, where a building is judged by how much value it returns to its surroundings over time.
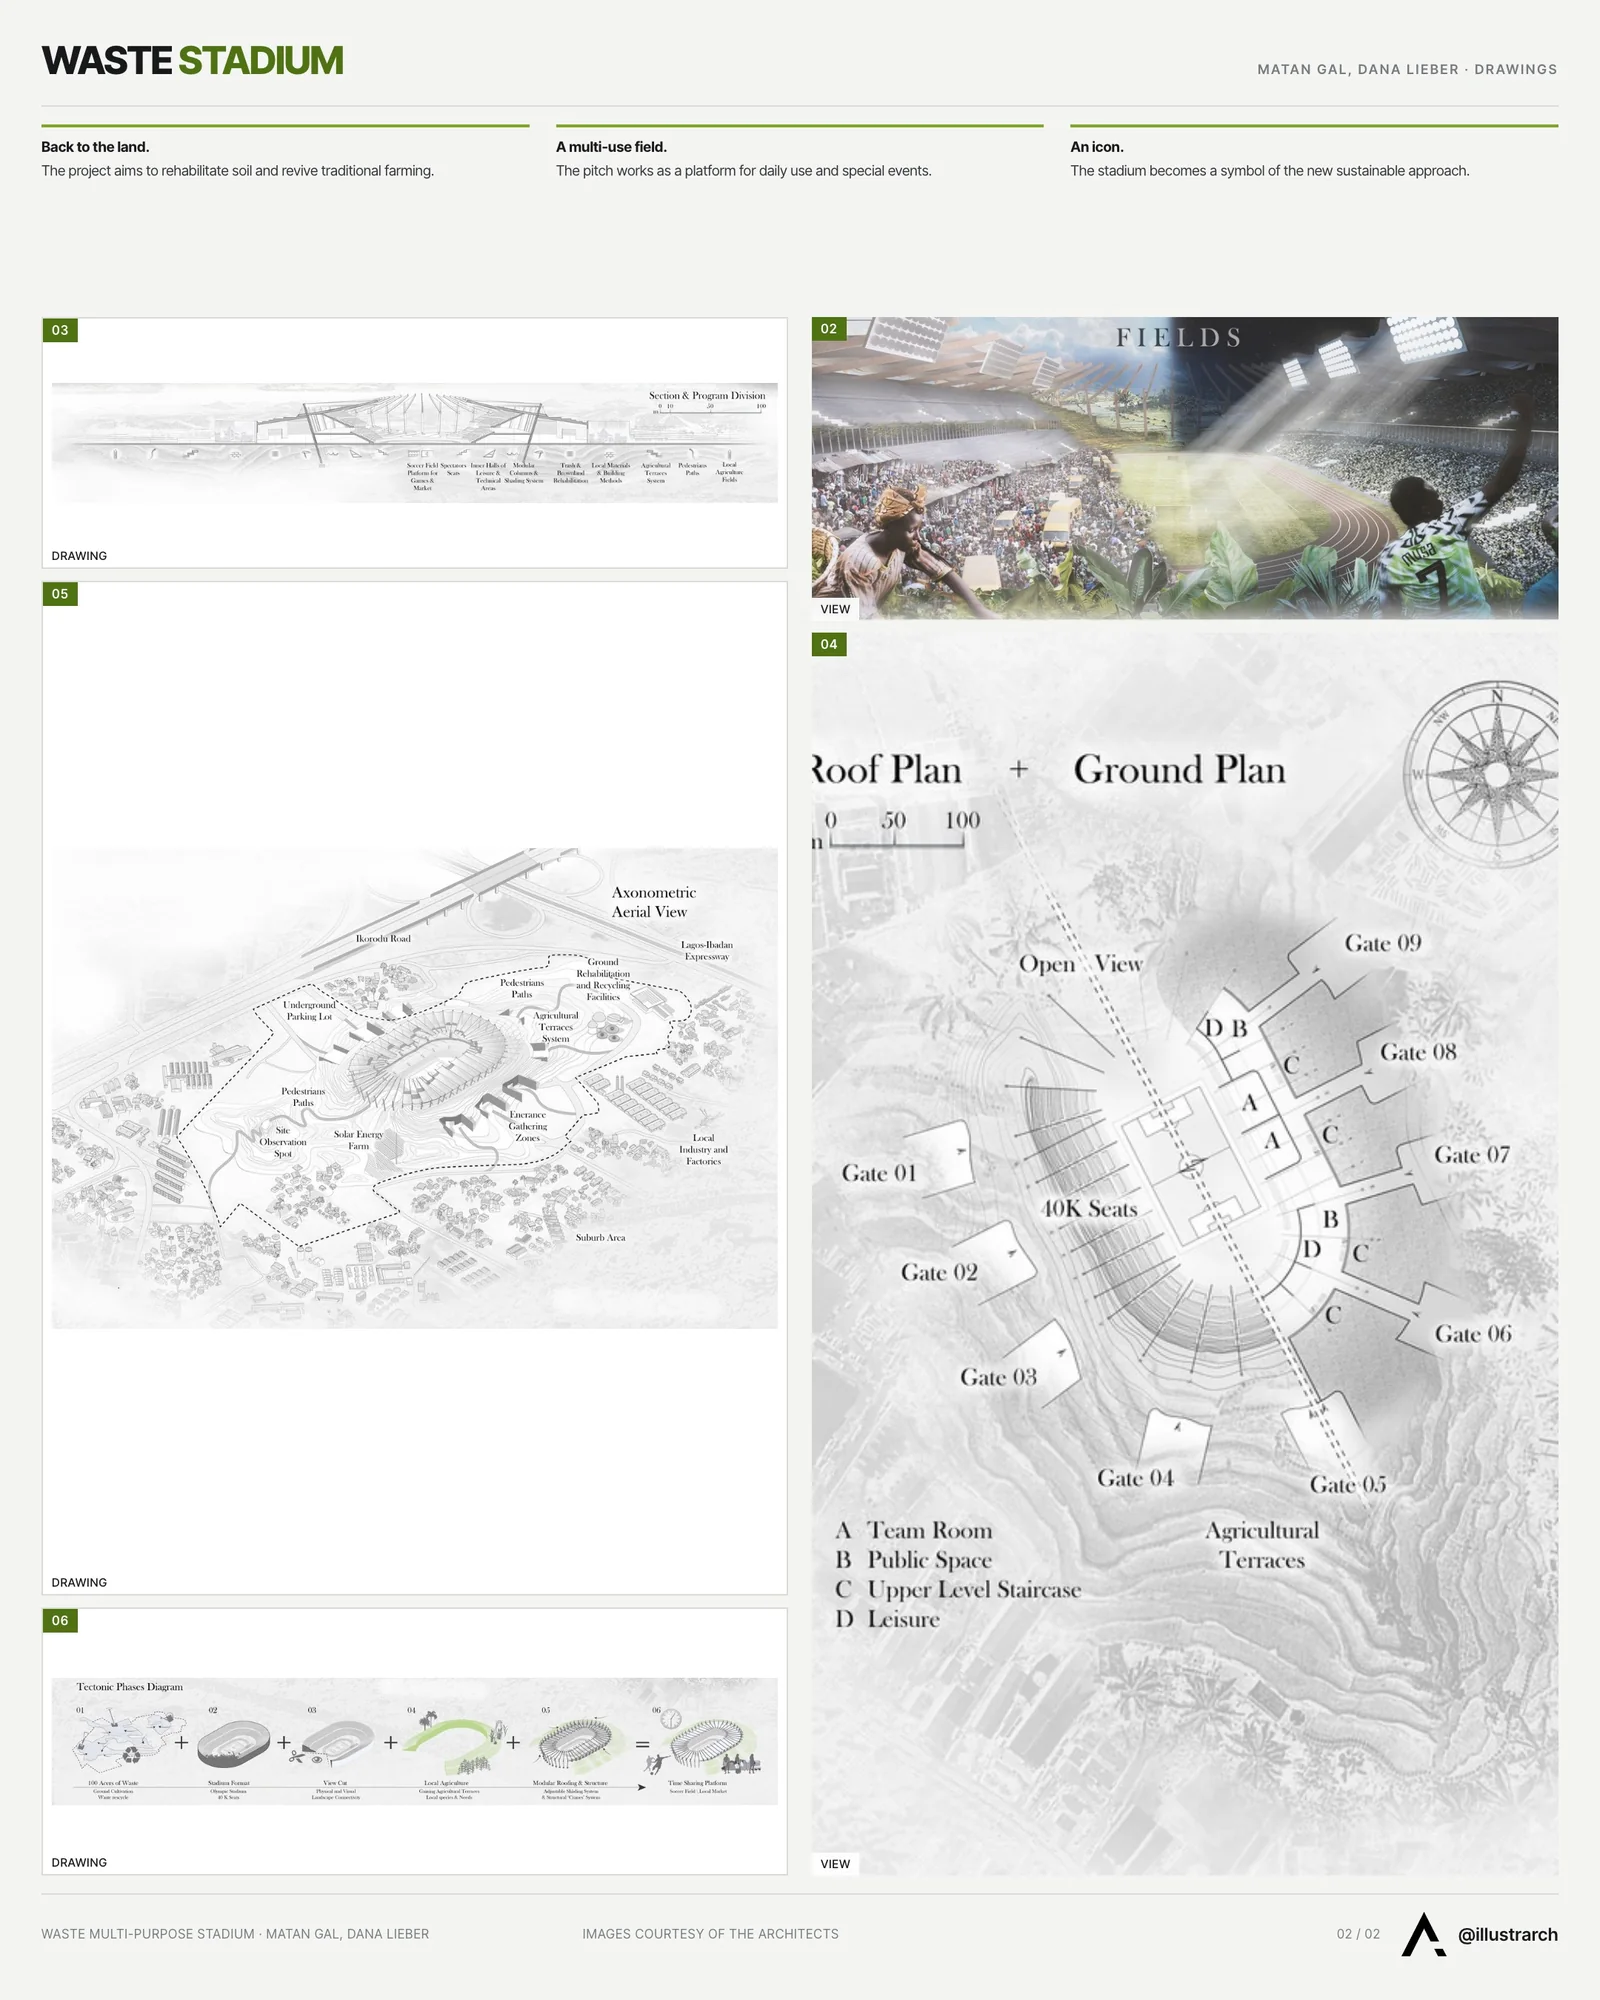
Linking sport to food production also reflects a broader movement toward urban agriculture, in which growing food inside the city shortens supply chains and reconnects residents with the land. For a fast-growing metropolis like Lagos, where pressure on resources and open space is constant, a civic landmark that rehabilitates soil and supports livelihoods carries meaning well beyond match day.
By folding waste recovery, farming, and public spectacle into a single gesture, Gal and Lieber sketch a venue that performs as community infrastructure first and a stadium second, offering a model where a single project can feed an economy and lift a neighborhood at once.



The Entwine Confluence by Sara Fernandes
The Entwine Confluence is Sara Fernandes's unbuilt community center for Gresham: meeting...
illustrarch Editoral Team3 Mins read

Four Design and Architecture Contests Open for Entries This Fall
Four separate design contests, in California, Vancouver, Canada's new RIBA chapter and...
illustrarch Editoral Team2 Mins read
Architecture Competitions 2026: Open Calls, Deadlines and a Practical Guide
Architecture competitions open in 2026 with live deadlines, fees and prizes, and...
 Sinan Ozen8 Mins read
Community Housing in Villy by Madeleine architectes & Studio Francois Nantermod
A cooperative housing project in Villy transforms a grandfather’s home into the...
 Begum Gumusel3 Mins read


Leave a comment