

Architectural Site Analysis
In architecture, the context includes everything from the physical conditions of a site to its sociocultural conditions. Architects have to make a large-scale site analysis in the areas they will work in. In an architectural project, almost each design decisions depend entirely on the external conditions of the site that come from site analysis.
 Elif Ayse Sen22 March 20223 Mins read676

Table of Contents Show
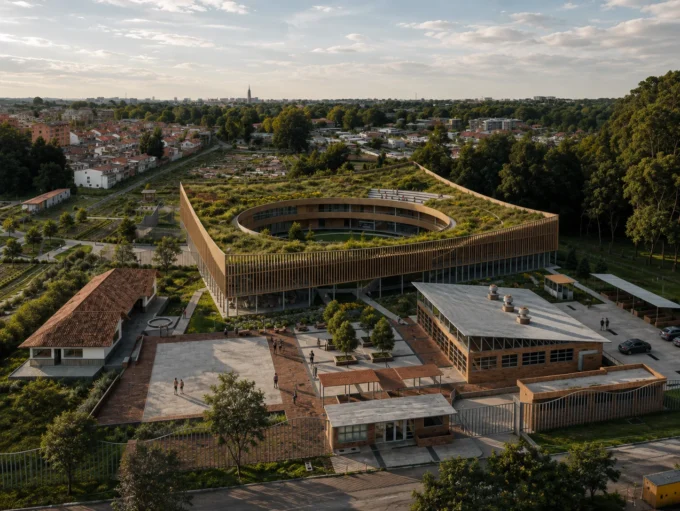
In architecture, the context includes everything from the physical conditions of a site to its sociocultural conditions. Architects have to make a large-scale site analysis in the areas they will work in. In an architectural project, almost each design decisions depend entirely on the external conditions of the site that come from site analysis. Also, initial design ideas and even concept ideas arise from site analysis. Before starting both professional life and student projects, it is necessary to know the physical conditions of the land in the best way. In professional life, architects have to know the topography of the site, zoning conditions, climatic features, environmental structures and features in order to realize the wishes of the customers.

To understand whether the site is suitable for the project and the surrounding buildings are determined during the site visit to be made through the geographical conditions of the site. On site visits; you should have a map, camera, computer, measuring tools and of course sketch materials with you. It will be very useful for you to take note of your initial ideas and take pictures at the site a lot, and even you can use a drone.

While doing the site analysis, you need to learn very well the environment of the area where you will design your project, the city where it is located, the transportation conditions and roads. In order to analyze the city better, it is necessary to analyze the nodal points, main and auxiliary axes and junction points well. For this, we can recommend the Lynch analysis.
Architects are responsible for bringing the buildings they design to the city, not thinking of the `site` in as a frame and working within it. Concepts that will be more ecological and sustainable for the world, accessible for people and beneficial for users emerge after a good site analysis.

Download Architectural Site Analysis eBook
The Main Categories of Site Analysis
A thorough site analysis usually covers several distinct layers. Physical factors include topography, soil and geology, drainage, and existing vegetation. Climatic factors cover sun path, prevailing wind, rainfall, and temperature swings across the seasons. Legal and regulatory factors involve zoning, setbacks, height limits, and easements that constrain what can be built. Finally, sensory and sociocultural factors capture noise, views, pedestrian flow, neighborhood character, and how people already use the area. Working through each layer separately keeps the analysis organized and prevents an important condition from being overlooked.
A Practical Site Visit Checklist
Before visiting, gather a base map, satellite imagery, and any available survey data. On site, record the position of the sun at the time of day, note where wind comes from, and photograph each boundary and approach road. Mark the location of trees, utility poles, manholes, and any slope changes. Measure key distances even if you have drawings, since field conditions often differ from documents. Capture the sounds and smells of the place, and observe how people and traffic move through it. A drone, where permitted, gives a quick overhead read of the context that is hard to get from the ground.
Turning Analysis Into Design Decisions
Data only becomes useful when it shapes the design. The sun path can determine where to place glazing for daylight and where to add shading to avoid overheating. Prevailing wind informs natural ventilation and the placement of openings. Topography suggests where to cut, fill, or step a building to reduce earthwork. Views and noise sources guide which rooms face outward and which are buffered. By mapping each finding directly to a design move, the analysis stops being a report that sits in a folder and becomes the actual logic behind the scheme.
Common Mistakes to Avoid
One frequent error is analyzing only the plot itself and ignoring the surrounding fabric, which leaves the building disconnected from its city. Another is collecting large amounts of data without filtering it, so the diagrams look impressive but never inform a decision. Visiting the site only once, or only in good weather, can also hide seasonal flooding, glare, or rush-hour traffic. Finally, treating site analysis as a one-time task at the start of a project misses the chance to revisit conditions as the design develops. A good analysis is a living reference that the team returns to throughout the work.





Futuro House Production Revived in Finland After Decades-Long Hiatus
A Facebook listing for abandoned moulds led to the first new Futuro...
 illustrarch Editoral Team3 Mins read

Building Your Dream Home in NSW: What You Should Know About Montgomery Homes
Montgomery Homes has been building across Sydney, Newcastle, the Hunter, Wollongong and...
illustrarch Editoral Team4 Mins read

Designing a Home Theater: Where Drapery Fits Into the Plan
In a media room the curtains are a performance layer, not decoration....
illustrarch Editoral Team3 Mins read

Oscar Niemeyer’s Cathedral of Brasília: The Hyperboloid Concrete Hymn
The Cathedral of Brasília reads as a single gesture, yet it stood...
 Furkan Sen7 Mins read


Leave a comment