

AI Apps for Architects: 13 Best Tools to Try in 2026
A practical look at 13 AI apps for architects, grouped by design phase, with a comparison table covering what each tool does and how it is delivered.
 Elif Ayse Sen21 May 20245 Mins read600

Table of Contents Show
AI apps for architects are software tools that use machine learning to speed up design tasks, from generating floor plans and massing studies to producing construction documents and interior visuals. The best options sit alongside existing CAD and BIM workflows, handling repetitive analysis so architects keep more time for design judgment and client work.
The market has grown quickly over the past few years, and picking the right tool now depends on the stage of work you want to support. Some apps focus on early concept and generative design, others on residential floor plans, interiors, or technical documentation. Below is a practical breakdown of 13 AI apps worth knowing, grouped by what they actually do, with a quick comparison table to help you shortlist.
Quick Comparison of Top AI Apps for Architects
This table summarizes the headline tools, what each one is built for, and how it is delivered. Use it to match a tool to your current project phase before reading the detailed notes below.
| App | What It Does | Platform / Price |
|---|---|---|
| Autodesk Forma | Early-stage site analysis and generative design options | Web, subscription |
| Finch | Real-time floor plan generation with performance feedback | Web, paid plans |
| TestFit | Feasibility studies, site yield, and cost iteration | Desktop and web, subscription |
| ARCHITEChTURES | AI-driven residential planning from site and brief inputs | Web, subscription |
| Archistar | Site discovery, planning rules, and feasibility analysis | Web, quote-based |
| Havenly | Interior design service with 3D room visualization | Web and app, packages |
| RoomGPT | Fast room and interior style regeneration from photos | Web, free plus paid |
| Swapp | Automated construction documentation | Service, quote-based |
Pricing tiers change often and vary by region and team size. Check each vendor for current plans before you commit.
AI Apps for Concept and Generative Design
Early design is where AI apps for architects deliver the clearest gains. These tools test hundreds of massing and layout options against constraints like site limits, daylight, and budget, so you arrive at the schematic stage with evidence rather than a single guess.
- Autodesk Forma: Formerly Spacemaker, Forma generates and ranks design options based on parameters you set, such as site constraints and local planning rules. It reports metrics like daylight access per unit, which helps teams defend early decisions with data instead of intuition.
- Finch: Built by Swedish studio Wallgren Arkitekter together with BOX Bygg, Finch uses graph technology to generate and edit floor plans in real time. It gives instant feedback on criteria including area efficiency and carbon footprint, then connects to common drafting tools for further work.
- Archistar: Archistar combines aerial site data with planning regulations so you can assess a parcel before committing. Its strength is the speed of editing design features against zoning rules, which makes it useful for developers and architects screening many sites at once.
💡 Pro Tip
Treat generative output as a starting set, not a finished scheme. Export two or three strong options into your own CAD or BIM file early, then refine them by hand. Teams that hand off raw AI layouts directly to clients often spend more time explaining odd results than they saved generating them.
📌 Did You Know?
Autodesk Forma started life as Spacemaker, an Oslo-based startup founded in 2016. Autodesk acquired the company in late 2020 for around 240 million dollars, one of its largest moves into AI-assisted design, then rebranded the product as Forma.
AI Apps for Floor Plans and Residential Planning
Residential layout work is repetitive and rule-bound, which makes it a strong fit for automation. The tools below take a site and a brief, then propose plans you can adjust rather than draw from scratch.
- ARCHITEChTURES: This residential planning tool reads site conditions and client requirements, then produces layout options that balance unit mix, area, and code limits. It shortens the loop between brief and a workable plan, which helps on housing projects with tight feasibility windows.
- GetFloorPlan: GetFloorPlan turns simple inputs into 2D and 3D floor plans and virtual tours. It is aimed at quickly visualizing residential layouts for marketing and review, and works well when you need a presentable plan faster than a full model allows.
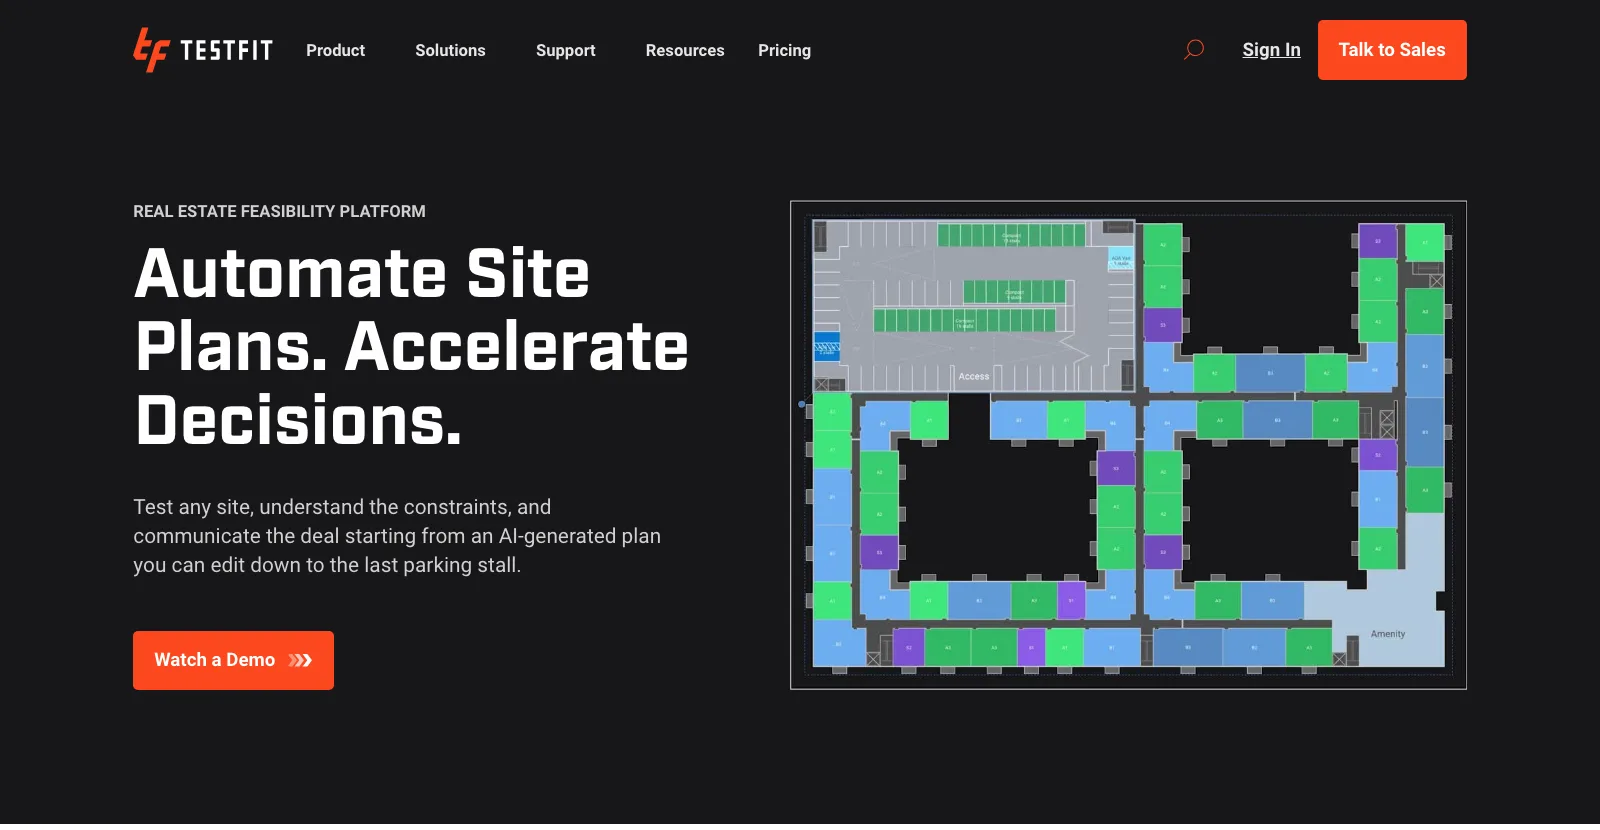
- TestFit: A favorite among developers and general contractors, TestFit produces real-time feedback on design, constructability, and cost. It handles multi-family and mixed-use studies, optimizing site yield and turning a raw parcel into a tested development scenario in minutes. Aino: Aino reads site analysis data and turns it into practical maps. It pulls together historical data, environmental conditions, and transit links, so you can query a site by keyword and ground early design choices in real context.
If you are still learning these workflows, our roundup of AI tools for architecture students covers cheaper and free starting points that map closely to the professional apps here.
AI Apps for Interiors and Renovation
Interior and renovation work leans on fast visual iteration. Clients want to see options before they spend, and these apps make that loop short and visual.
- Havenly: Havenly pairs homeowners with interior designers and uses 3D imaging so users can preview a space before buying. Its retail partnerships make it a practical bridge between design ideas and the products that deliver them.
- Hutch: Hutch is photo-first. Users capture a room and receive furnished design previews layered onto the actual space. The approach suits renovation work where the existing room is the real constraint. RoomGPT: RoomGPT regenerates interiors from a single photo, swapping styles and finishes in seconds. It is a quick way to present mood and direction to a client before any detailed specification begins.
These same visual tools support renovation and adaptive reuse projects, where showing a credible new use for an existing space often decides whether a scheme moves forward.
AI Apps for Documentation and Workflow
Past concept and layout, a large share of an architect’s hours goes into documentation and coordination. A second group of tools targets that load directly.
- Swapp: Swapp automates construction documentation, taking on some of the most time-heavy technical work in a project. By handling drawing production, it frees teams to focus on design and coordination. Spacio: Still maturing, Spacio positions itself as an all-in-one browser-based design tool. It targets the practical friction of moving between modeling, analysis, and output in one place.
- AItopia: AItopia centers on AI’s effect on sustainable residential design. Its models keep adapting as patterns change, which helps teams test greener configurations during early design.
💡 Pro Tip
Before adopting a documentation tool across a practice, run it on one closed project you already know well. Comparing its output against drawings you trust exposes gaps in annotation standards and layer conventions early, when fixing the template costs an afternoon instead of a full project.
How to Choose the Right Tool
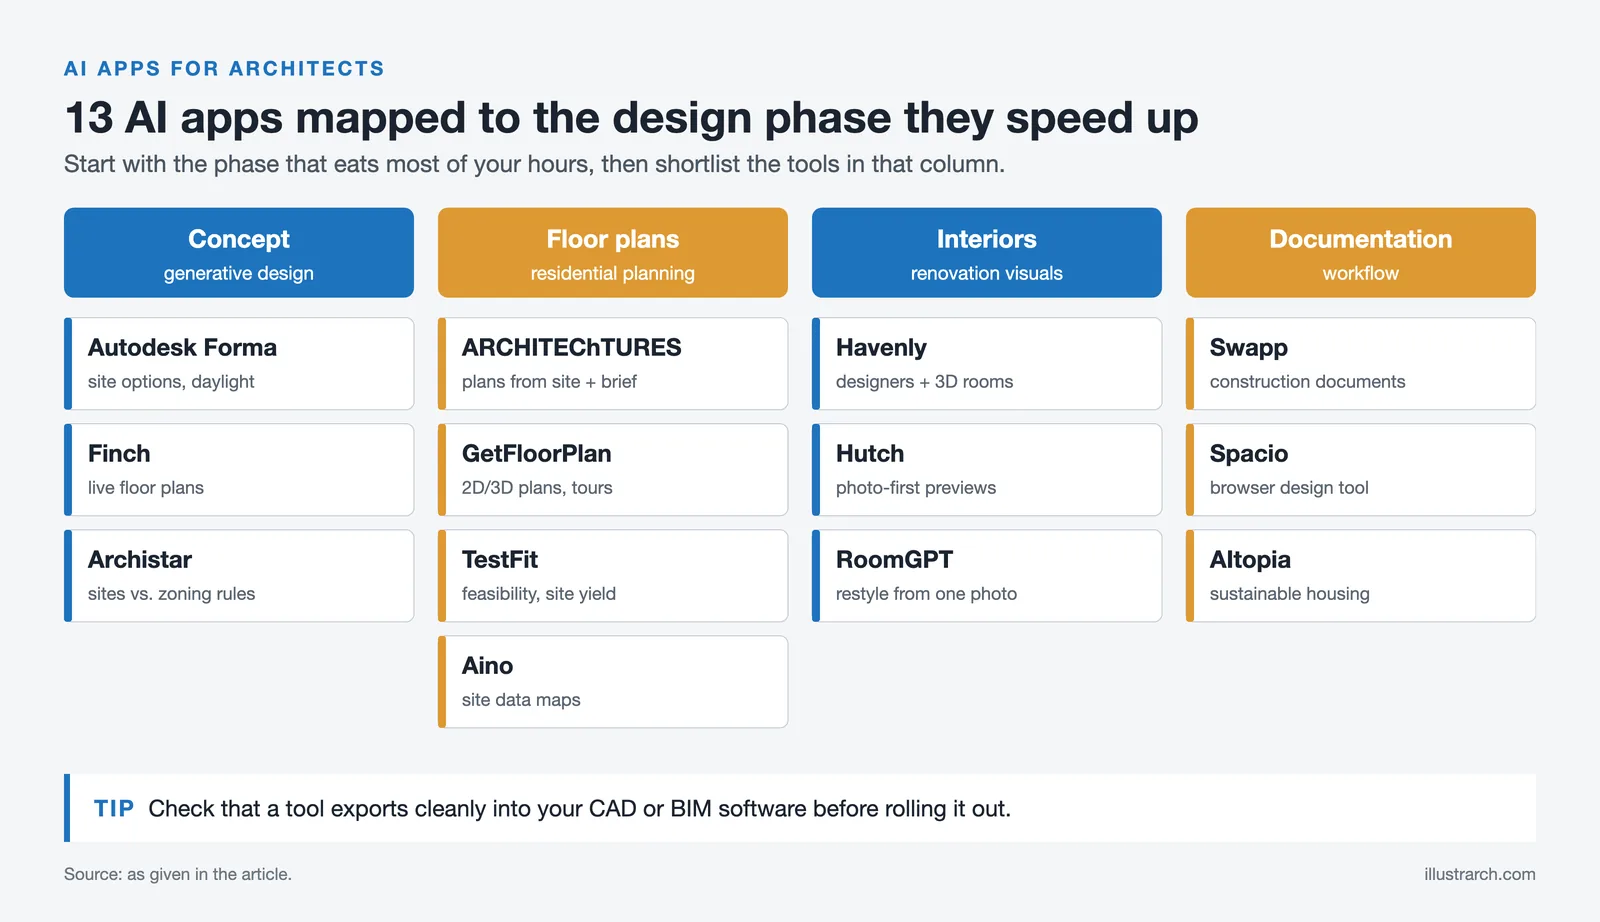
Start with the phase that consumes the most time in your practice. If feasibility and early options drag, look at Forma, Finch, or TestFit. If residential layouts repeat, ARCHITEChTURES and GetFloorPlan pay back quickly. For interiors, the photo-based apps win on speed of client buy-in. Check that any tool exports cleanly into the software you already run, since a tool that cannot hand off to your CAD or BIM environment creates more rework than it removes. For a wider view of how these fit a daily practice, see our guide to AI tools across architecture workflows and the latest digital tools for independent architects. Architecture media such as ArchDaily’s coverage of artificial intelligence also tracks how firms apply these tools on built projects.
What This Means for Your Next Project
Your Next Step: Pick the single phase where your team loses the most hours, then trial one tool from this list against a real brief for two weeks. Measure the time saved and the quality of the output before rolling it out further. The architects who get value from AI are the ones who fold it into a clear process, not the ones who chase every new release.








Seedance 3.0 for Home and Garden Concepts: Making a Renovation Story Easier to Discuss
Seedance 3.0 can turn a renovation idea into a short concept video....
 illustrarch Editoral Team5 Mins read

From SketchUp View to Client-Ready Render: A Hands-On Look at Vizbase
Vizbase co-founder Mikus Zarāns shows how the browser-based AI renderer turns SketchUp...
illustrarch Editoral Team4 Mins read

Best AI Interview Assistant for Architects: 9 Tools Compared
We compare nine AI interview assistants for architects on speed, drawing awareness,...
illustrarch Editoral Team12 Mins read

OpenAI’s Astra Model Aims to Turn AI Into an Architecture Workflow Operator
OpenAI's Astra model, launched Sept. 3, 2026, runs multi-step tasks across software,...
illustrarch Editoral Team3 Mins read


Leave a comment