

Studio Roel
Studio Roel is a low-budget artist's workshop in a Mexican forest designed by Dellekamp + Schleich and Ándres Palomino, emphasizing harmony with the natural environment.
 illustrarch Editoral Team15 August 20191 Mins read339


Studio Roel sets a low-budget artist’s workshop deep within a Mexican forest, where architects Dellekamp + Schleich and Ándres Palomino place a single visible structure into the thicket roughly 45 kilometers from the center of Mexico City, near the town of Cruz Blanca in Cuajimalpa. The project was made for an artist and good friend who arrived with the intent of building a studio and gallery in the middle of the trees. Monumental and respectful, the volume sits within the forest rather than clearing it away, and its lyrical relation with the environment encourages a constant dialogue between the building and its surroundings.
A grid of columns and beams wraps the volume, acting as a skeleton that also modulates and orders the interior space. Low budget, spaciousness, simplicity, and tranquility were the key concepts that shaped the project from the start. With a construction budget of $75,000 dollars, the architects accommodated a carving, carpentry, sculpting, and painting workshop, along with a kitchen, bathroom, and storage. To stretch limited resources, they reused the formwork from another recently finished project, leaving a waffle finish across the floor and ceiling that reinforces the sense of openness their client wanted for his studio.
Building lightly in a forest setting
Small artist studios test a different set of priorities than conventional housing. The space has to serve work first, with room for messy, physical making, generous daylight, and a calm atmosphere that supports concentration. A clear structural grid is a familiar answer to that brief because it brings order and economy at once, letting a modest frame carry the building while keeping the plan open and adaptable. Reusing formwork is a pragmatic move within this tradition, turning a leftover material from one site into the defining texture of another.
Working inside a forest near a major city such as Mexico City also asks a building to tread carefully, preserving the thicket and the quiet that drew the client there in the first place. Studio Roel reads as a frame for both making and retreat, a place where a structure can stand with presence yet still defer to the trees around it.







Living Typologies by Stela Boldur
Living Typologies by Stela Boldur is a student masterplan for the former...
illustrarch Editoral Team2 Mins read

Residential Architecture Face-Off: Co-Living vs Traditional Apartment for Urban Housing
Co-living and traditional apartments represent two distinct approaches to residential architecture in...
 Furkan Sen8 Mins read

Designing a Liminal Space Where Urban Meets Coastal
The Liminal House by Mcleod Bovell Modern Houses in West Vancouver is...
 Elif Ayse Sen5 Mins read
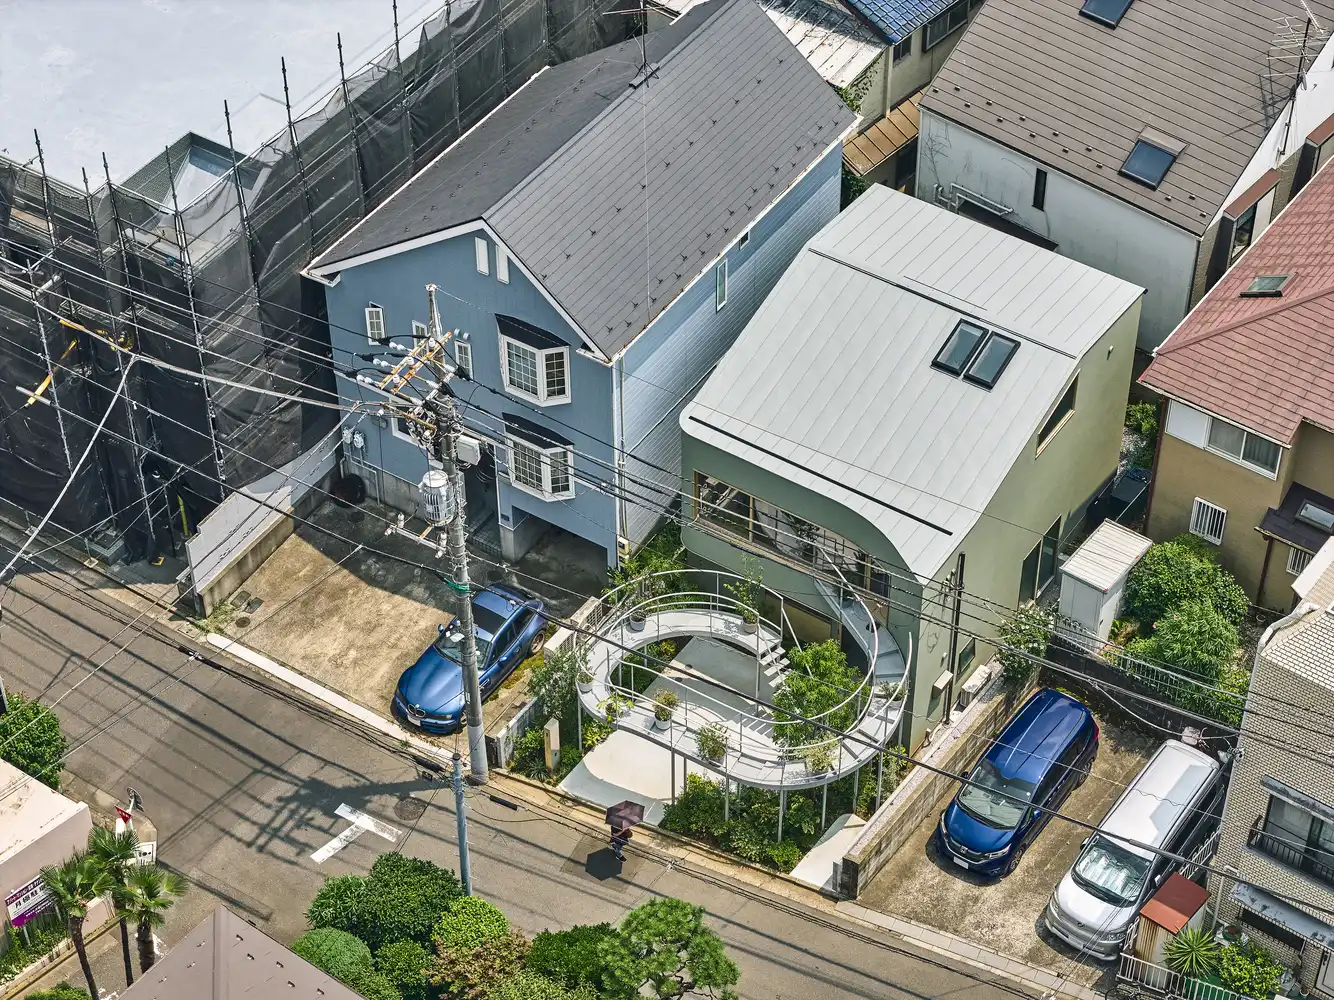
House in Nakano: A 96 m² Tokyo Architecture Marvel by HOAA
House in Nakano, designed by HOAA, creatively addresses urban density challenges by...
 Bahattin Duran6 Mins read


Leave a comment