

Cabins on the Island
Cabins on the Island is a social housing project in Rosario, Argentina, designed to elevate dwellings above flood risk while fostering a strong connection to the Paraná River.
 illustrarch Editoral Team30 January 20191 Mins read437






Cabins on the Island is a social housing project set on the banks of the Paranacito River in Rosario, Argentina, designed by architects Garófalo Lautaro and Sclafani Guillermo. The first objective was to generate a continuous route through a single piece, where raised planes create viewpoints that result in covered spaces. Those sheltered areas host the different programs tied to public uses, while the whole object reaches toward direct contact with the river so that varied activities can take place along its edge.
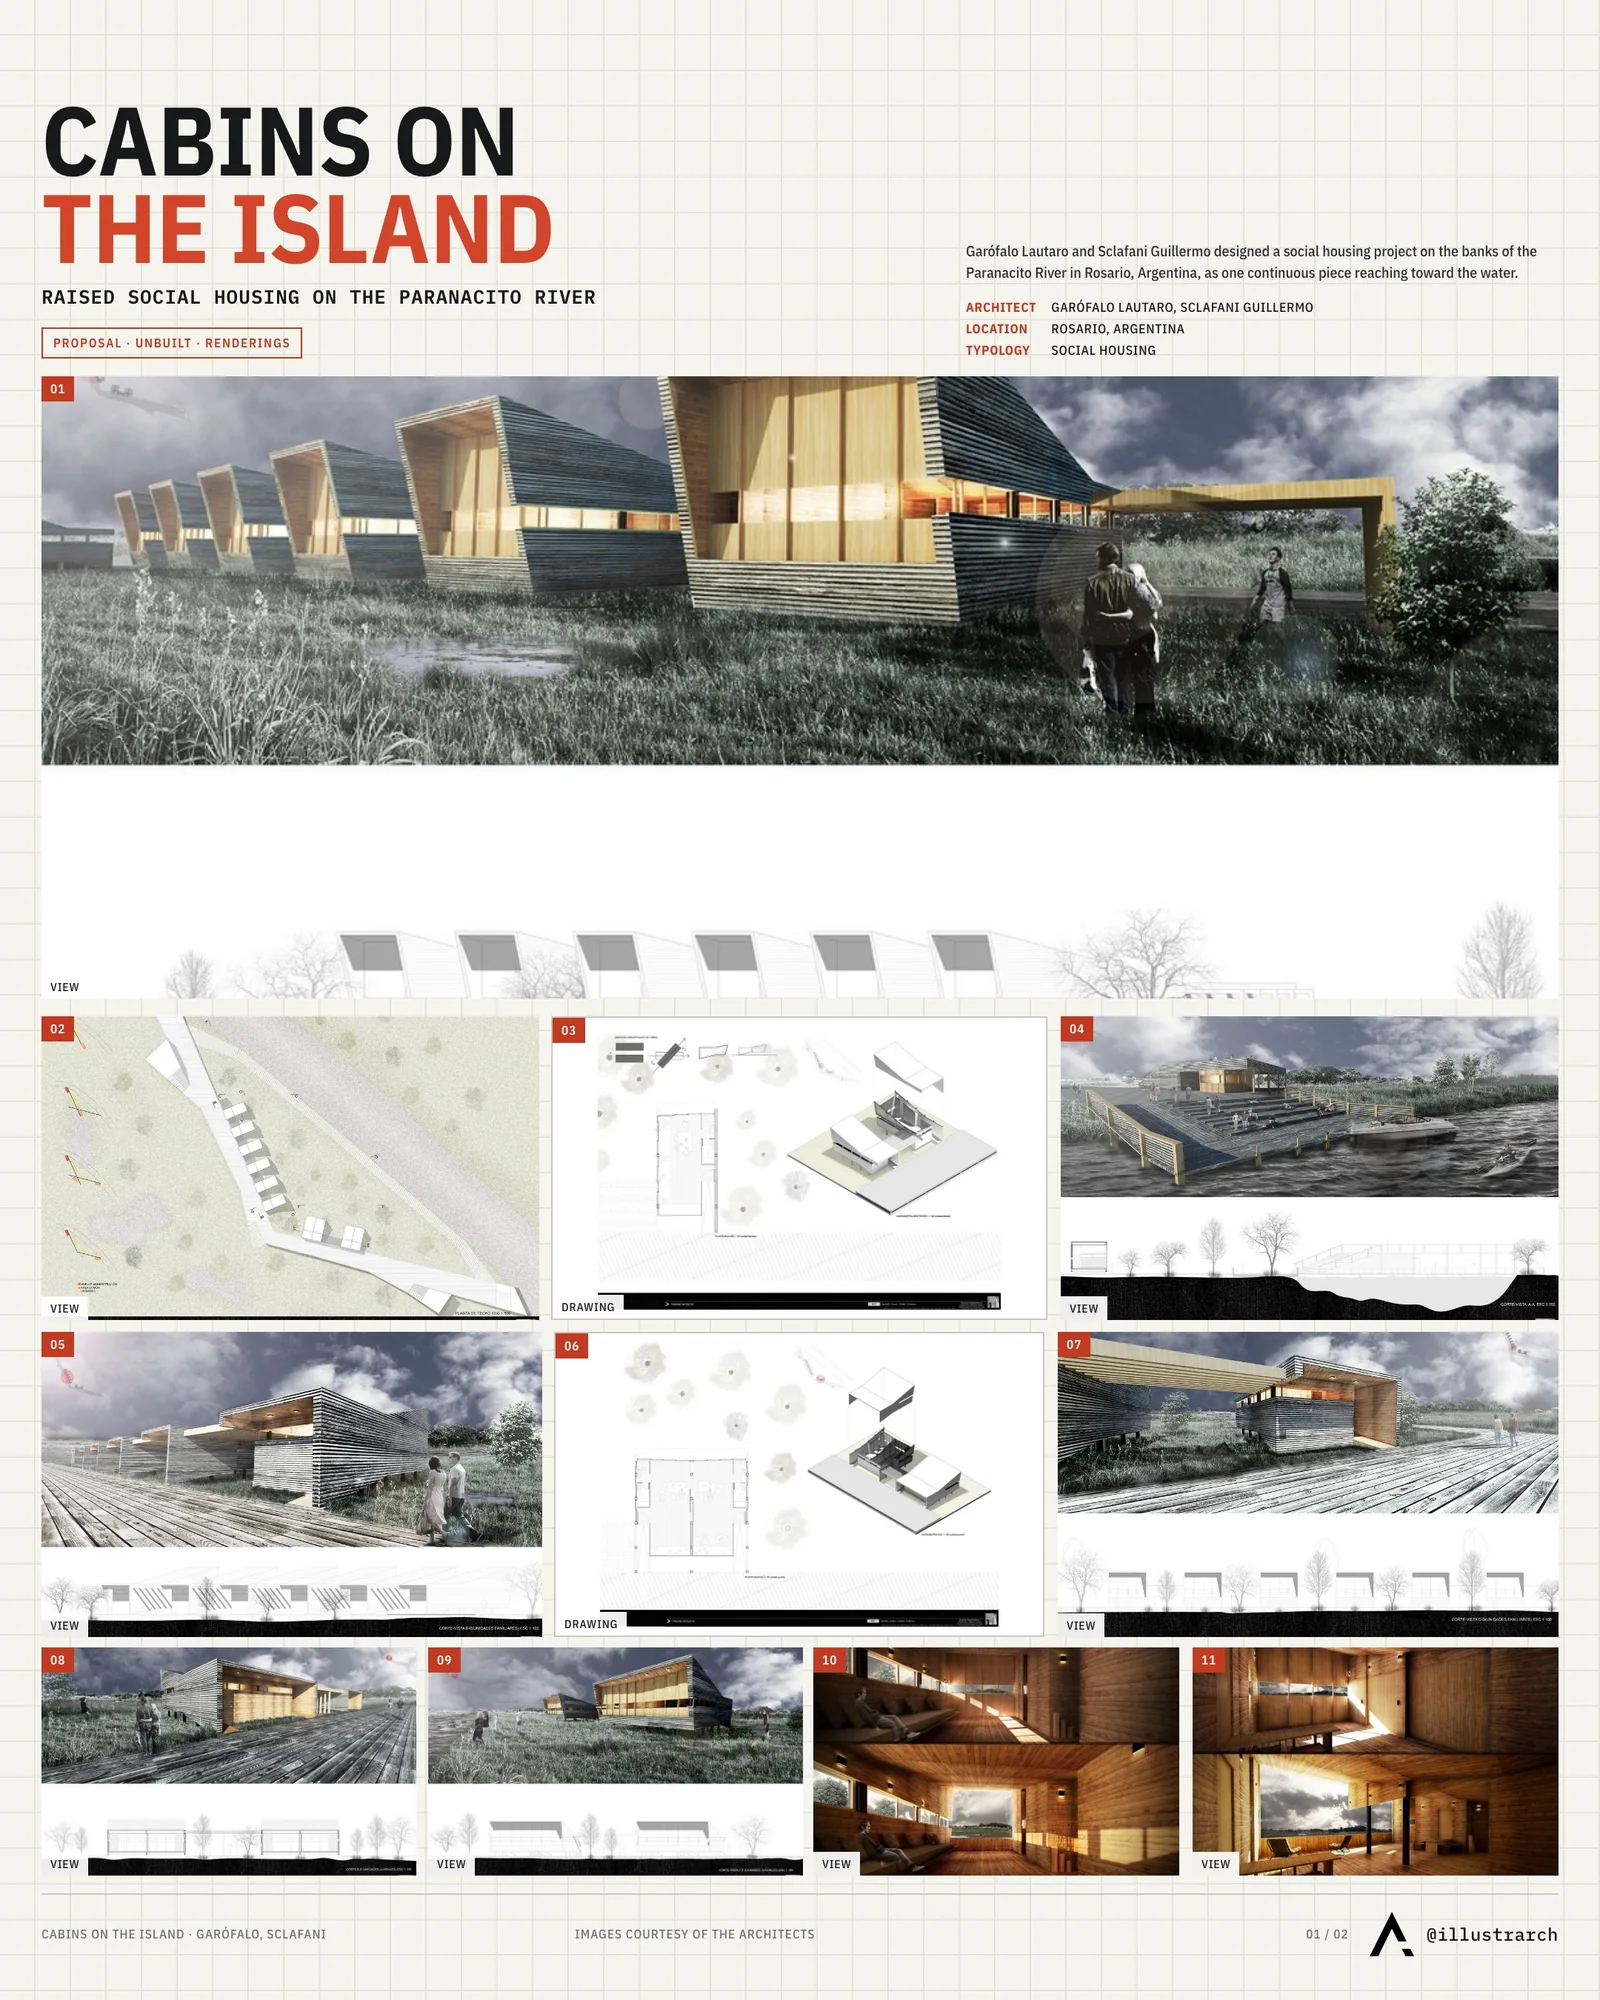
The decision to implant the building on high-level terrain is both a spatial and a practical one. Riverside sites carry the constant risk of flooding, and lifting the structure secures the dwellings while preventing water from reaching the inhabited floors. By holding the same logic of generating objects focused on visuals, the housing units took shape and directionality, each becoming an individual viewpoint that frames the landscape rather than turning away from it.
Designing housing for a riverside setting
Social housing asks architects to balance limited means with dignified, livable space, and a flood-prone riverbank sharpens that challenge. Elevating volumes, orienting rooms toward light and view, and arranging a clear circulation route are strategies that let a modest program feel generous. The single continuous piece used here lets the public spaces and the private units read as one gesture, which keeps construction logic simple while giving each home a strong relationship to its surroundings.
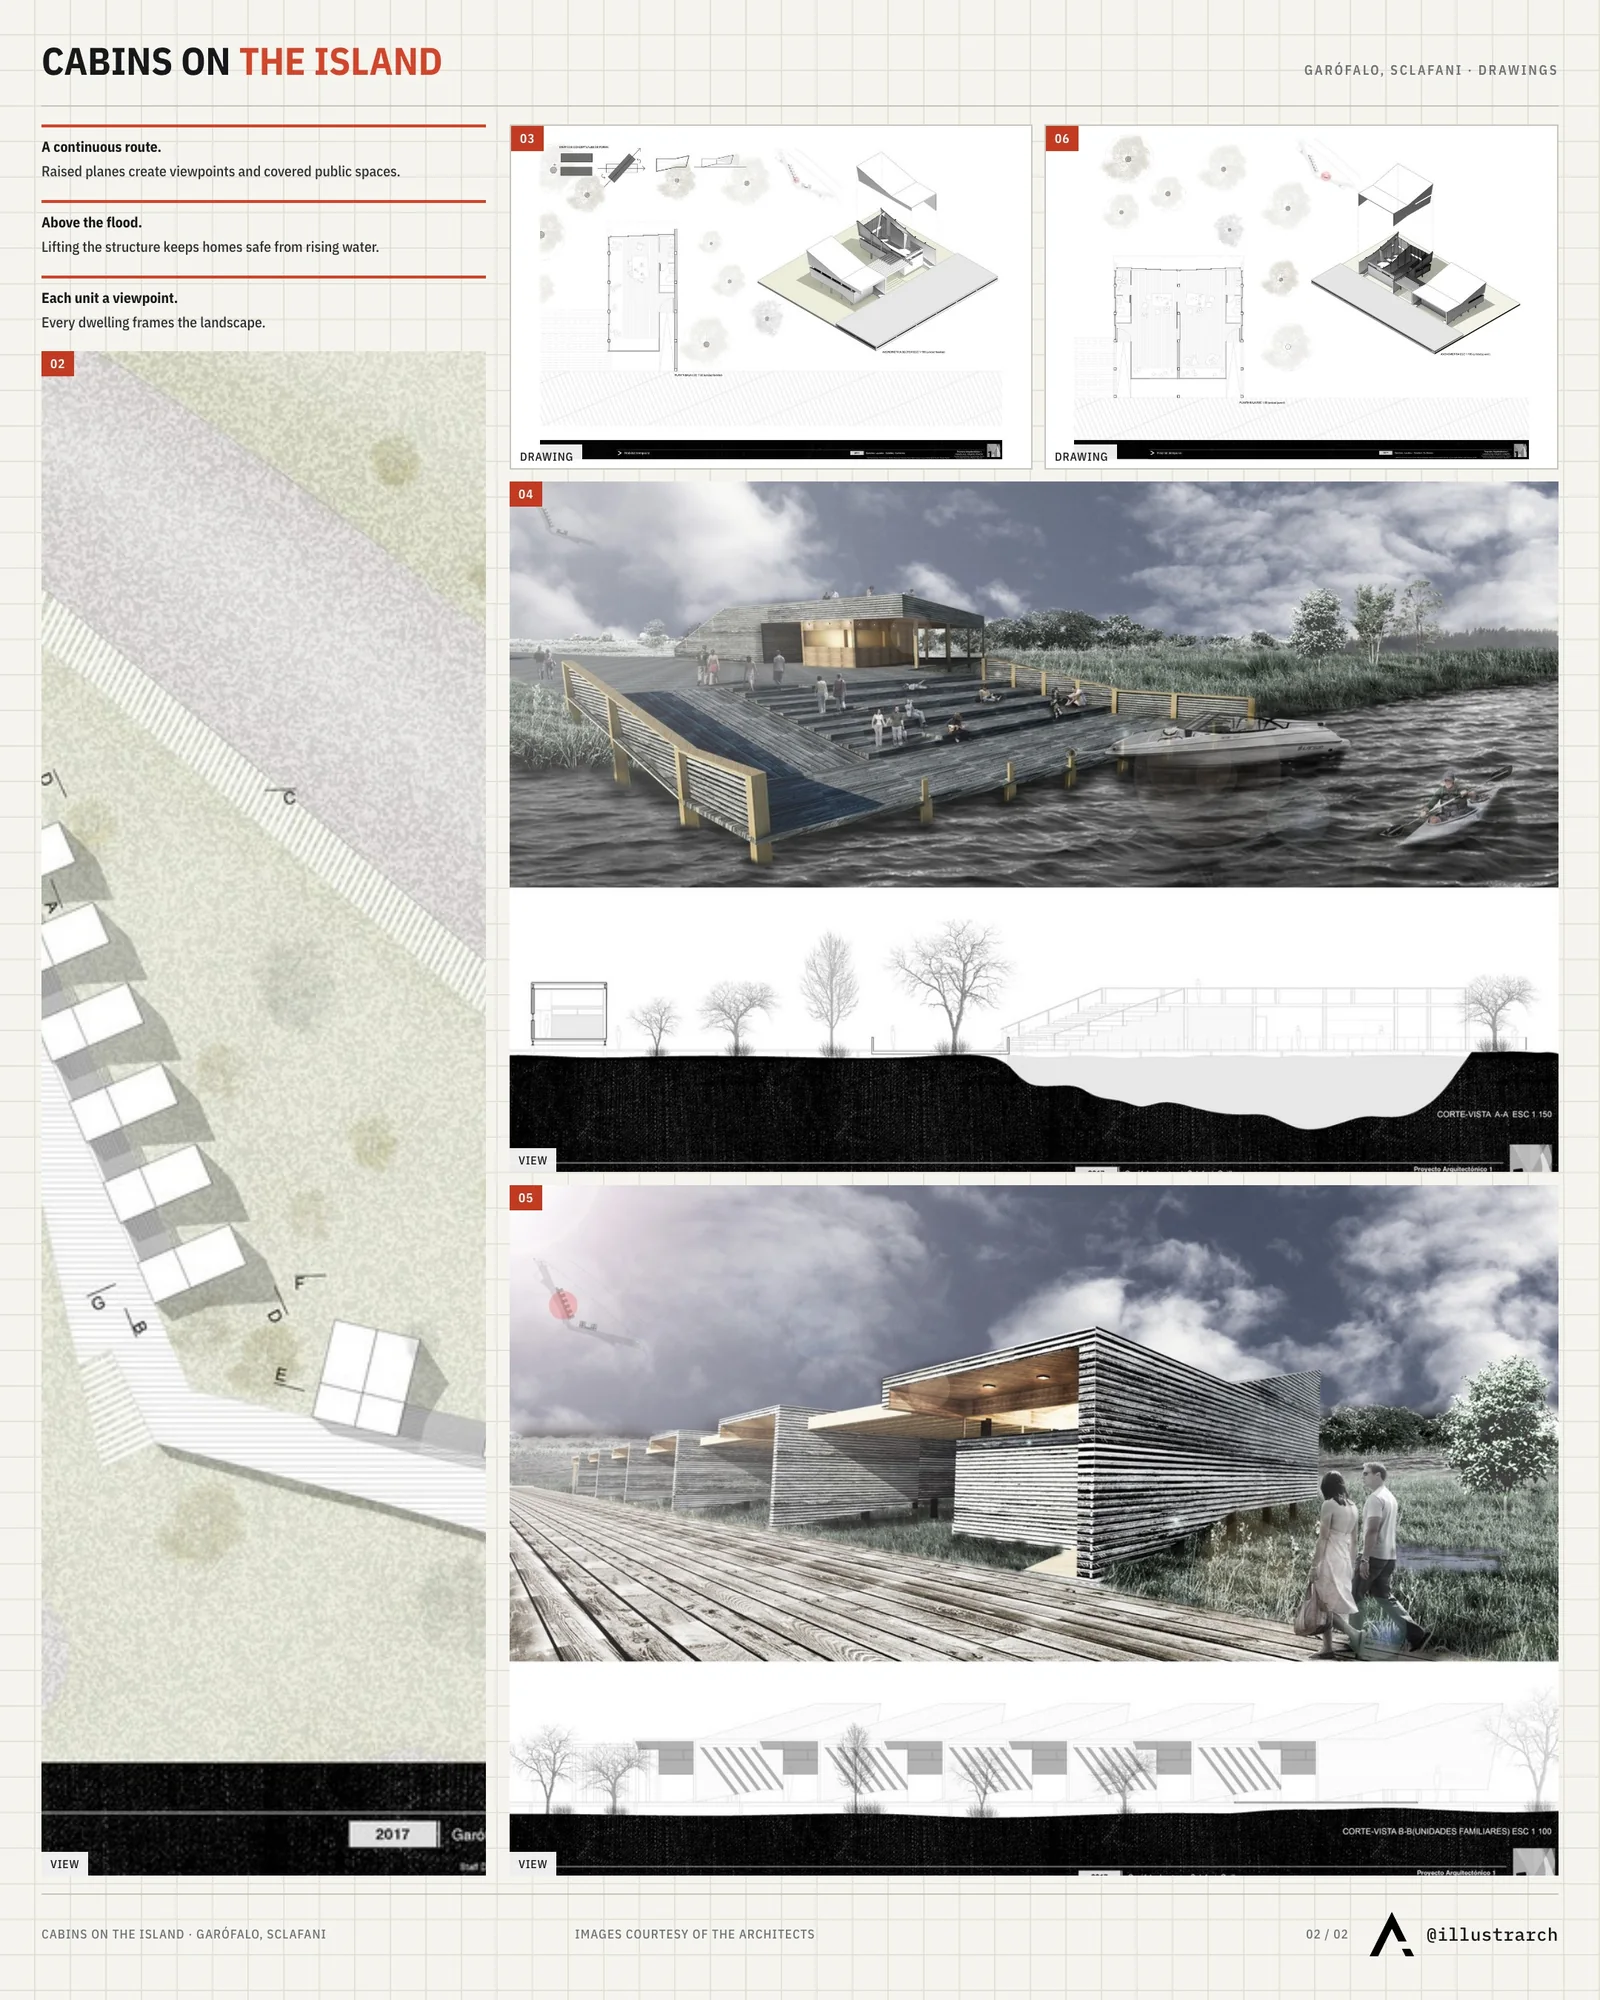
Working beside a river also means designing with the water rather than against it. The Paraná River system shapes much of the territory around Rosario, and building on its banks calls for raised ground levels and resilient detailing. Approaches like these connect the project to wider conversations in public housing, where access to nature, safety from natural hazards, and a sense of identity for each unit all matter.
By treating every home as its own viewpoint, the project turns a constraint into a defining quality. The cabins on the island read as a family of related objects, each anchored to the river yet lifted above its reach, offering residents both shelter and a daily connection to the water that gives the site its character.








The Entwine Confluence by Sara Fernandes
The Entwine Confluence is Sara Fernandes's unbuilt community center for Gresham: meeting...
illustrarch Editoral Team3 Mins read
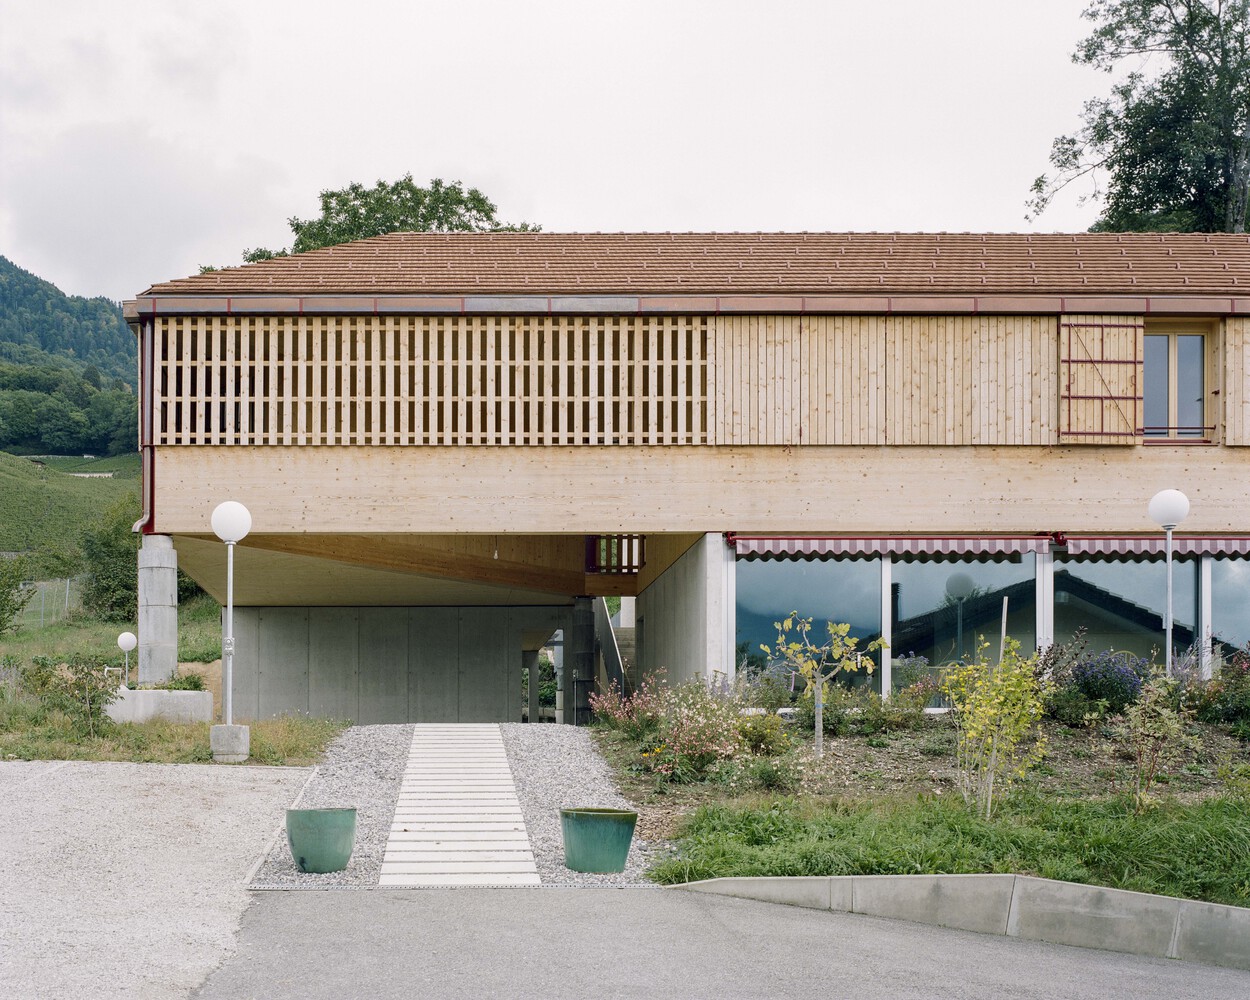
Community Housing in Villy by Madeleine architectes & Studio Francois Nantermod
A cooperative housing project in Villy transforms a grandfather’s home into the...
 Begum Gumusel3 Mins read
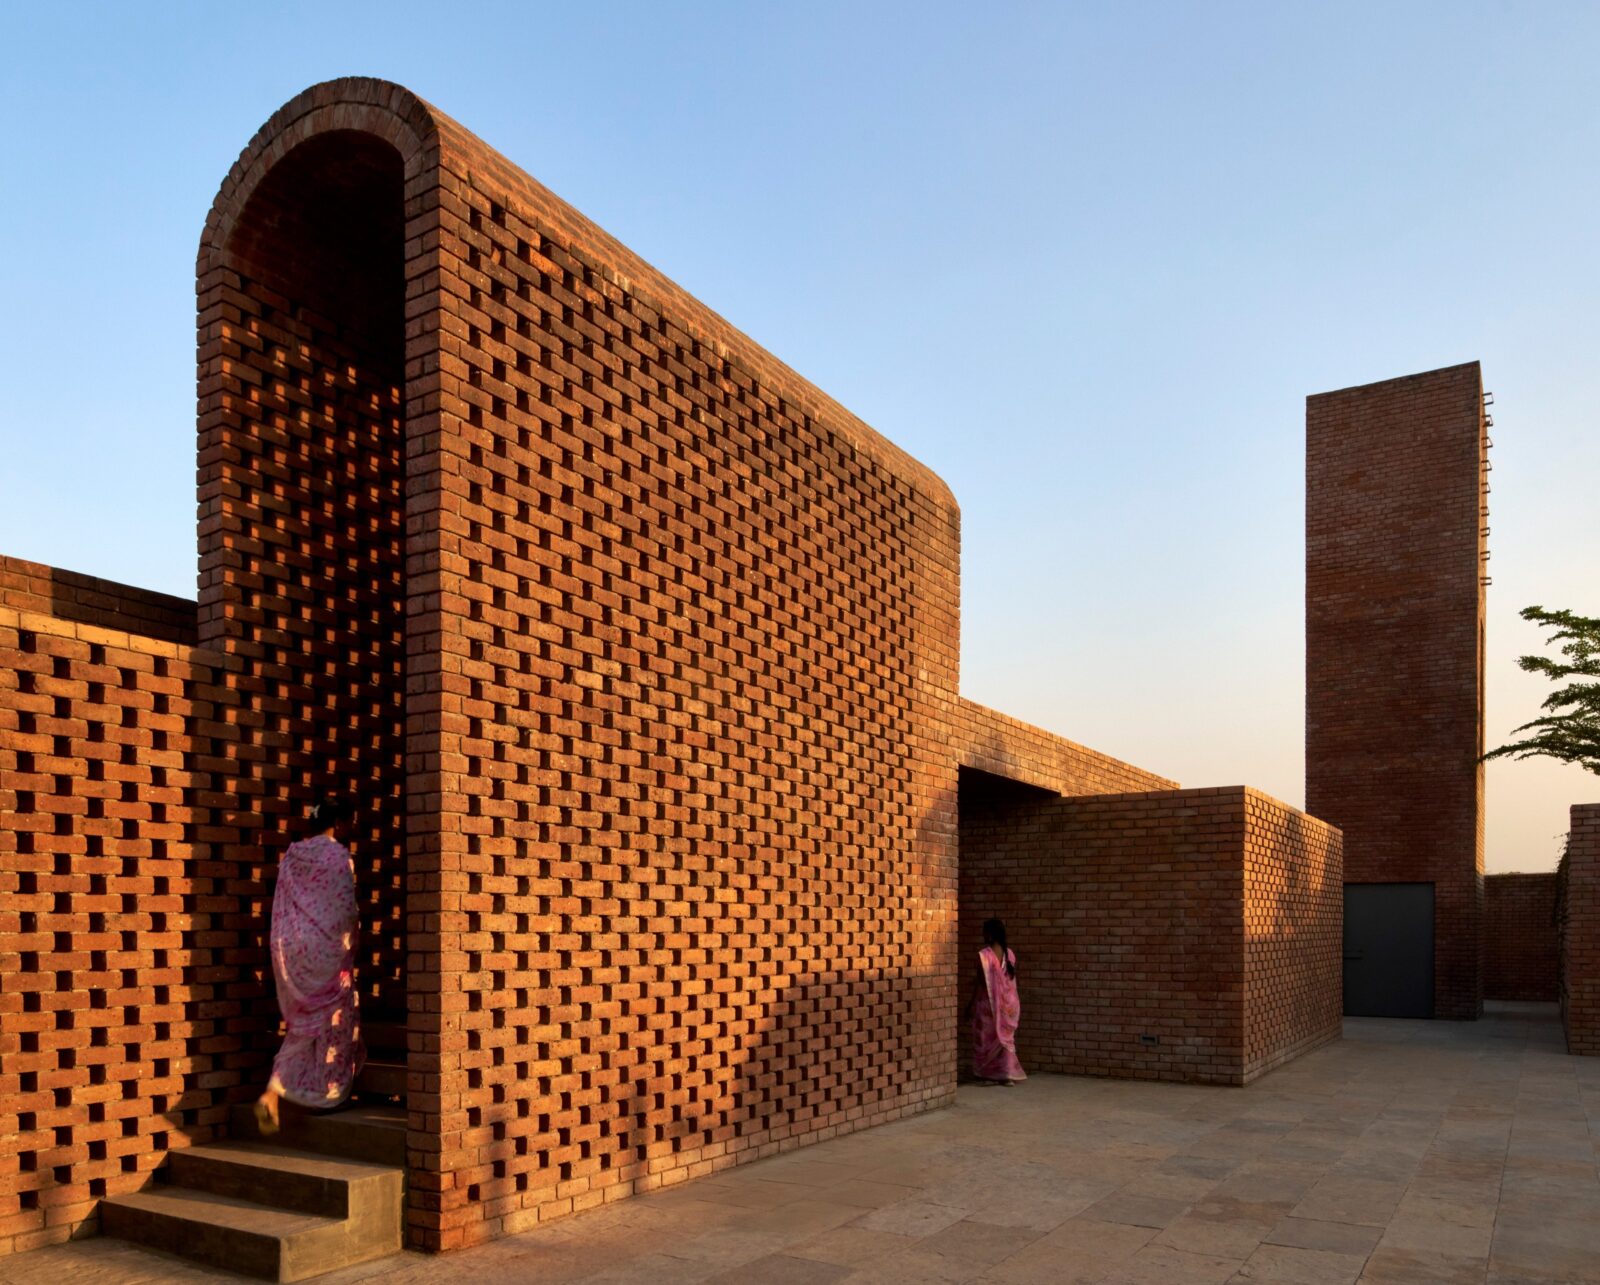
The Street: A Community Clubhouse Inspired by Indian Bylanes
Studio VDGA’s The Street in India reimagines suburban community architecture, blending traditional...
 Elif Ayse Sen2 Mins read

Housing NOW by Blue Temple
Housing NOW by Blue Temple in Myanmar is a modular bamboo housing...
Begum Gumusel3 Mins read


Leave a comment