

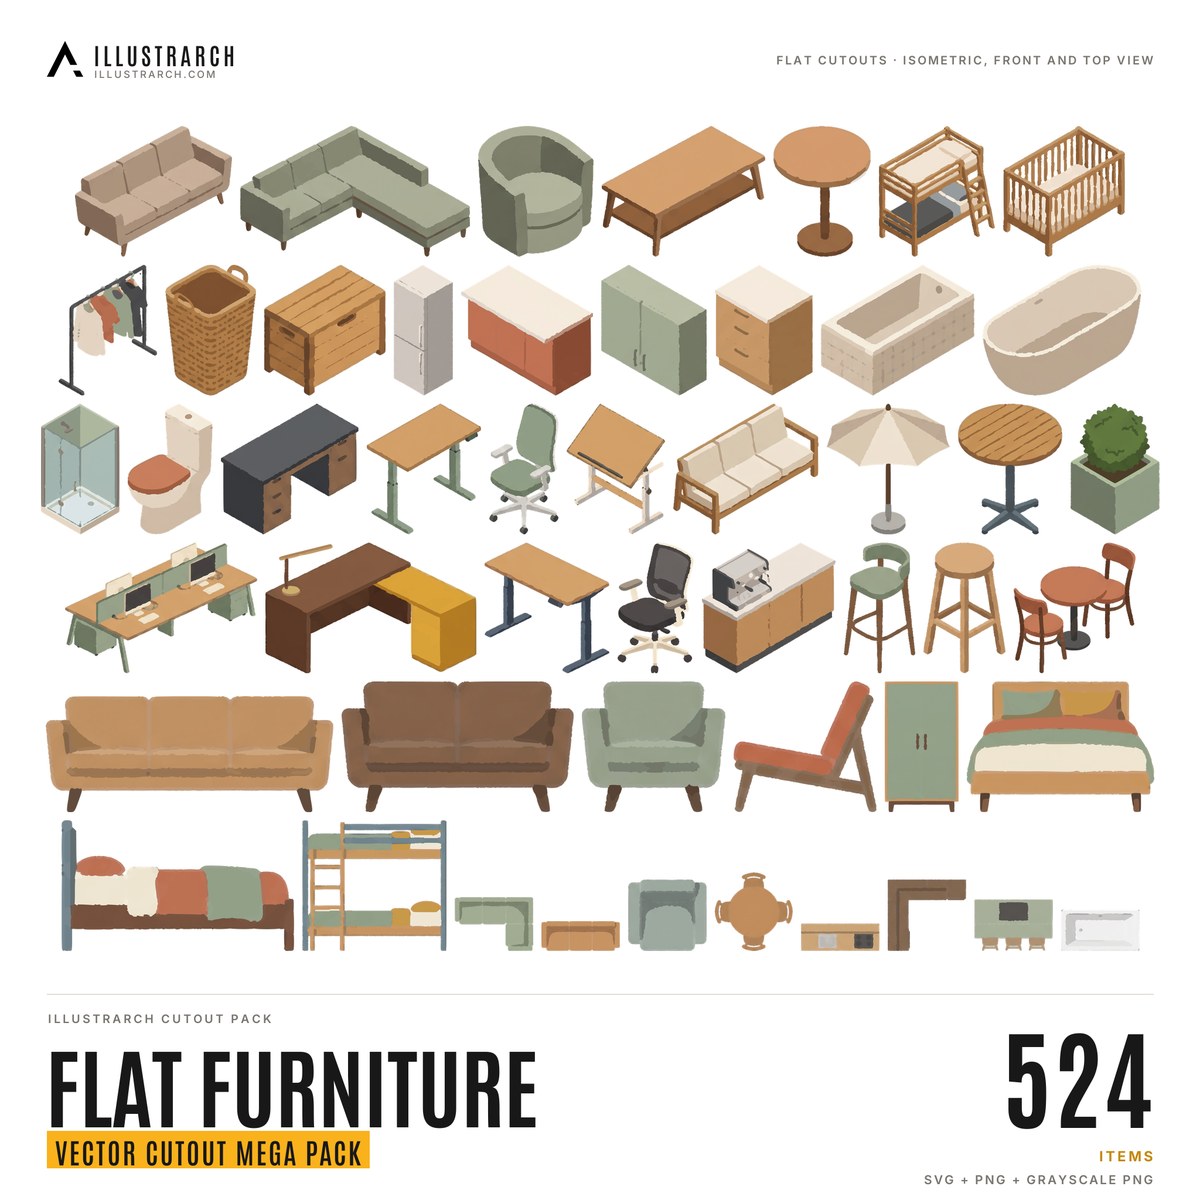
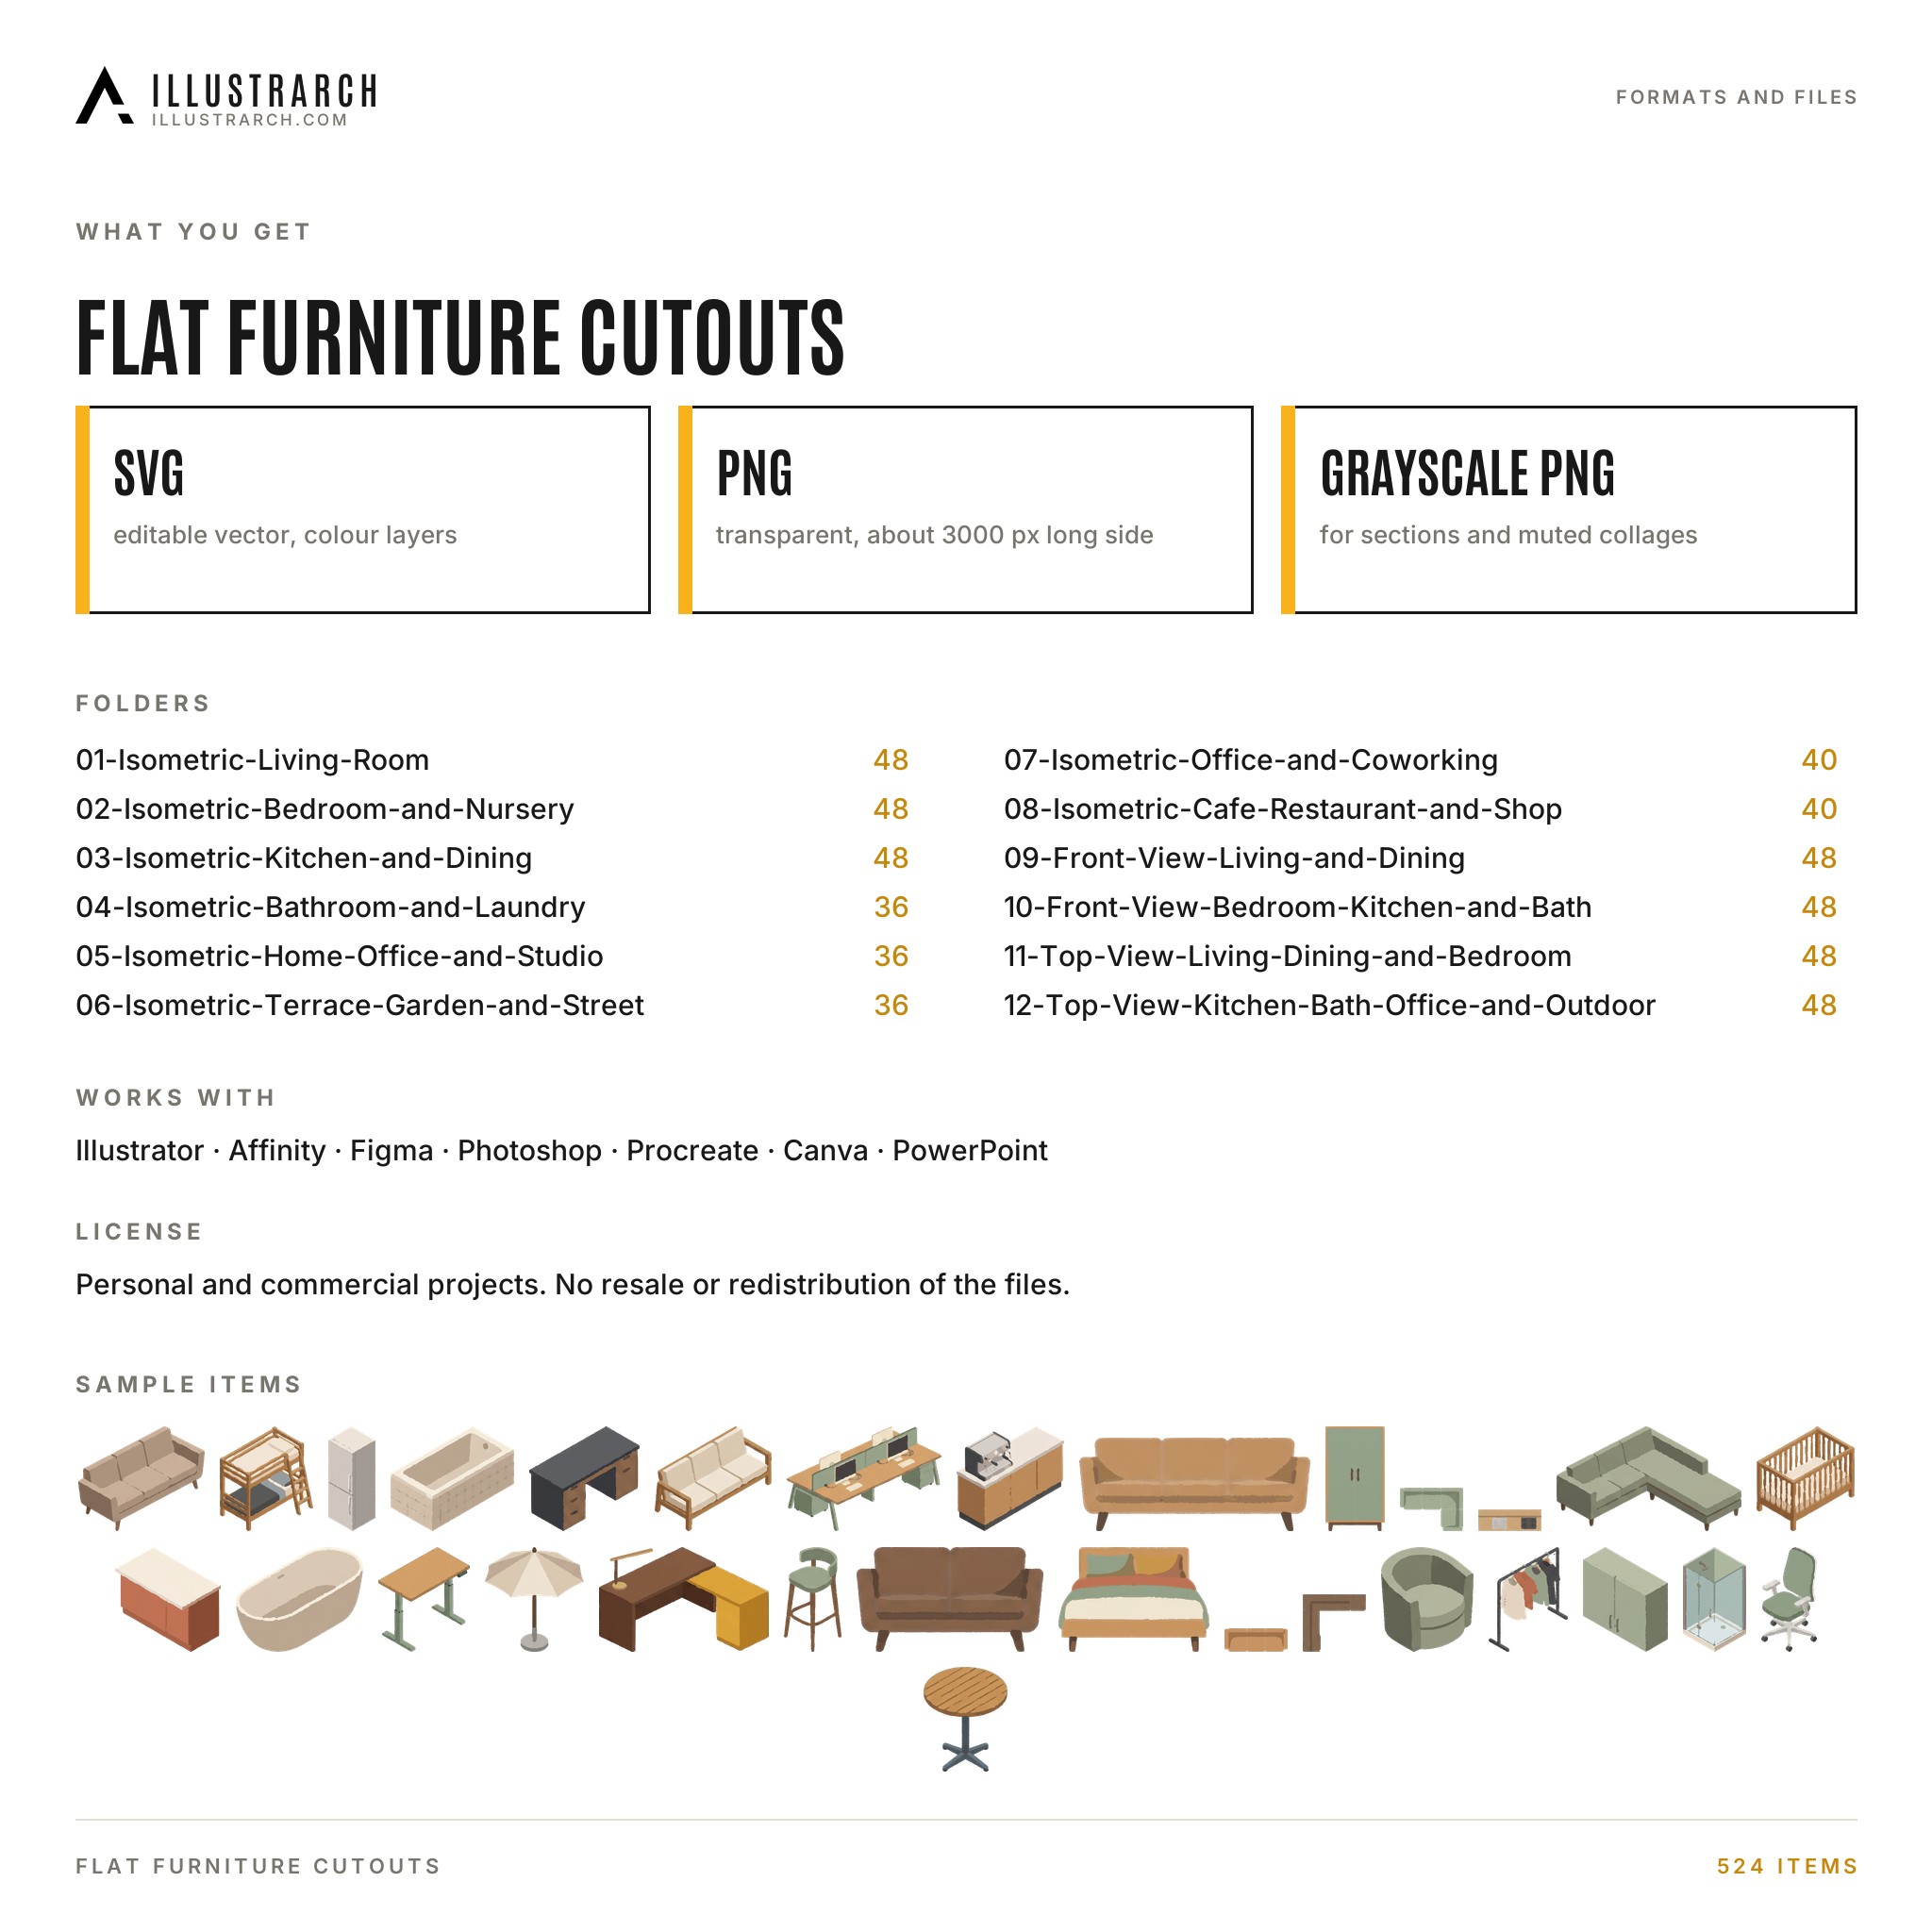
Flat Furniture Cutouts: 524 Isometric, Front and Top View Items, SVG, PNG and Grayscale PNG
Original price was: €29.00.€14.00Current price is: €14.00.
524 items in one pack. Personal and commercial use.
- Isometric Living Room: 48
- Isometric Bedroom and Nursery: 48
- Isometric Kitchen and Dining: 48
- Isometric Bathroom and Laundry: 36
- Isometric Home Office and Studio: 36
- Isometric Terrace Garden and Street: 36
- Isometric Office and Coworking: 40
- Isometric Cafe Restaurant and Shop: 40
Instant download link (Google Drive) after checkout.
Table of Contents Show
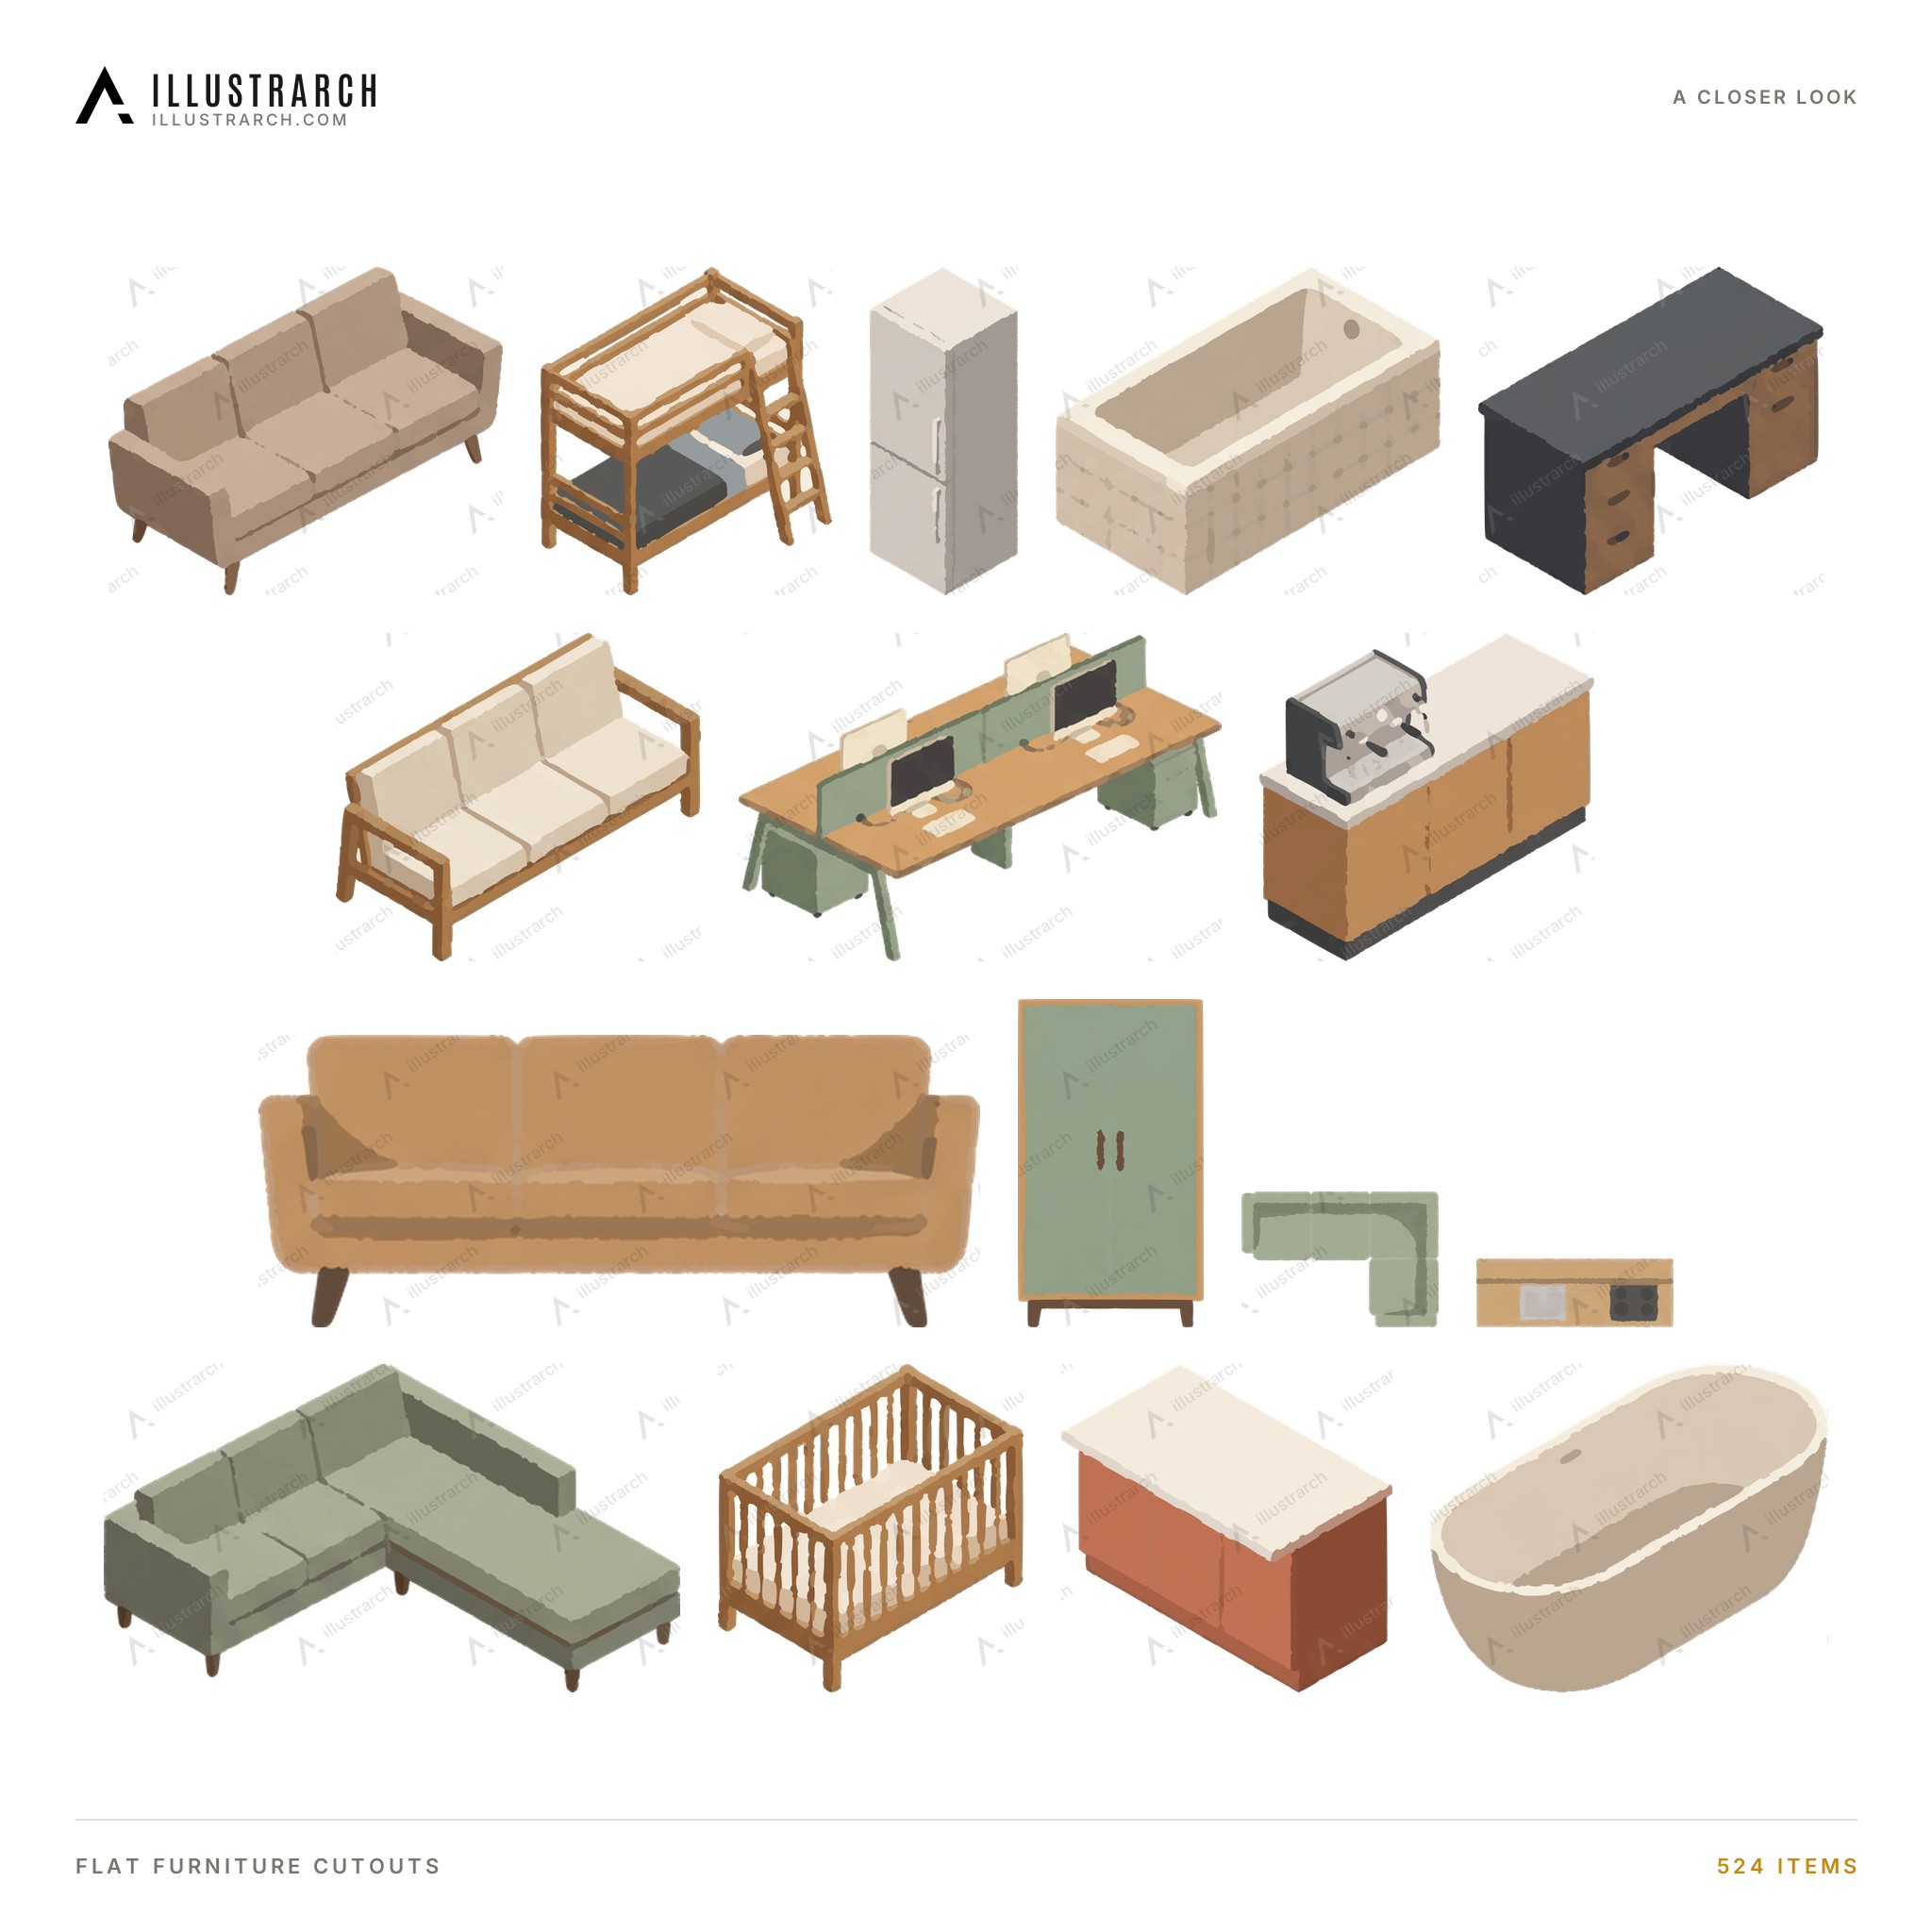
Flat illustrated furniture in three views for interior diagrams, axonometrics and plan renderings: eight isometric room sets (living room, bedroom and nursery, kitchen and dining, bathroom and laundry, home office, terrace and garden, office and coworking, cafe, restaurant and shop), front view furniture for elevations and top view furniture for plans. Everything shares one soft flat style, so rooms read as one drawing.
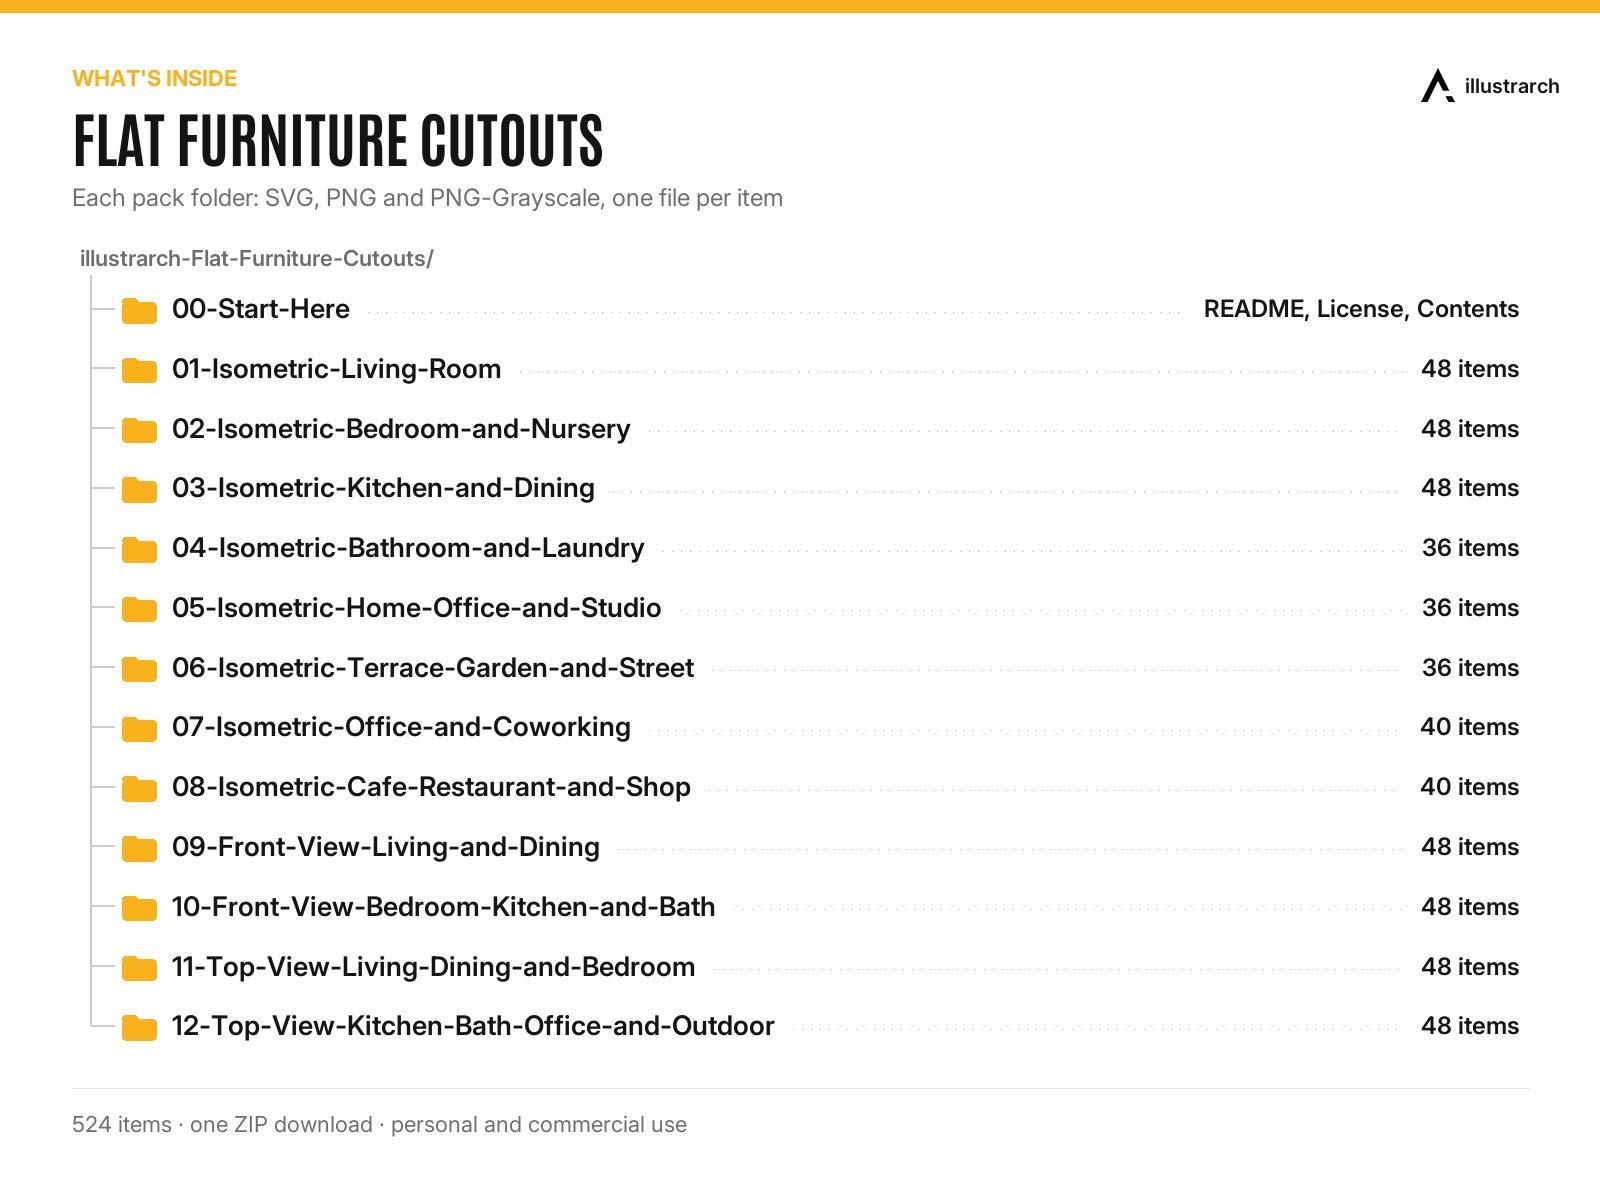
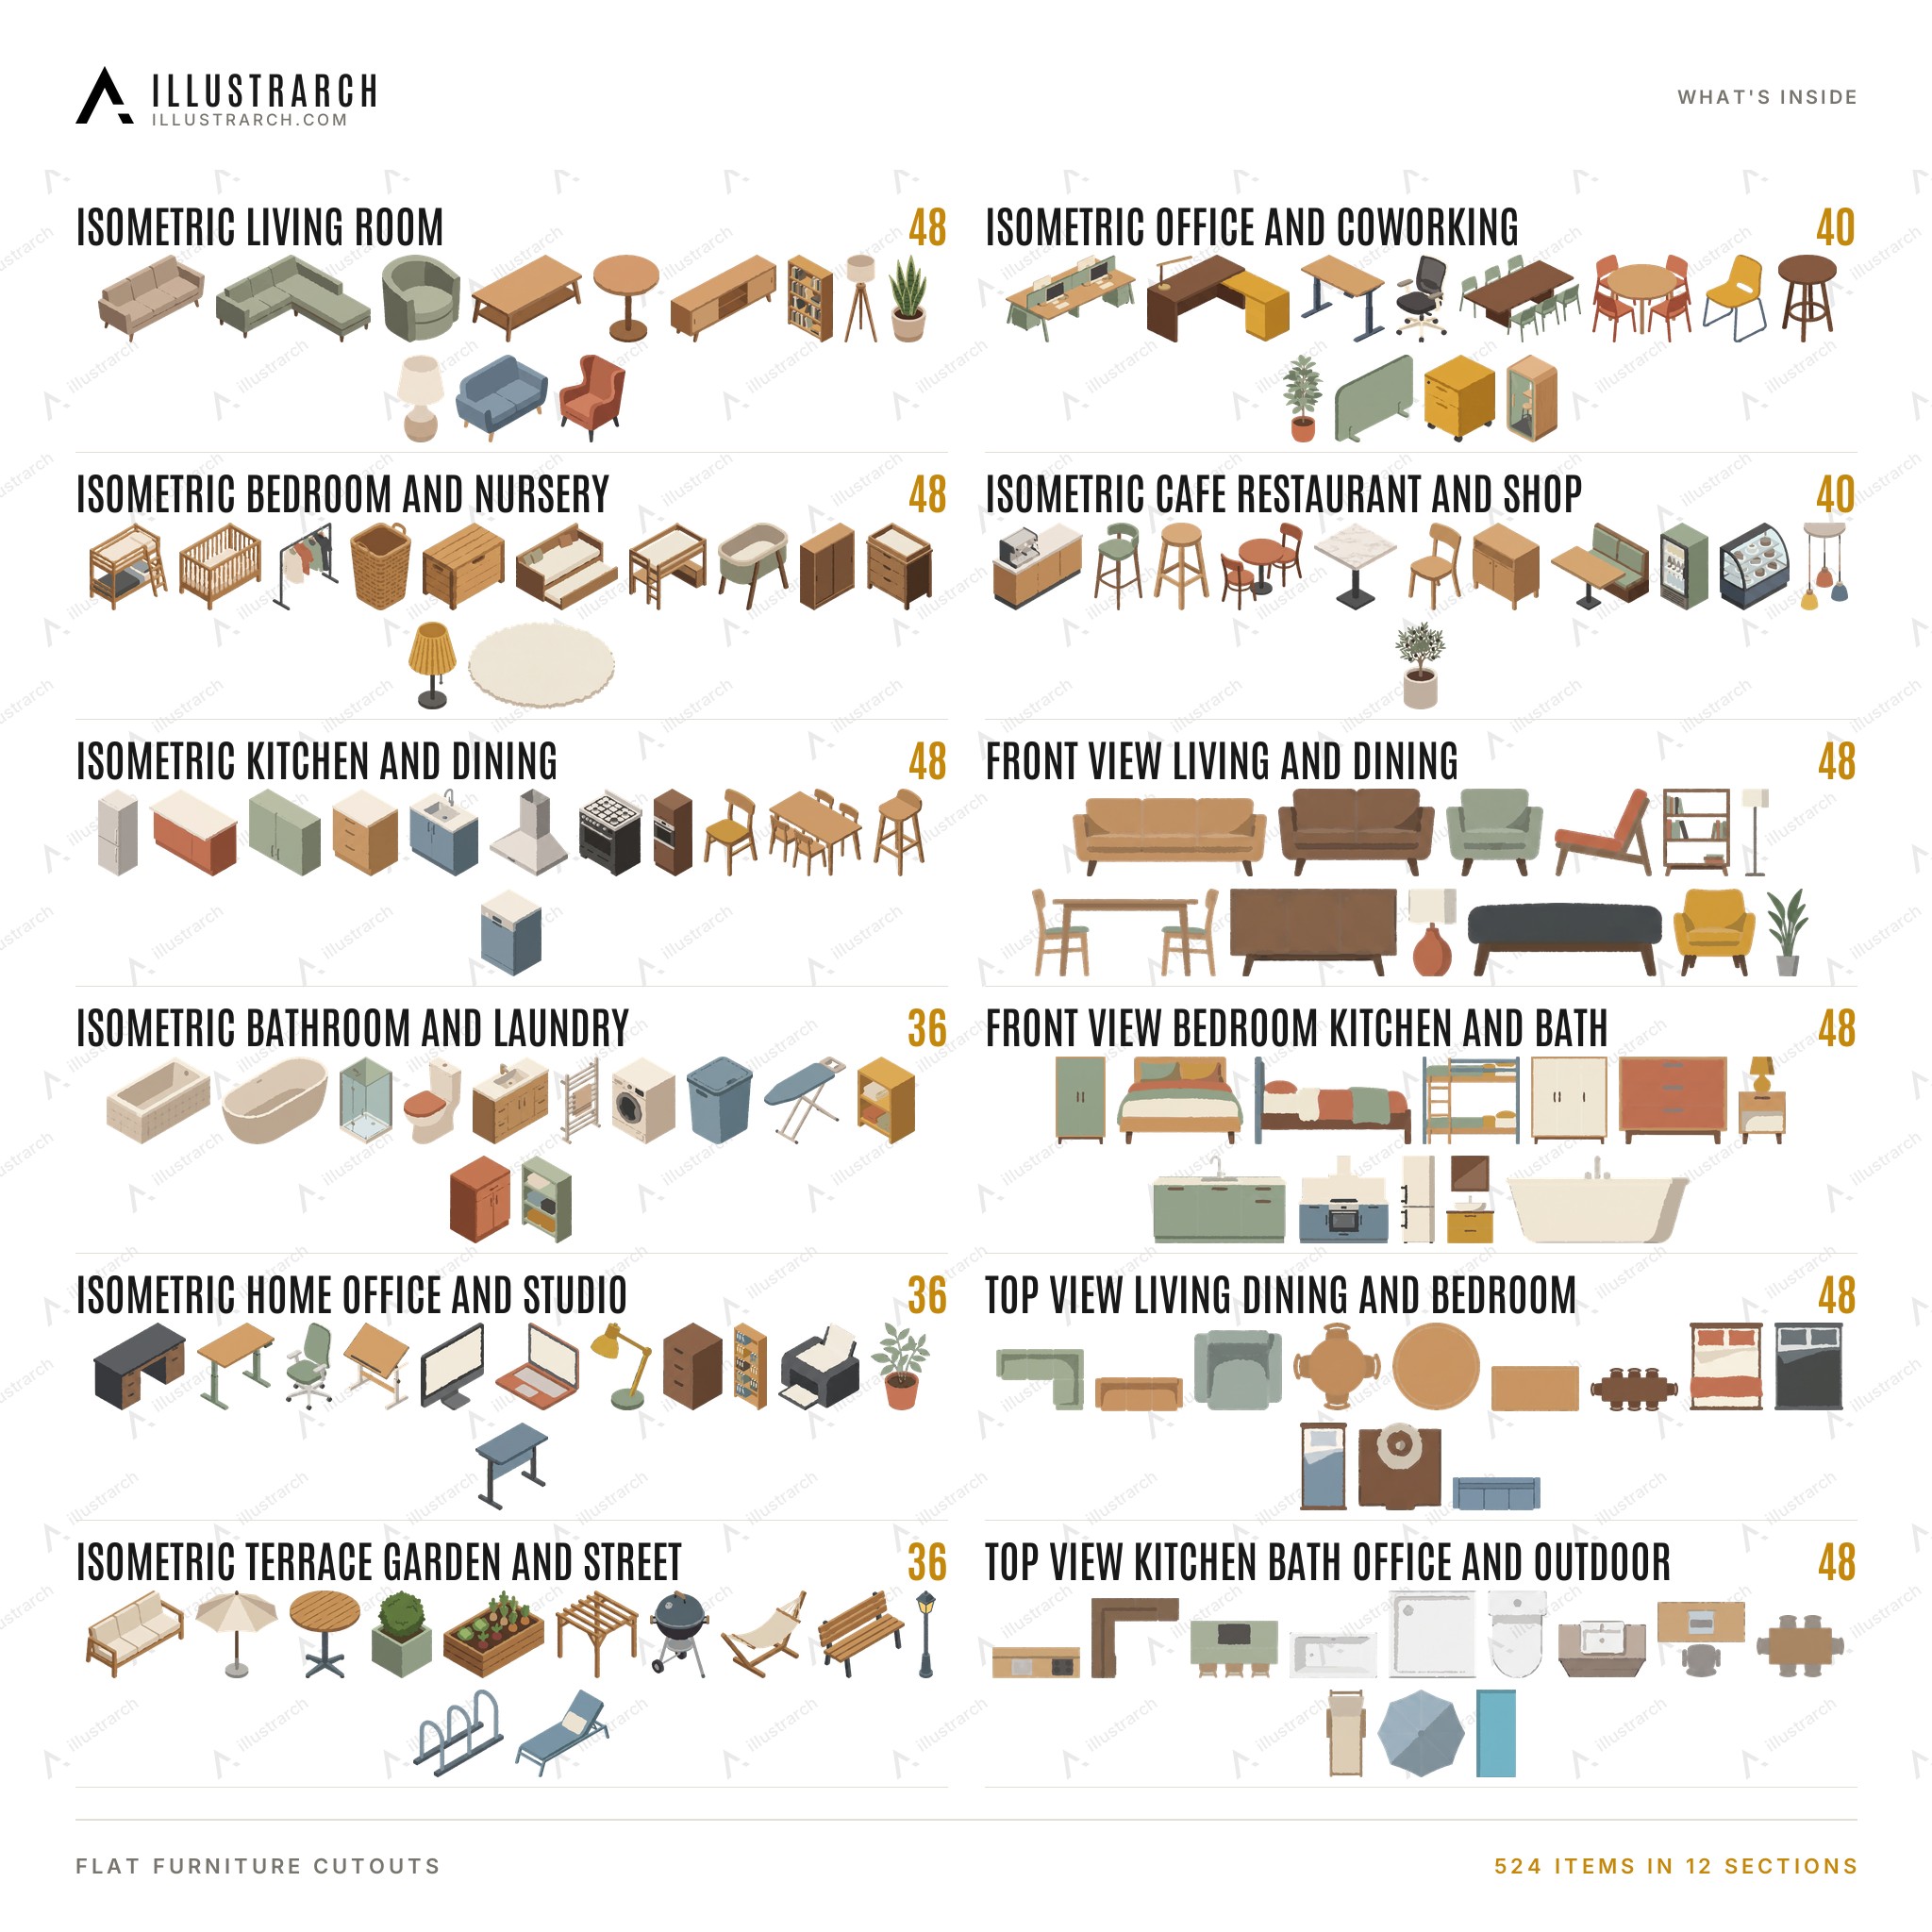
📦 What’s inside
- Isometric Living Room: 48
- Isometric Bedroom and Nursery: 48
- Isometric Kitchen and Dining: 48
- Isometric Bathroom and Laundry: 36
- Isometric Home Office and Studio: 36
- Isometric Terrace Garden and Street: 36
- Isometric Office and Coworking: 40
- Isometric Cafe Restaurant and Shop: 40
- Front View Living and Dining: 48
- Front View Bedroom Kitchen and Bath: 48
- Top View Living Dining and Bedroom: 48
- Top View Kitchen Bath Office and Outdoor: 48
🧩 Formats and compatibility
- SVG: editable vector, colour layers
- PNG: transparent, about 3000 px long side
- Grayscale PNG: for sections and muted collages
- Works with Illustrator, Affinity, Figma, Photoshop, Procreate, Canva, PowerPoint.
🎯 Who it is for
Architecture and interior students, architects, landscape designers and illustrators who make collages, diagrams, sections and presentation boards in Illustrator, Photoshop, Affinity, Figma, Procreate or Canva.
📄 License
Use the files in personal and commercial projects: drawings, renders, collages, presentations, competitions, portfolios and client work. Do not resell, share or redistribute the files themselves.
💡 Good to know
- The flat illustrations were created with AI image generation, then vectorised, cleaned and checked by us. The figures are generic and do not show real or recognisable people.
- Delivered as a download link (Google Drive), 1 ZIP file, about 119 MB, 1,575 files.
Related products
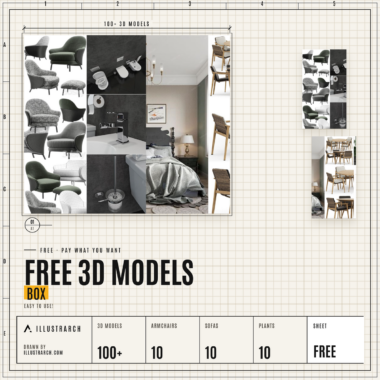
📏 3D Models Box | Easy to Use!
Original price was: €9.99.€0.00Current price is: €0.00.
PNG Animals and Vehicles Cutouts: 198 Animals and Vehicles in 6 Styles
Original price was: €19.00.€9.00Current price is: €9.00.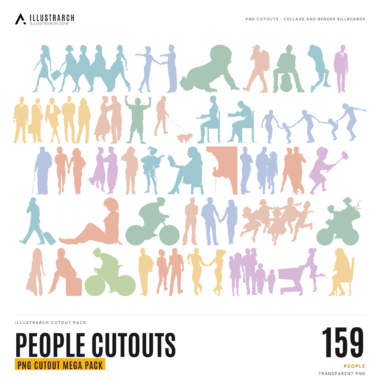
PNG People Cutouts: 159 Collage People in 6 Styles plus 40 Render Billboards
Original price was: €24.00.€12.00Current price is: €12.00.


Reviews
There are no reviews yet.