

Commercial Design
Commercial design shapes the spaces where business happens every day. This category covers offices, retail environments, showrooms, and mixed use projects from around the world. See how architects and designers combine brand identity, workflow, and customer experience in successful commercial architecture.
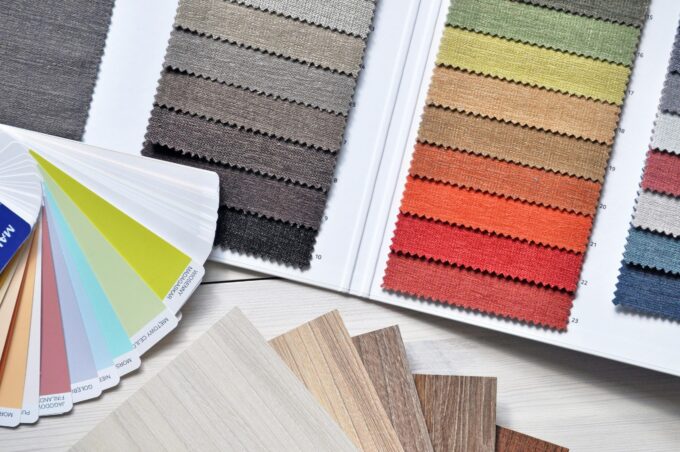
Interior Design for Commercial Spaces: Enhancing Functionality and Brand Identity
Commercial interior design has to serve brand, function and regulation at once. Space planning, materials, technology and the legal limits that shape an...
 Begum Gumusel4 Mins read

Commercial Space Planning: A Step by Step Process Guide
A practical guide to commercial space planning: taking the brief apart, building an area schedule with circulation counted, mapping adjacencies, blocking the floor...
 illustrarch Editoral Team7 Mins read
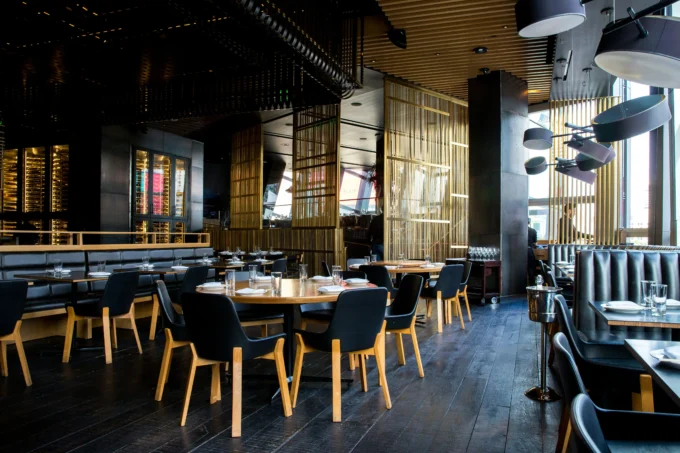
The Power of Ambience: Role of Restaurant Design on Customer Experience
A restaurant's ambience, its lighting, layout, and decor, quietly shapes how guests feel. Here's how thoughtful restaurant design drives mood and loyalty.
illustrarch Editoral Team3 Mins read

Warehouse Design Tips for Business Owners
Efficient warehouse design focuses on space planning, storage solutions, and safety features like dock lifts to enhance workflow and productivity for business owners.
 Elif Ayse Sen3 Mins read

Why Future-Proofing Matters in Commercial Office Fitouts
Future-proofing in commercial office fitouts involves designing flexible spaces that can adapt to changing work habits and business growth without costly renovations.
 Bahattin Duran3 Mins read

Museum Interior Design: Complete Guide to Stunning Spaces
Museum interior design shapes how visitors experience art, history, and culture. This comprehensive guide covers spatial layout strategies, lighting techniques, material selection, accessibility,...
Elif Ayse Sen10 Mins read
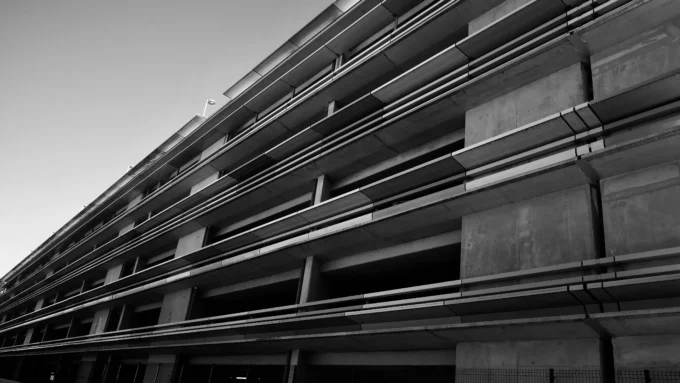
How to Choose the Right Sewage Pump for Residential and Commercial Building
Choosing the right sewage pump involves understanding the differences between residential and commercial systems, focusing on sizing, maintenance, and operational resilience.
Bahattin Duran5 Mins read
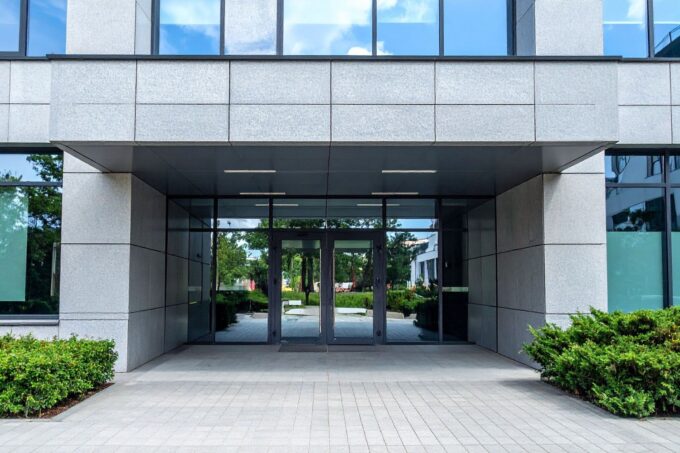
Popular Ideas for Office Building Entrances
Unique architectural features can improve an office entrance. Think about elements like grand staircases, sleek glass facades, or eye-catching canopies. These designs create...
Bahattin Duran3 Mins read


