

Kitchen Design
Kitchen design is where function meets style, and this category helps you get both right. Explore layout strategies, cabinet and countertop guides, appliance placement tips, and real project examples. Whether you are planning a compact galley or an open-plan family kitchen, these articles balance good looks with everyday practicality.
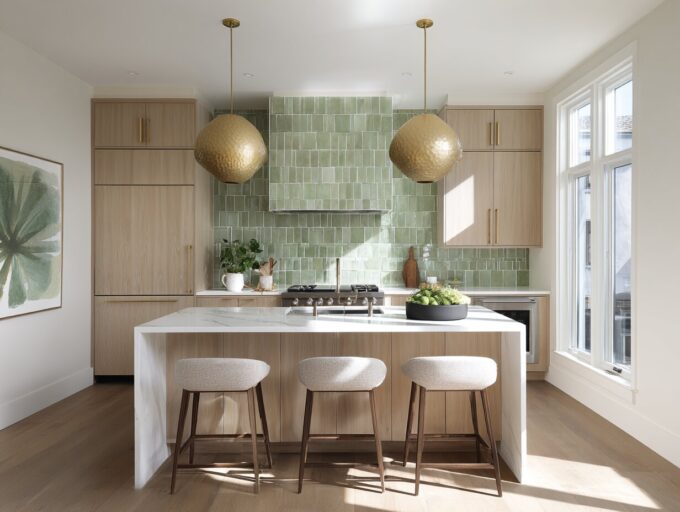
Kitchen Floor Tile: 10 Styles Dominating U.S. Kitchens This Year
A focused look at the 10 kitchen floor tile styles gaining serious traction in American homes this year, covering porcelain, ceramic, natural stone,...
 Furkan Sen13 Mins read

Layout for Kitchen: How to Choose the Right One for Your Space
Choosing the right layout for your kitchen affects how you cook, move, and live in the space. This guide breaks down every major...
 Elif Ayse Sen15 Mins read

A Comprehensive Guide To Practical Updates For Your Cooking Area
Practical updates for kitchens focus on optimizing space and workflow, emphasizing layout, lighting, and targeted upgrades to enhance functionality and efficiency.
 illustrarch Editoral Team2 Mins read
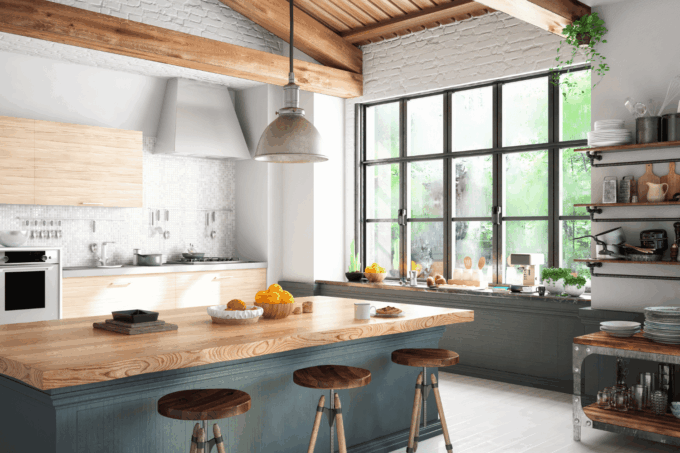
10 Stunning Kitchen Design Ideas for Your Home
From kitchen backsplash design ideas to outdoor kitchens, rustic warmth, and smart storage, discover 13+ stunning kitchen design concepts that blend style, comfort,...
 Begum Gumusel6 Mins read
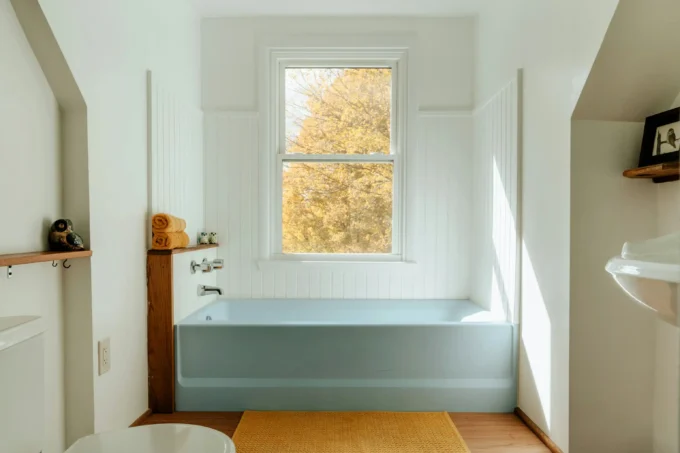
10 German Kitchen Ideas to Inspire a Sleek and Functional Modern Home
German kitchens are characterized by minimalistic designs, high-quality materials, smart storage solutions, integrated appliances, open-plan layouts, and bold color accents.
Begum Gumusel3 Mins read

How to Use the Golden Ratio for a Balanced Kitchen Remodel
Applying the golden ratio in kitchen design involves dividing space into major and minor zones, with the major zone occupying 62% and the...
 Bahattin Duran5 Mins read

How Open Kitchens Create a Sense of Space Indoors (Without Sacrificing Function)
Open kitchens: see how sightlines, lighting, and smart layouts make rooms feel larger. Get expert tips on flow, storage, and zoning, without major...
 Sinan Ozen4 Mins read
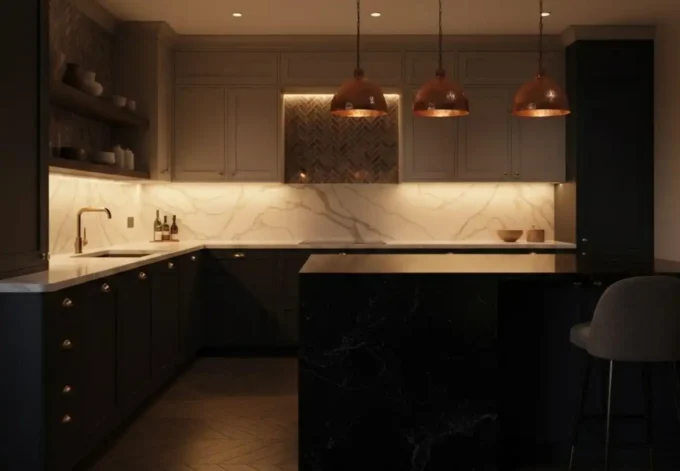
Embracing Shadows: The Ultimate Guide to Dark Kitchen Ideas for Timeless Elegance
Dark kitchens combine sophistication and practicality, featuring low-maintenance materials, versatile design options, and a warm ambiance that enhances any home style.
Elif Ayse Sen3 Mins read


