Architecture Students Hub
Everything we publish for architecture students, in one place
illustrarch started as a place where architecture students shared their work and learned from each other. This hub brings that together again: every free tool, guide and opportunity we publish for students, in the order a studio project unfolds, from the first bubble diagram to the final jury, the portfolio and the first internship.
Open the free tools →Browse opportunities →Closing Soon
Open calls with the nearest deadlines, pulled from our live listings. Closed calls drop off on their own, so this list is always current.
Competitions
| Competition | Organizer | Submission deadline | Fee | Prize |
|---|---|---|---|---|
| Rework by xFigura: Adaptive Reuse Competition | xFigura | 29 November 2026 9 days left | Free | USD 15,000 in total: USD 8,000 first, USD 3,000 second, USD 2,000 third, USD 1,000 xFigura Choice, USD 1,000 student mention |
| Vancouver Tall Challenge: Building Higher Downtown | Buildner | 30 November 2026 10 days left | €140 professionals, €120 students, plus 4.5% VAT | CAD 15,000 total: CAD 7,000, 4,000 and 2,000 for the top three, CAD 1,000 Student Award, CAD 1,000 Sustainability Award, six honourable mentions |
| TraMod AWARDS 2026: Tradition + Modernity in Architecture & Design | TraMod ACADEMY | 30 November 2026 10 days left | Professional: USD 100 early bird, 200 standard, 300 late. Student: free early bird, USD 30 standard, 50 late | Not stated by the organiser |
| Call For Ideas: Micro Living 2026 Architecture Competition | Volume Zero | 3 December 2026 13 days left | USD 82.6 – 112.1 (per team) | USD 10,000 total (1st: USD 5,000) |
| AR Future Projects Awards 2027 | The Architectural Review | 4 December 2026 14 days left | Early bird £549 +VAT (by 9 Oct 2026); standard £599 +VAT (10 Oct–13 Nov); late £649 +VAT (14 Nov–4 Dec); additional category entries at 50% | Winners in 14 categories plus overall winner, student prize, sustainable research and design prize |
Table generated from live listings on 20 November 2026; closed calls drop off automatically.
All competitions →Internships
| Internship | Company | Apply by | Location | Stipend |
|---|---|---|---|---|
| Architecture Intern – Ergate Architecture | Ergate Architecture | 21 November 2026 1 day left | Kochi, IN | INR 7,000–9,000 / month |
| Architecture Internship 2027 – Mott MacDonald | Mott MacDonald | 30 November 2026 10 days left | Iselin, US | USD 18–35 / hour |
| Architectural Intern – JLG Architects | JLG Architects | 31 December 2026 | Multiple offices (ND, SD, MN), US | USD 20–22 / hour |
| Planning, Design and Construction Intern, Summer 2027 – Fox Corporation | Fox Corporation | 10 January 2027 | Los Angeles, US | USD 20 / hour |
| Architecture and Building Engineering Intern – Arcadis | Arcadis | — | Amersfoort, NL | — |
Table generated from live listings on 20 November 2026; closed calls drop off automatically.
All internships →Free Tools for Architecture Students
Eleven tools on illustrarch plus a sun path generator on our sister site learnarchitecture.net, all free, with no account and nothing to install. Diagram makers for the concept stage, converters for drawings and calculators for quick checks on stairs, roofs and materials.
All tools →Design and diagram tools
 Bubble Diagram MakerMap spaces and their relationships in your browserFREE · OPEN TOOL
 Zoning Diagram MakerBlock out public, private and service zones on your siteFREE · OPEN TOOL
 Adjacency Matrix MakerScore which rooms must sit next to each otherFREE · OPEN TOOL
 Golden Ratio CalculatorFind golden ratio proportions for facades and layoutsFREE · OPEN TOOL
 Architectural Scale ConverterConvert real dimensions to drawing size at any scaleFREE · OPEN TOOL
 Color Palette CreatorBuild a consistent colour palette for your boardsFREE · OPEN TOOL
 Sun Path Diagram GeneratorPlot the sun's path for any site and date, on our sister site learnarchitecture.netFREE · OPEN TOOL
Building calculators
 Staircase CalculatorRiser height, tread depth, stair angle and stringer lengthFREE · OPEN TOOL
 Roof Pitch CalculatorPitch, angle, rafter length and slope of a roofFREE · OPEN TOOL
 Concrete and Material CalculatorMaterials needed for concrete workFREE · OPEN TOOL
 Paint CalculatorHow much paint a room or facade needsFREE · OPEN TOOL
 Home Remodel Cost CalculatorA first estimate of remodelling costsFREE · OPEN TOOL
Free Downloads for Students
Planners, jury prep, precedent sheets and drawing kits from the illustrarch library, free to download. Pick what you need for this semester.
Browse the library → Architecture Student OSSemester workbook and a 39 page digital plannerFREE DOWNLOAD
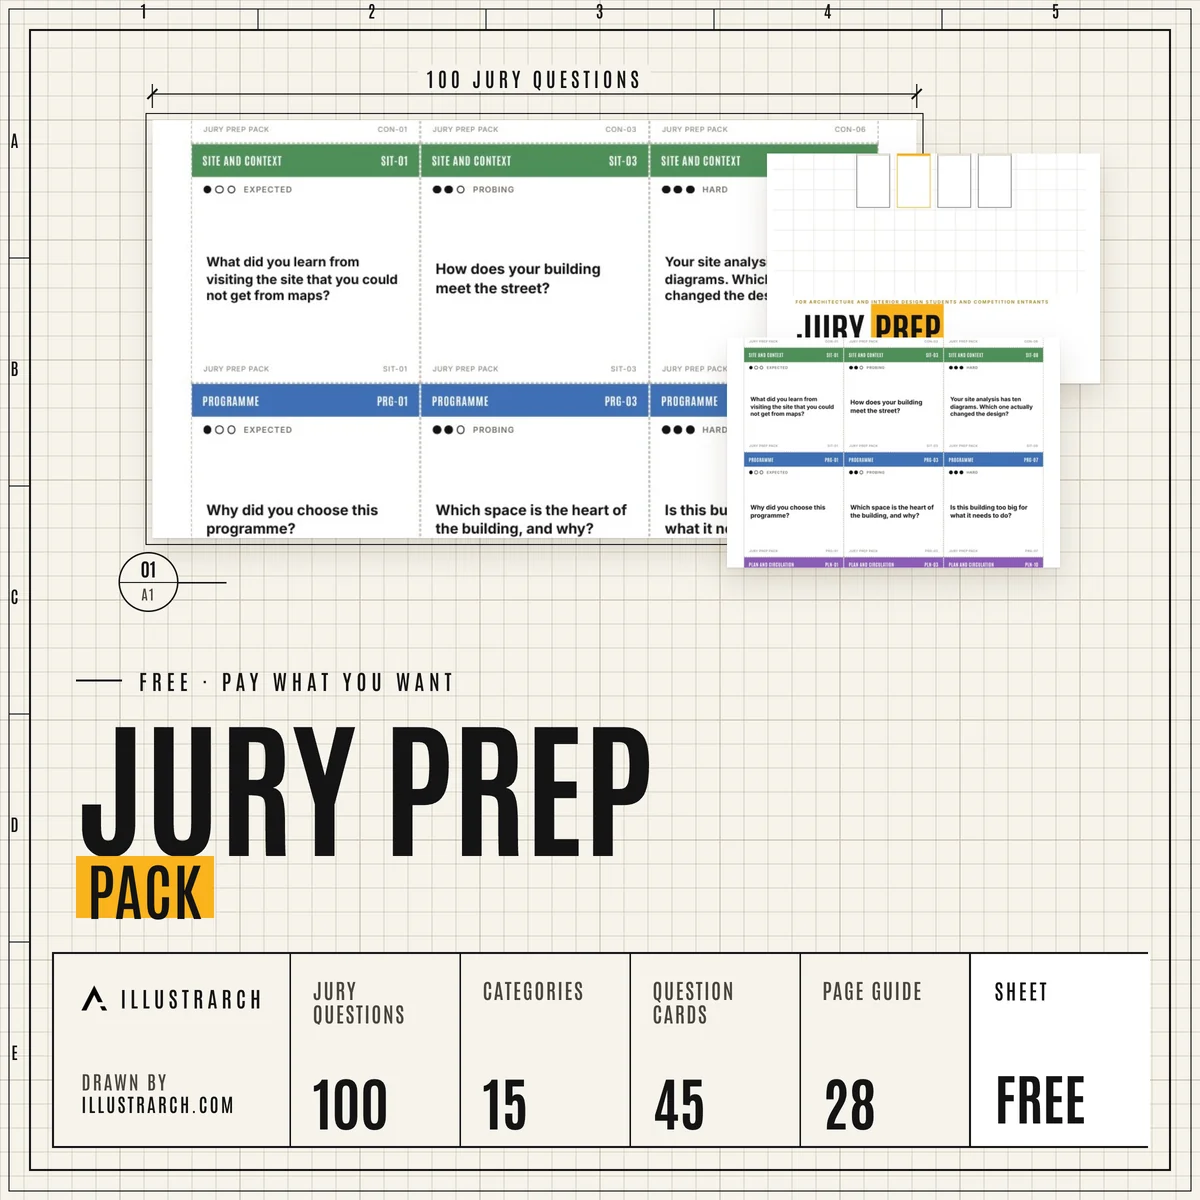 Jury Prep Pack100 real jury questions, scripts and question cardsFREE DOWNLOAD
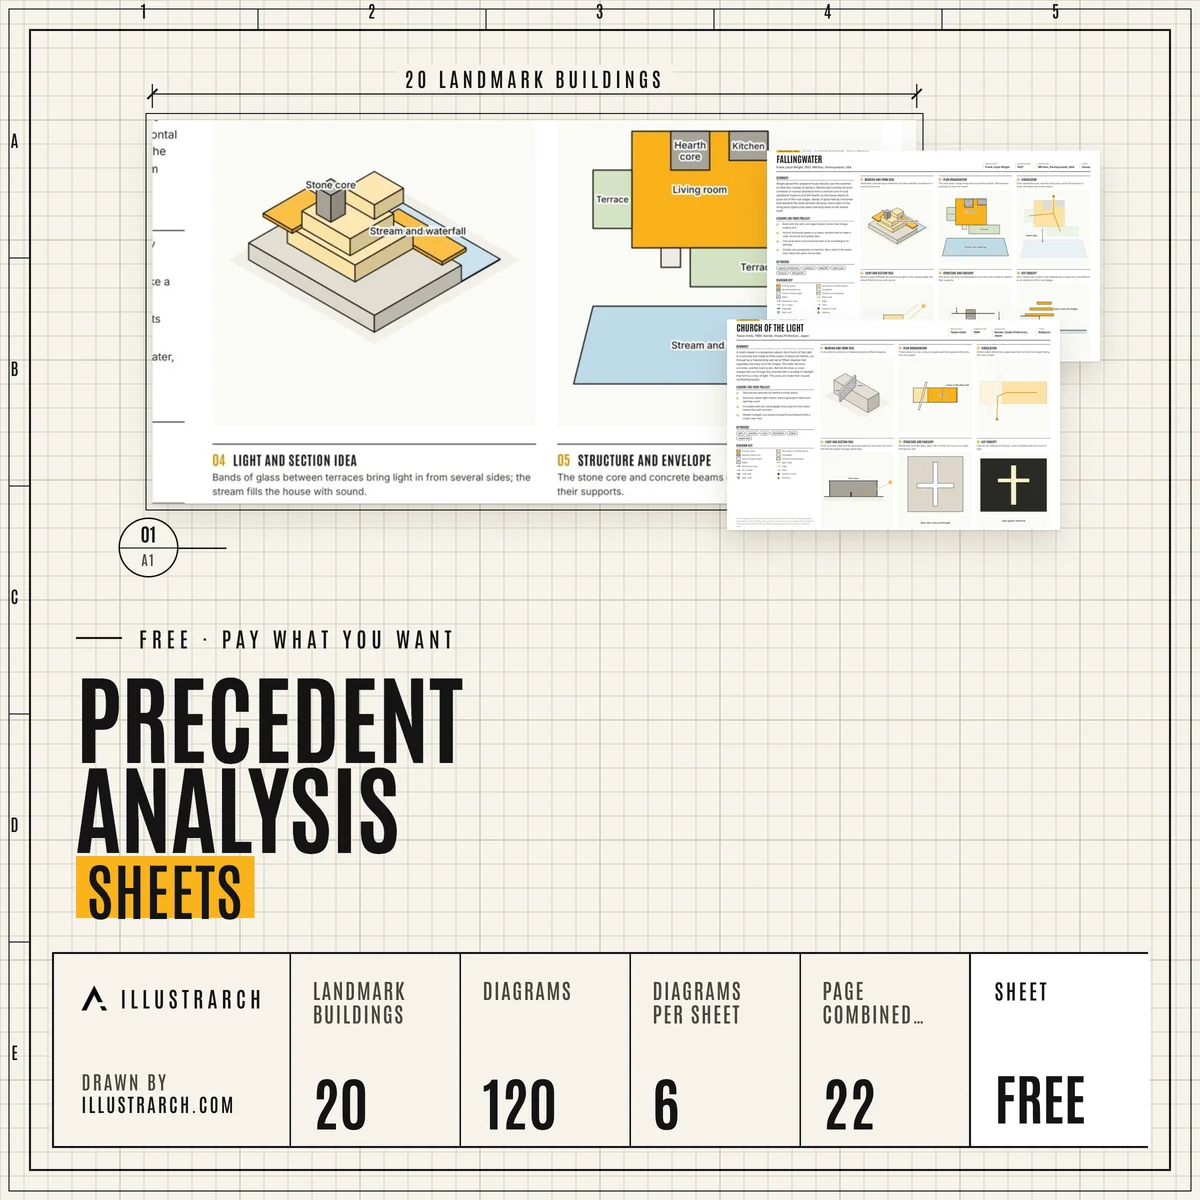 Precedent Analysis Sheets20 landmark buildings, 120 diagrams, A3 sheetsFREE DOWNLOAD
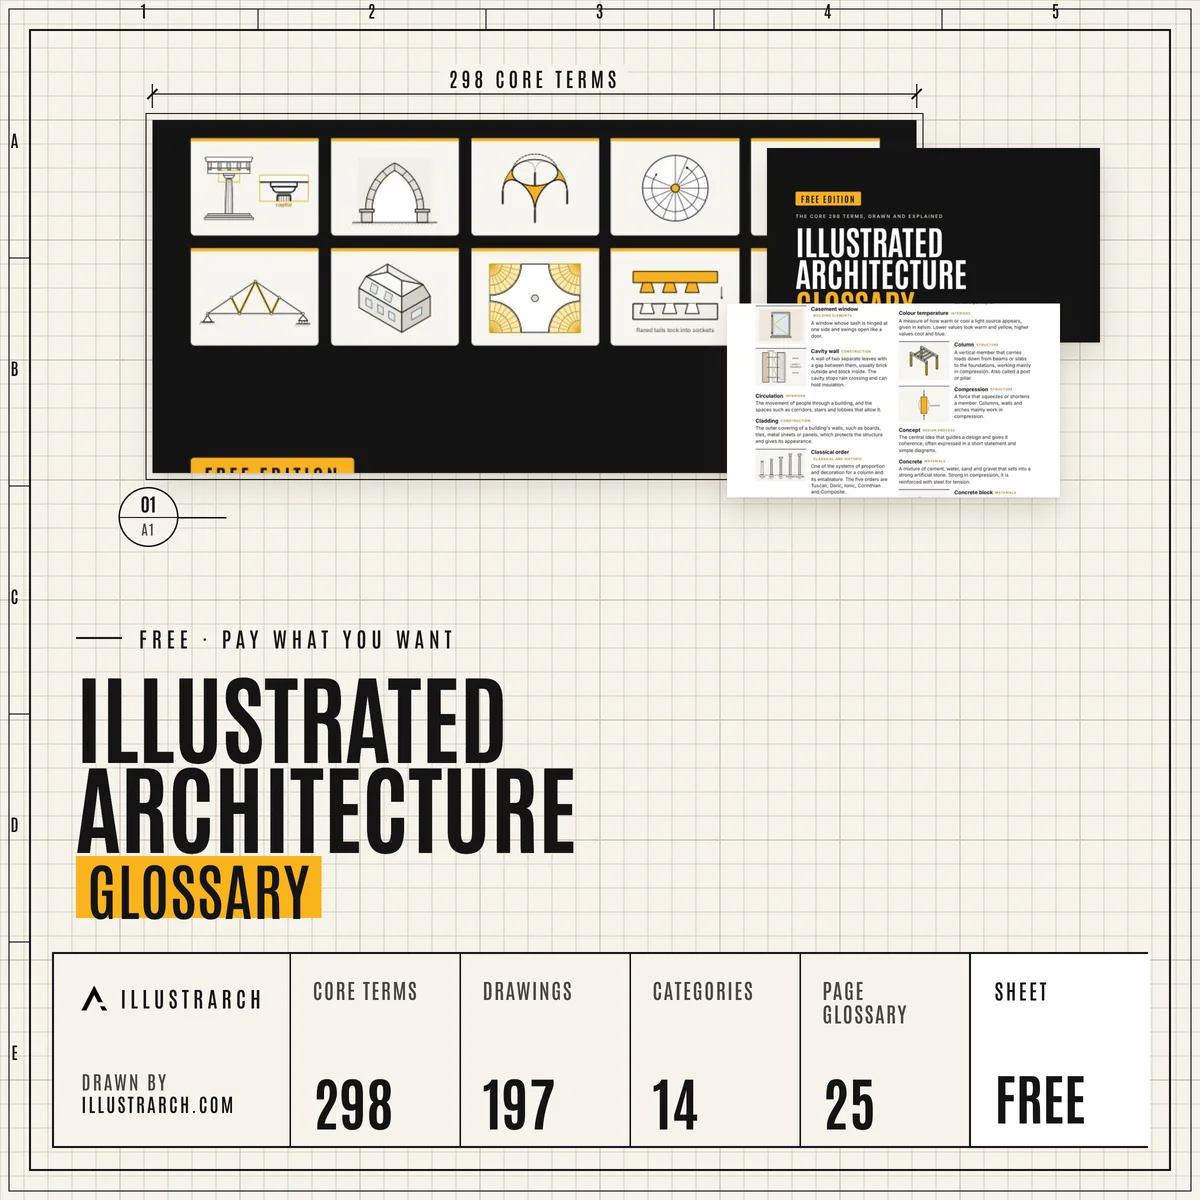 Illustrated Architecture Glossary298 core terms with 197 drawingsFREE DOWNLOAD
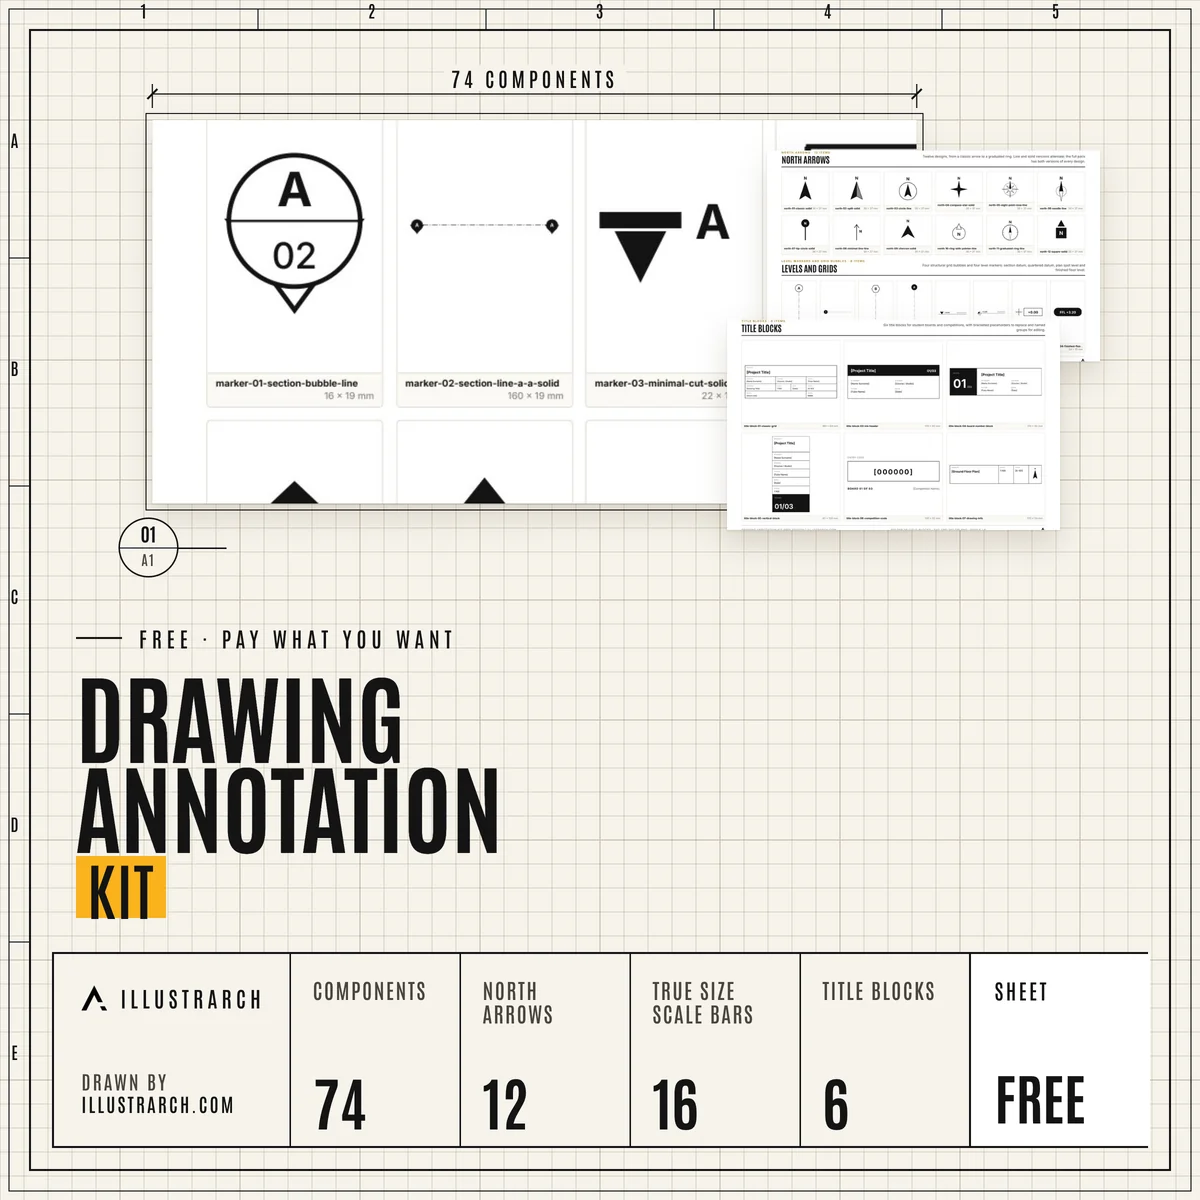 Drawing Annotation Kit74 north arrows, scale bars, markers and title blocksFREE DOWNLOAD
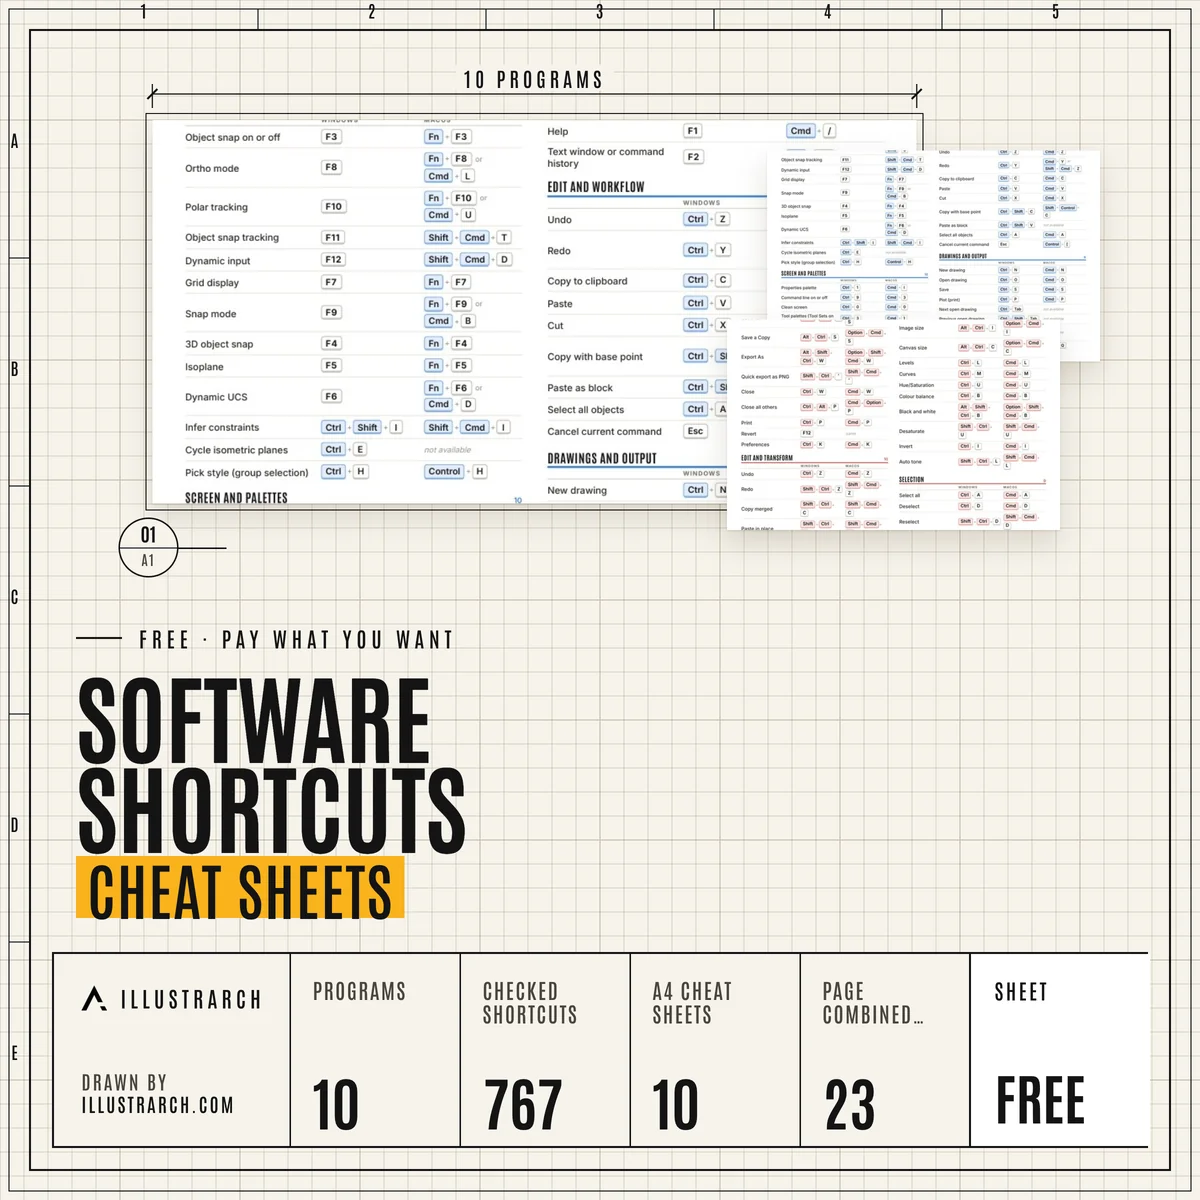 Software Shortcuts Cheat Sheets767 checked shortcuts for 10 programsFREE DOWNLOAD
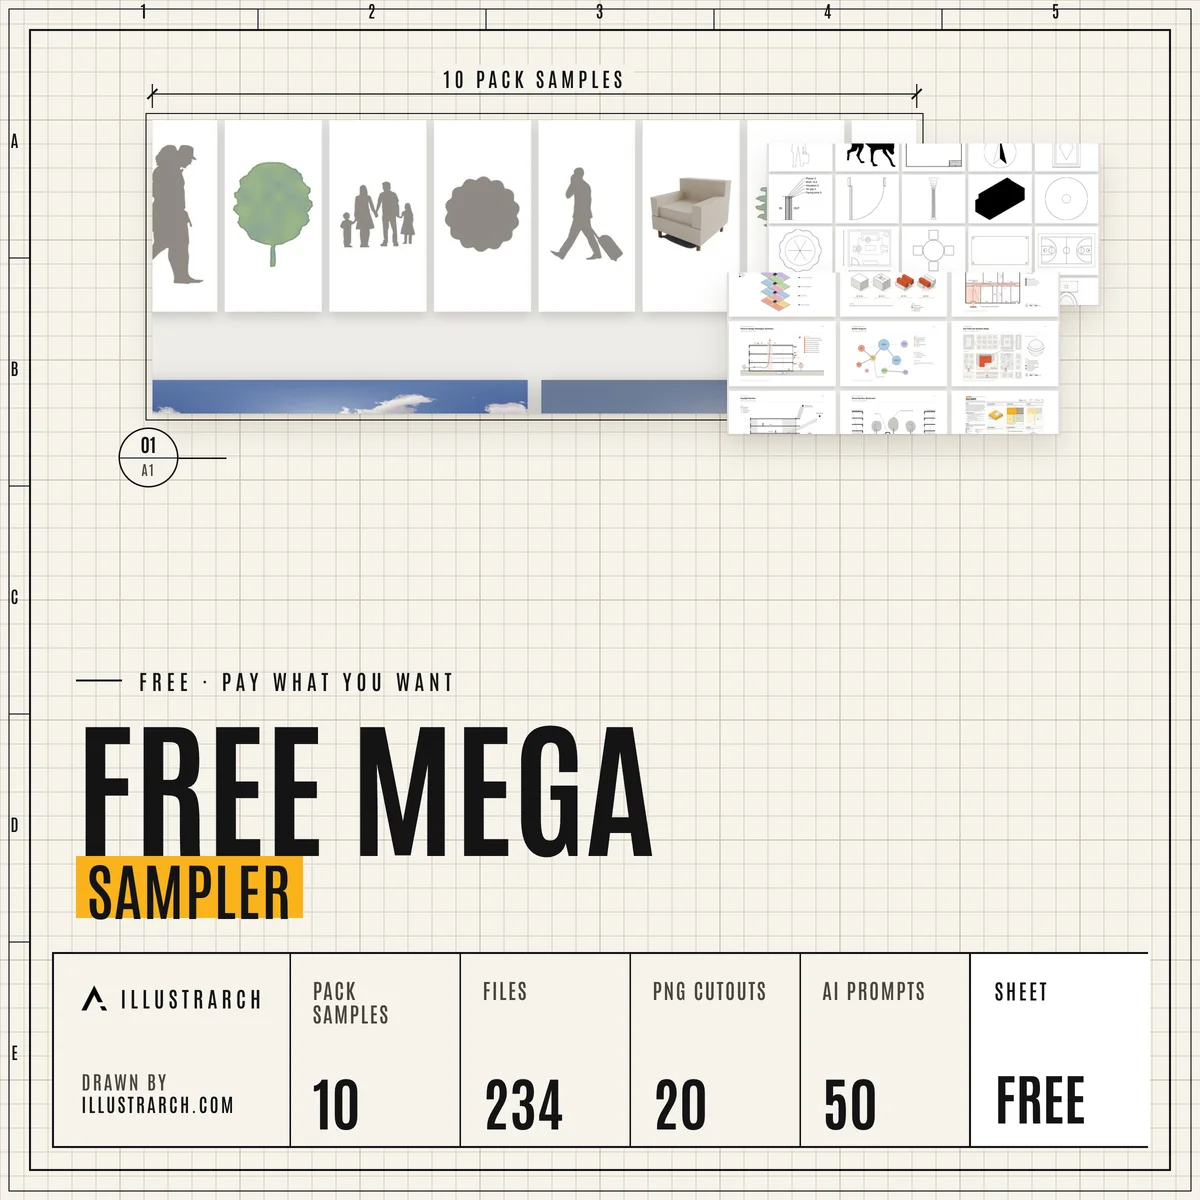 Free Mega SamplerOne real piece of all 10 illustrarch mega packsFREE DOWNLOAD
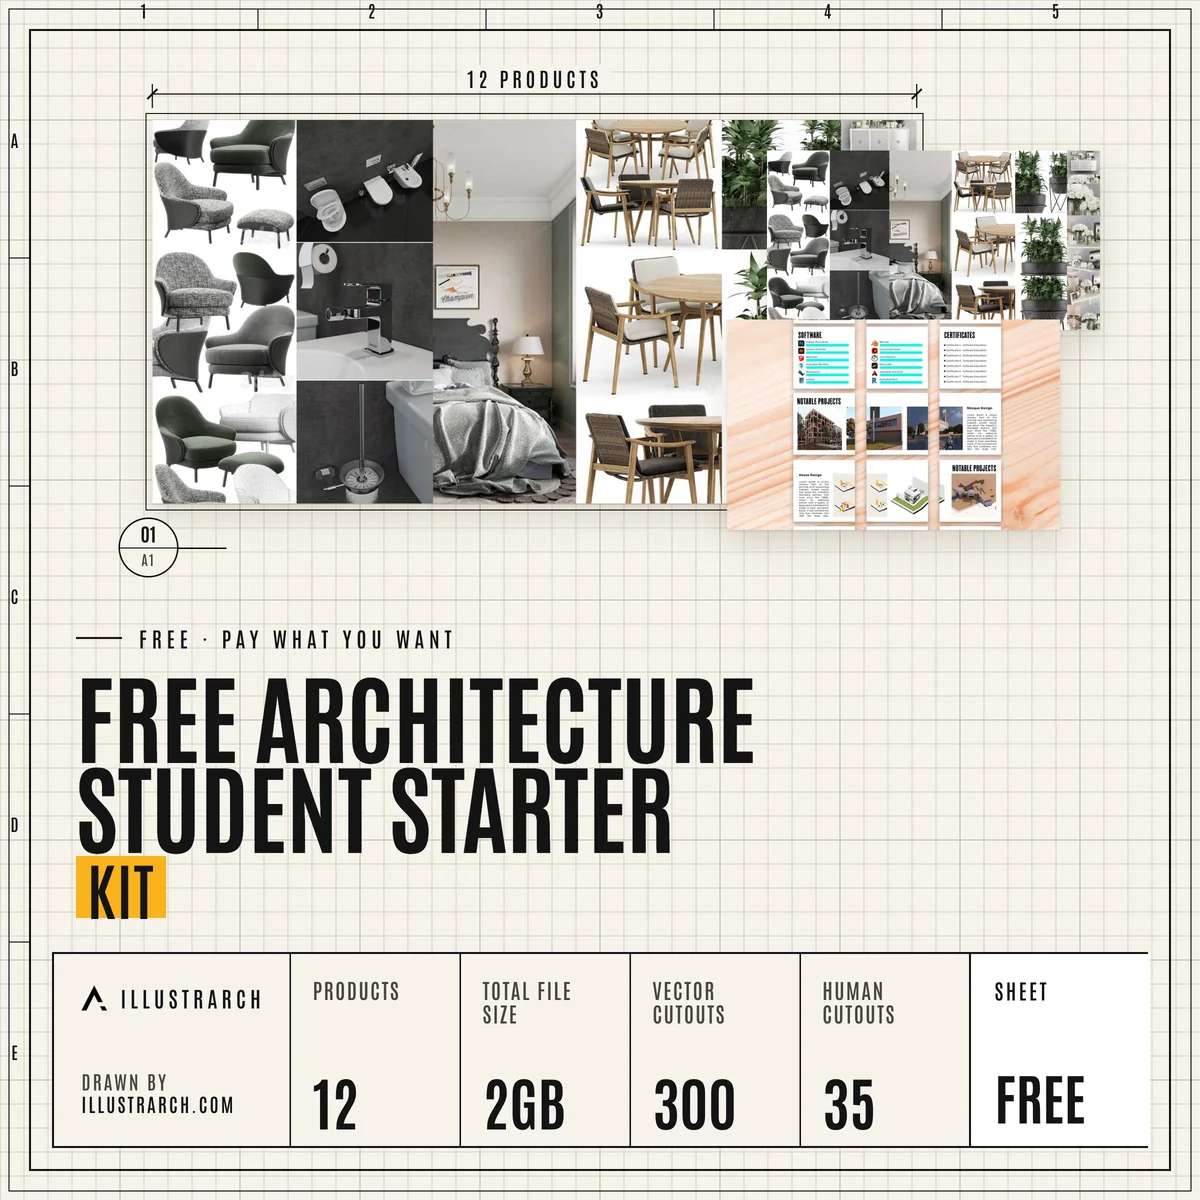 Student Starter KitA first toolkit for architecture schoolFREE DOWNLOAD
Concept and Diagrams
Start the project here. Read the site, sort the programme and test layouts with diagrams before you draw a single plan.
All diagram guides →Free tools for this stage
Bubble Diagram MakerMap spaces and their relationships in your browserFREE · OPEN TOOLZoning Diagram MakerBlock out public, private and service zones on your siteFREE · OPEN TOOLAdjacency Matrix MakerScore which rooms must sit next to each otherFREE · OPEN TOOLGolden Ratio CalculatorFind golden ratio proportions for facades and layoutsFREE · OPEN TOOLStart with these guides
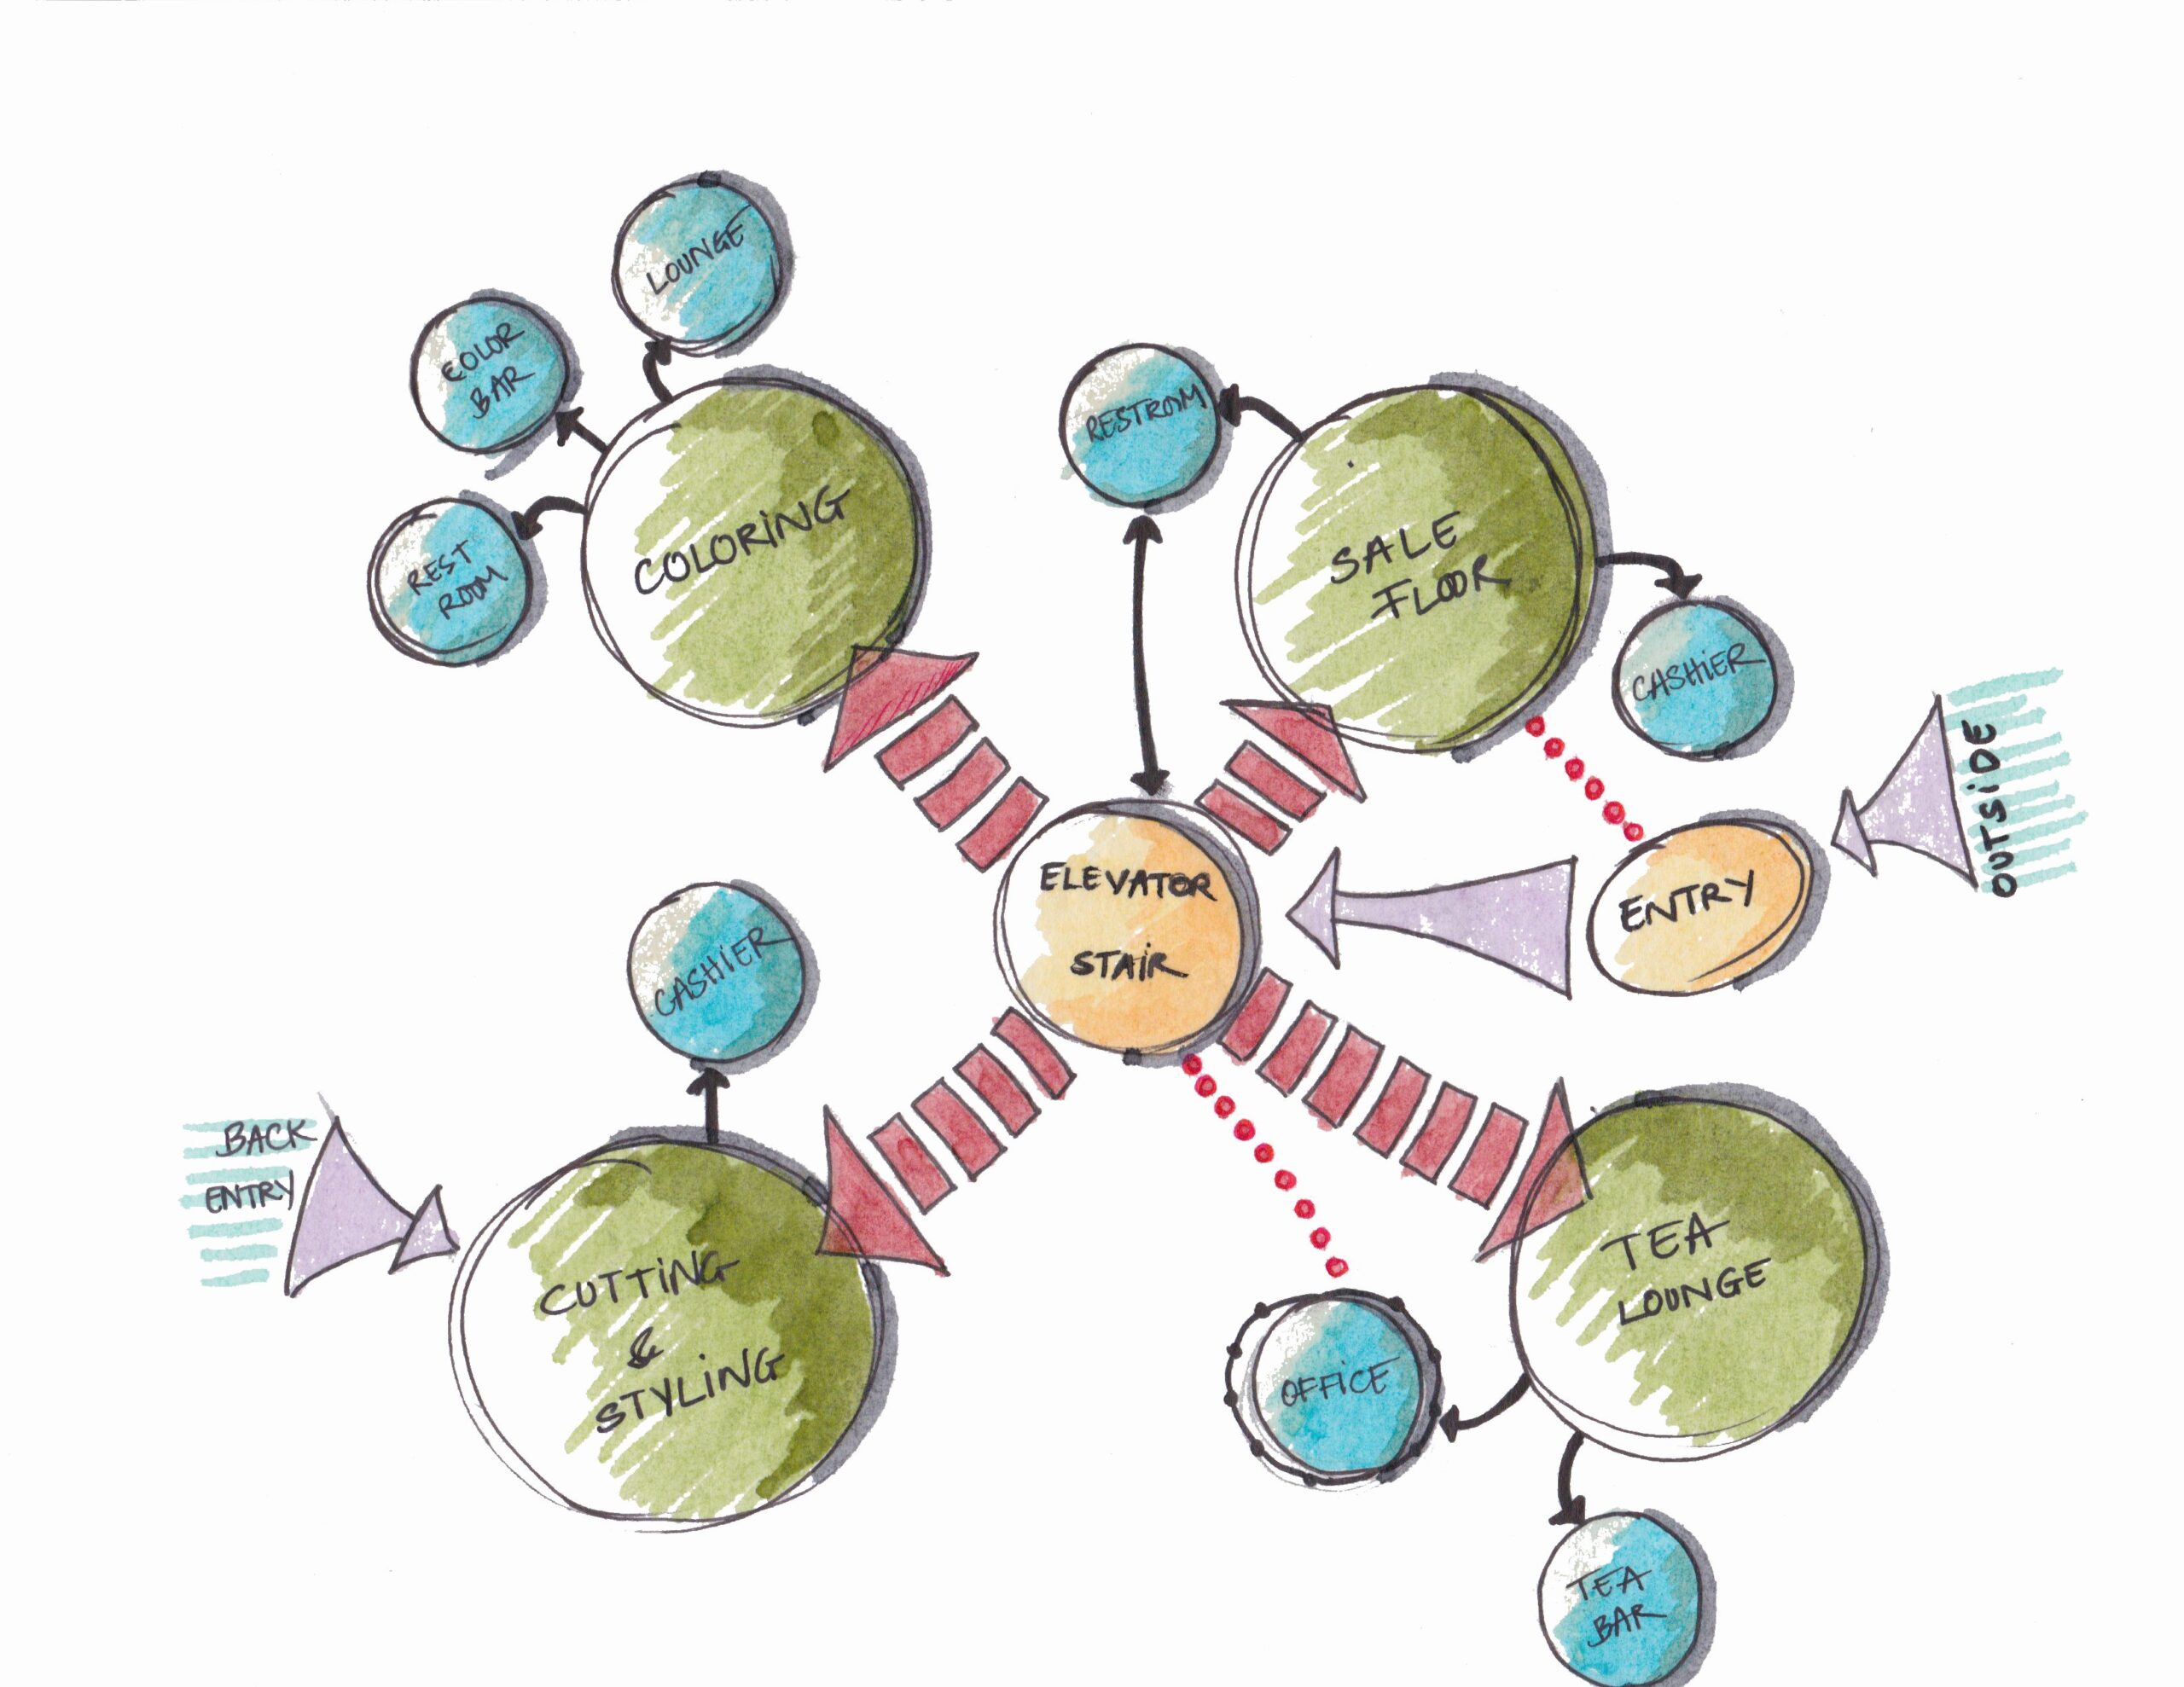 Bubble Diagram In Architecture
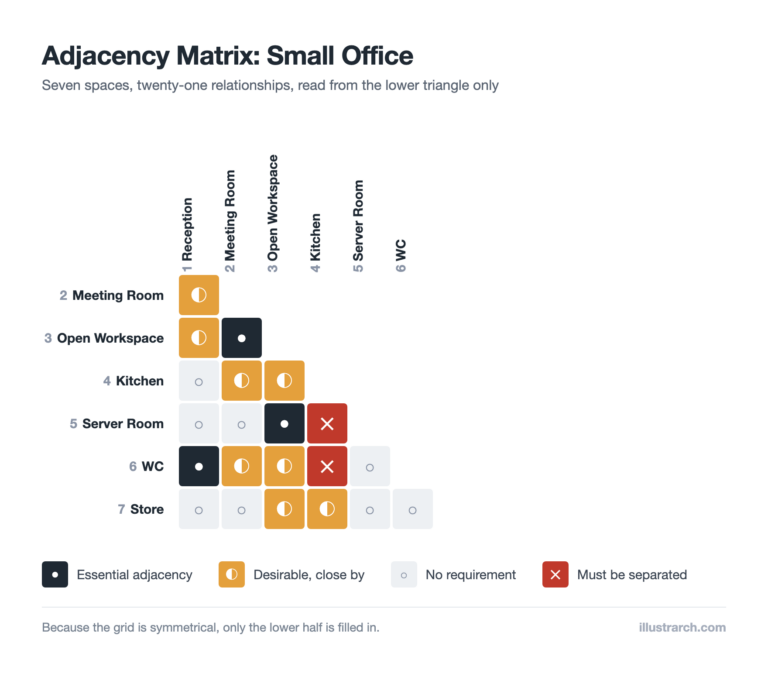 Matrix Diagram in Architecture: How to Map Space Adjacencies
 Architectural Zoning Diagrams: A Practical Guide for Architects
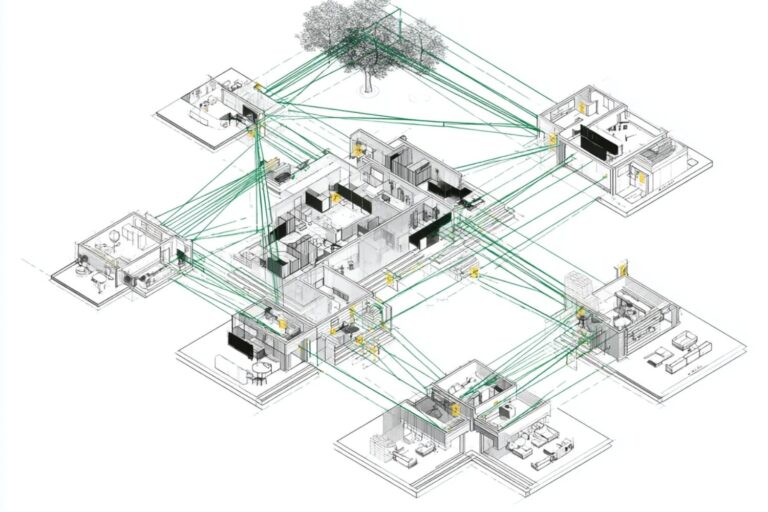 Spatial Organization Diagrams in Architecture: Types, Examples, and How to Choose
 Circulation Flow Diagrams: How to Read & Use Them in Architecture
 Massing Diagram Architecture: A Practical Guide to Building Form Studies
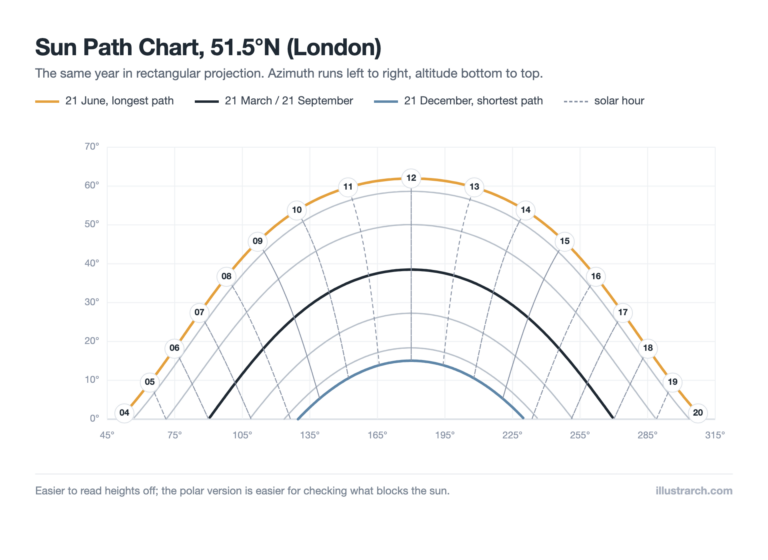 Sun Path Diagram: How to Read One and Use It in Design
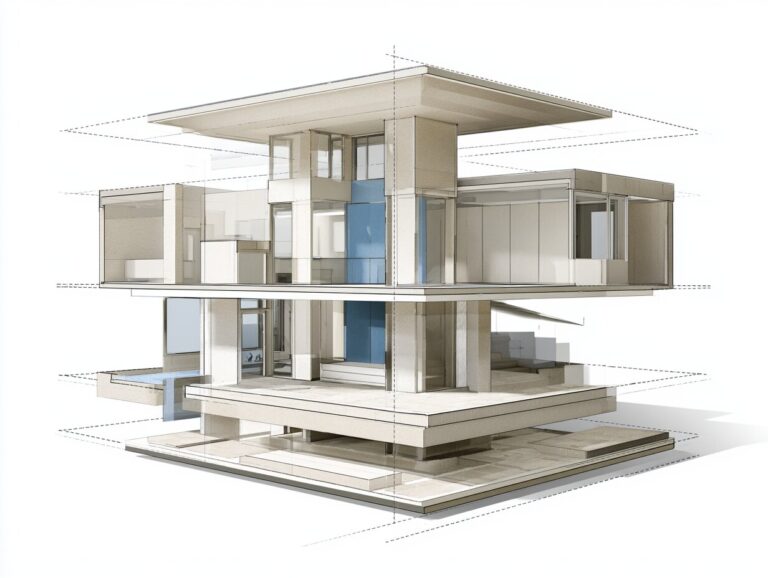 Exploded Diagram Architecture: What It Is and How to Draw One
Drawing and Presentation
Turn the design into drawings and boards that a jury can read in thirty seconds.
All presentation guides →Sketching →- 10 Best Architecture Sheets by Students
- Successful Architectural Presentation Boards
- Architecture Presentation Boards
- Color Palette in Architectural Presentations
- Architectural Drawings
- Elevation Drawing in Architecture
- How to Draw Architectural Plans by Hand
- How to Build an Architecture Physical Model From Scratch
Free tools for this stage
Architectural Scale ConverterConvert real dimensions to drawing size at any scaleFREE · OPEN TOOLColor Palette CreatorBuild a consistent colour palette for your boardsFREE · OPEN TOOLStart with these guides
 10 Best Architecture Sheets by Students | Layout Examples 2026
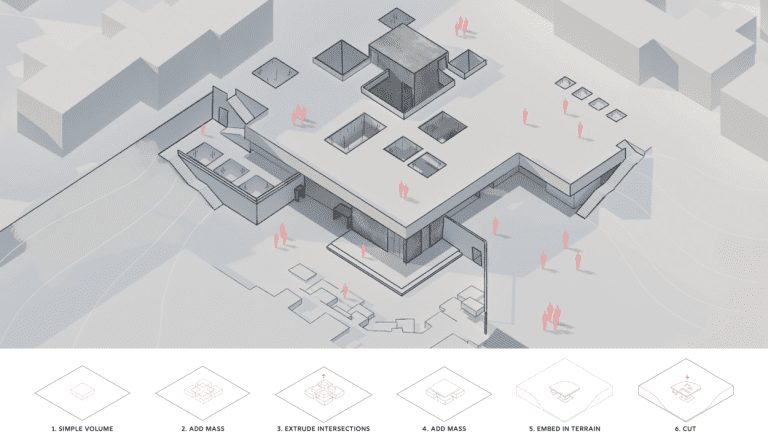 Successful Architectural Presentation Boards: Design & Layout
 Architecture Presentation Boards: Best Examples & Layout Tips
 Color Palette in Architectural Presentations
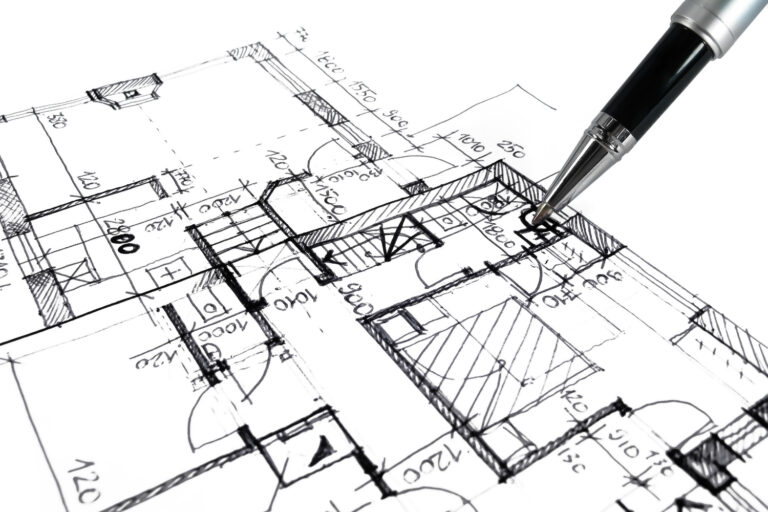 Architectural Drawings: A Student’s Guide to 8 Essential Types
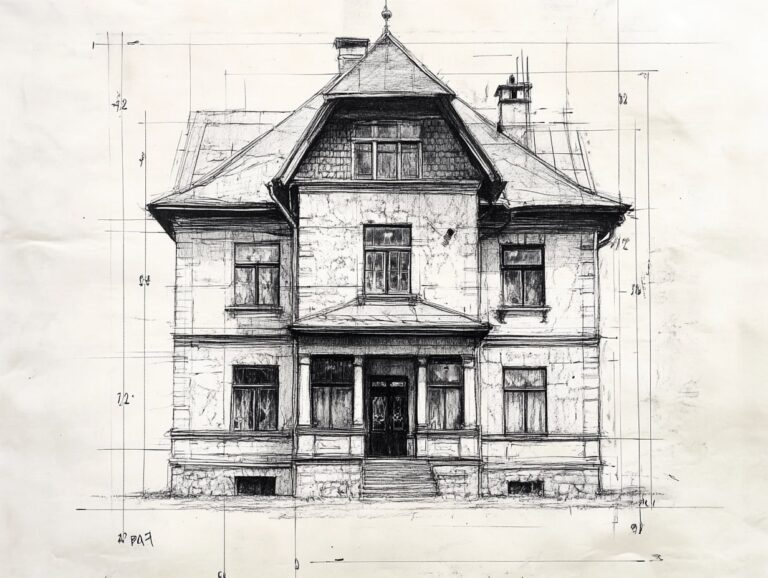 Elevation Drawing in Architecture: Types, Tools & Best Practices
 How to Draw Architectural Plans by Hand: A Step-by-Step Guide
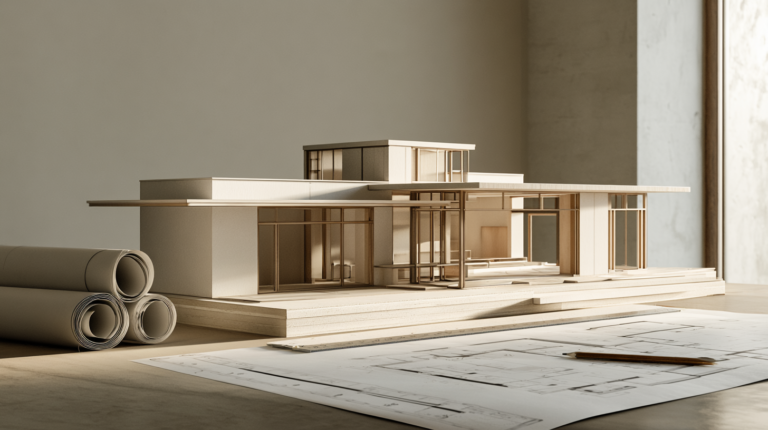 How to Build an Architecture Physical Model From Scratch
Software, Rendering and Gear
Choose the tools that fit your workflow and budget, from CAD and BIM to rendering and tablets.
All software guides →Tools and gadgets →Start with these guides
 Revit for Architecture Students: Free Download, Best Tutorials & Practical Tips
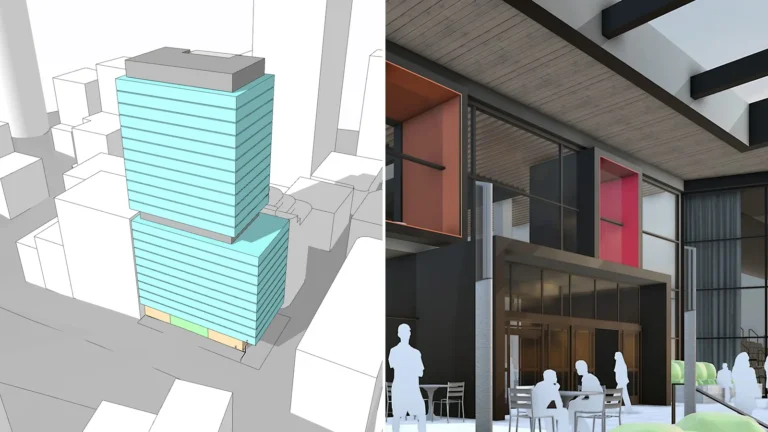 Archicad vs SketchUp: Which Is Better for Architects?
 Easier 3D Visualization with D5 Render’s Free Downloadable Assets & PBR Materials
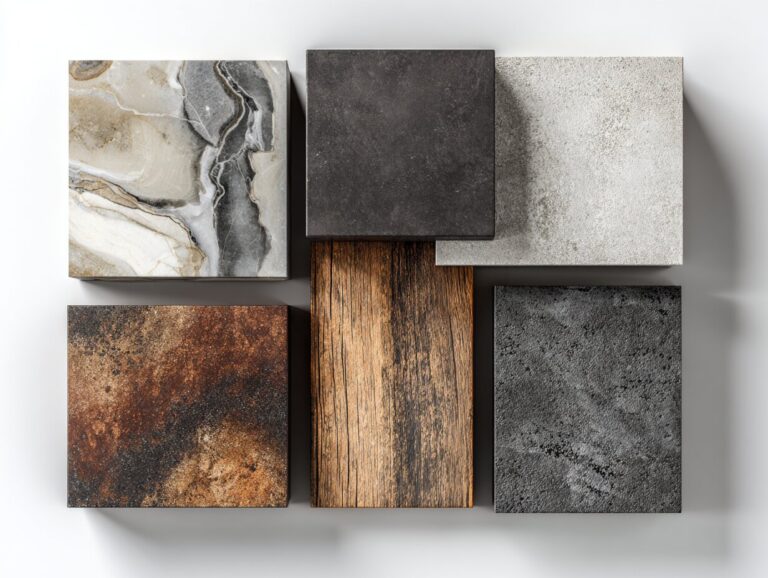 Lumion Asset Library: A Practical Guide to Free Assets and PBR Materials for Architects
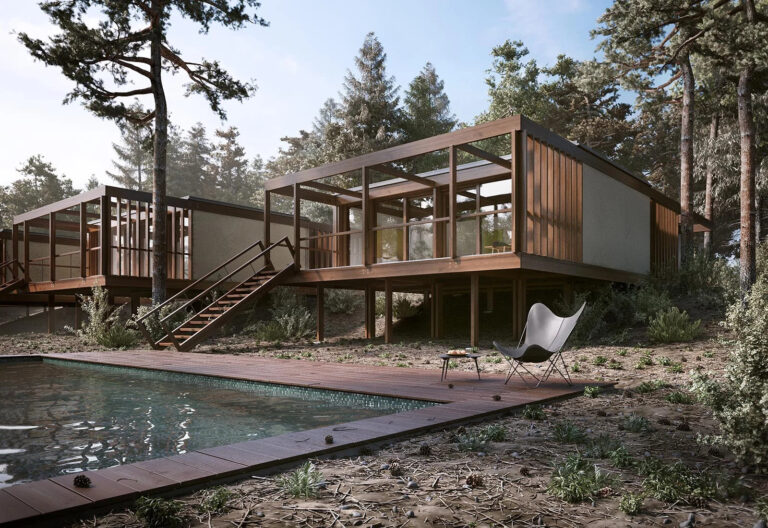 Architectural Visualization with Blender: Free Assets and PBR Materials Guide
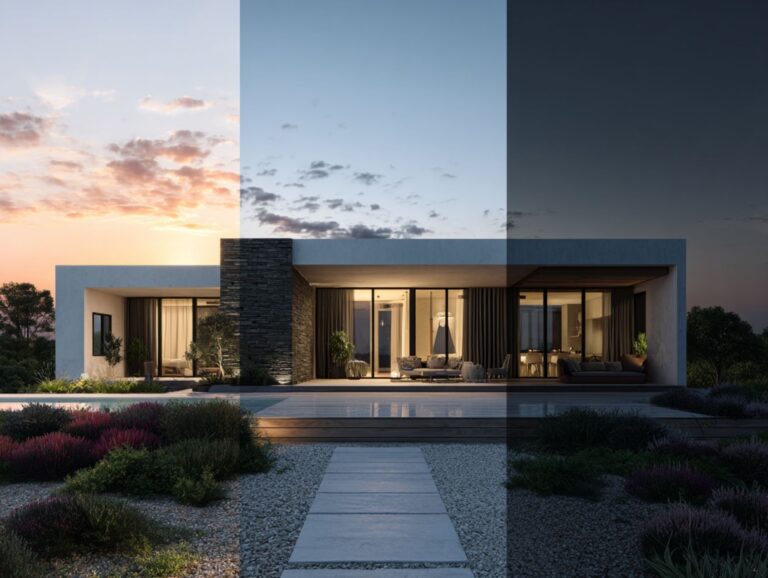 SketchUp AI Render: 7 Best Tools and Plugins for Architects in 2026
 Top 7 Best Android Tablets for Architects: Precision, Power and Portability
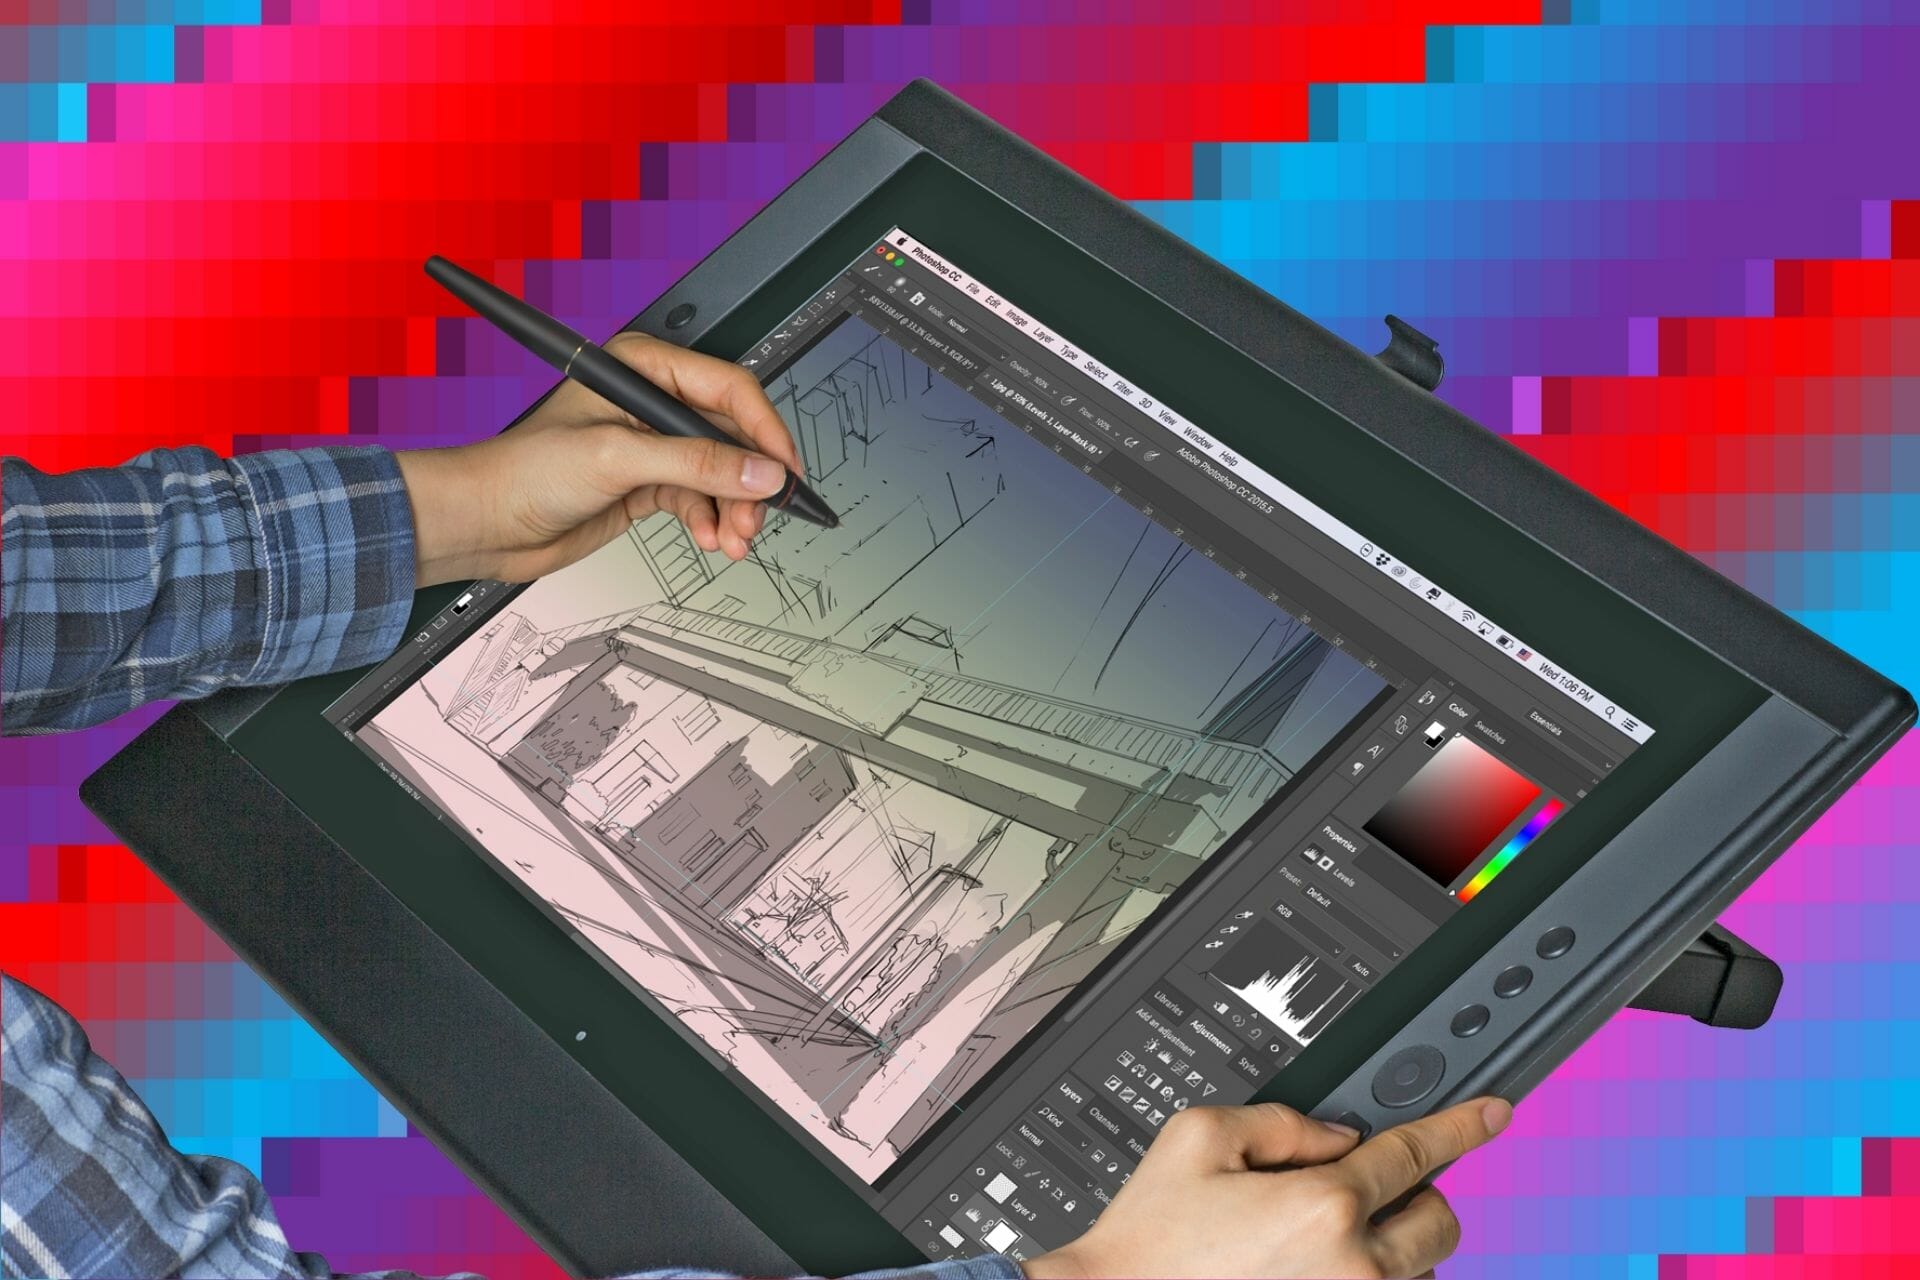 Graphic Tablets for Architecture Students
Portfolio, CV and Internships
Collect the semester's work into a portfolio and use it to land your first internship.
All portfolio guides →Career guides →- Architecture Portfolio Guide
- Architecture Portfolio Layout
- How to Write Architecture Portfolio Text
- Architecture Portfolio for Internship
- When is the Best Time to Apply for an Architecture Internship
- How to Write an Architecture CV
- How to Write an Architect CV With No Experience
- A Guide To Creating an Instagram Profile as an Architecture Portfolio
Start with these guides
 Architecture Portfolio Guide: Tips, Examples & Templates
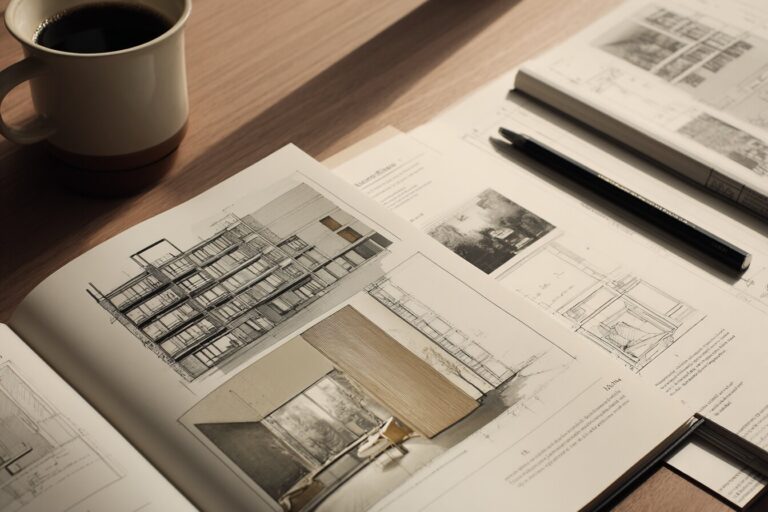 Architecture Portfolio Layout: Designing Pages with Grid and Typography
 How to Write Architecture Portfolio Text: Tips & Examples
 Architecture Portfolio for Internship: 8 Steps to Stand Out and Get Hired
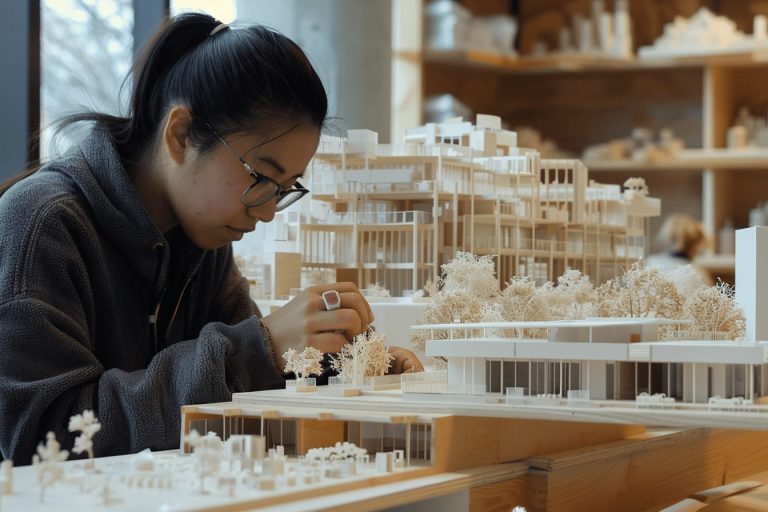 When is the Best Time to Apply for an Architecture Internship?
 How to Write an Architecture CV: A Step-by-Step Guide
 How to Write an Architect CV With No Experience
 A Guide To Creating an Instagram Profile as an Architecture Portfolio
School Life and Learning
Courses, books, schools and the habits that make studio life manageable.
Student life →Online courses →- Top 10 free online architecture courses
- How To Be A Successful Architecture Student
- Core Modules in an Architecture Degree
- Why Do Architecture Students Struggle With Time Management
- Architecture Students Mental Health
- Must-Read Architecture Books for Students in 2026
- Best Architecture Schools in the US
- Useful Websites for Architecture Students
Start with these guides
 Top 10 Free Online Architecture Courses for 2026
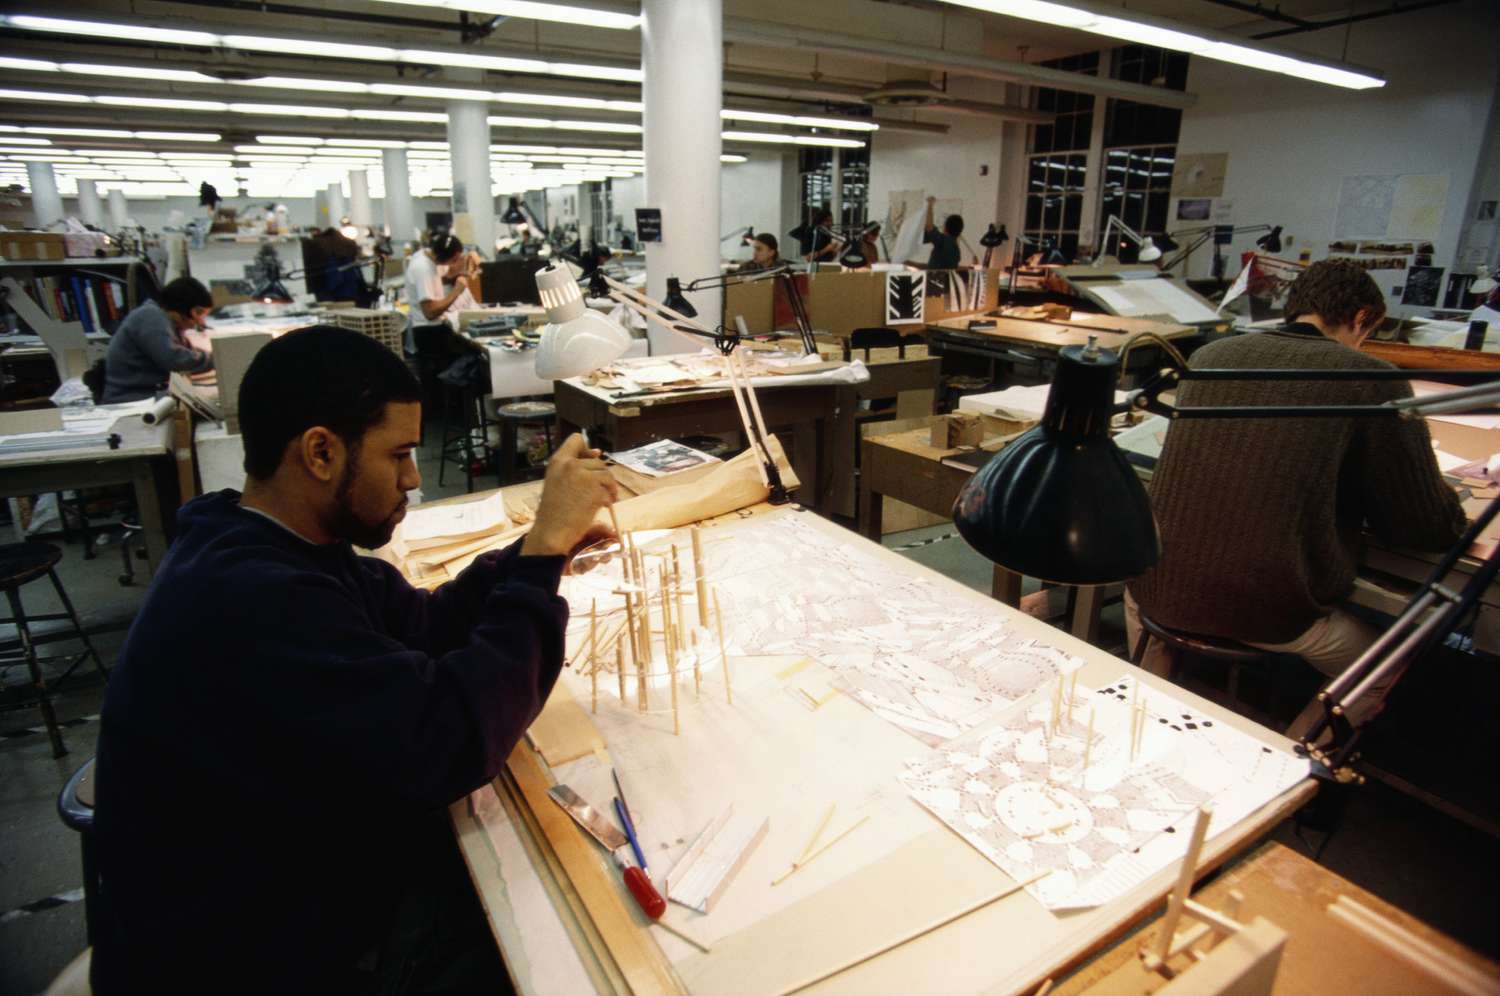 How To Be A Successful Architecture Student
 Core Modules in an Architecture Degree: What You Actually Study
 Why Do Architecture Students Struggle With Time Management?
 Architecture Students Mental Health: What the Numbers Really Reveal
 Must-Read Architecture Books for Students in 2026
 Best Architecture Schools in the US: Complete 2026 Rankings & Guide
 Useful Websites for Architecture Students
Opportunities
Competitions, internships, jobs and events are added every week and checked against their official pages before they go live.
All listings →


Student Work
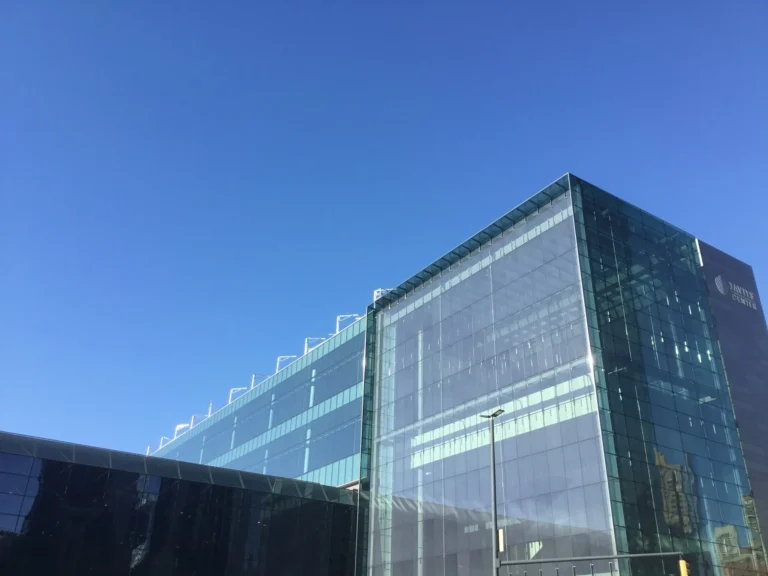
Thesis projects, competition entries and studio work by students and recent graduates, alongside the schools and student buildings worth studying.


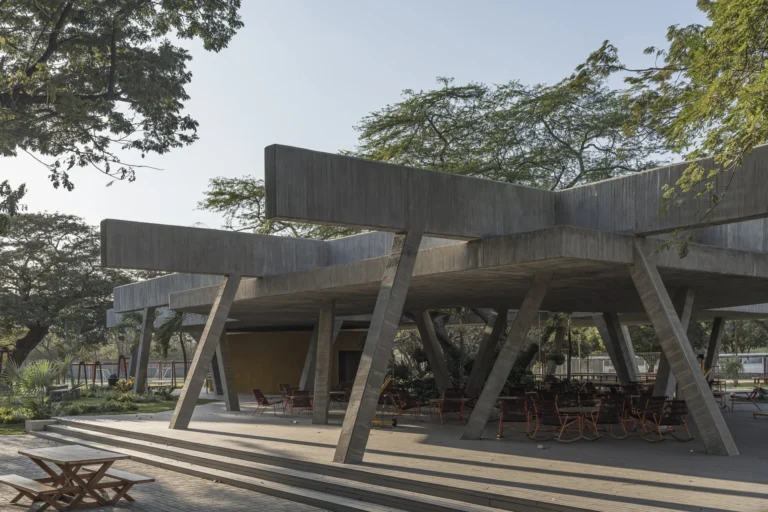
The hub does not stop on this page. Every week we share student projects, open calls and studio resources with our Instagram community, always with credit to the people who made them.
- Student Work of the Week, chosen from your submissions
- Weekly roundups of competitions and internships
- Drawing features and presentation boards that teach
- Short reels on how to use our free tools

Frequently Asked Questions
What free tools does illustrarch offer architecture students?
Eleven browser tools: a bubble diagram maker, zoning diagram maker, adjacency matrix maker, golden ratio calculator, architectural scale converter and colour palette creator, plus staircase, roof pitch, concrete and material, paint and home remodel cost calculators.
Do I need an account to use the tools?
No. The tools are free, need no account and run in your browser with nothing to install. You can export your work as an image, PDF or CSV depending on the tool.
How often are competitions and internships updated?
New competitions, internships, jobs and events are added every week. The closing soon tables on this page are generated from live listings, so closed calls drop off automatically.
Can I submit my student project to illustrarch?
Yes. Send your studio project, thesis or competition entry through the submission form. Selected projects are published on illustrarch with full credit and featured as Student Work of the Week on Instagram.
Are the student downloads really free?
Yes. The downloads listed on this page, such as the Architecture Student OS, the Jury Prep Pack and the Precedent Analysis Sheets, are free. You go through a free checkout on the illustrarch store and download the files straight away.
More for students
Cutouts, CAD blocks and presentation templates for studio work are collected in the illustrarch library.
Visit the library →All free tools →