

Modern House Designs in the US: Styles, Features, and Trends
A practical look at modern house designs in the United States, covering signature features, four popular regional styles, energy performance, and how these homes fit American living.
 Elif Ayse Sen14 February 20255 Mins read503

Table of Contents Show
Modern house designs in the United States emphasize clean lines, open floor plans, and large windows that pull in natural light. Popular across styles like mid-century modern and minimalist homes, they pair durable materials such as steel, glass, and concrete with strong energy efficiency and easy indoor-outdoor living.
American homeowners have moved away from ornate, compartmentalized floor plans toward open, light-filled spaces that connect to the outdoors. This shift shows up everywhere, from sleek city lofts to sustainable homes tucked into the desert. What ties these buildings together is a shared priority: rooms that work hard, waste little, and feel calm to live in.

What Defines Modern House Designs?
Modern house designs favor simplicity over decoration. Instead of adding trim, molding, and busy details, architects strip a home down to its structure and let materials speak for themselves. A poured concrete wall, an exposed steel beam, or a run of floor-to-ceiling glass becomes the finish rather than something to hide.
Geometry drives the look. Flat or low-pitched roofs, rectangular volumes, and long horizontal lines give these houses a grounded, deliberate stance. Color palettes stay restrained, leaning on white, gray, and warm neutrals, with wood or black metal used for contrast. The result reads as quiet and intentional rather than flashy.
Layout matters just as much as looks. Kitchens open into dining and living areas, blurring the old walls between formal and casual space. Large glazing and sliding doors connect interiors to patios, decks, and gardens, so the yard functions as another room for much of the year. If you want to understand how these choices start on paper, our guide to residential design for architects covers the planning logic behind them.
🎓 Expert Insight
“Good modern design is not about removing everything until a house feels cold. It is about removing what is unnecessary so the light, the view, and the way people actually move through the home can take over.”
Licensed residential architect, 20+ years in practice
This captures why the best modern homes feel warm rather than sterile: restraint is a tool for highlighting daily life, not erasing it.
Signature Features of Modern Homes in the US
Certain elements show up again and again in American modern housing, regardless of region or budget. Open-plan living sits at the top of the list, letting families cook, eat, and relax in one connected zone. This works well for entertaining and for keeping an eye on children.
Natural light is treated as a material in its own right. Clerestory windows, corner glazing, and skylights bring daylight deep into a plan and cut the need for artificial lighting during the day. Many designs orient the main living spaces toward the south or toward a specific view, a decision that also affects heating and cooling loads.
Material honesty rounds out the picture. Concrete floors, exposed structure, and large glass panels stay visible rather than covered up. These choices reduce clutter and give rooms a durable, low-maintenance quality. For homes on sloped or complex lots, reading the land first is essential, which is why understanding site topography and its role in sustainable design pays off before a single wall goes up.
📌 Did You Know?
The mid-century modern movement that shaped American housing took off partly through the Case Study Houses program, sponsored by Arts & Architecture magazine between 1945 and 1966. These experimental homes in and around Los Angeles proved that steel, glass, and open plans could work for ordinary families, and their influence still shapes new construction today.
Popular Modern House Styles Across the US
Modern architecture in America is not one single look. Regional climate, local materials, and cultural history have produced several distinct styles, each with its own personality. The table below breaks down four of the most recognizable.
Comparing Four Modern House Styles
The following summary maps each style to its defining features and the regions where it appears most often:
| Style | Key Features | Common Region |
|---|---|---|
| Mid-Century Modern | Flat roofs, wide glass walls, integration with nature, warm wood accents | California, Palm Springs, Pacific Northwest |
| Modern Farmhouse | Gabled roofs, board-and-batten siding, black windows, open interiors | Midwest, South, rural New England |
| Minimalist Modern | Bare finishes, neutral palettes, hidden storage, uncluttered volumes | Urban centers nationwide |
| Desert Modern | Low profiles, deep overhangs, earth tones, passive shading | Arizona, Nevada, New Mexico |
Mid-century modern remains the reference point for much of American residential design, and archives such as USModernist document thousands of these houses across the country. Desert modern, by contrast, answers a harsher climate with thick walls and shaded courtyards that keep interiors cool without heavy air conditioning.
🏗️ Real-World Example
Kaufmann Desert House (Palm Springs, 1946): Designed by Richard Neutra, this house set the template for desert modern living with its flat roof planes, glass walls, and sliding panels that open the interior to the surrounding landscape. It shows how a modern home can respond directly to a hot, dry climate while staying visually light.
Sustainability and Energy in Modern American Homes
Energy performance has become central to how modern homes are designed and marketed. Solar panels, high-performance insulation, and smart thermostats are now common rather than premium extras. Many buyers actively look for these features, since they lower monthly bills and reduce a home’s carbon output.
Orientation and shading do quiet work behind the scenes. Deep roof overhangs block high summer sun while letting lower winter light warm the floors, a passive strategy that cuts mechanical loads year-round. Efficient mechanical systems finish the job, and our overview of energy-efficient HVAC trends explains how modern homes stay comfortable without wasting power. Programs like the federal ENERGY STAR standard and LEED certification give owners a clear way to verify those gains.
💡 Pro Tip
Before adding solar or upgrading mechanical systems, get a blower-door test to find where a house actually leaks air. Sealing those gaps and improving insulation first often delivers a bigger comfort gain per dollar than any single appliance upgrade, and it right-sizes the equipment you buy later.
Landscaping ties the sustainability story together outdoors. Native planting, permeable paving, and shaded patios reduce water use and manage runoff while extending living space beyond the walls. Publications such as Dezeen and Architectural Digest regularly feature American homes that pull these ideas together into a single coherent design.
How Modern Homes Match the Way Americans Live
The popularity of modern housing tracks how families actually spend their time at home. Open kitchens serve as the social center of the house, so cooking no longer isolates one person from everyone else. Flexible rooms adapt as needs change, turning a spare bedroom into a home office or a studio without major renovation.
Technology also fits naturally into these plans. Smart lighting, integrated security, and app-controlled climate systems sit comfortably within minimalist interiors because the wiring and hardware stay hidden. The clean surfaces that define the style leave room for gadgets to disappear into the architecture rather than clutter it.
Outdoor connection carries real value in warmer states, where covered patios and shaded gardens work as year-round living areas. Thoughtful planting can even draw on ideas from public landscapes, such as the layered planting seen at many botanic gardens across the United States. Even small urban lots gain usable space through rooftop terraces and courtyards, an approach that also appears in commercial work like current cafe design trends.
Resale value follows the same logic. Homes with efficient systems, natural light, and adaptable layouts tend to hold buyer interest because they suit a wide range of households. That practicality, more than any single trend, explains why modern design keeps its grip on the American market.
Putting It All Together
Bottom Line: Modern house designs in the US succeed when clean form, honest materials, and energy performance work as one idea rather than separate add-ons. Pick the style that fits your climate and site, then let daylight, open space, and efficiency guide every decision that follows.






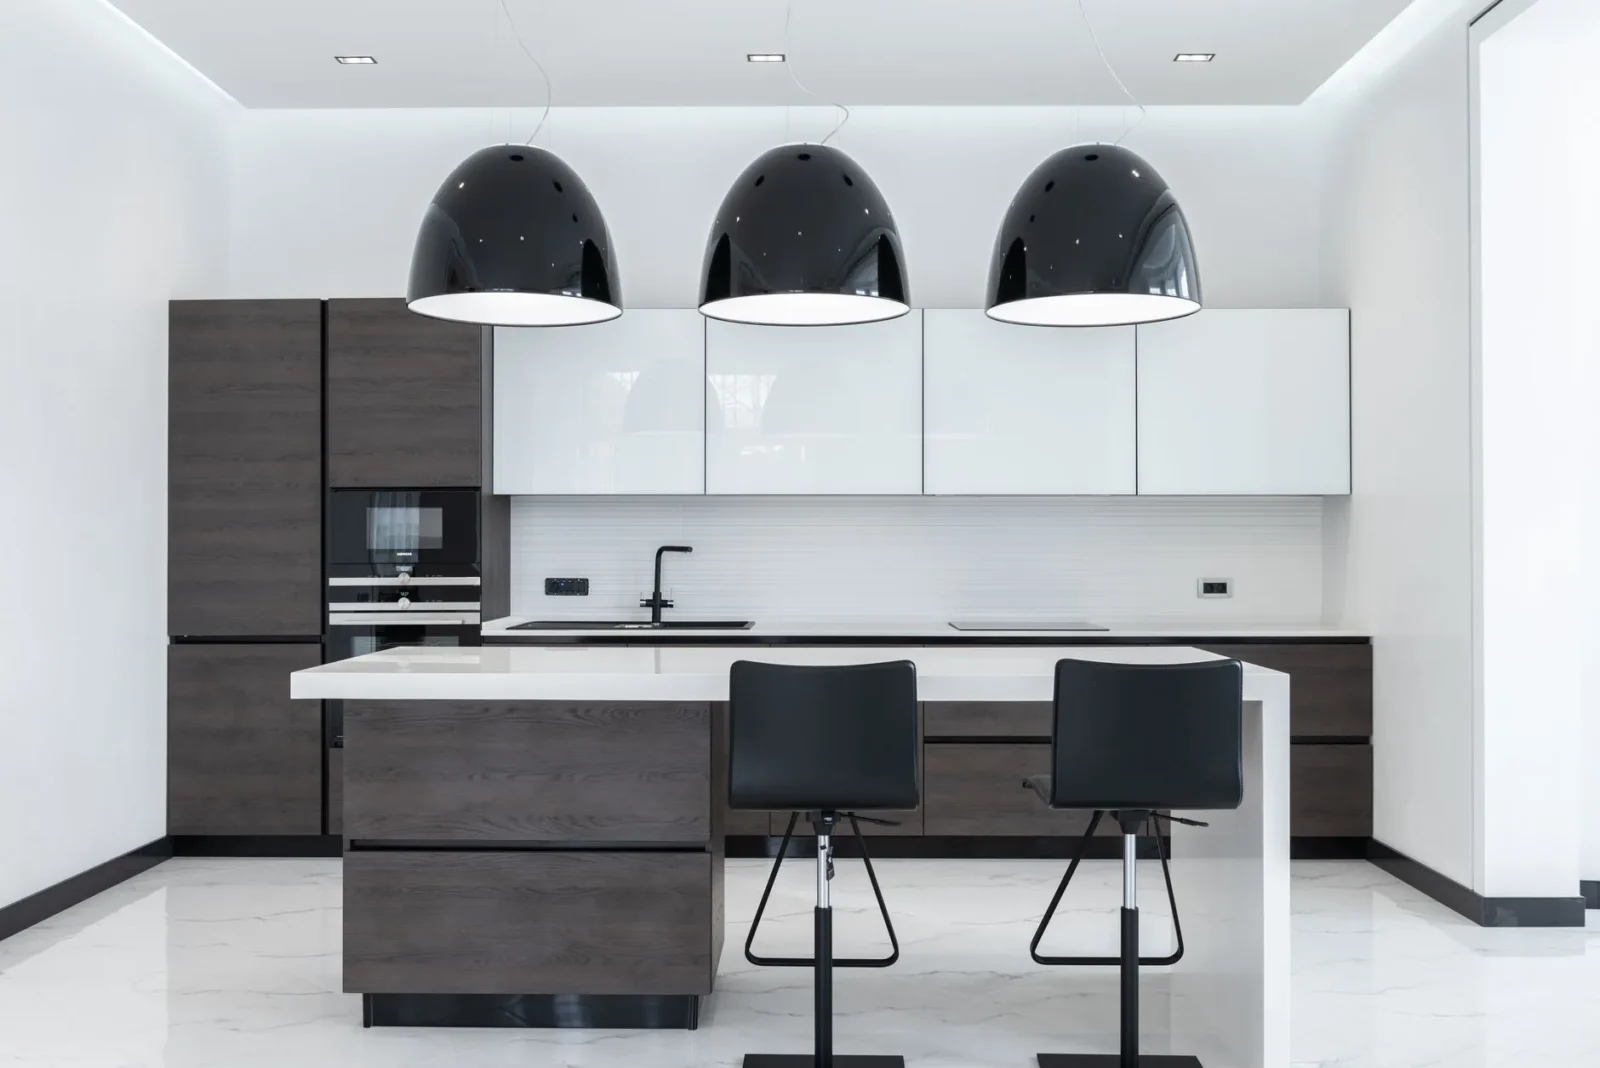
Electrical planning as part of better home design
Table of Contents Show Good rooms need electrical thinking from the sketch...
 illustrarch Editoral Team4 Mins read

Why Open Floor Plans Still Have Hot and Cold Spots
You knock down the partition walls, open up sightlines from the kitchen...
illustrarch Editoral Team4 Mins read

How to Write an Architecture Concept Statement for Any Project
A practical guide to writing an architecture concept statement, covering what it...
 Sinan Ozen8 Mins read
Architectural Programming: From Brief to Spatial Needs
A practical look at architectural programming, the pre-design phase where architects gather...
Elif Ayse Sen6 Mins read


Leave a comment