

The Public City
The Public City project in Mountain View, California, integrates publicly-funded housing with cultural centers and parks to foster a diverse and sustainable civic life.
 illustrarch Editoral Team31 August 20202 Mins read436
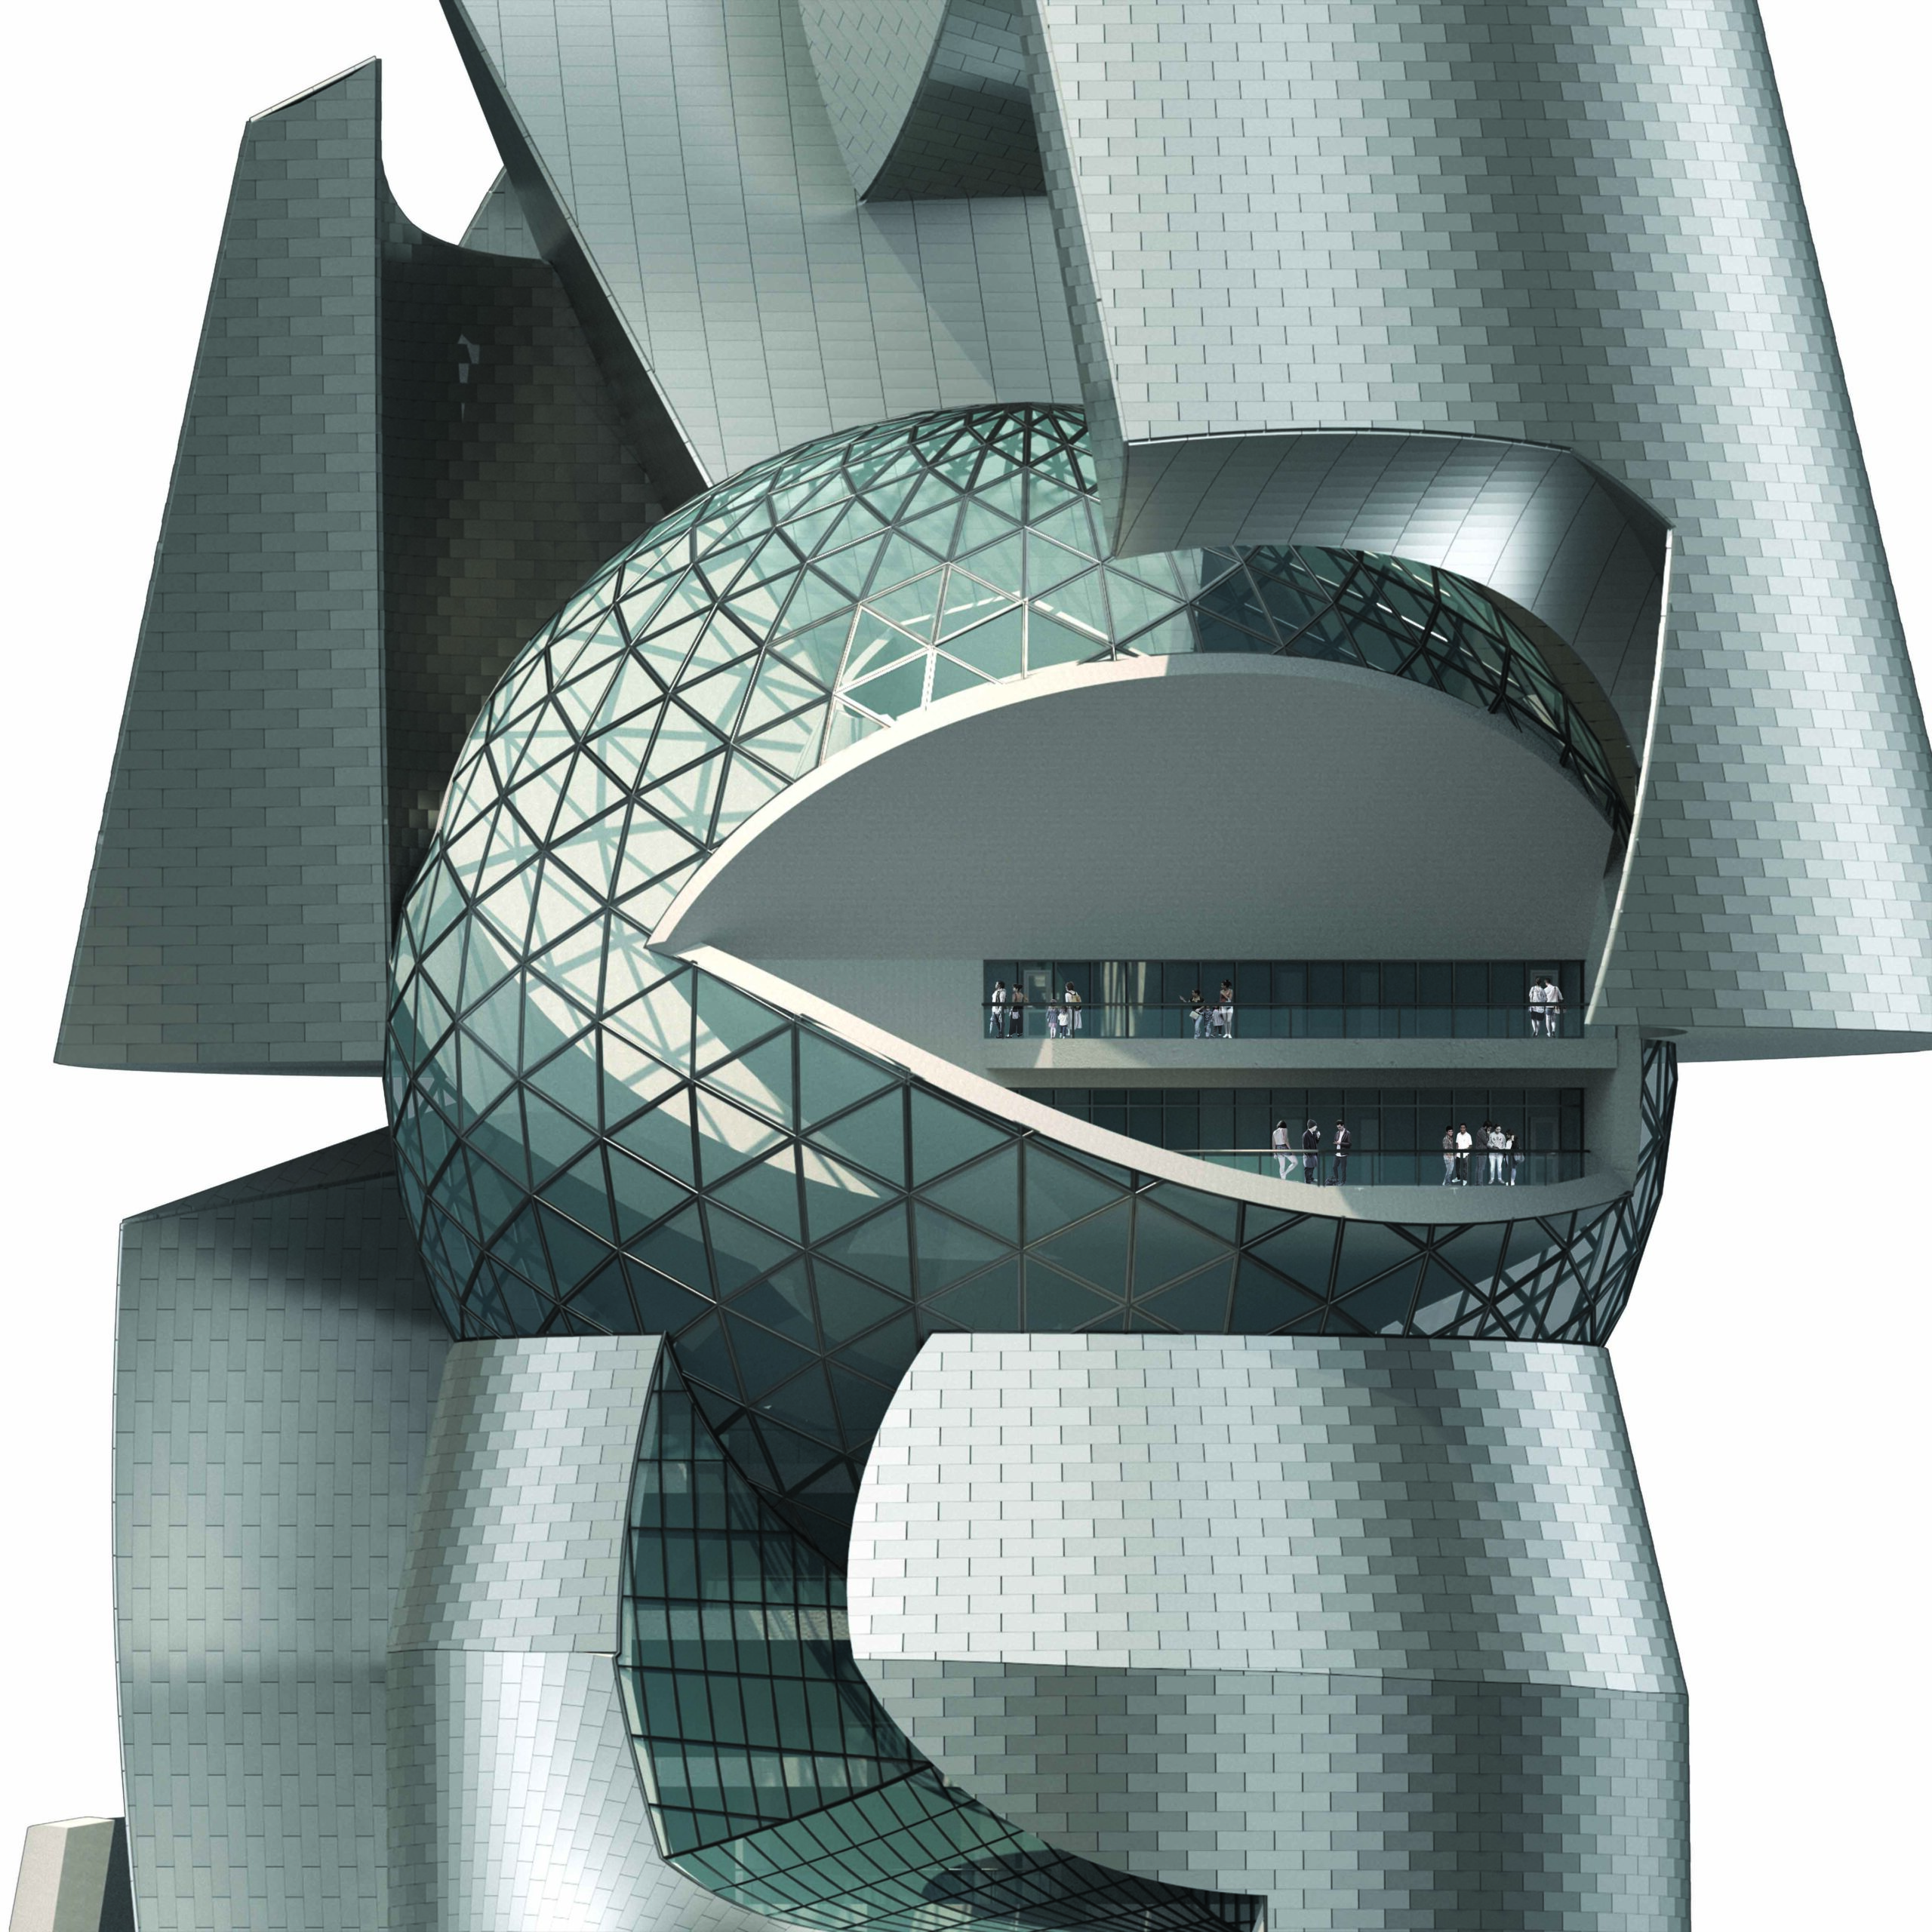


The “Public City” is a publicly-funded housing development and park threaded with cultural centers, designed by Joe Mihanovic for Mountain View, California, between 2019 and 2020. Museums, performance halls, fitness facilities, and shopping centers are dispersed throughout, so that civic life is not concentrated in a single district but woven across the entire site. Through a number of planning and architectural strategies, including irregular partitioning of the site, idiosyncratic building configurations, and the loose collaging of disparate elements, the project provides a diverse and sustainable social life for Silicon Valley while resisting the threat of privatization by creating resilient communities.
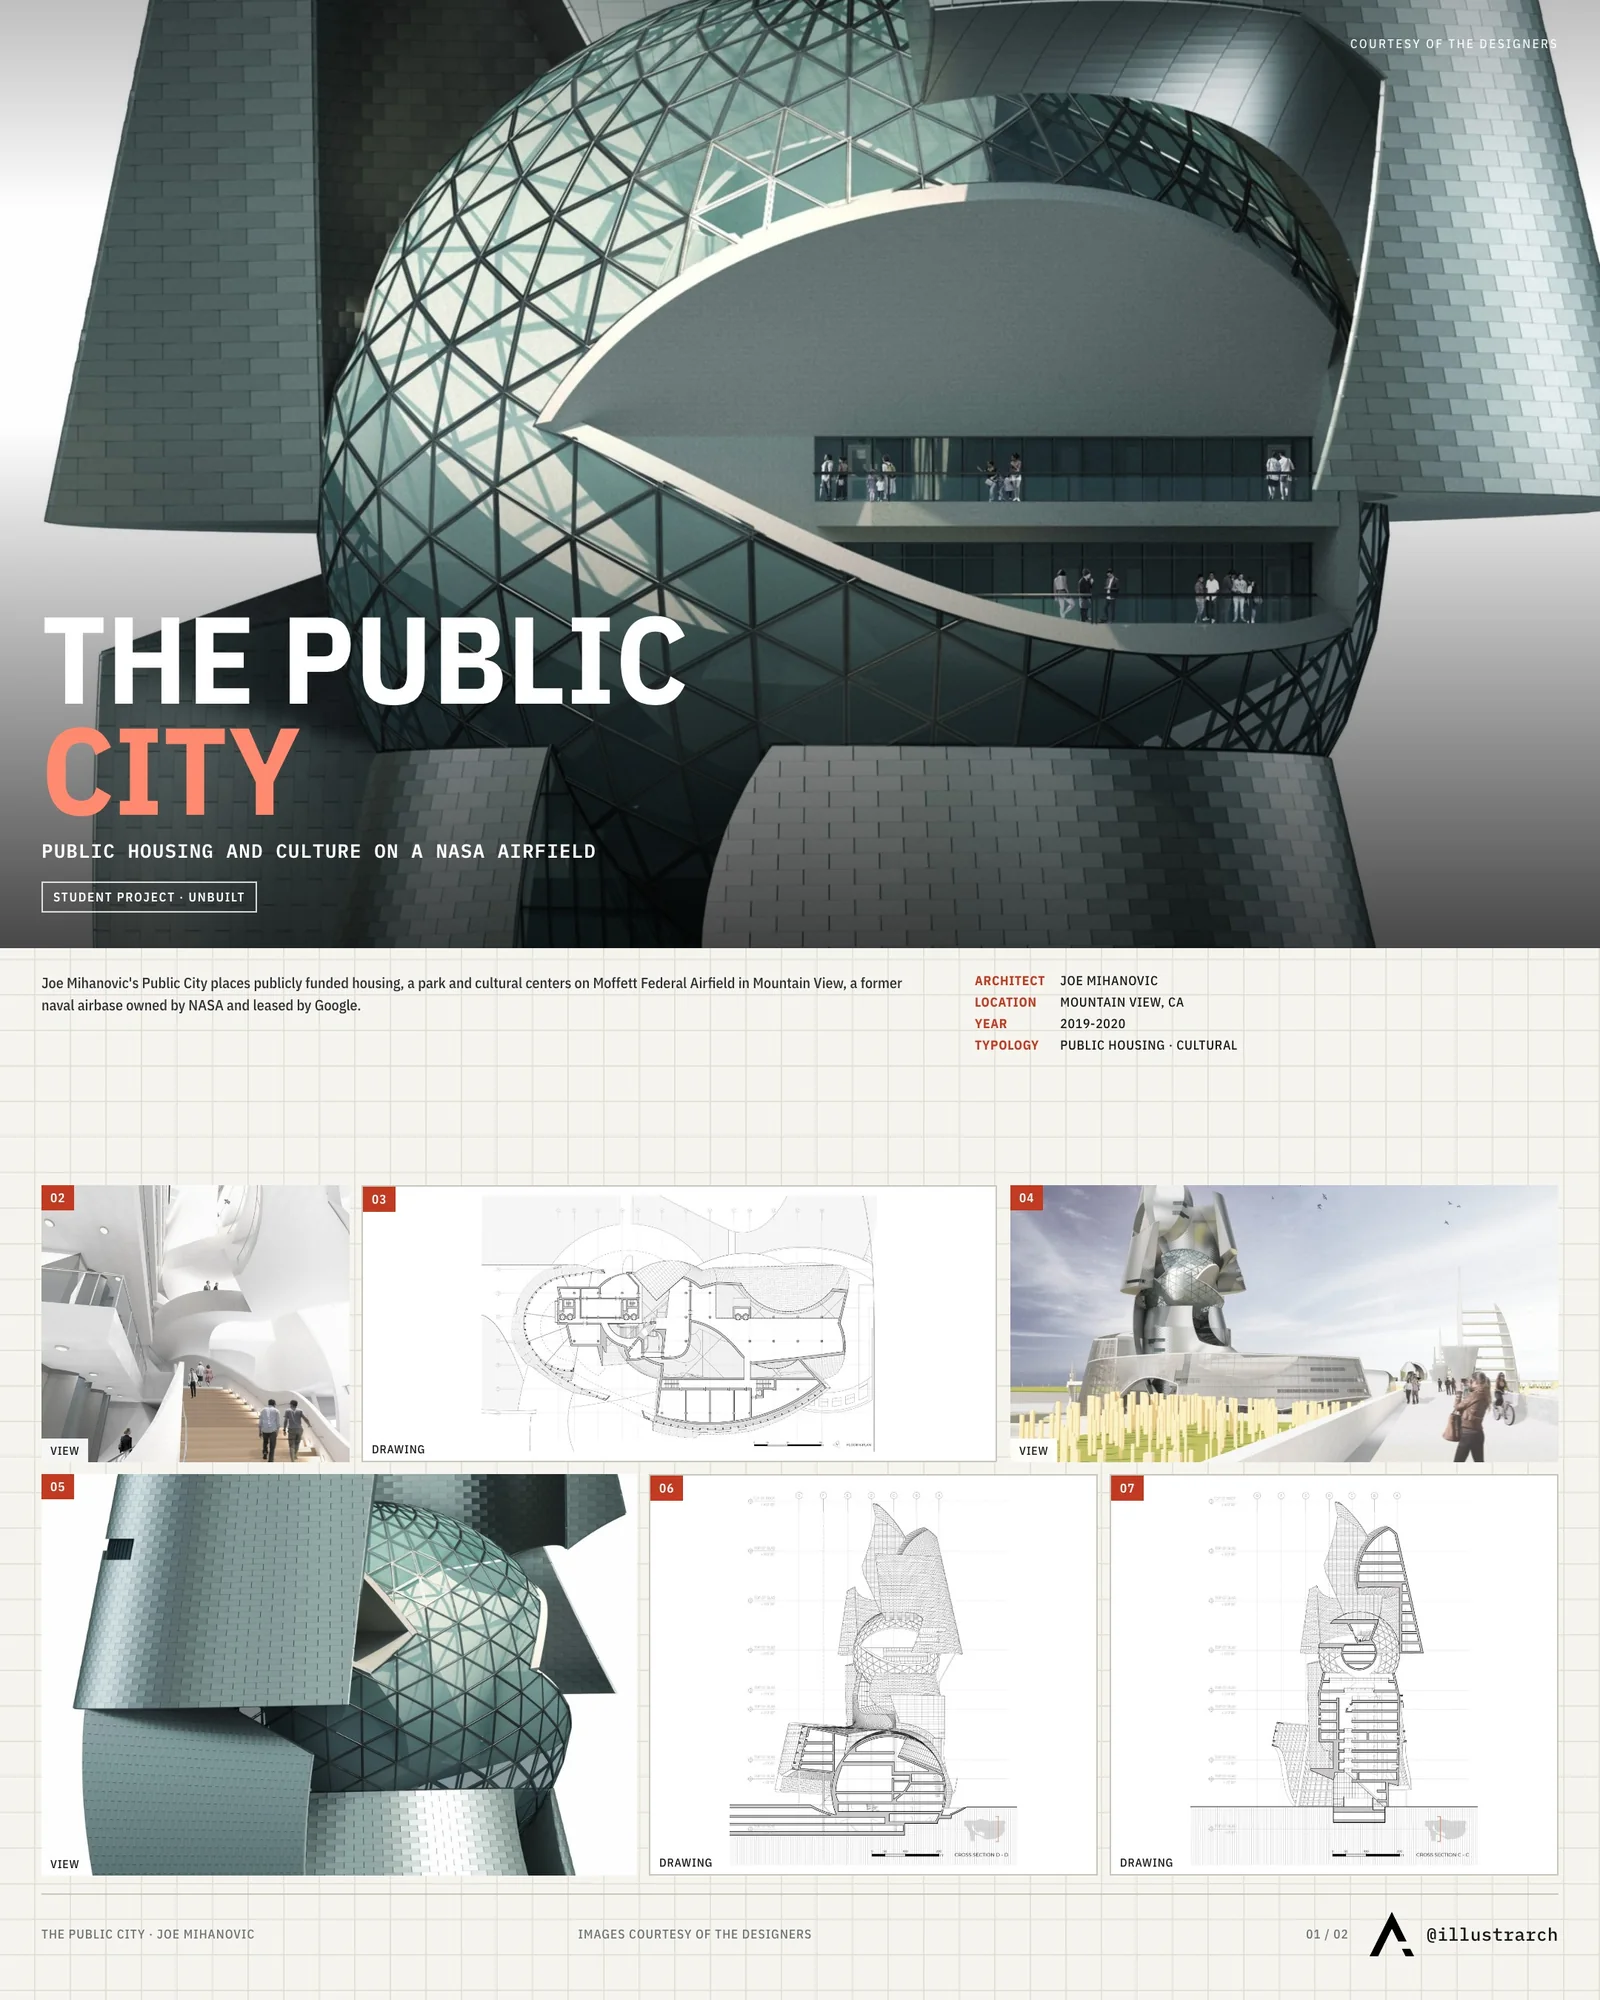
The chosen site is Moffett Federal Airfield, a decommissioned pre-WWII-era naval airbase currently owned by NASA and leased by Google. Google and its subsidiaries mainly use the site as an airport and an occasional product testing location, including private jet flights, storage, and testing. Mihanovic’s scheme allows those activities to continue, preserving the runway and hangars, but forces them into coexistence with the regular citizens of the Bay Area, among them residents who depend on publicly-funded housing. The historic airfield structures become anchors of a shared civic ground rather than a fenced corporate enclave.
Designing a cultural identity from scratch
Building a cultural identity where little public infrastructure exists is one of the harder problems in urban design. A museum or civic hall is rarely a single object; it works as part of a wider network of streets, parks, and gathering places that give people reasons to move through a district and linger. By scattering cultural anchors across the housing fabric instead of isolating them, the Public City borrows a lesson from older mixed-use cities, where markets, theaters, and places of assembly sit close to where people live. This approach also supports walkability and chance social encounter, qualities that car-dominated suburban development tends to erase.
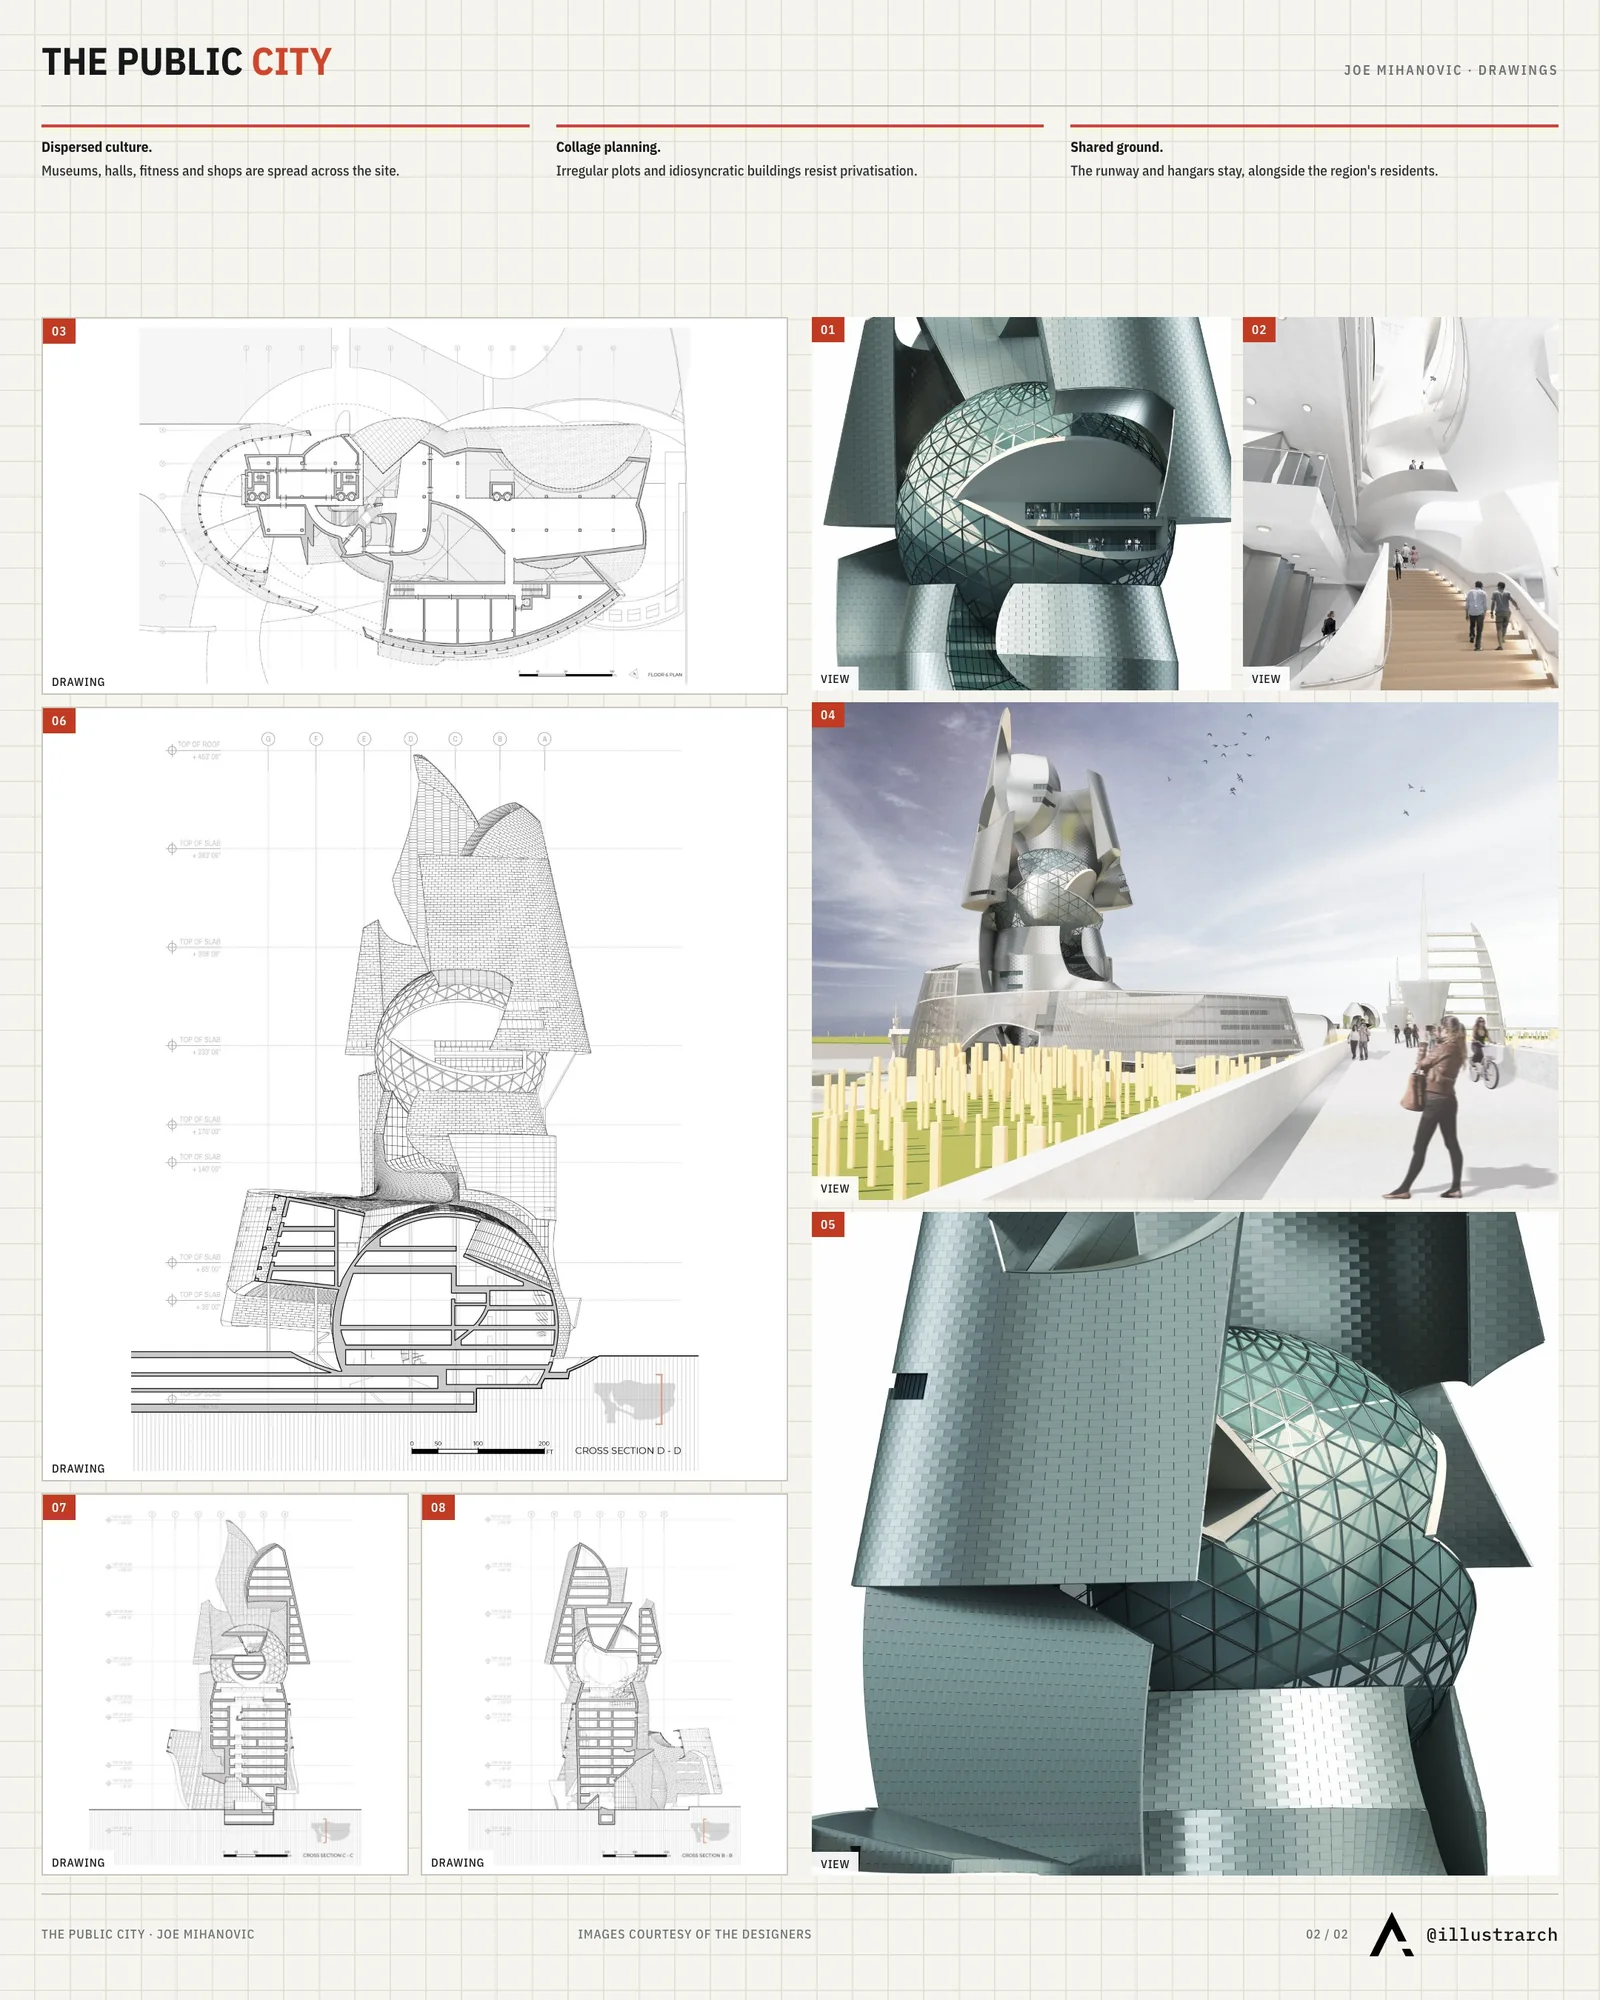
Every great city has its cultural centers and tourist attractions, yet Silicon Valley remains woefully lacking in them. The Public City aims to build, from the ground up, a public and cultural identity for Mountain View and the surrounding region, treating housing, recreation, and culture as a single civic system rather than separate land uses. The result is a proposal that reads less as a master plan imposed on the land and more as an argument that even a tech-dominated valley deserves genuinely common ground.
Further reading: mixed-use development, public space, and Moffett Federal Airfield.


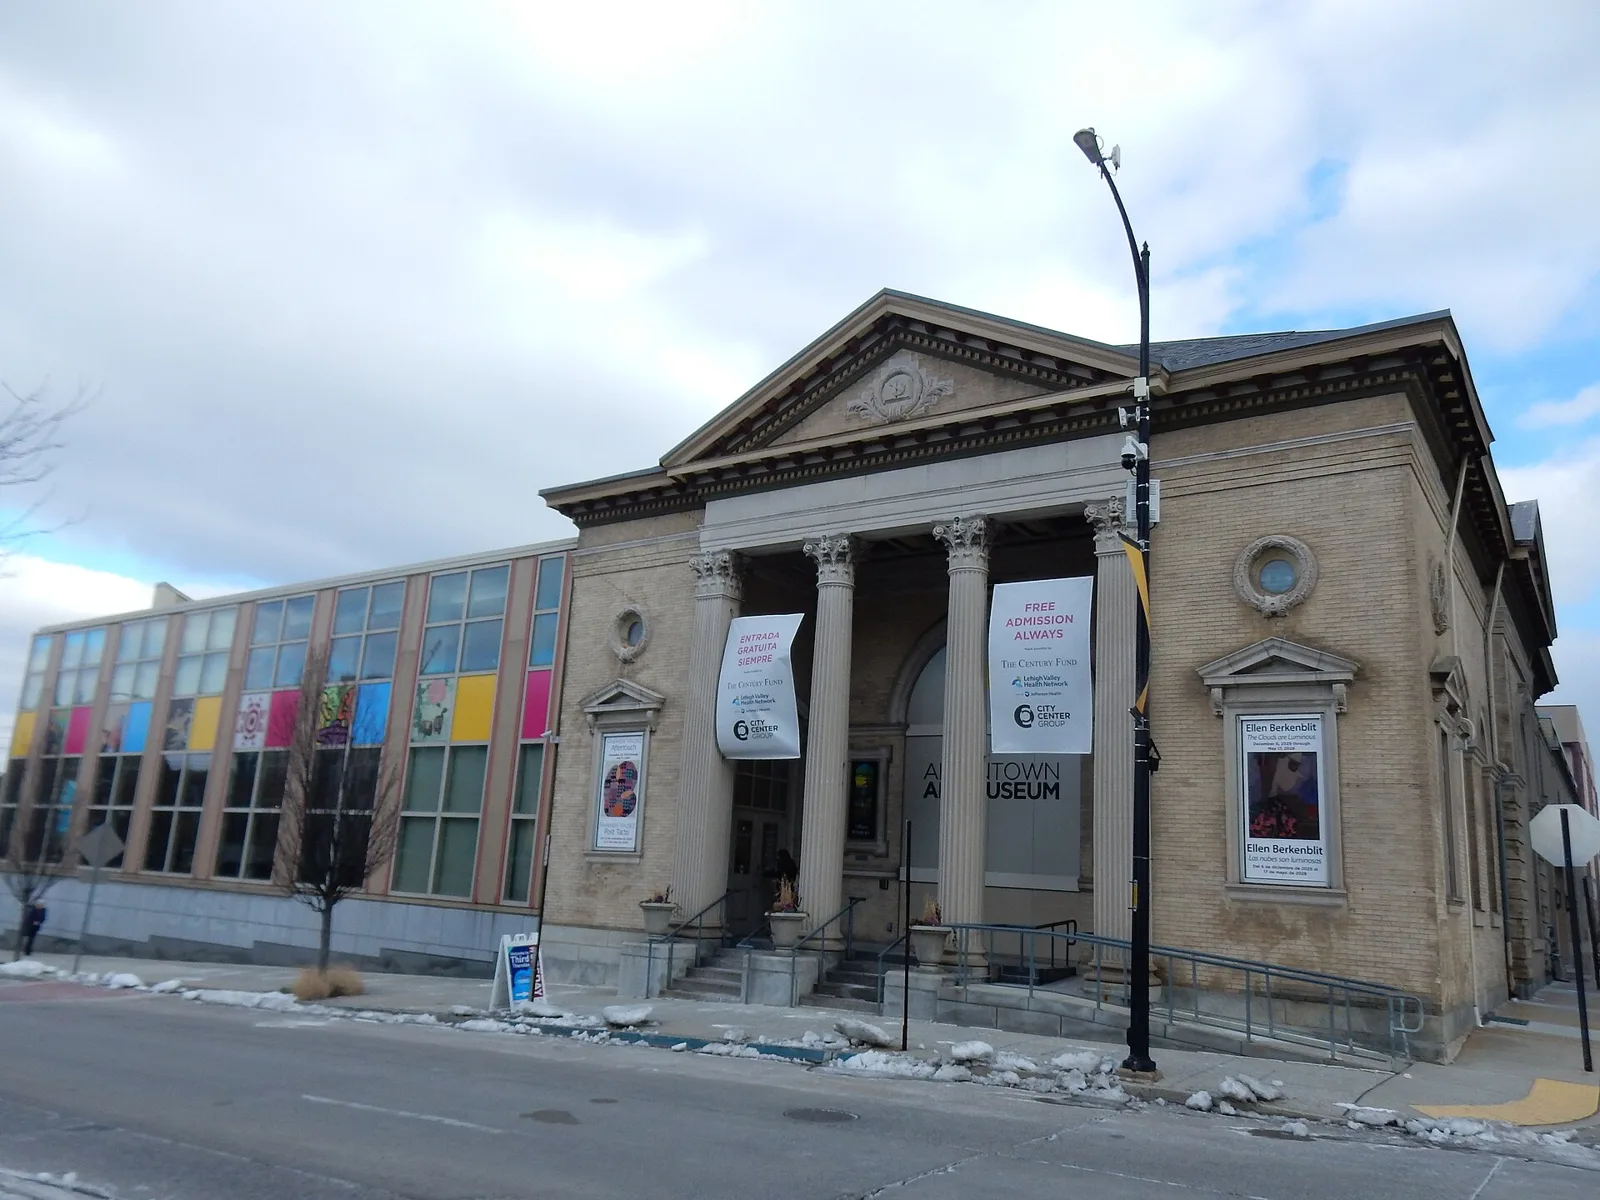
Allentown Art Museum Leaves Its Venturi, Scott Brown Addition for a New Studios Architecture Building
The Allentown Art Museum is moving to a new Studios Architecture building...
illustrarch Editoral Team2 Mins read

Wisdome Stockholm by Elding Oscarson
Elding Oscarson extends the Swedish Museum of Technology in Stockholm with Wisdome,...
illustrarch Editoral Team2 Mins read
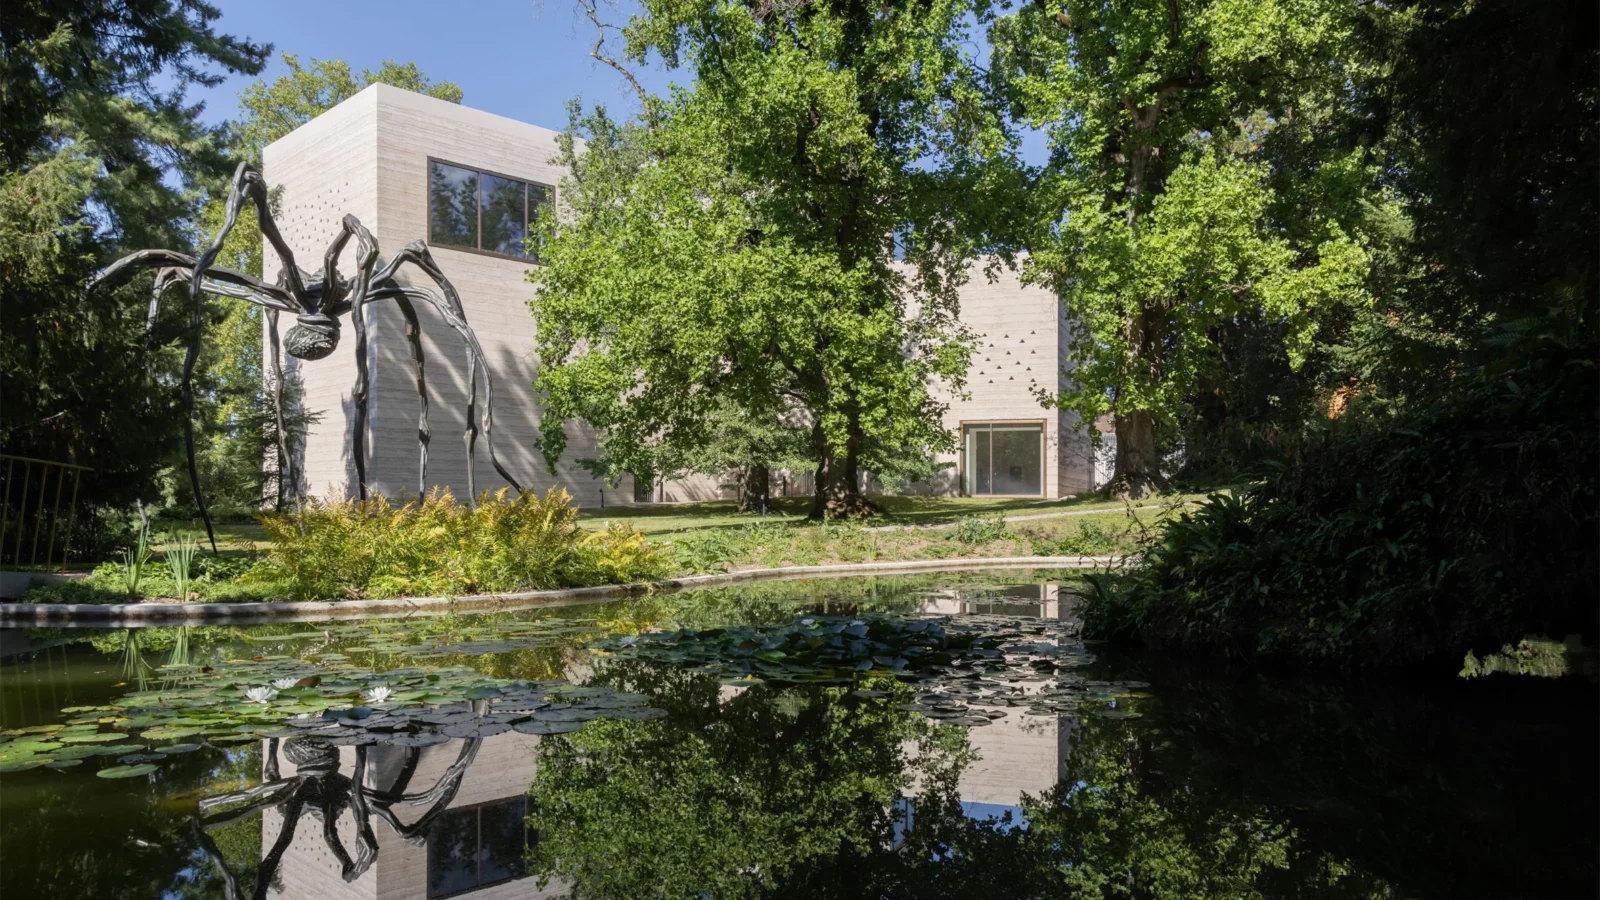
Zumthor’s Three New Buildings Open at Fondation Beyeler in Riehen
Peter Zumthor's Wyss Museum, Ammann Pavilion and Erlen Torhaus open at Fondation...
illustrarch Editoral Team4 Mins read
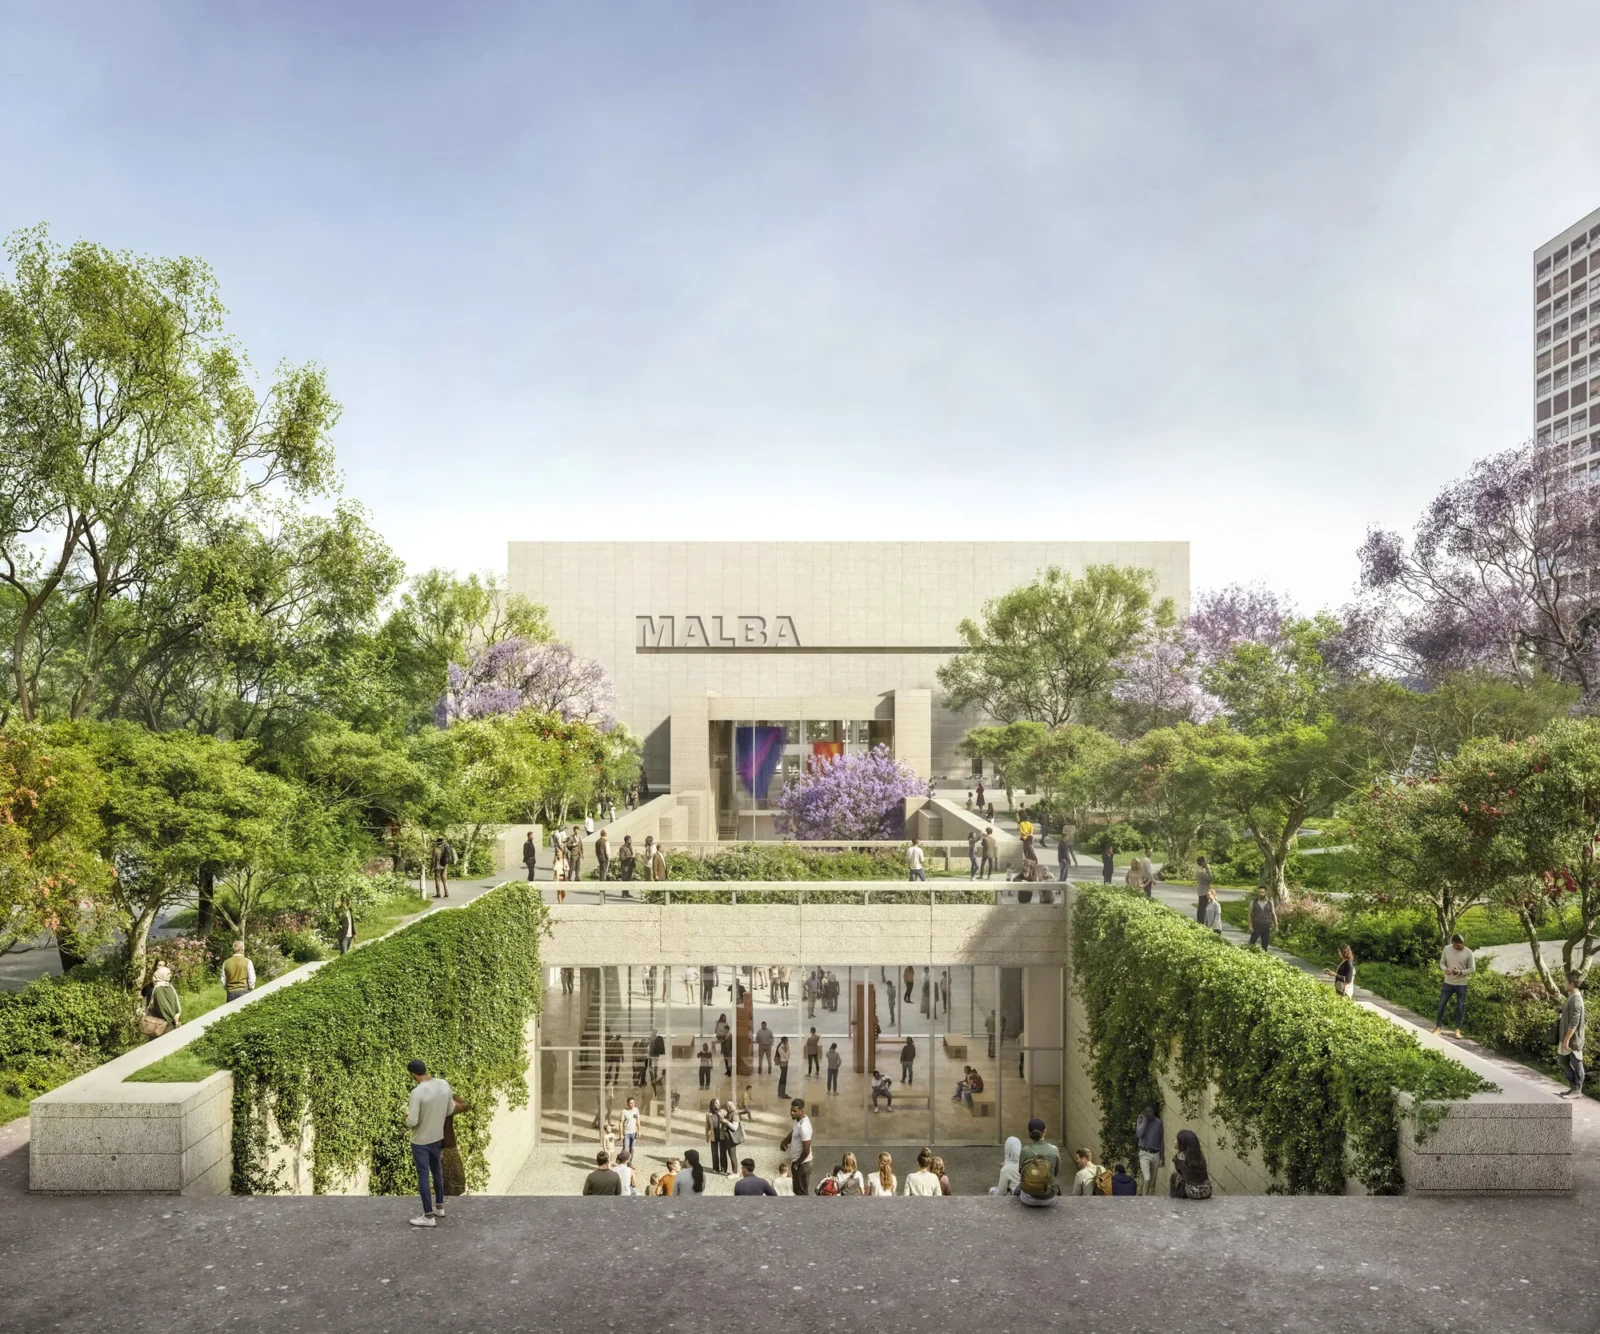
Frida Escobedo Studio to Design MALBA Underground Wing in Buenos Aires
MALBA has tapped Frida Escobedo Studio to build a subterranean expansion beneath...
illustrarch Editoral Team2 Mins read


Leave a comment