

In The City: Municipal
Malak ElGarawany and Mohamed Ghoneim's housing concept integrates community, work, and learning through a design that emphasizes shared spaces and privacy in urban living.
 illustrarch Editoral Team25 April 20191 Mins read402


In The City: Municipal is a housing concept by Malak ElGarawany and Mohamed Ghoneim that lets a community shape and define its own neighborhood, a place where living, working, business and learning happen side by side and undisturbed. Rather than treating dwellings as isolated units, the project reads residential design as a social act, organizing daily life around shared ground and graded thresholds of privacy.
The quarter is divided into four main courtyards that move from public to semi-private to completely private. This gradient is the structural idea of the scheme. The most open courtyard invites residents and visitors to meet, while the innermost ones protect the quiet routines of family life. Designing this transition is one of the central problems of any dense housing block, because residents need both contact with neighbors and refuge from them. The courtyard form has answered that need for centuries, framing light, air and a defensible communal space within a compact footprint.
Roofline, terraces and a continuous edge
Inspired by the Borstei in Munich, the top edge of the roofs runs at the same height everywhere, interrupted only by terraces that carve openings into the silhouette. A consistent roofline gives a varied block a calm, unified reading from the street, while the terrace cuts return daylight and outdoor room to the upper levels. The entrances to the courtyards are formed by the upper floors and lead to a kind of bridge that passes under the buildings, so movement through the quarter becomes part of its architecture rather than an afterthought.
A relatively dense development of 2.4 base area allows a workable response to the housing shortage, a pressure that cities around the world continue to face. Compact urban housing only succeeds when density is paired with generous shared space, daylight and clear privacy boundaries, and the layered courtyards here are an attempt to hold those goals together. By tying community, work and learning into a single residential fabric, ElGarawany and Ghoneim propose a neighborhood that grows from how people actually live, not just from how many units a site can hold.




Residential Architecture Face-Off: Co-Living vs Traditional Apartment for Urban Housing
Co-living and traditional apartments represent two distinct approaches to residential architecture in...
 Furkan Sen8 Mins read
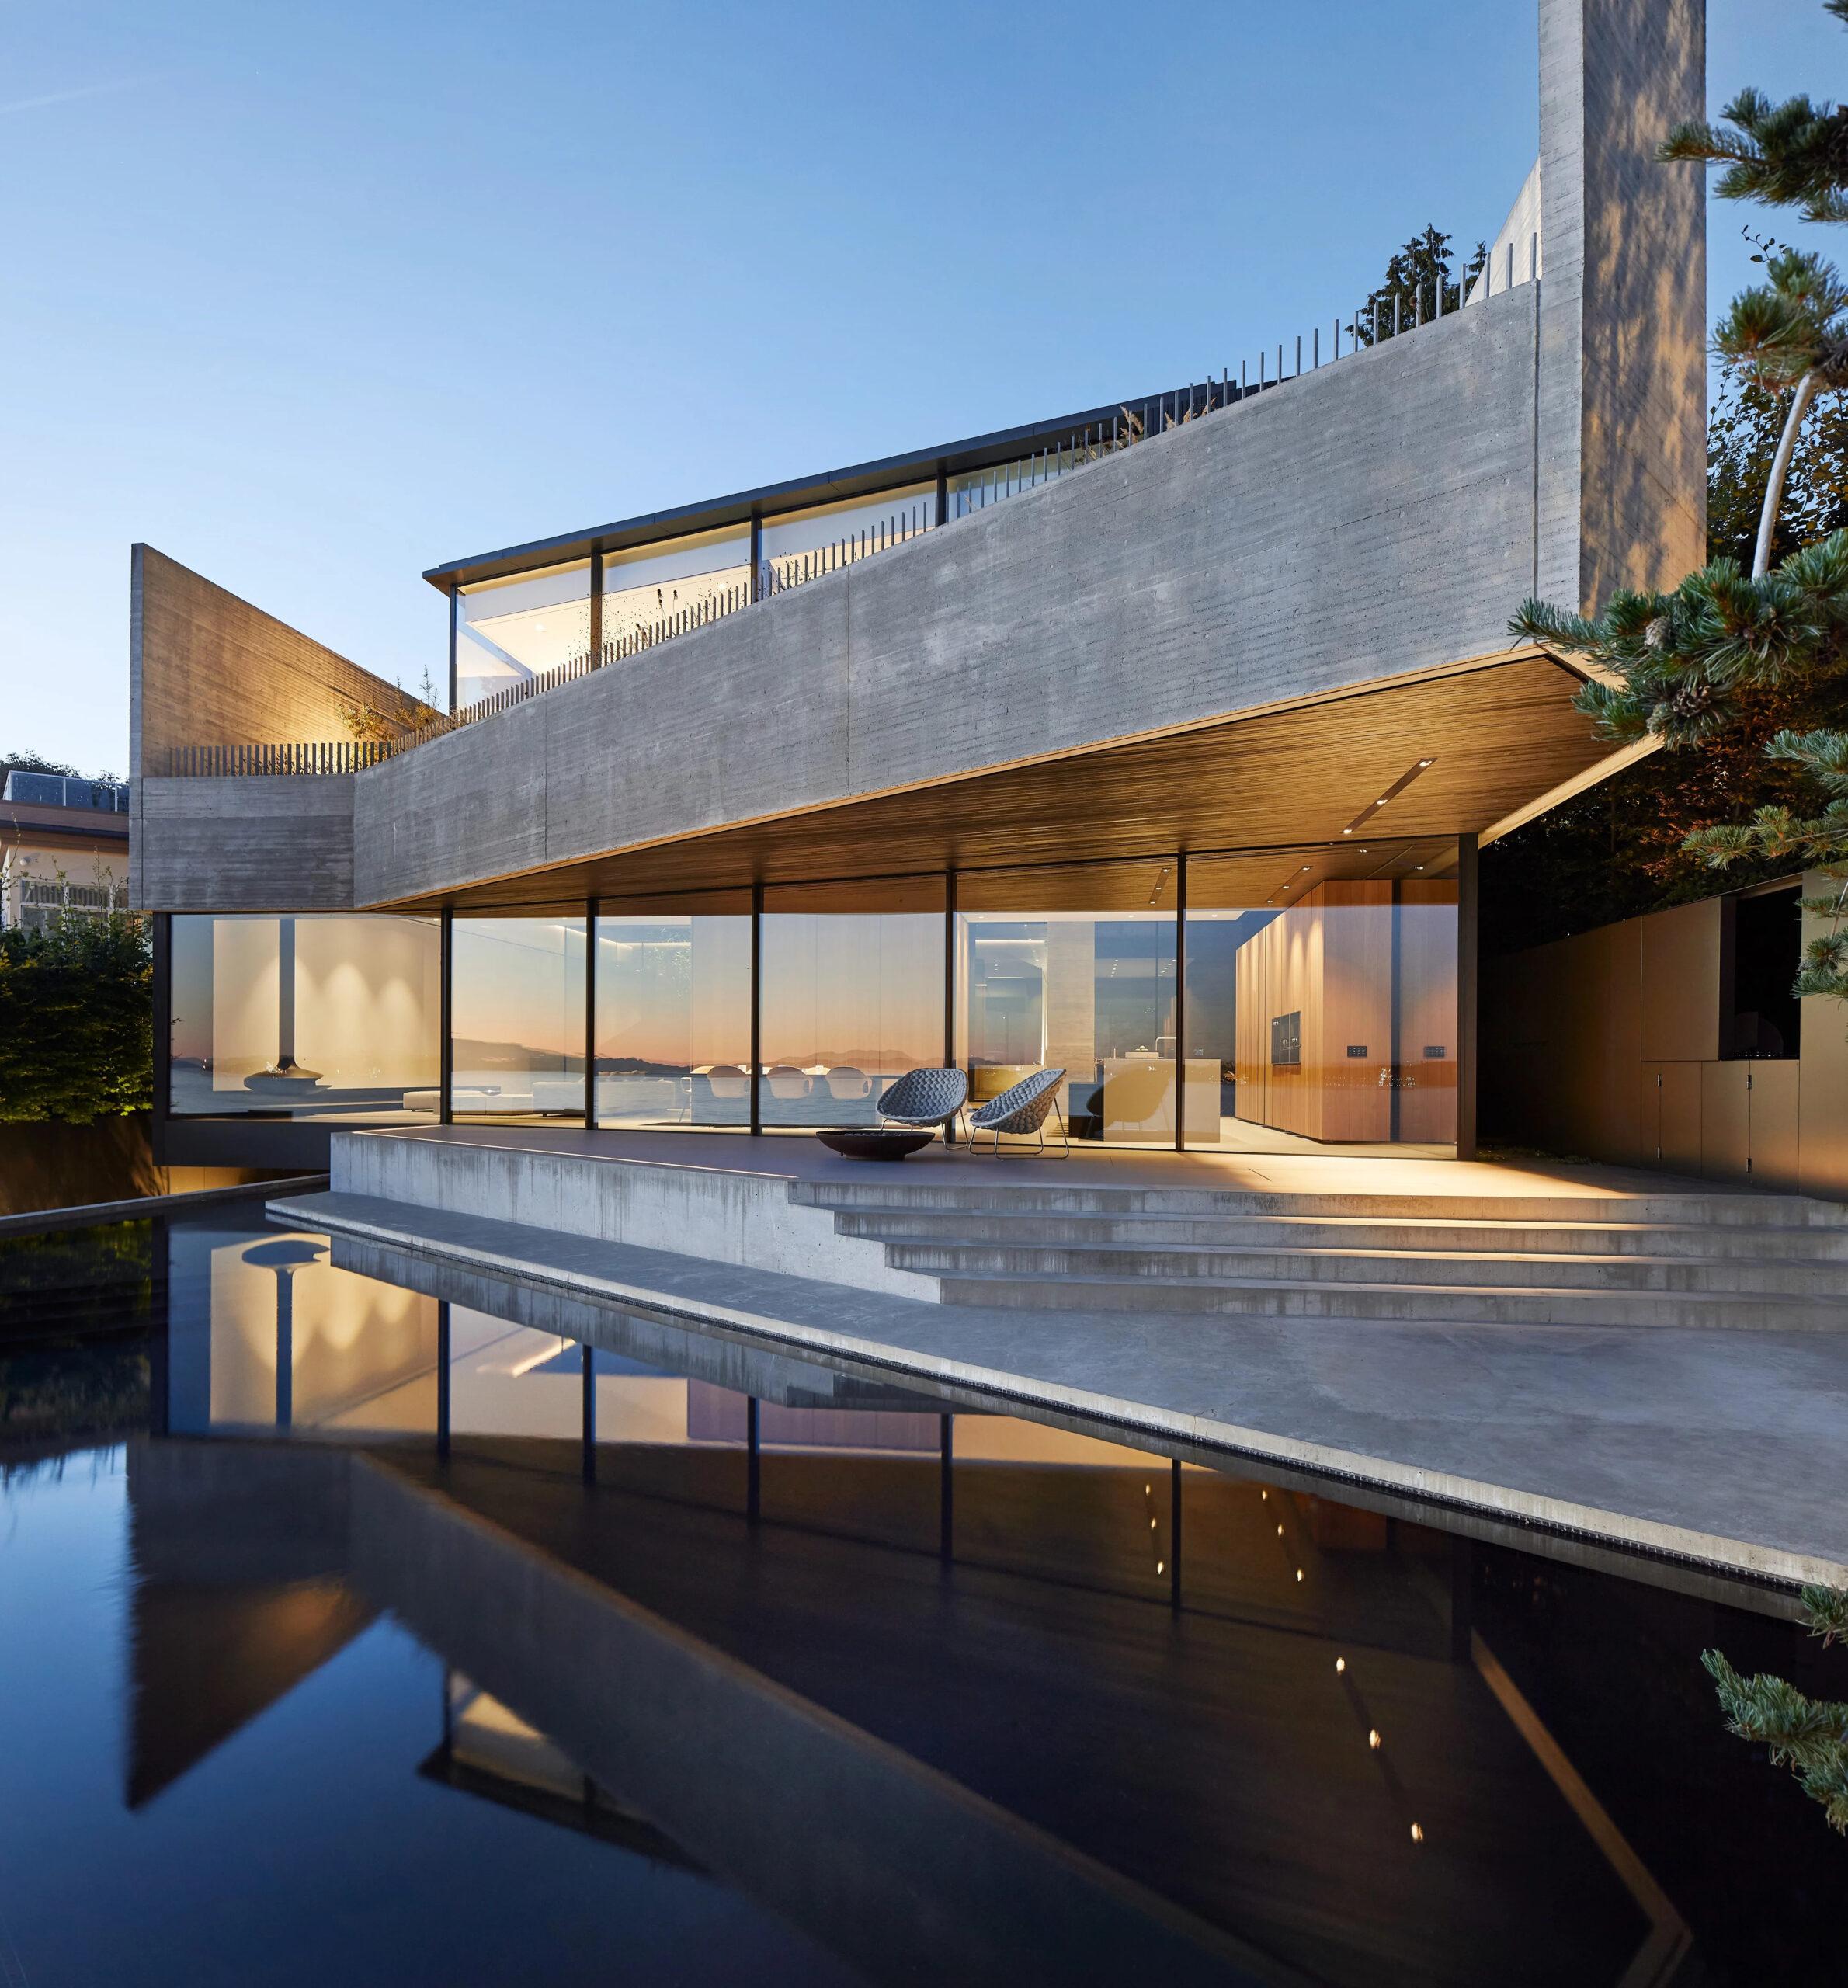
Designing a Liminal Space Where Urban Meets Coastal
The Liminal House by Mcleod Bovell Modern Houses in West Vancouver is...
 Elif Ayse Sen5 Mins read
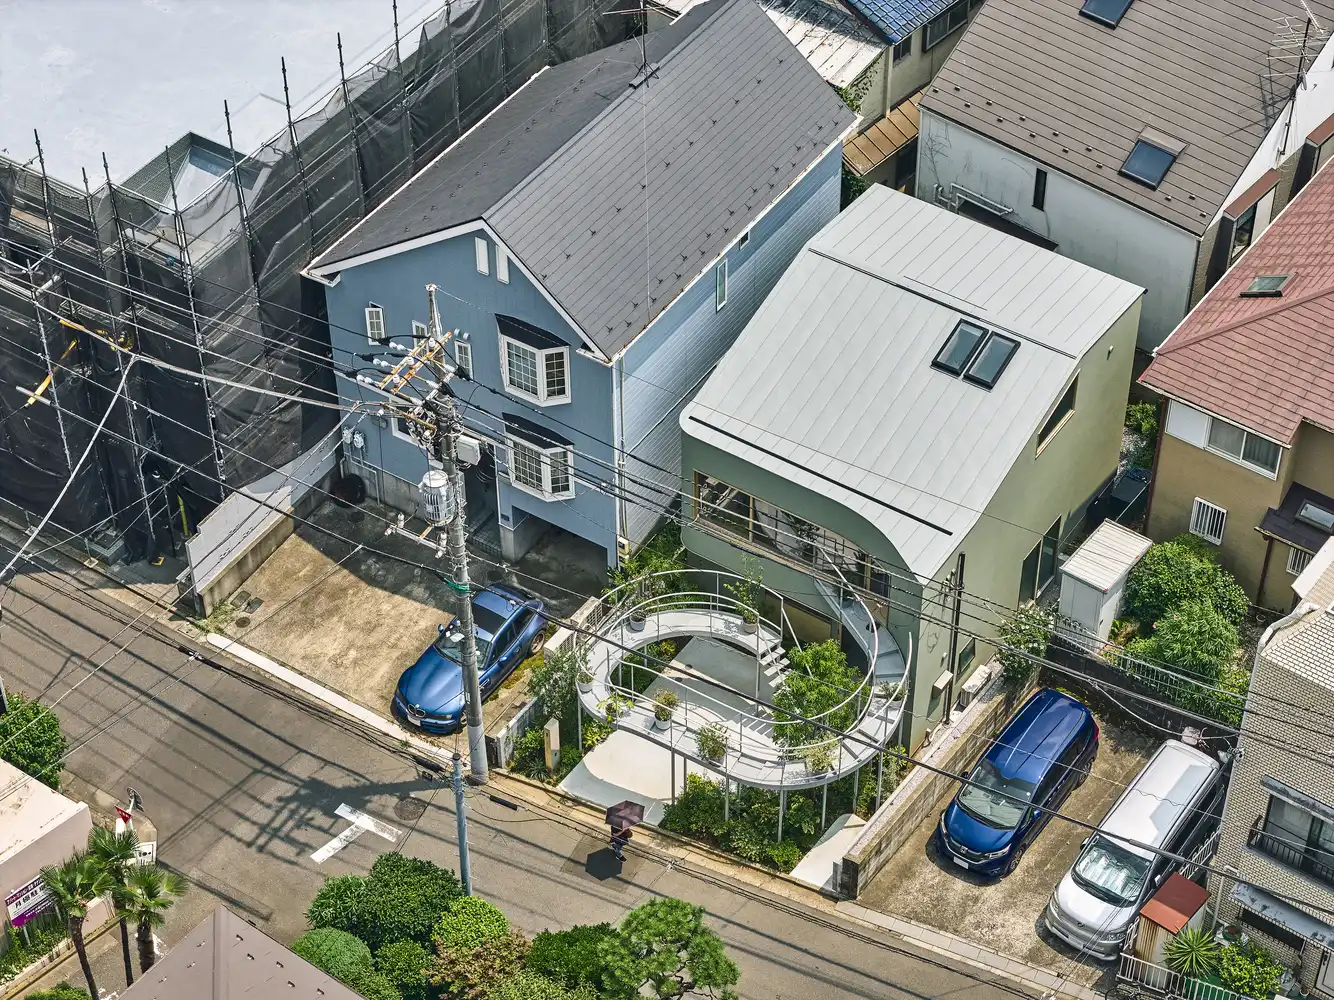
House in Nakano: A 96 m² Tokyo Architecture Marvel by HOAA
House in Nakano, designed by HOAA, creatively addresses urban density challenges by...
 Bahattin Duran6 Mins read

Bridleway House by Guttfield Architecture
Bridleway House by Guttfield Architecture is a barn-inspired timber extension that reframes...
 Begum Gumusel3 Mins read


Leave a comment