

Cabo House
Casa Cabo by Dellekamp + Schleich integrates its design with the arid landscape of San José del Cabo, utilizing local materials to enhance comfort and privacy.
 illustrarch Editoral Team24 September 20191 Mins read355


Casa Cabo is a desert refuge by Dellekamp + Schleich that invites those who inhabit it to experience the particular conditions of its environment in San José del Cabo, Baja California Sur. The site is characterized by an arid nature of high temperatures, peculiar endemic vegetation and dry winds, and the house responds to these forces rather than resisting them. It rests on platforms made with the same earth of the surroundings, which decline gently with the slope of the land so that the building reads as part of the terrain it occupies.
The compacted earth walls seem to emerge from the sand between rocks and vegetation, supporting the structure of the roofs while giving privacy to the interior and framing the view toward the sea. Four monumental roofs define a ceiling that appears to levitate, generating separations and hierarchies across each part of the resulting spaces. Between the volumes, the different gardens and corridors are interwoven, leading to an inner central patio that turns the public area into the heart of the house. The sequence ends with a pool that intertwines with the horizon of the sea.
Building for an Arid Coast
Housing in hot, dry coastal regions asks architects to mediate between exposure and shelter. Thick walls of rammed earth store coolness through the day and release warmth slowly at night, a low-energy strategy long used in desert construction. By drawing material directly from the ground, the project reduces what has to be carried to a remote site and ties the finished surfaces to the colors already present in the landscape of Baja California Sur.
The central patio is one of the oldest answers to a harsh climate. By organizing rooms around a sheltered open core, the plan creates shade, channels breeze and gives the household a protected outdoor room. This arrangement, common to courtyard houses across many dry cultures, lets the dwelling open inward while the heavy outer walls hold back sun and wind. The levitating roofs lift the eye above this enclosure, releasing the long view that the walls otherwise guard.
Set between sand, rock and the sea, Casa Cabo shows how a single material drawn from its own ground can shape privacy, comfort and an unbroken connection to the horizon.







Living Typologies by Stela Boldur
Living Typologies by Stela Boldur is a student masterplan for the former...
illustrarch Editoral Team2 Mins read

Residential Architecture Face-Off: Co-Living vs Traditional Apartment for Urban Housing
Co-living and traditional apartments represent two distinct approaches to residential architecture in...
 Furkan Sen8 Mins read

Designing a Liminal Space Where Urban Meets Coastal
The Liminal House by Mcleod Bovell Modern Houses in West Vancouver is...
 Elif Ayse Sen5 Mins read
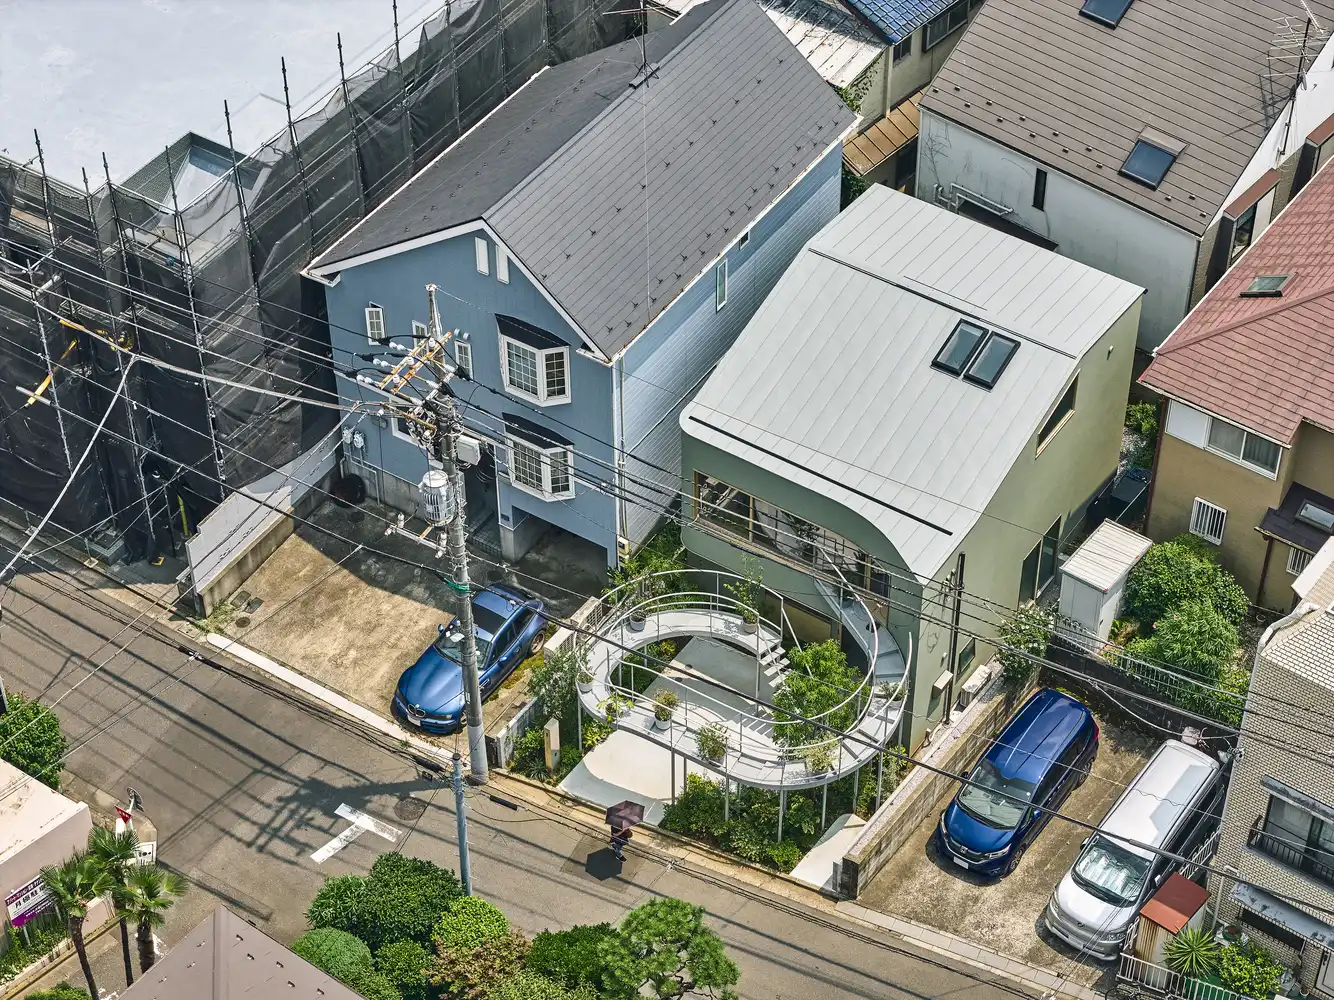
House in Nakano: A 96 m² Tokyo Architecture Marvel by HOAA
House in Nakano, designed by HOAA, creatively addresses urban density challenges by...
 Bahattin Duran6 Mins read


Leave a comment