

R2 House
R2 House, designed by DXD Architects, is a contemporary residence that integrates a bold car porch and a serene zen garden, responding to its sloped site.
 illustrarch Editoral Team29 September 20191 Mins read424



R2 House is a contemporary private residence by DXD Architects, conceived around a client whose love for premium cars literally drove the design. The site slopes upwards, with the center forming its highest point, and the architects used that natural high ground to place a bold statement of contemporary design. Clean horizontal lines rendered in white plaster finish are complemented by vertical wooden louvers that act as a shading device while also screening the interiors for privacy.
Breaking the monotony of the elevation, the car porch projects out from the structure at an angle, standing tall and daring as a sheltered stage where the client can house his favorite supercars. This gesture turns a practical requirement into the home’s defining feature, letting the architecture express the owner’s passion rather than hiding it behind a closed garage. Inside, the plan holds a few surprises of its own, including a double height living area and a sequence of spaces that all look onto an elaborately landscaped zen garden at the heart of the house.
Designing the contemporary house on a sloped site
A single-family house built into rising ground asks the architect to read the land before drawing the walls. Sloped sites reward designs that step with the contours and treat the highest point as a vantage, which is exactly how R2 House anchors its strongest volume at the crest. Working with the grade rather than flattening it keeps earthwork modest and lets daylight and views enter from more than one level, a logic that underpins much site-responsive contemporary architecture.
The vertical wooden louvers do quiet but important work in a warm climate, filtering harsh sun while still letting air and soft light pass through. Layered screening of this kind is a familiar tool in sustainable architecture, where passive shading reduces heat gain before any mechanical cooling is asked to help. The interior zen garden extends the same care indoors, giving the double height living space a calm green focus and pulling the landscape into daily life.
Read together, the daring car porch and the serene garden core show how a single residence can hold both spectacle and stillness, shaped throughout by the hand of DXD Architects.






Residential Architecture Face-Off: Co-Living vs Traditional Apartment for Urban Housing
Co-living and traditional apartments represent two distinct approaches to residential architecture in...
 Furkan Sen8 Mins read
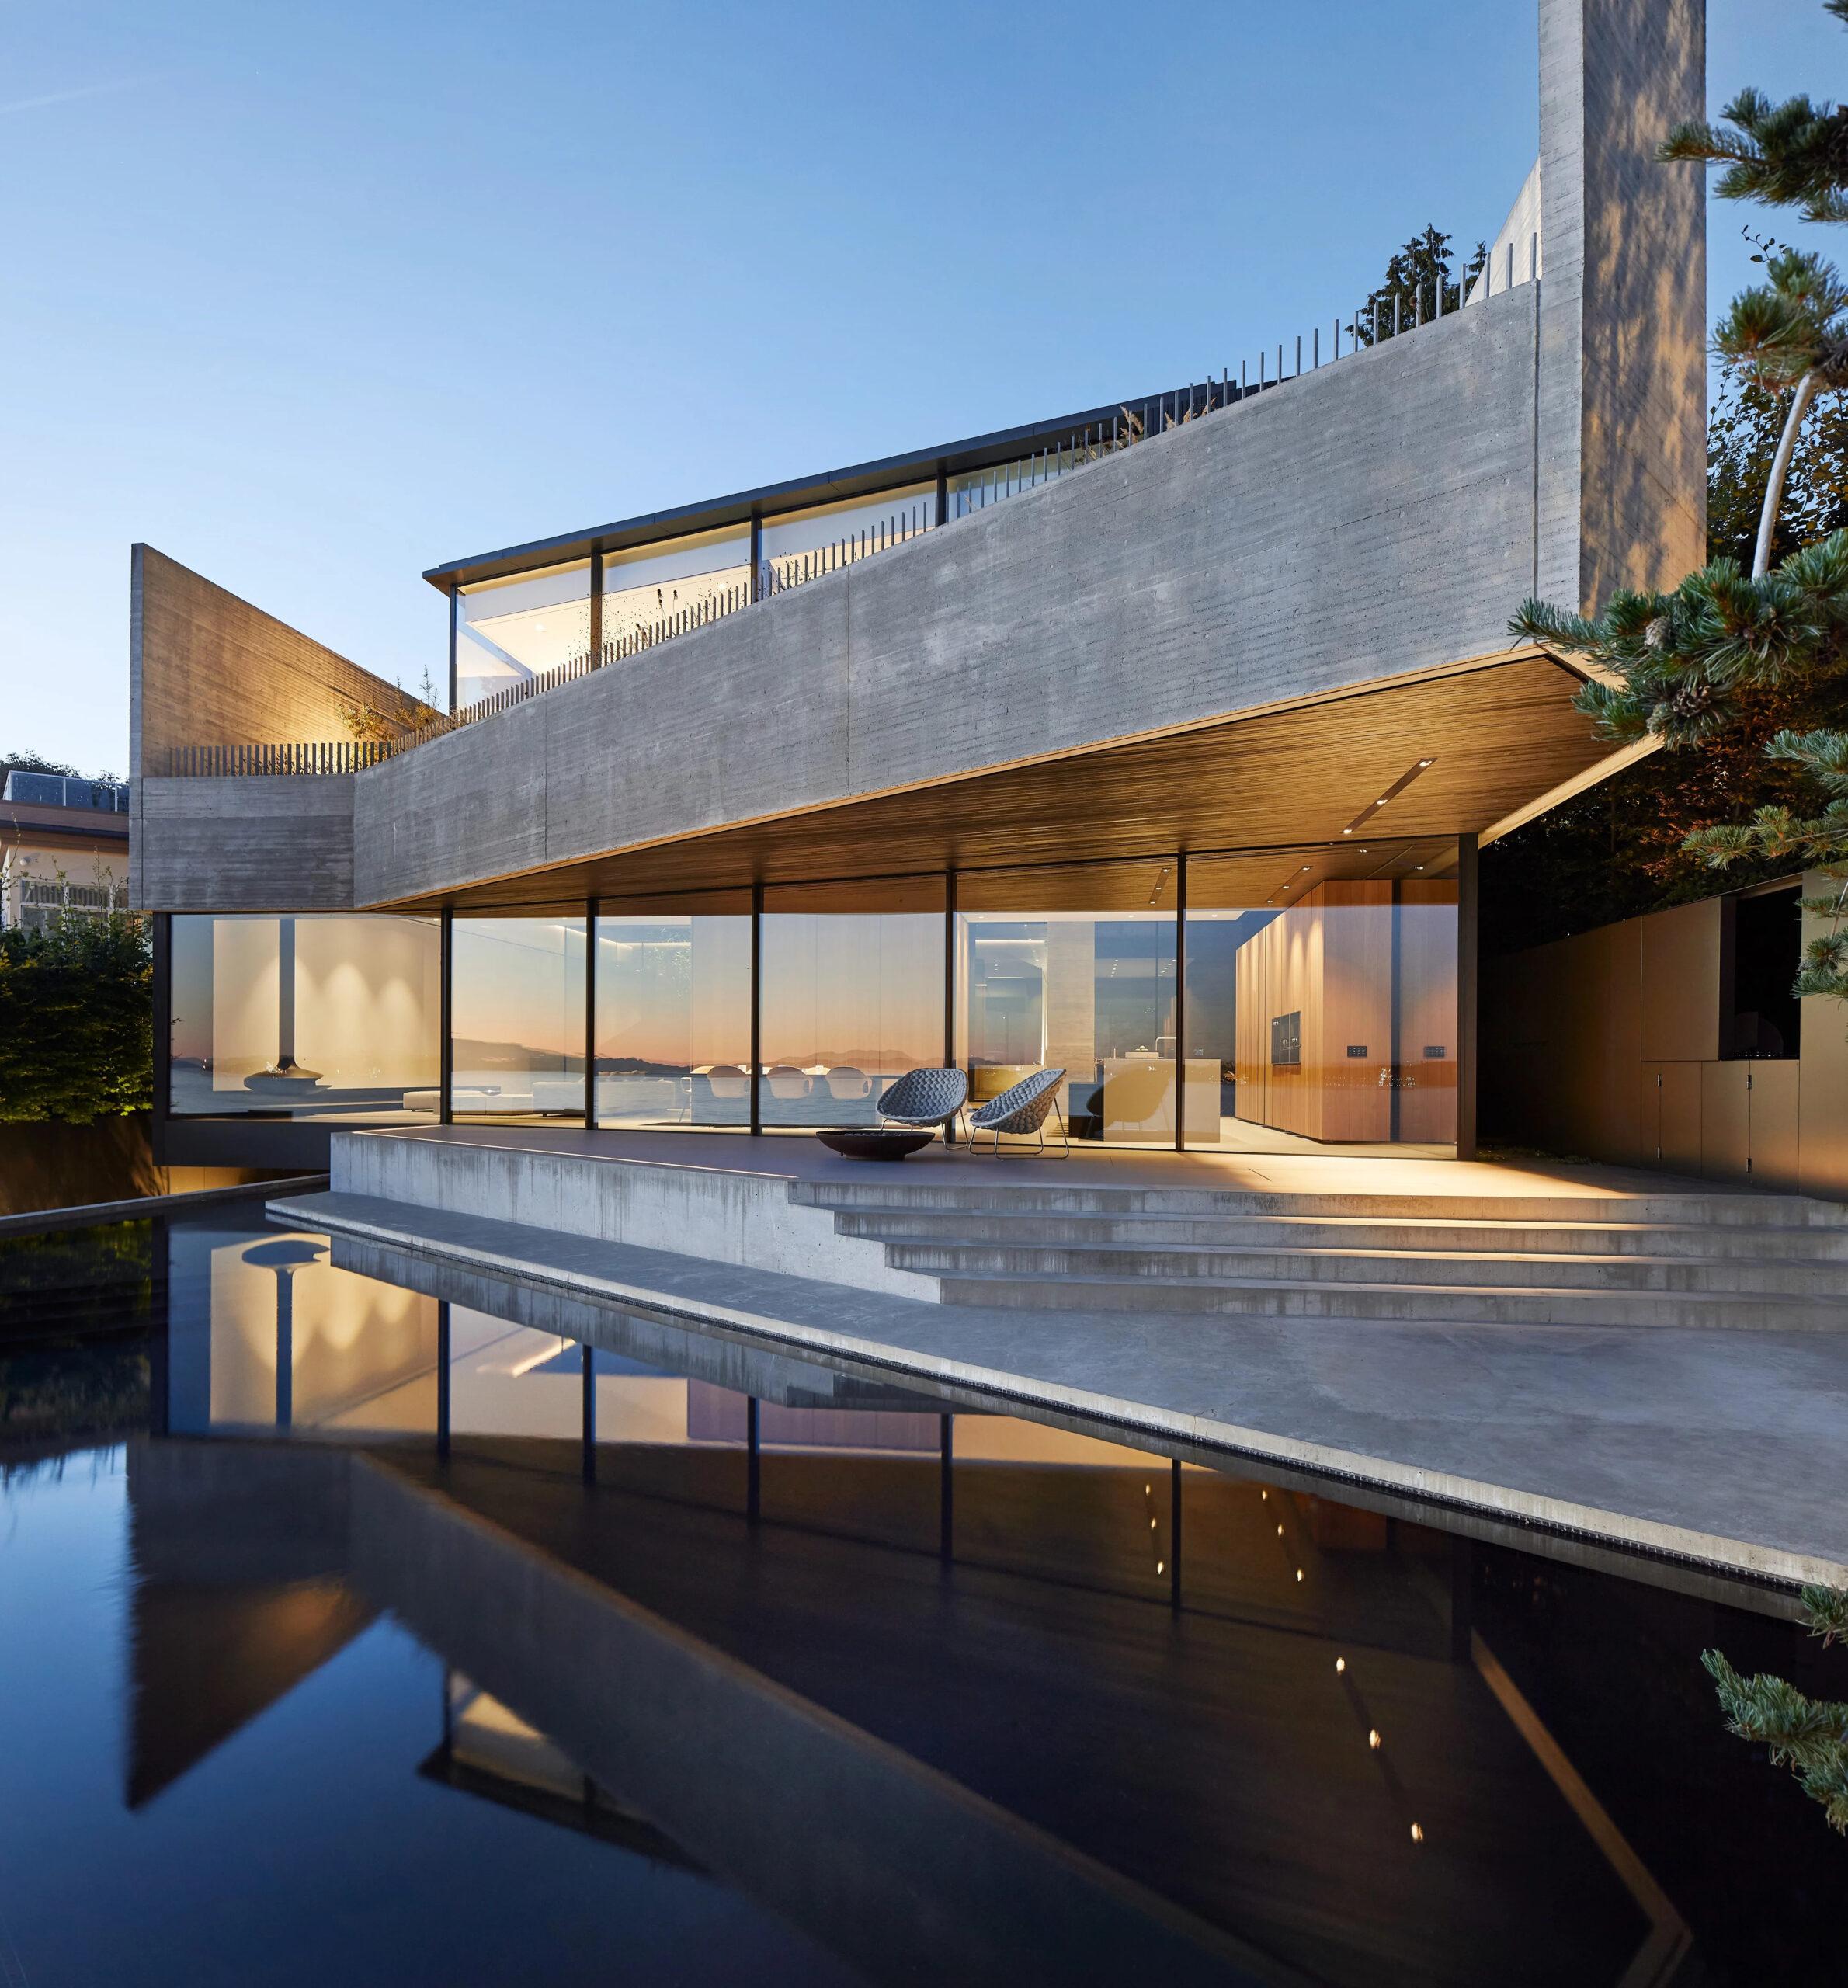
Designing a Liminal Space Where Urban Meets Coastal
The Liminal House by Mcleod Bovell Modern Houses in West Vancouver is...
 Elif Ayse Sen5 Mins read
House in Nakano: A 96 m² Tokyo Architecture Marvel by HOAA
House in Nakano, designed by HOAA, creatively addresses urban density challenges by...
 Bahattin Duran6 Mins read

Bridleway House by Guttfield Architecture
Bridleway House by Guttfield Architecture is a barn-inspired timber extension that reframes...
 Begum Gumusel3 Mins read


Leave a comment