

Architectural Diagram Types
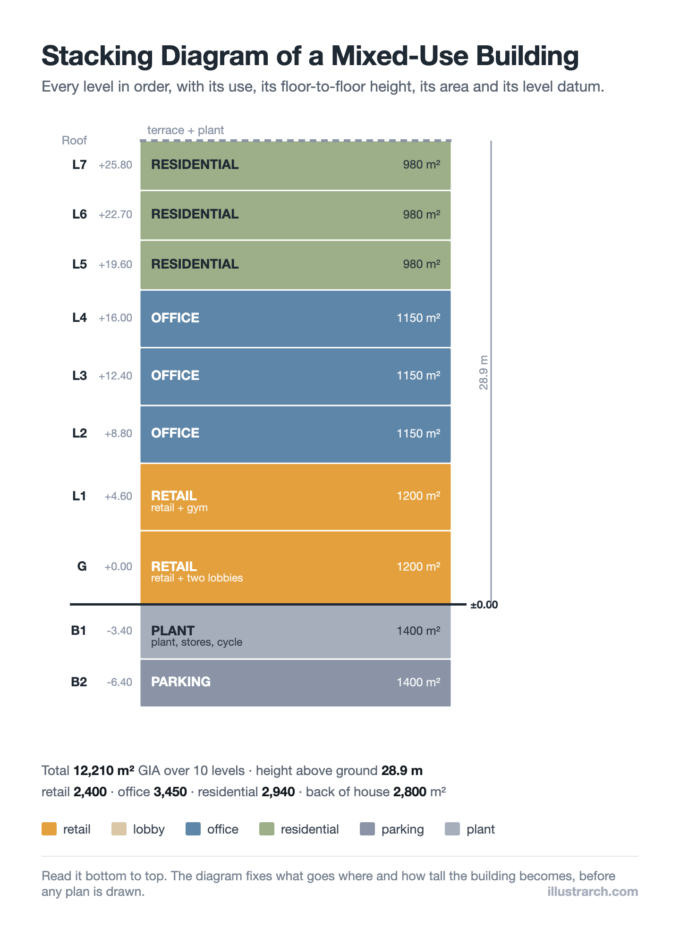
Stacking Diagram: How to Allocate Uses Floor by Floor
A stacking diagram assigns each use in a brief to a level, and gives total area and building height. How to build one,...
 Sinan Ozen6 Mins read
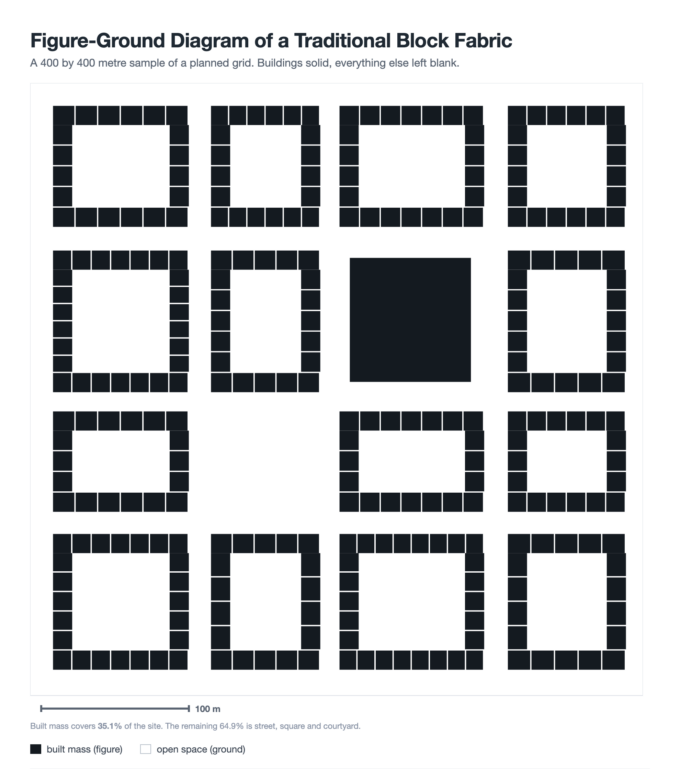
Figure-Ground Diagram: How to Draw and Read Urban Fabric
A figure-ground diagram reduces a city to built mass against open space. How to read it, put a number on it, draw it...
Sinan Ozen7 Mins read
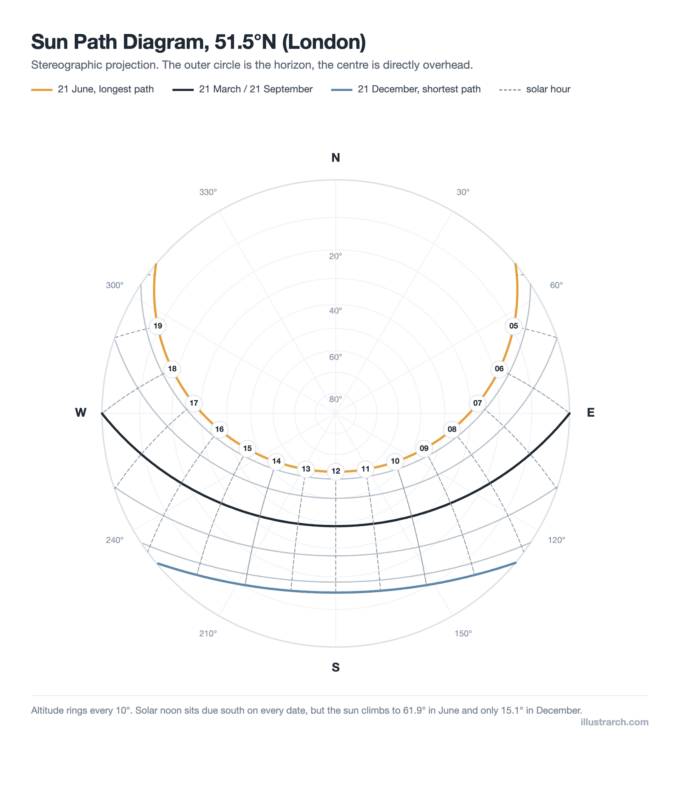
Sun Path Diagram: How to Read One and Use It in Design
A sun path diagram shows where the sun sits all year for one latitude. How to read it, plot obstructions, and size an...
Sinan Ozen8 Mins read
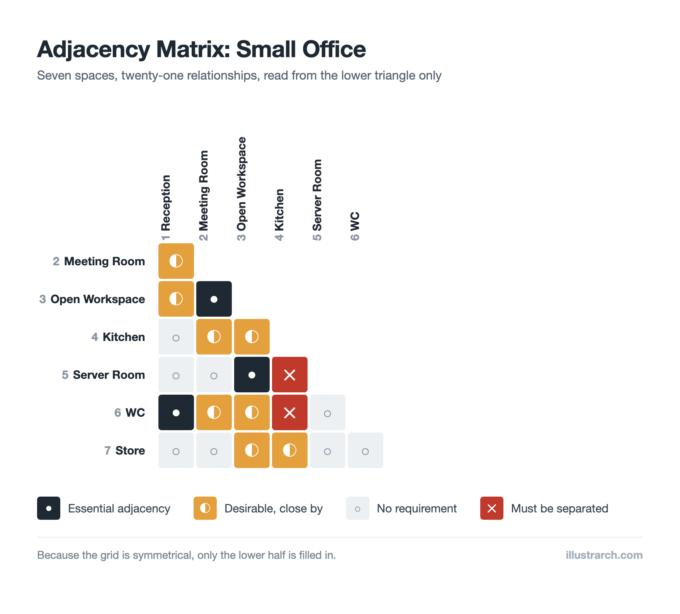
Matrix Diagram in Architecture: How to Map Space Adjacencies
A matrix diagram, or adjacency matrix, maps how every space in a building should relate before you draw a plan. This guide covers...
Sinan Ozen8 Mins read
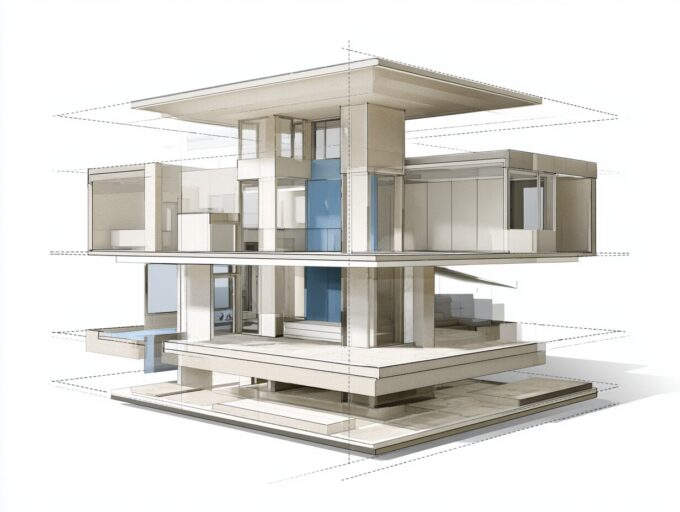
Exploded Diagram Architecture: What It Is and How to Draw One
An exploded diagram in architecture lifts a building into its real assembly order so structure, skin, space, and services each read on their...
 Elif Ayse Sen6 Mins read
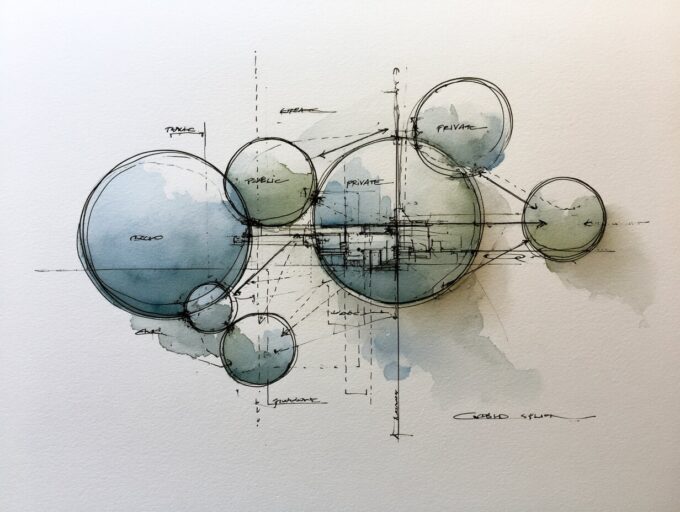
Bubble Diagram for Residential Projects: From Brief to Layout
A step-by-step look at how a bubble diagram organizes a residential brief into zones, sized room circles, and adjacency links, then how that...
Elif Ayse Sen8 Mins read

Understanding Architectural Programmatic Diagrams: A Visual Guide
Discover how programmatic diagrams help architects visualize spatial relationships, circulation, and building functions. Explore diagram types for architecture including volumetric and sectional diagrams,...
 Furkan Sen18 Mins read
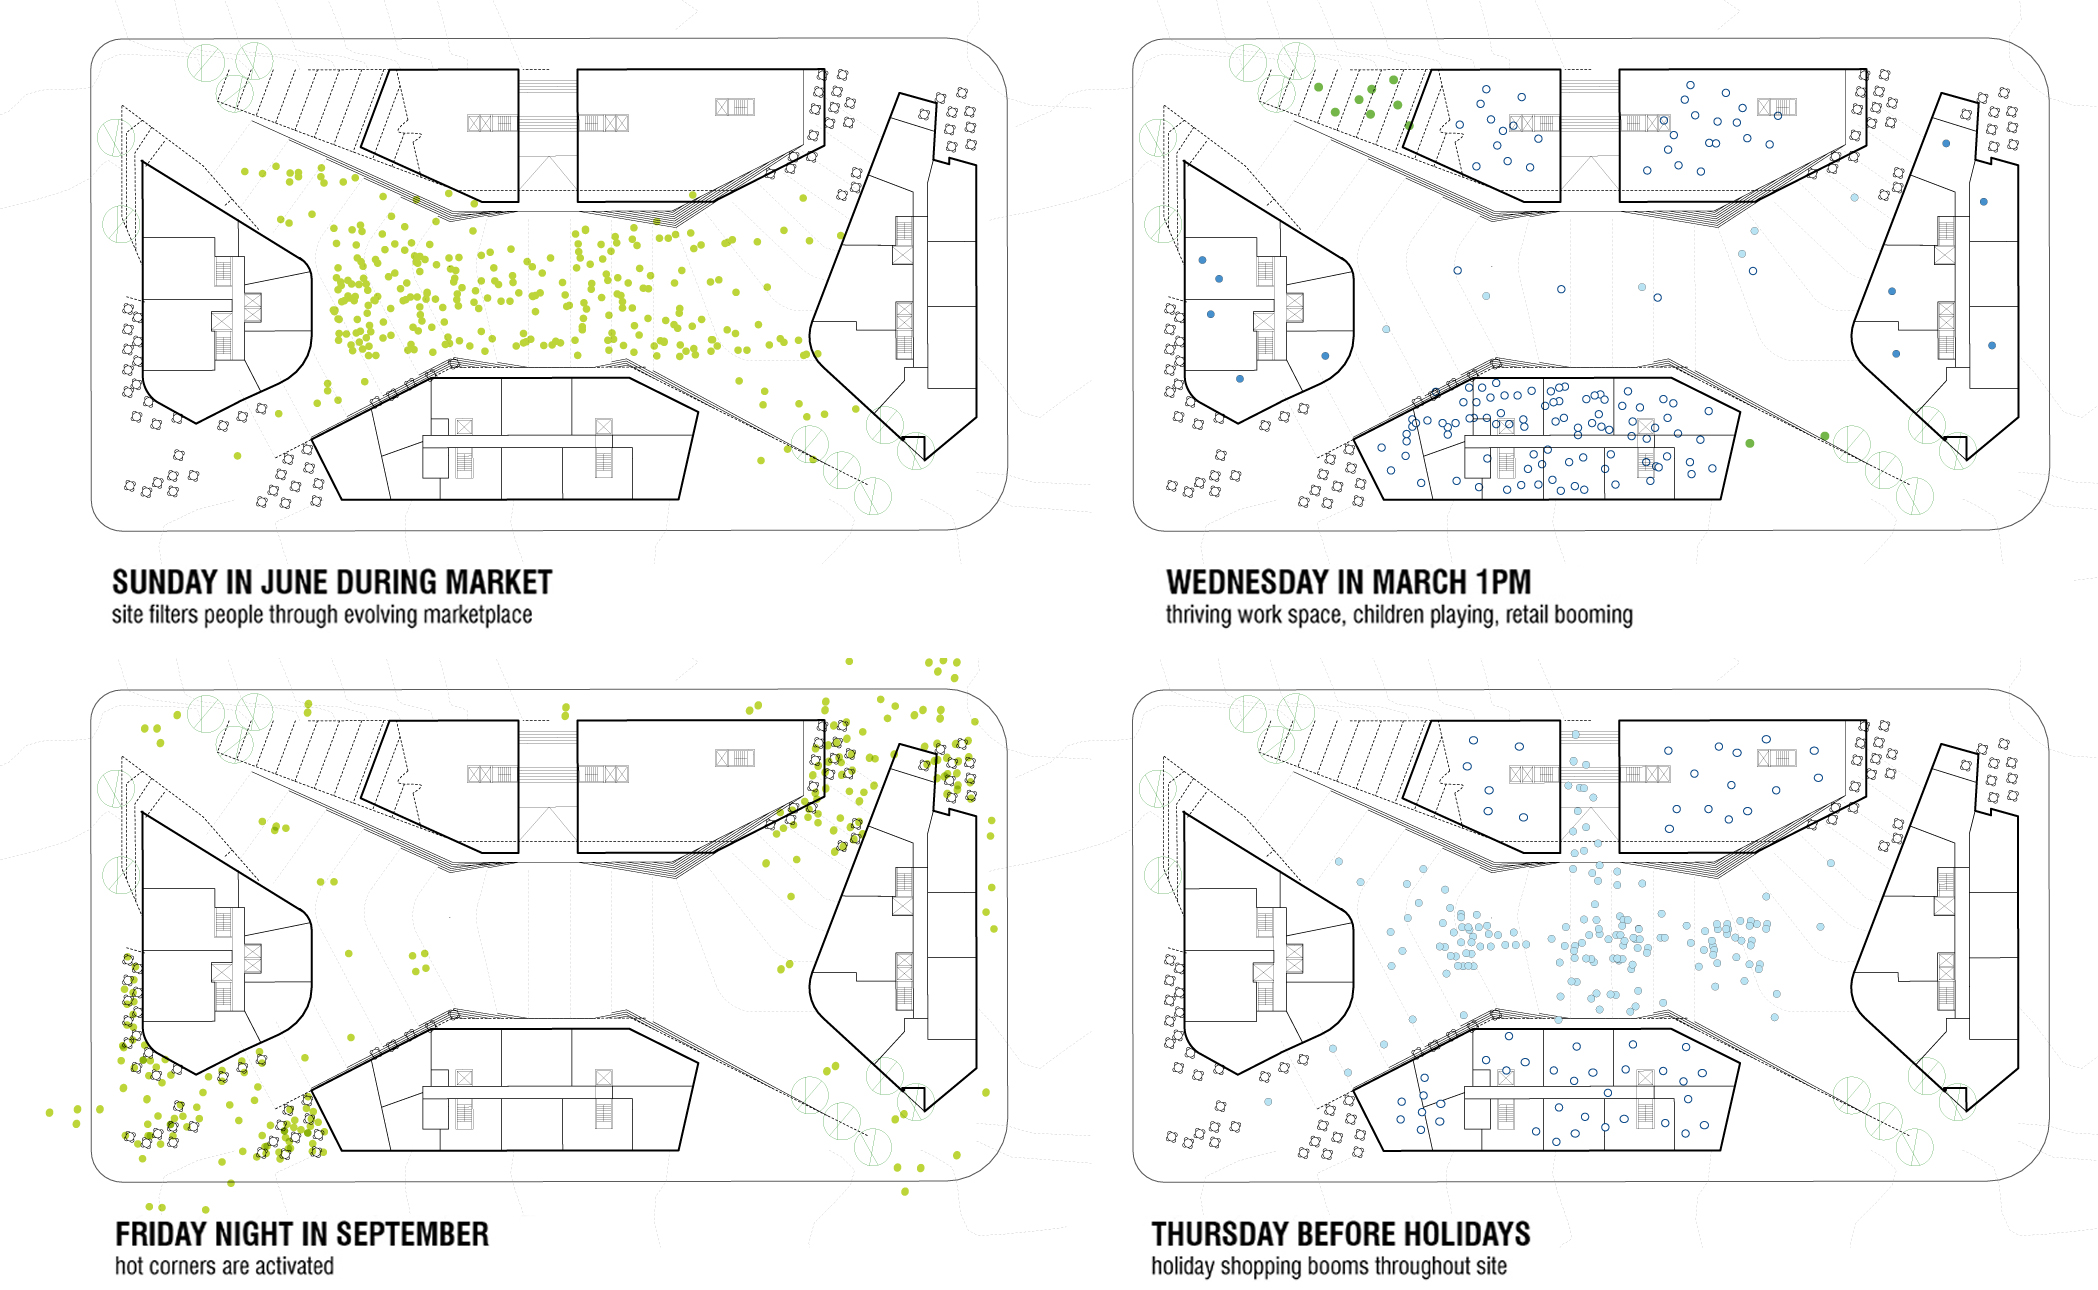
Architecture Circulation Diagram: Guide to Movement & Flow Design
A circulation diagram in architecture is a visual tool that maps how people move through buildings. This comprehensive guide covers horizontal and vertical...
Sinan Ozen28 Mins read

Understanding Architectural Axonometric Diagrams: A Guide
Axonometric drawing is one of the most essential architectural representation techniques. This complete guide covers what axonometric projection is, the differences between isometric,...
 Muhammad Abdullatef - Tifa Studio29 Mins read


