

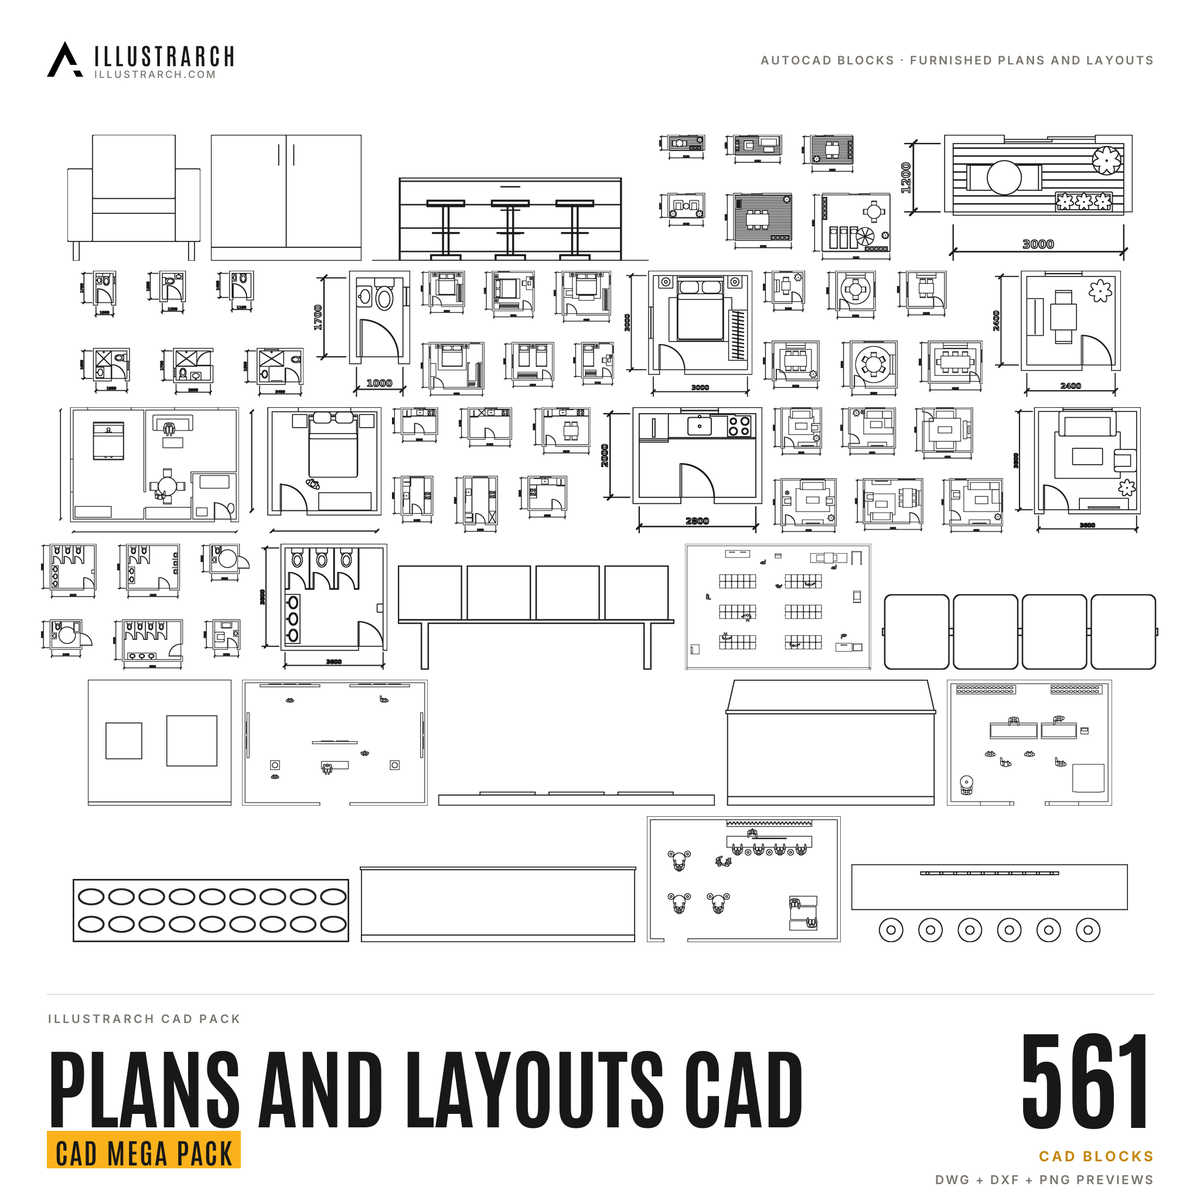

Floor Plan, Room and Venue Layout CAD Blocks: 561 Furnished Plan Layouts and Venue Blocks in DWG and DXF
Original price was: $24.00.$12.00Current price is: $12.00.
561 CAD blocks in one pack. Personal and commercial use.
- Room and Floor Plan Layouts: 277
- Venue Layouts: 284
Instant download link (Google Drive) after checkout.
Table of Contents Show
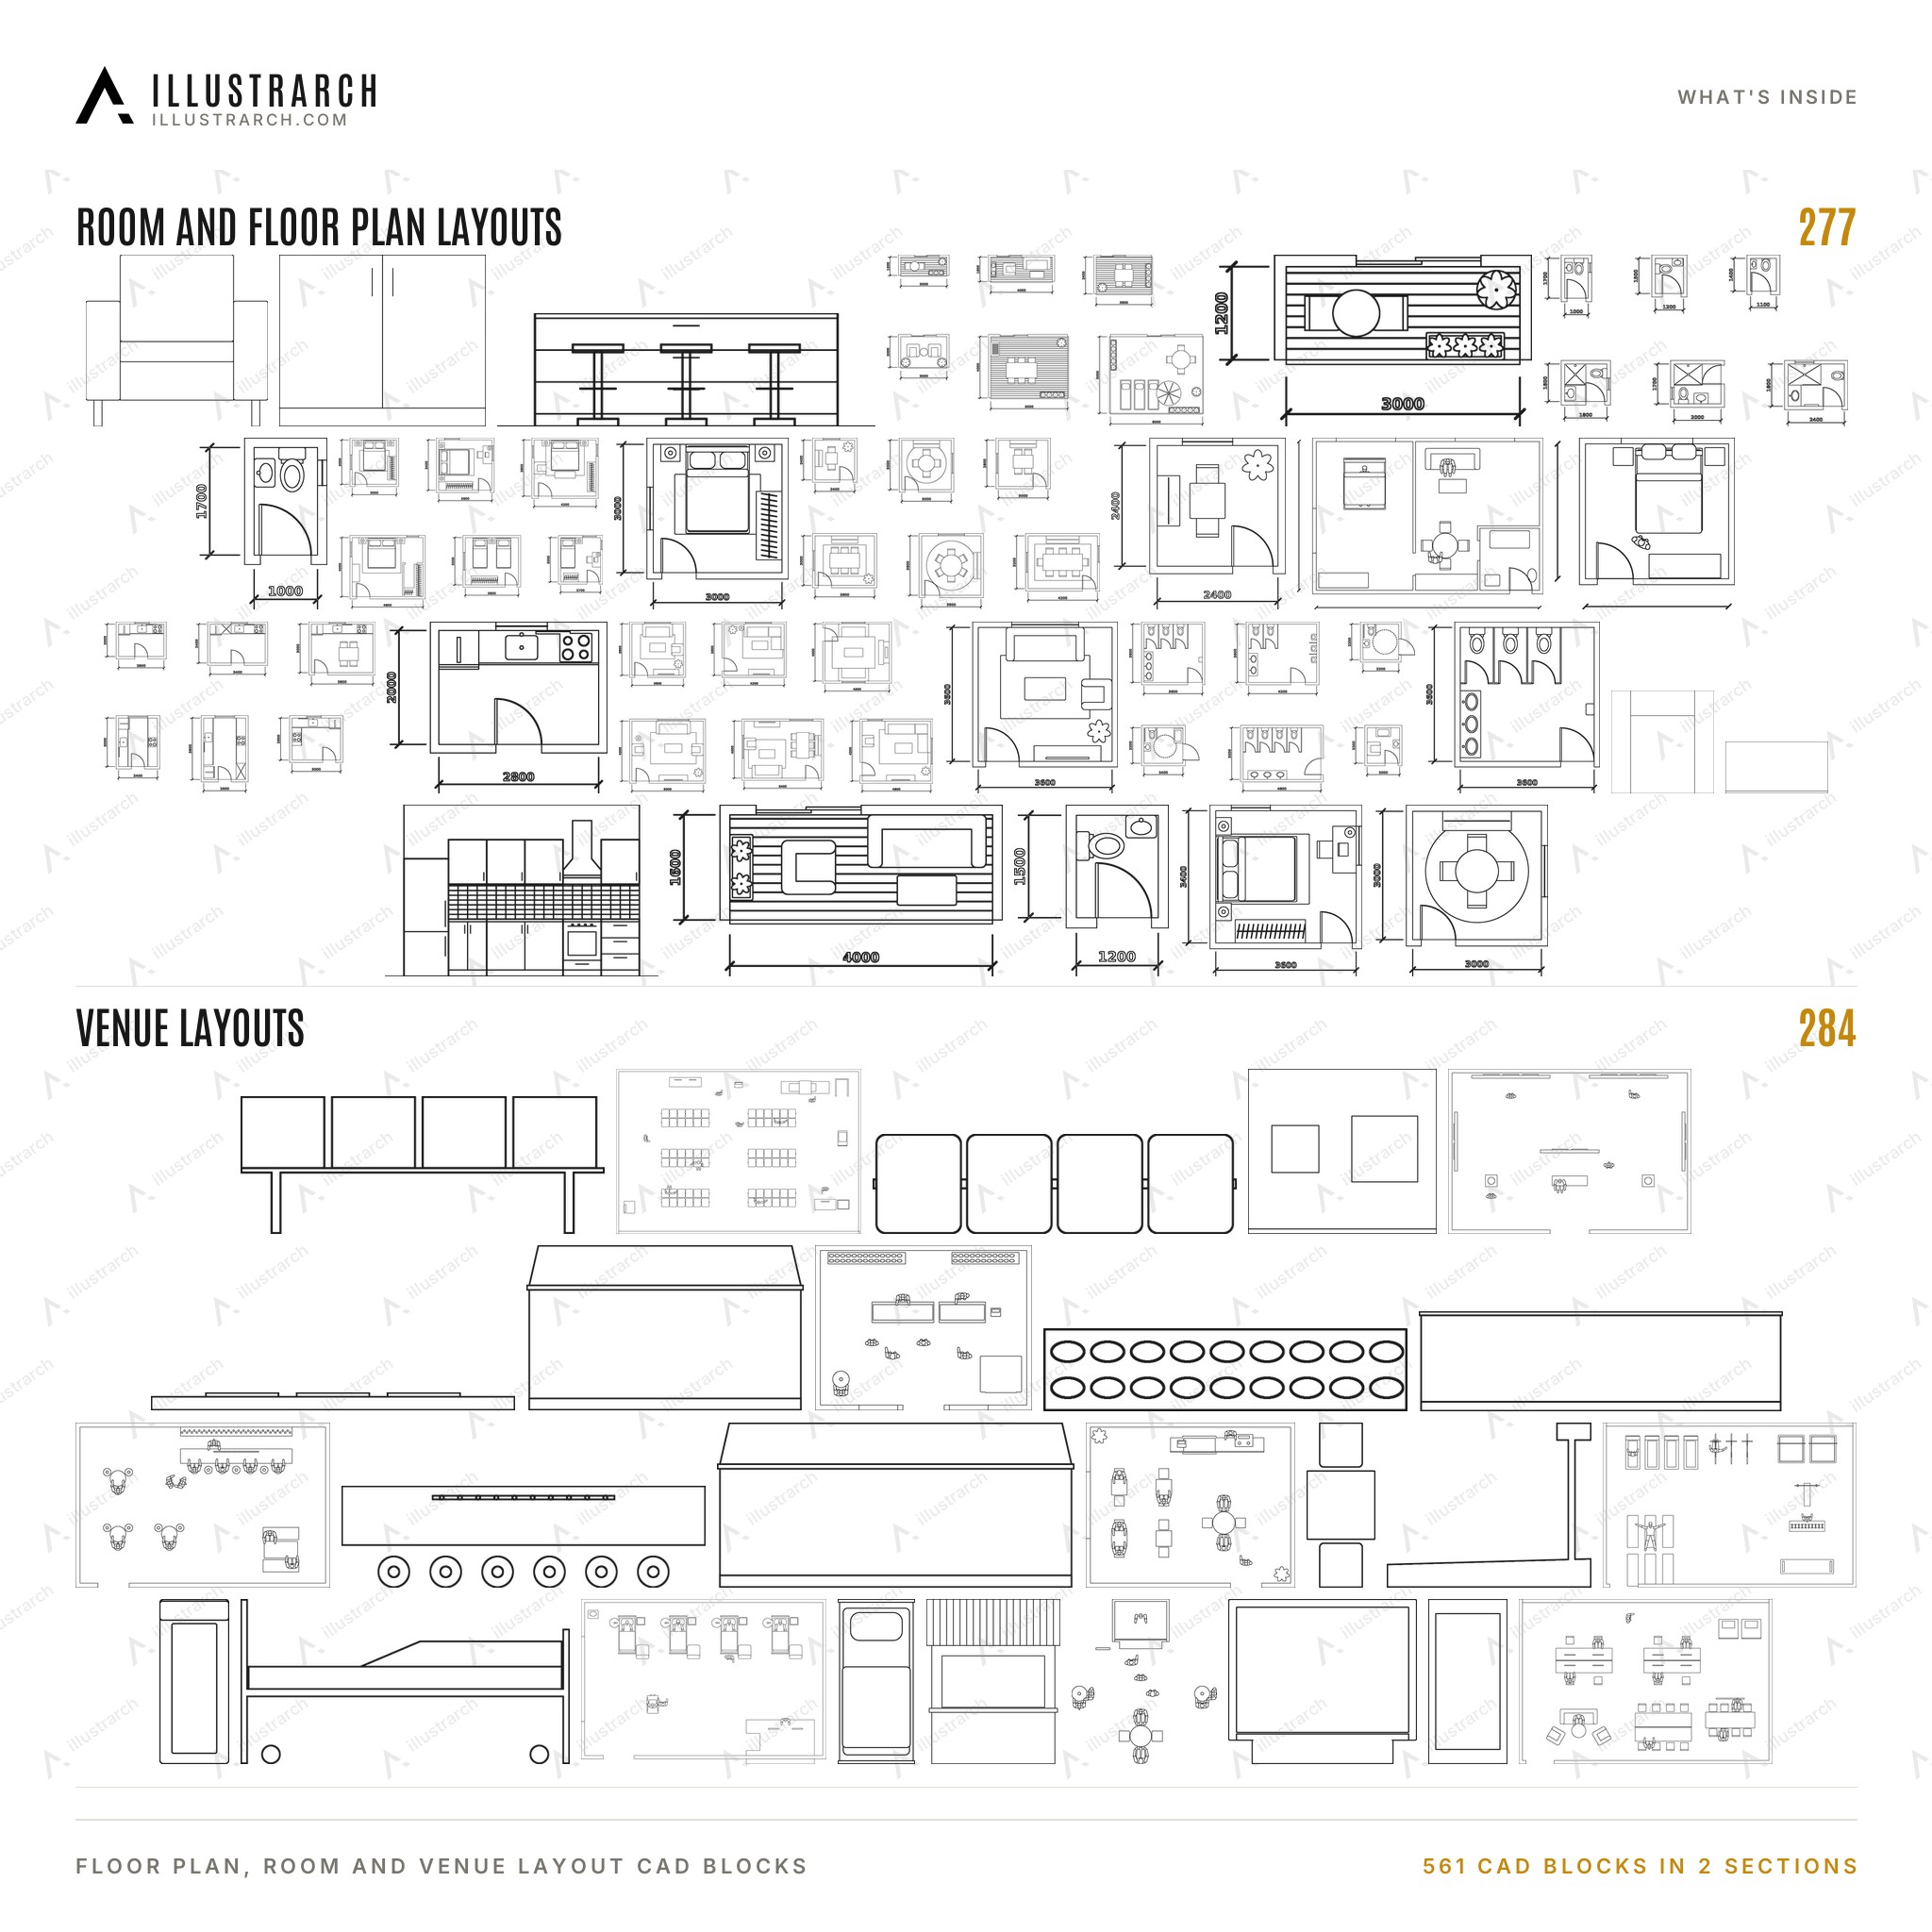
Ready furnished plans to start from: apartment and room floor plan templates, kitchen elevations, furnished room layouts (living, bedroom, bathroom, kitchen, dining, balcony, public toilets) and venue layouts from cafe and bakery to supermarket, spa and airport.
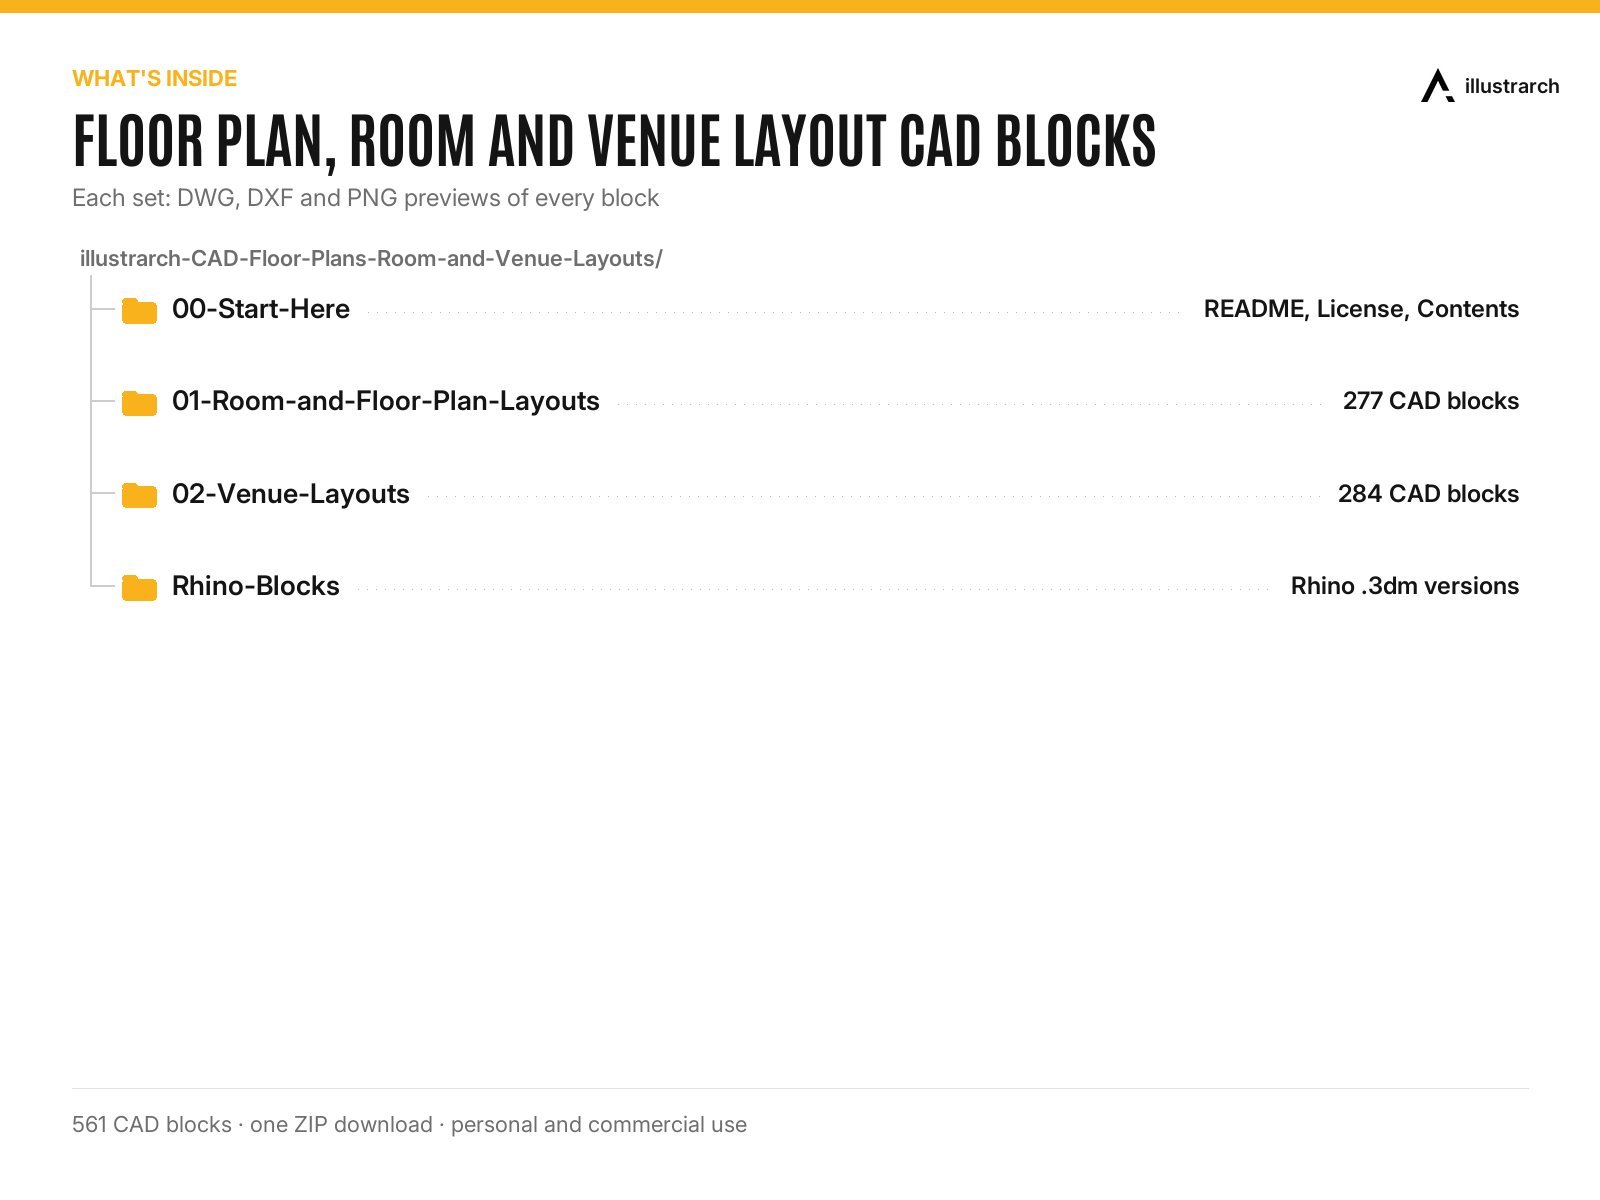
📦 What’s inside
- Room and Floor Plan Layouts: 277
- Venue Layouts: 284
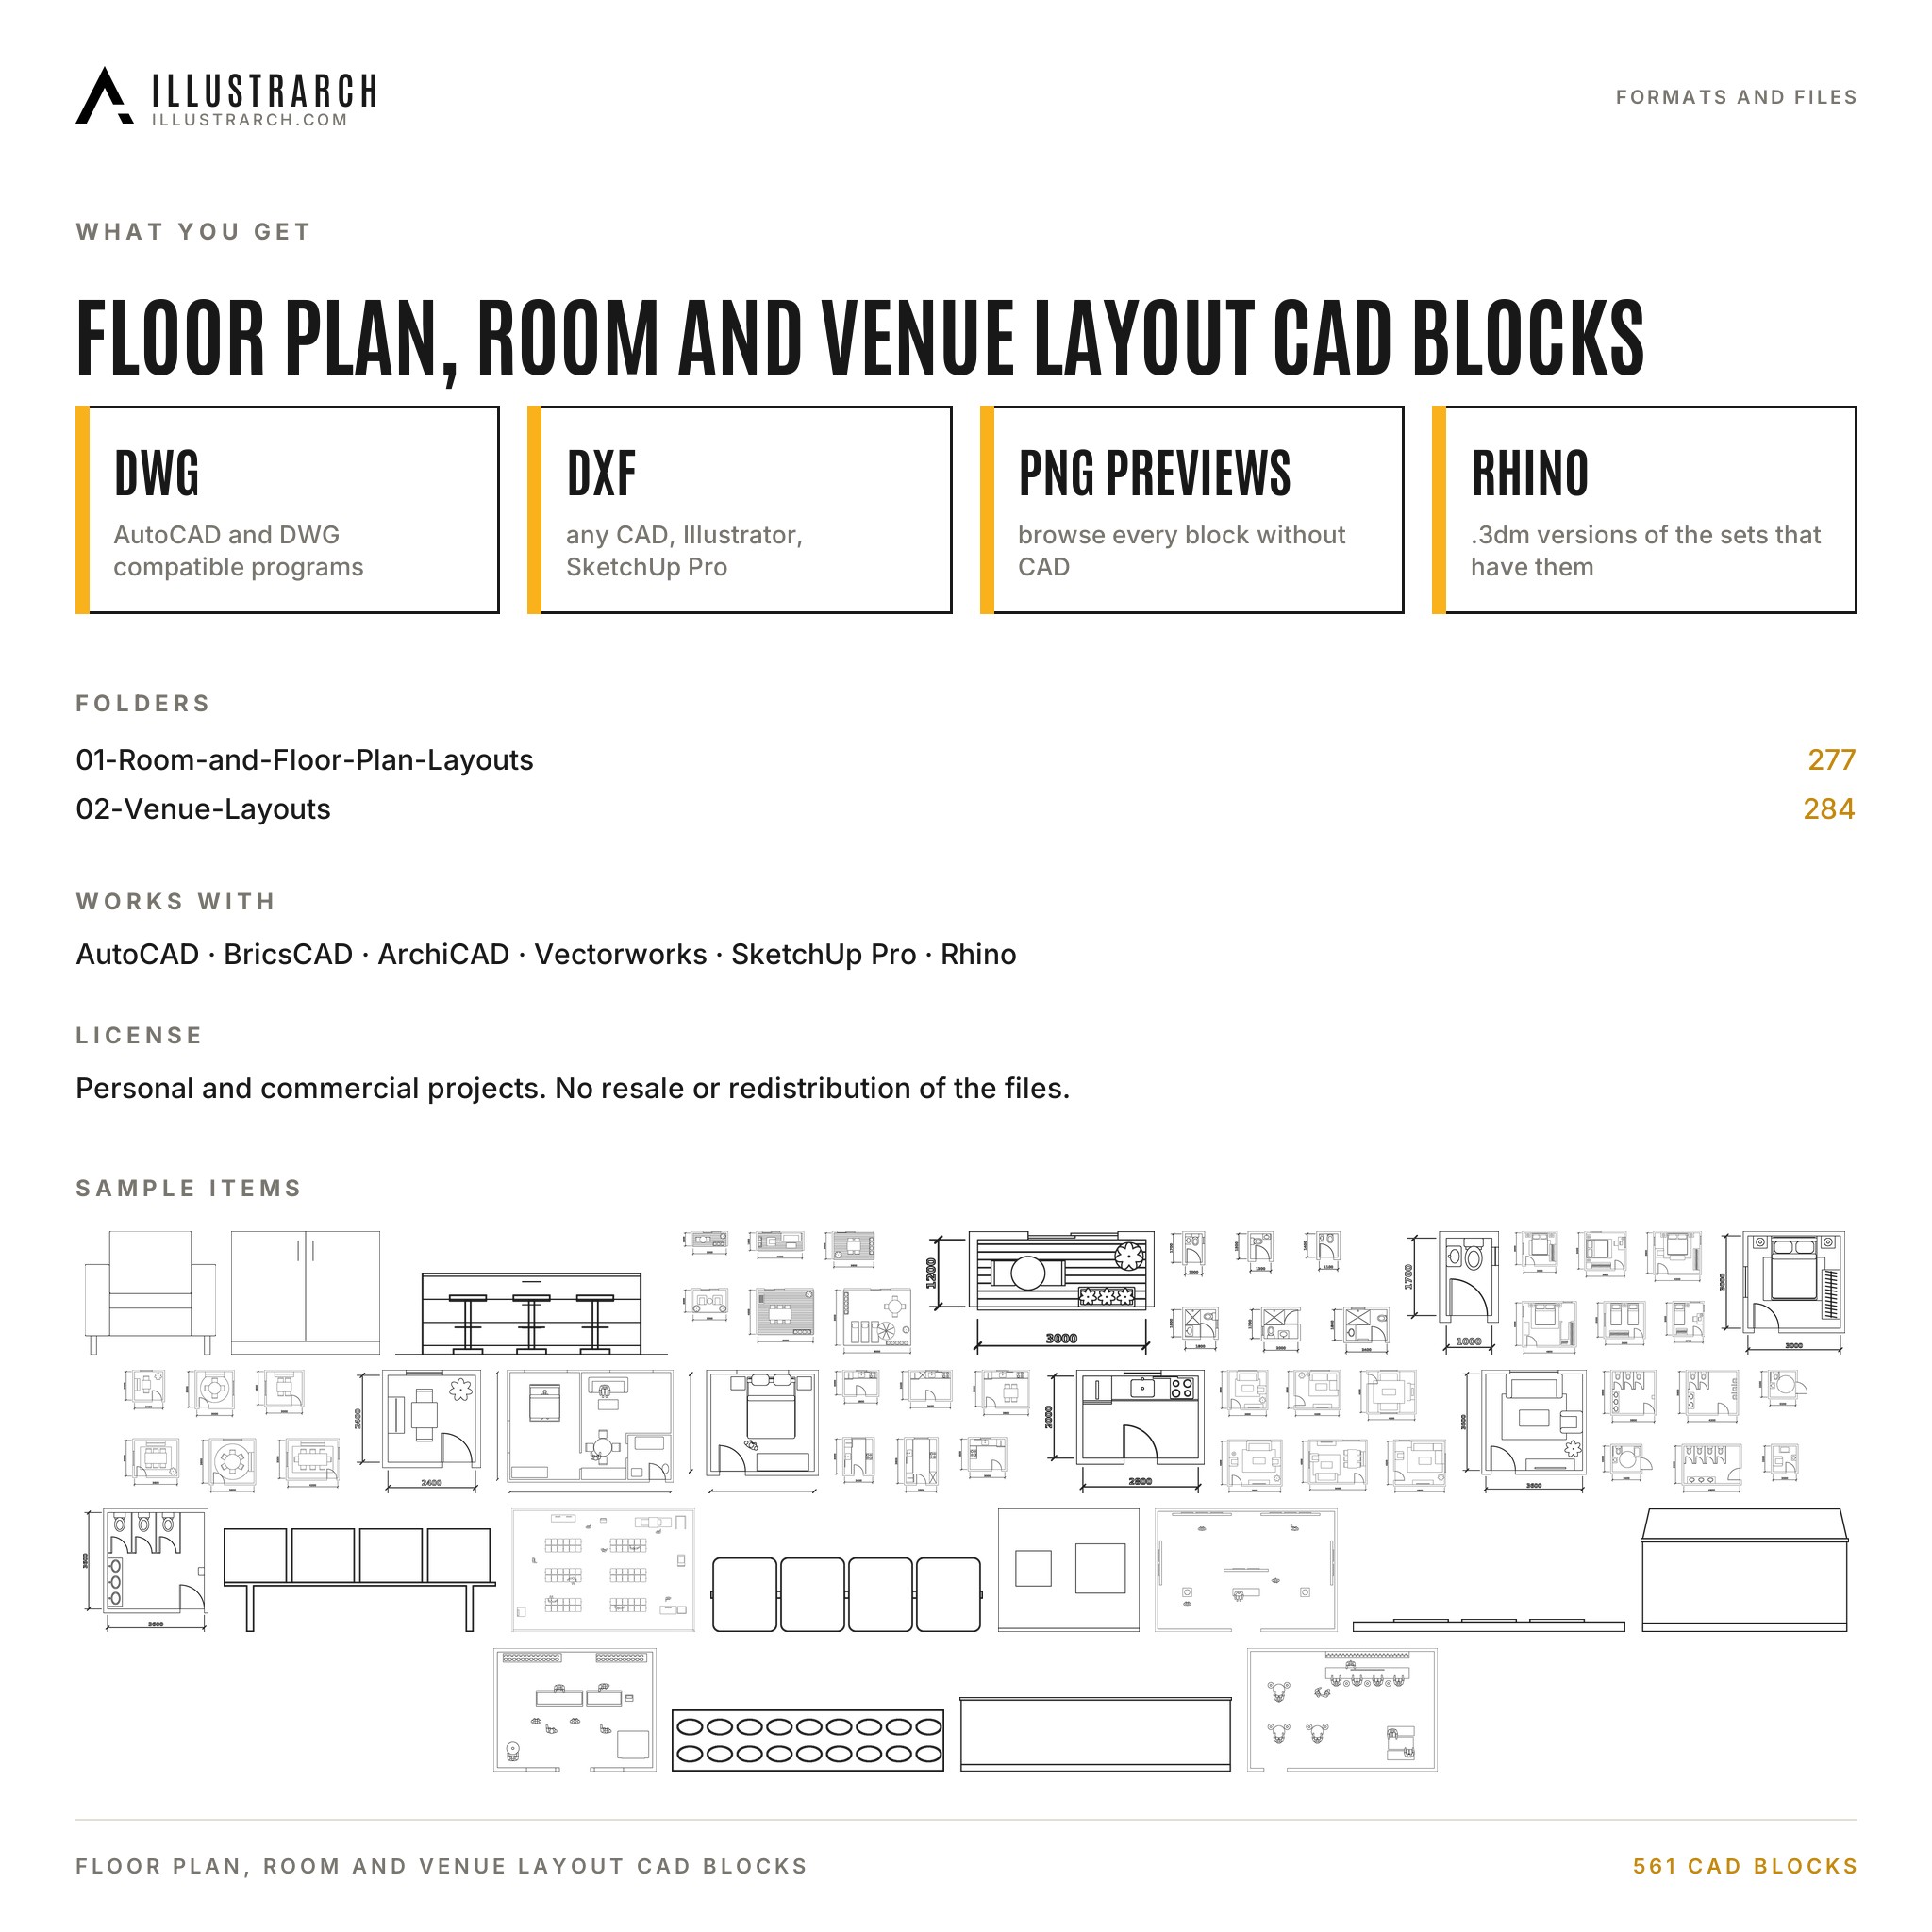
🧩 Formats and compatibility
- DWG: AutoCAD and DWG compatible programs
- DXF: any CAD, Illustrator, SketchUp Pro
- PNG previews: browse every block without CAD
- Rhino: .3dm versions of the sets that have them
- Works with AutoCAD, BricsCAD, ArchiCAD, Vectorworks, SketchUp Pro, Rhino.
🎯 Who it is for
Architecture and interior students, architects, interior designers and drafters who work in AutoCAD, BricsCAD, Rhino, ArchiCAD or SketchUp and want clean, real size blocks.
📄 License
Use the files in personal and commercial projects: drawings, renders, collages, presentations, competitions, portfolios and client work. Do not resell, share or redistribute the files themselves.
💡 Good to know
- The DWG files were checked by converting them with the ODA File Converter; they have not been opened in a full AutoCAD installation. If a DWG gives you trouble, use its DXF twin and write to us.
- Delivered as a download link (Google Drive), 1 ZIP file, about 50 MB, 1,191 files.
Related products
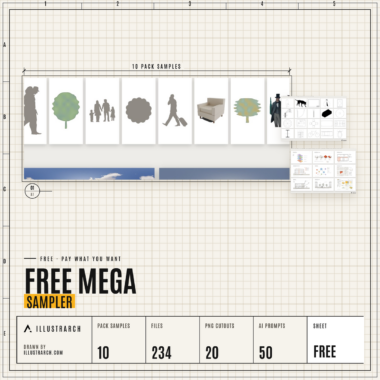
🎁 Free Mega Sampler | One Real Piece of All 10 illustrarch Mega Packs, 235 Files, Free
Original price was: $9.99.$0.00Current price is: $0.00.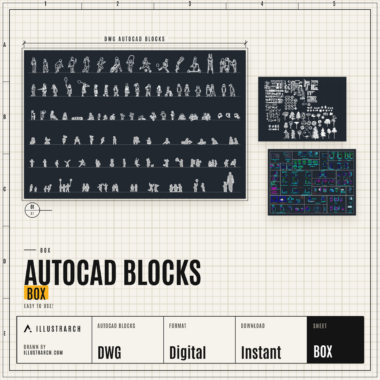
✏️ AutoCAD Blocks Box | Easy to Use!
Original price was: $9.99.$4.99Current price is: $4.99.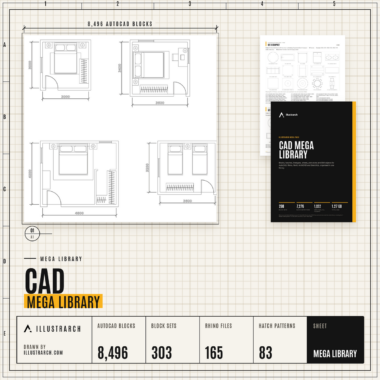
📏 CAD Mega Library | 8,496 AutoCAD Blocks in 303 Sets, 112 Construction Details, 165 Rhino Files, 69 BIM Objects, 542 Sample Drawings
Original price was: $79.00.$39.00Current price is: $39.00.


Reviews
There are no reviews yet.