




📏 CAD Mega Library | 7,276 AutoCAD Blocks in 298 Sets, 165 Rhino Files, 69 BIM Objects, 542 Sample Drawings
Original price was: €29.00.€15.00Current price is: €15.00.
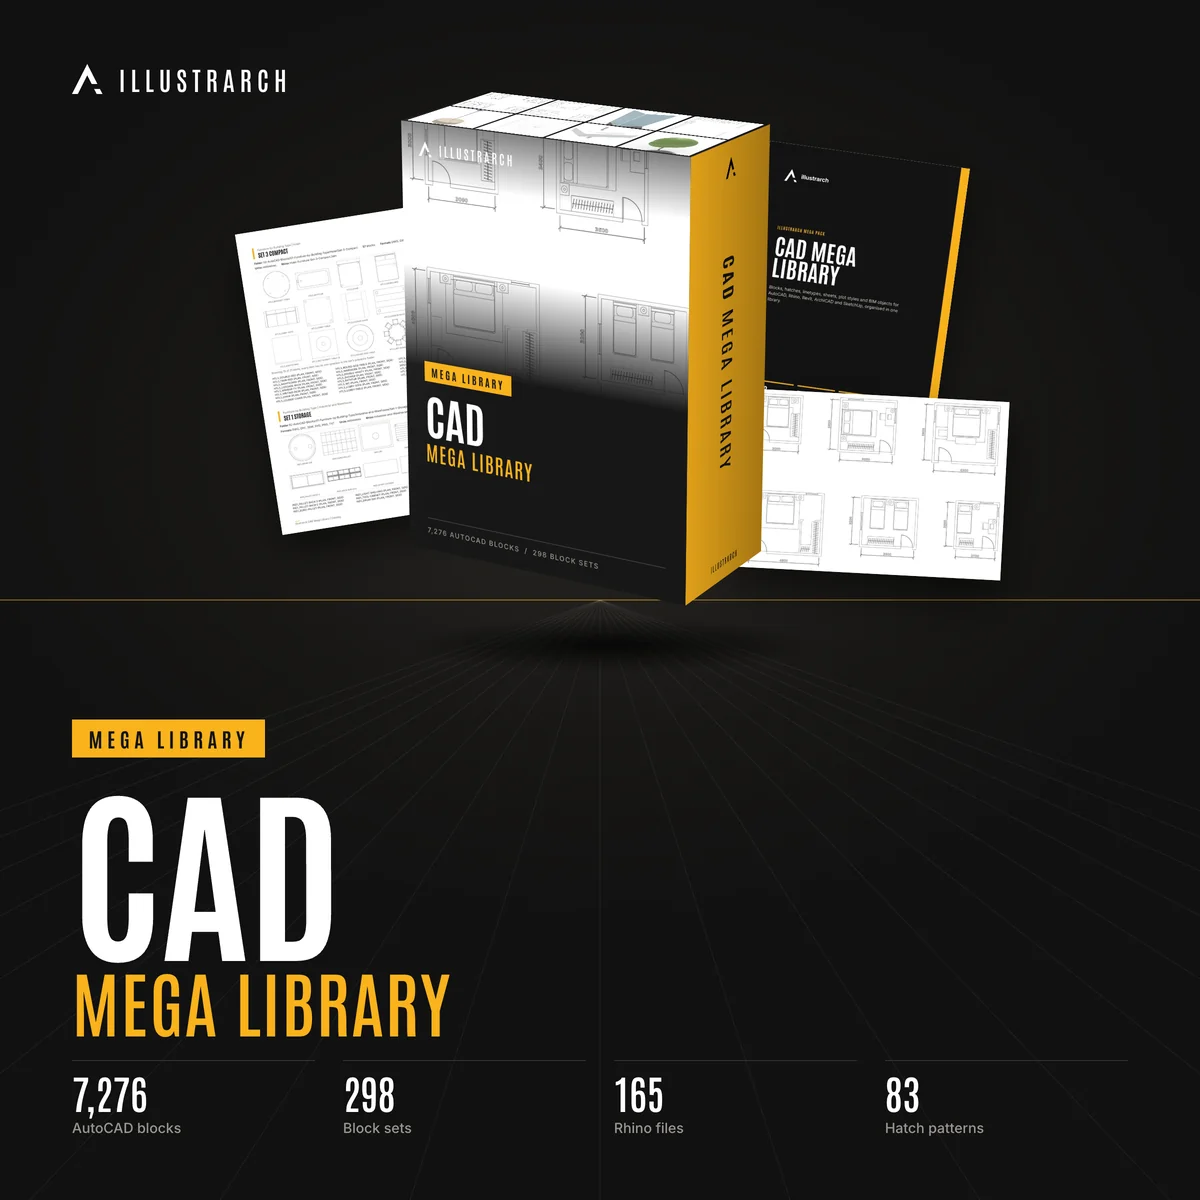
7,276 AutoCAD blocks in 298 sets with DXF twins, 165 Rhino files, hatches, linetypes, title blocks, CTB, 69 BIM objects and 542 sample drawings.
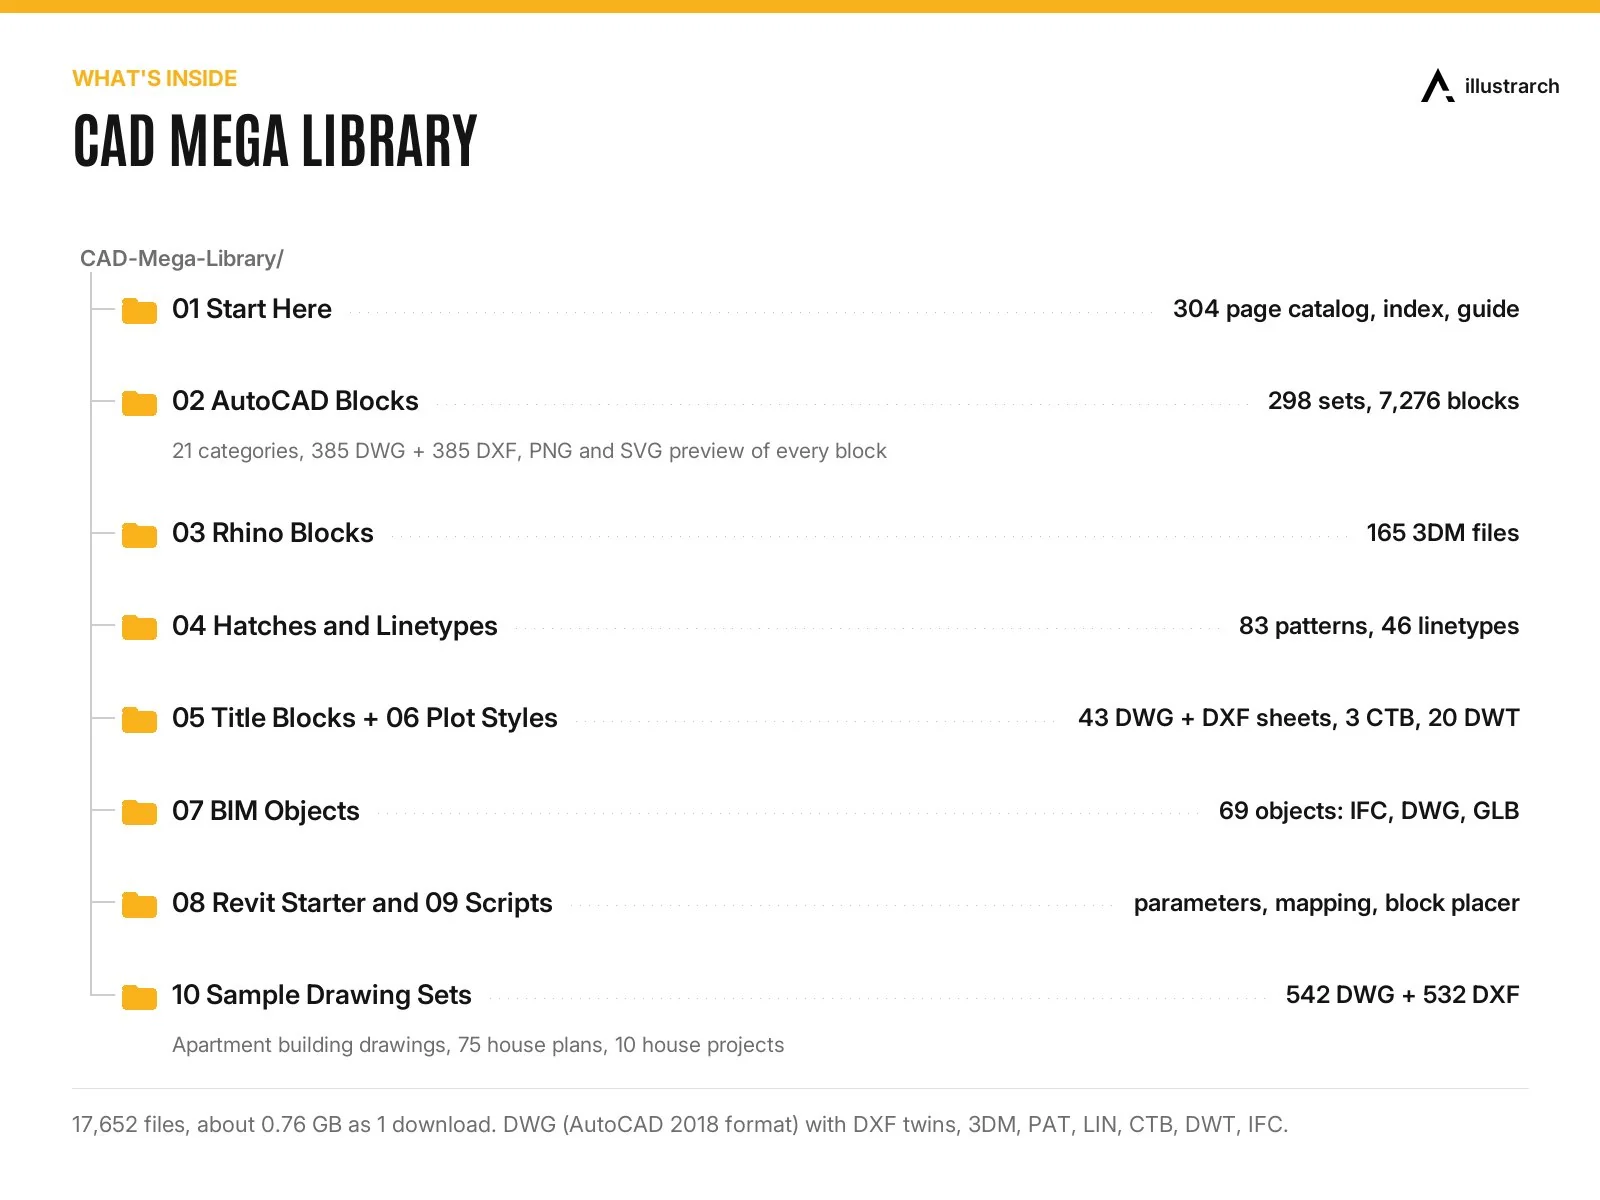
- AutoCAD blocks: 298 sets, 7,276 blocks in 21 categories.
- Rhino blocks
- Hatches and linetypes
- Title blocks, sheets and templates
- BIM objects
- Revit starter and scripts
Instant download link (Google Drive) after checkout.
Table of Contents Show
Stop redrawing chairs, people, trees and title blocks. CAD Mega Library is one organised block library for AutoCAD, Rhino, Revit, ArchiCAD and SketchUp: 298 AutoCAD block sets in 21 categories with 7,276 named block definitions, the same sets as Rhino files, hatch patterns and linetypes, title blocks and sheet templates, pen tables, BIM objects, a Revit starter kit and three sample drawing sets.
Every block set has its own folder with the DWG and a DXF twin side by side, a README with the block list and a PNG and SVG preview of every block. Blocks are drawn at real size in millimetres, with plan, front and side views as separate blocks and the insertion point at the bottom left, so they drop into a drawing at the right scale. A 304 page catalog and an Excel index with one row per block help you find anything in seconds.
📦 What’s inside
AutoCAD blocks: 298 sets, 7,276 blocks in 21 categories. Furniture by building type (66 sets for 23 building types, from restaurant, office, hotel and library to hospital, laboratory and worship, most in modern, soft and compact styles), interior objects and decor, isometric and 3D, room and floor plan layouts, venue layouts, people (985 blocks), animals, vehicles, landscape and trees (576 blocks), doors and windows, stairs, ramps and lifts, bathrooms and kitchens, MEP and fire symbols, annotation symbols, construction details, structural sections, sports facilities, urban and street (including figure-ground maps of 10 cities), classical and elevation elements, theme packs and laser cut model figures at 1:50, 1:100 and 1:200.
Rhino blocks: 165 Rhino files (.3dm, Rhino 7 and newer), one per CAD set, with every item as a named Rhino block, the original layers and a labelled catalogue layout.
Hatches and linetypes: 83 architectural AutoCAD hatch patterns in metric and imperial versions, 22 office linetypes and 24 architectural and service linetypes with previews, DWG hatch swatch blocks, 83 model and 20 drafting fill patterns for Revit, and the same fills as DWG samples for ArchiCAD.
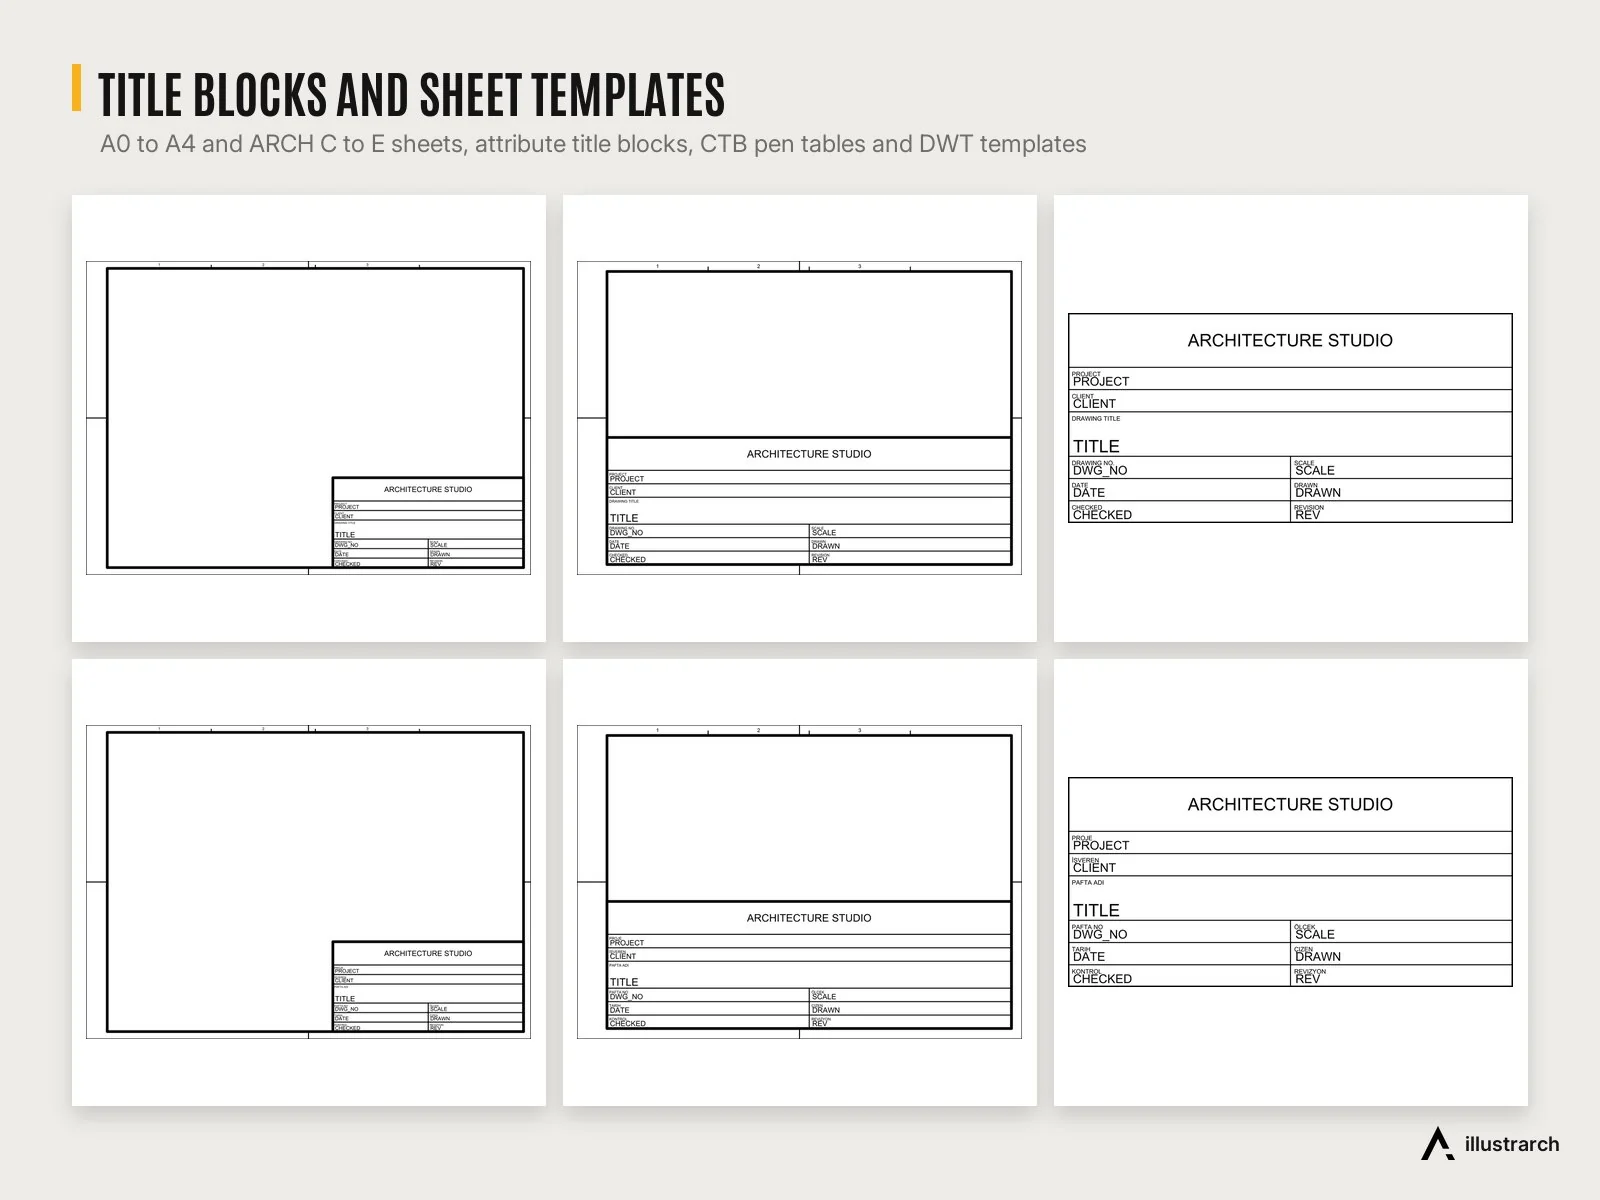
Title blocks, sheets and templates: A0 to A4 and ARCH C to E sheets in classic and minimal styles (DWG, DXF and printable PDF), sheet frames with attribute title blocks in English and Turkish, title block frames and annotation symbols to build Revit families, 3 CTB pen tables (monochrome screened, monochrome solid, colour) and 20 DWT drawing and sheet templates in metric and imperial.
BIM objects: 69 objects in 4 packs (furniture, lighting, bathroom and sanitary, plants and trees), each as IFC, 2D and 3D DWG and DXF, glTF (.glb) and a preview image.
Revit starter and scripts: a shared parameter file, keynote file, sheet list, view template and line weight lists, DWG import and export mapping tables, and a Random Block Placer that scatters blocks at points, in areas and along paths (AutoCAD LISP, Rhino Python and a SketchUp extension).
Sample drawing sets: 542 DWG and 532 DXF drawings: 168 design drawings of apartment buildings with a 3D model (IFC, GLB, DAE), a collection of 75 house plans with elevations, and 10 detached house projects as full sets of design drawings.
Start Here: the 304 page catalog with every set and its previews, an Excel index with one row per block (category, set, block name, file, units, formats) and a How to Use guide for AutoCAD, Rhino, SketchUp, Revit and ArchiCAD.
🧩 Formats and compatibility
- DWG files are saved in AutoCAD 2018 format for AutoCAD 2018 and newer. The block, sheet and BIM DWGs each have a DXF twin with the same content for other CAD programs (in the sample drawing sets, 532 of the 542 drawings have one).
- 3DM: Rhino 7 and newer. Rhino also imports the DWG and DXF files directly.
- SketchUp Pro (desktop) imports the DWG and DXF files; blocks become components. The Random Block Placer comes as an RBZ extension.
- Revit: import the DWG blocks and link the IFC objects; fill patterns, title block frames, shared parameters and keynotes are ready to load. There are no native RFA families in this release.
- ArchiCAD: merge the DWG fills and blocks through the DXF-DWG translator.
- PAT, LIN, CTB, DWT for AutoCAD; IFC and GLB for BIM and 3D viewers; PNG, SVG and PDF previews open anywhere.
🎯 Who it is for
Architecture and interior students, architects, interior designers and drafters who work in AutoCAD or Rhino and want a clean, real size library for plans, sections, elevations and presentation drawings, plus a head start on sheets, pen tables and Revit setup.
💡 Good to know
- The DWG files were checked by converting every one of them with the ODA File Converter; they have not been opened in a full AutoCAD installation. If a DWG gives you trouble, use its DXF twin and write to us.
- The city maps contain OpenStreetMap data (ODbL). Keep the attribution “(c) OpenStreetMap contributors” visible when you publish a map made from them. Traced silhouettes list their public domain or CC0 sources in a SOURCES.csv in each set.
- The sample drawing sets are design studies for study, teaching and early planning, not construction drawings.
- Delivered as a download link (Google Drive), 1 file, about 760 MB. 17,652 files in total.
- Also part of the Ultimate Bundle: all 10 illustrarch mega packs in one purchase for $69.
Related products
📐 Diagram Mega Kit | 112 Templates, 1,894 Components, 100 Precedent Sheets, 582 Brushes
Original price was: €29.00.€15.00Current price is: €15.00.
🌳 Rendering and Entourage Mega Box | 837 Cutouts, 2,156 Vectors, 496 Brushes, 185 PBR Materials, 44 HDRI Skies
Original price was: €39.00.€19.00Current price is: €19.00.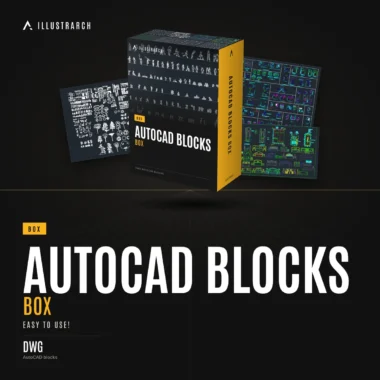
✏️ AutoCAD Blocks Box | Easy to Use!
Original price was: €9.99.€4.99Current price is: €4.99.


Reviews
There are no reviews yet.