



New York’s Office-to-Housing Super-Conversions: A Designer’s Field Guide
New York's office-to-housing conversions are transforming underutilized towers into residential spaces, with significant projects like 25 Water Street and 5 Times Square.
 Furkan Sen6 Mins read

How Spatial Awareness Transforms the Moving Experience
Spatial awareness is crucial for both architects and movers, as it determines how effectively items are navigated through various building layouts during relocation.
Furkan Sen4 Mins read
Ventilation Diagram in Architecture: Types, Reading & Design
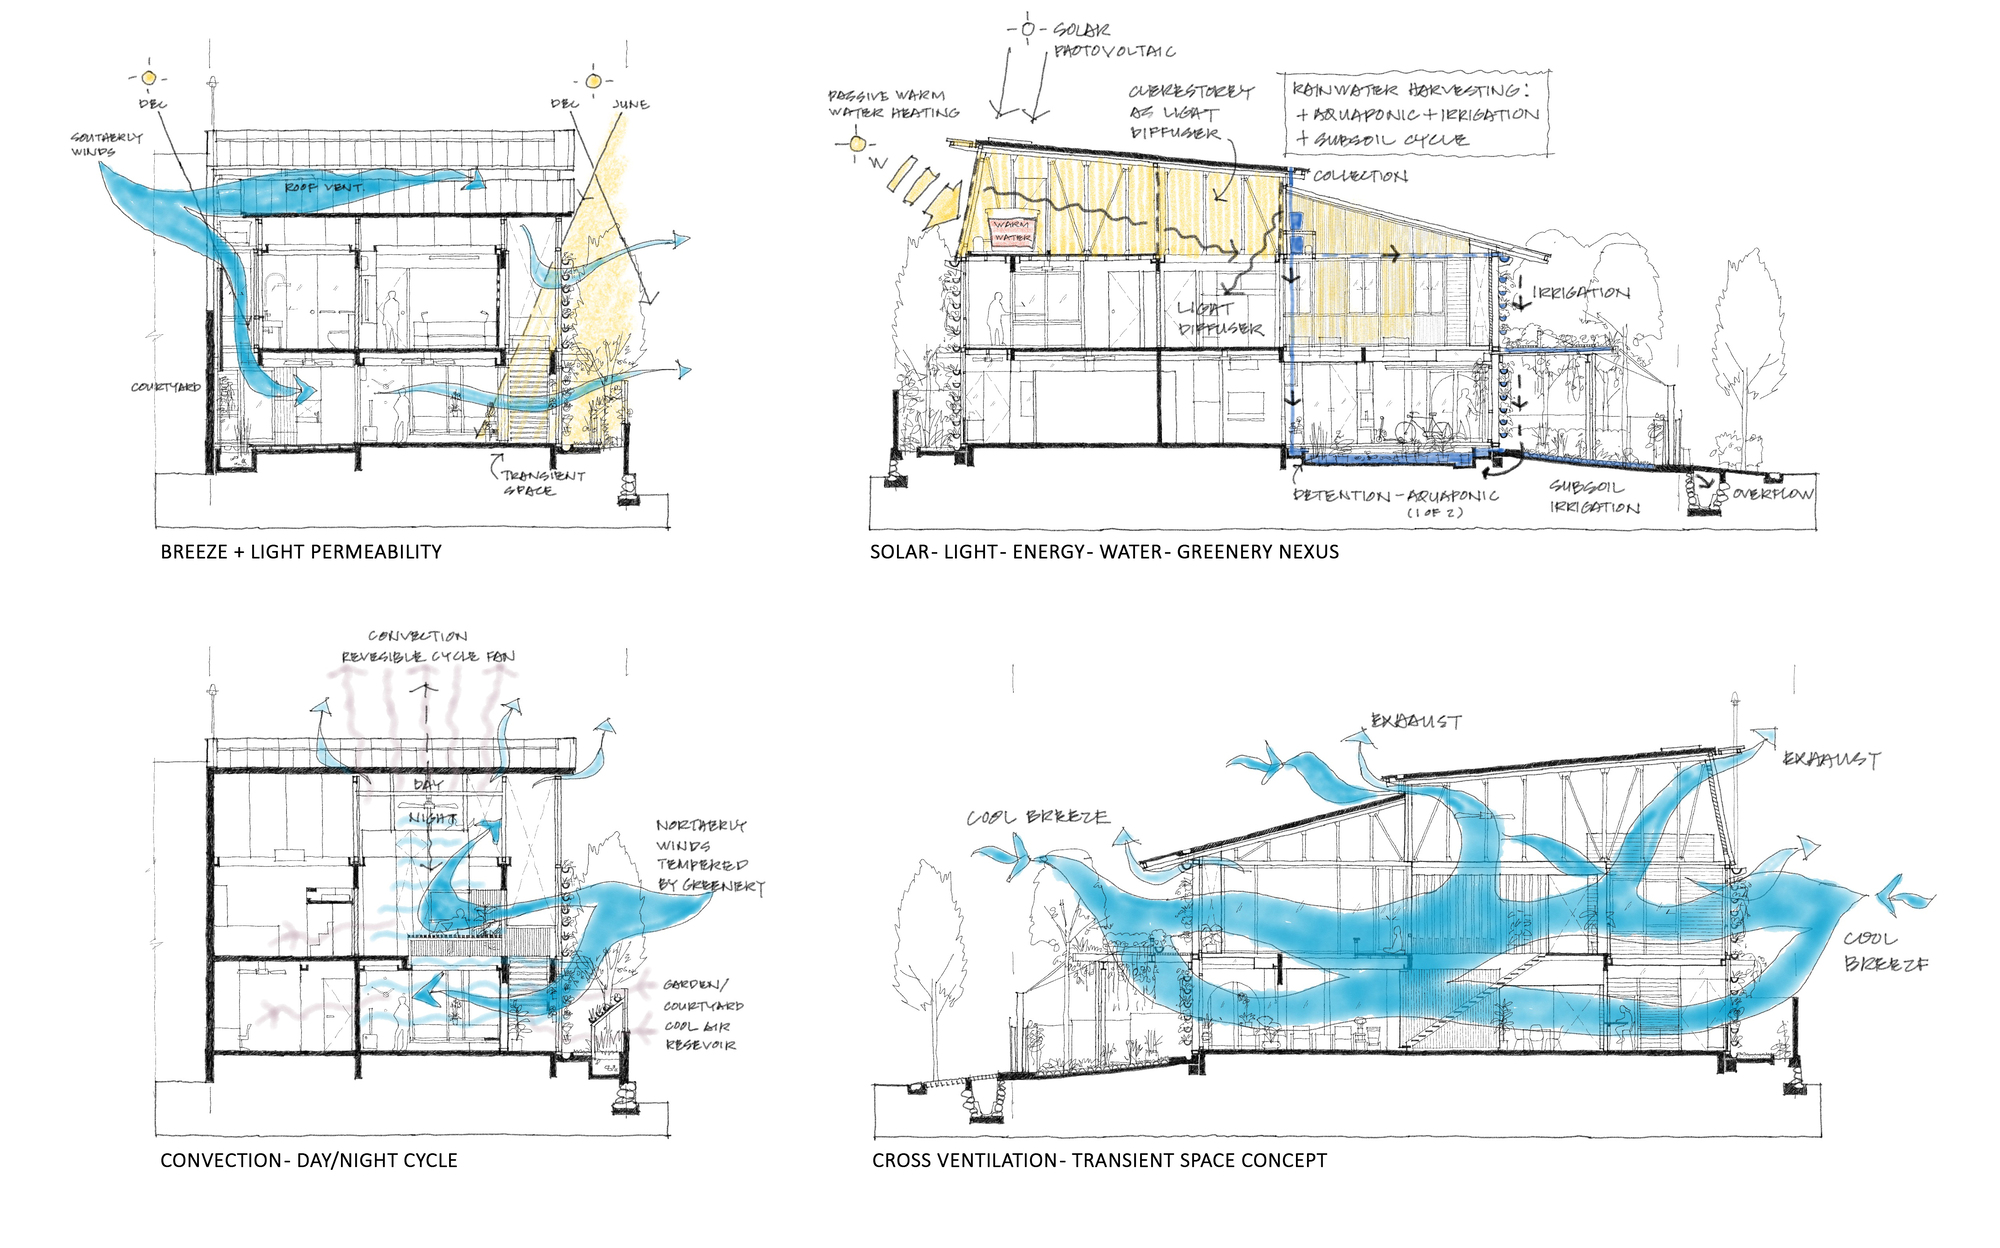
Discover how architectural ventilation diagrams guide building ventilation design. This guide covers natural ventilation diagrams, airflow symbols, ventilation system diagrams, and temperature mapping...
Furkan Sen21 Mins read

Understanding Architectural Programmes & Functions Diagrams
Discover how architecture program diagrams organize spaces and functions in building design. This guide covers programmatic, zoning, circulation, and bubble diagrams with real-world...
Furkan Sen16 Mins read

Top 6 POS Features Helping Quick Service Restaurants Serve Faster
Modern POS systems equipped with features like QR code ordering and real-time tracking enhance speed and accuracy in quick service restaurant operations.
Furkan Sen4 Mins read

How to Design a Barn for Efficiency
Efficient barn design focuses on optimizing layout, ventilation, and lighting to enhance productivity, improve animal health, and streamline daily farming tasks.
Furkan Sen3 Mins read

Discover the Best Home Decor Manufacturers Across the USA 2025
Home decor manufacturers in the USA for 2025 showcase a blend of craftsmanship, sustainability, and unique design, highlighting the importance of locally made...
Furkan Sen3 Mins read

Key Qualities to Look For in a Residential Roofing Contractor
Key qualities to consider when selecting a residential roofing contractor include experience, licensing, reputation, communication skills, detailed estimates.
Furkan Sen3 Mins read


