

Industrial Loft
The Industrial Loft is a 64 square meter apartment in Bangalore that transforms a former workspace into a stylish short-term rental with thoughtful design elements.
 illustrarch Editorial Team10 November 20211 Mins read458


The Industrial Loft is a compact 64 square meter apartment in Bangalore, India, designed by Arfa Falak N. Set inside a reconstructed multistorey industrial building, the project reworks a former workspace into a short-term rental where the resident sits at the center of the design, surrounded by open city views. The brief asked for a place that feels personal and immediate, and the layout answers that with smart, economical planning rather than excess.

Most of the interior is plastered white, which keeps the small footprint feeling bright and uncluttered. Against that calm backdrop, one kitchen wall reveals exposed brick, lending the apartment a touch of the recognizable New York loft character. This contrast between smooth white surfaces and raw masonry is a familiar move in adaptive reuse, where the building’s industrial past is allowed to show through rather than being hidden. The bathroom carries its own surprises, with an unusual shower stall and a spa bathtub that raise the comfort of an otherwise modest plan.
Designing Small Residential Spaces
Compact homes like this loft place a premium on every decision. With limited square meters, designers lean on light, sightlines, and a restrained material palette to make rooms read as larger than they measure. The white plaster here does exactly that, bouncing daylight deeper into the space, while the single brick wall provides a focal point that gives the interior memory and warmth. Short-term rental projects add another layer, since the space must welcome a rotating set of guests and still feel curated and cared for. Converting an old industrial structure for residential use also means working within an existing shell, respecting its proportions and structure while introducing the plumbing, insulation, and finishes that contemporary living requires.
Every detail in the loft seems considered. There are no unnecessary flourishes, yet the apartment is full of chic and character, proof that thoughtful editing can carry a small home further than ornament. For wider context on the building type and approach, see loft conversions, the practice of adaptive reuse, and the city of Bangalore. The result is a small space that lives generously above its measured size.






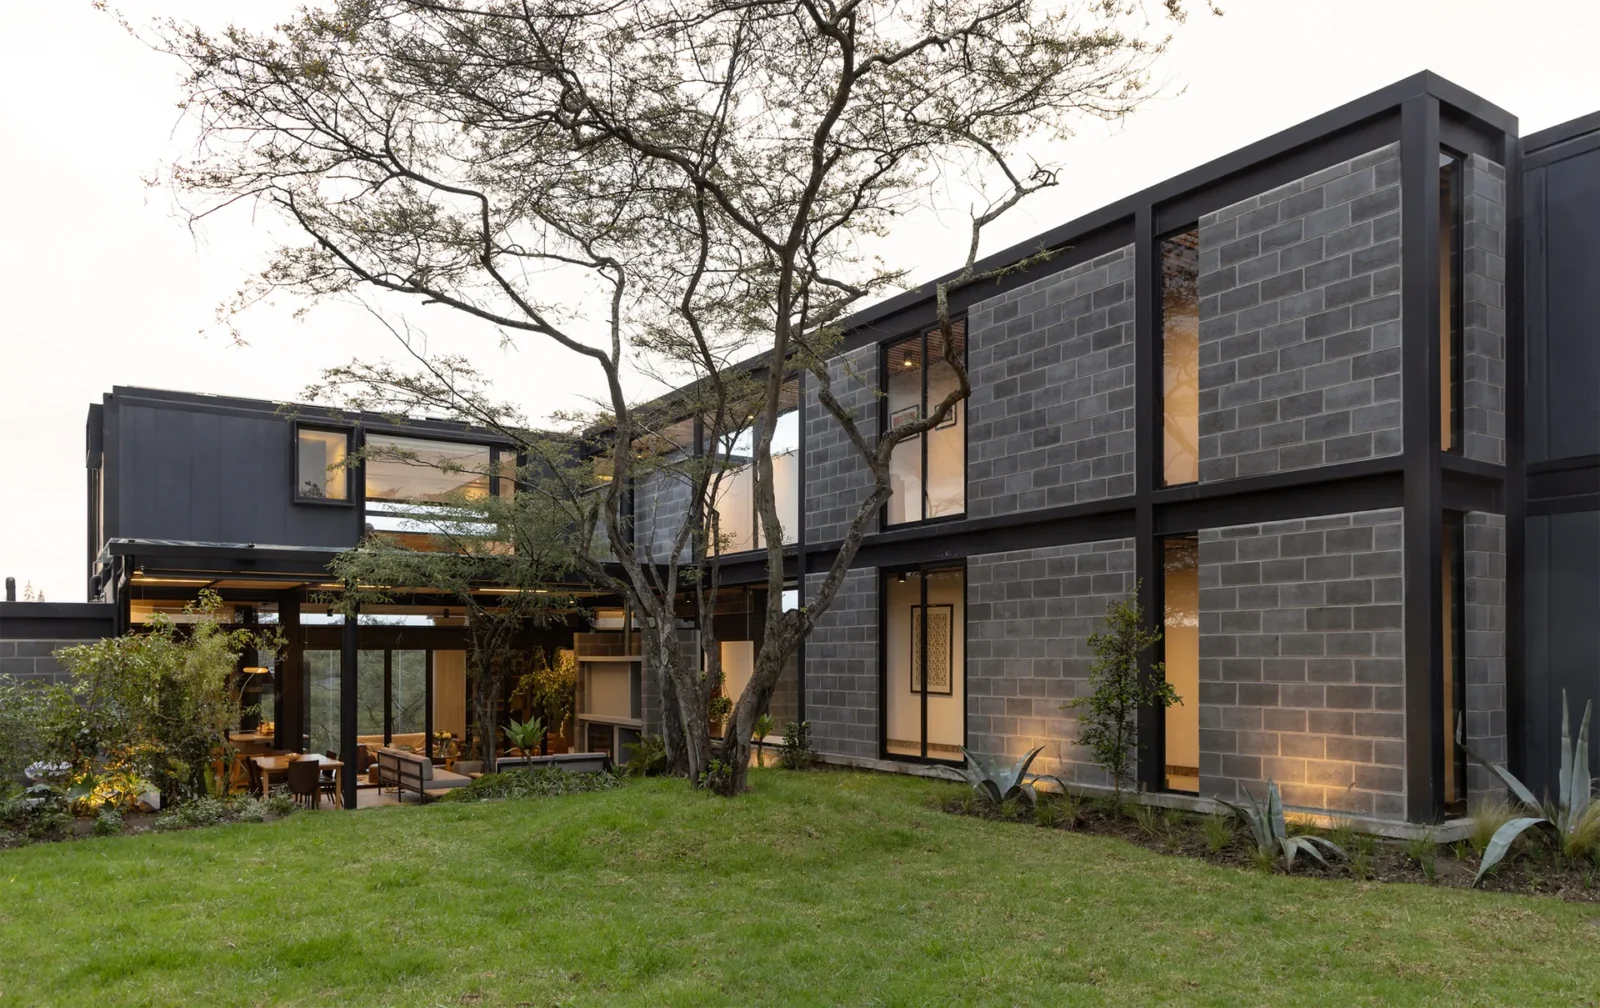
Casa Circular by Ignacio Muñoz
Ignacio Muñoz builds Casa Circular in Quito around six discarded refrigerated shipping...
illustrarch Editorial Team2 Mins read

Veil House by Turkel Design
Turkel Design shapes Veil House, a single-level summer home on Martha's Vineyard,...
illustrarch Editorial Team2 Mins read
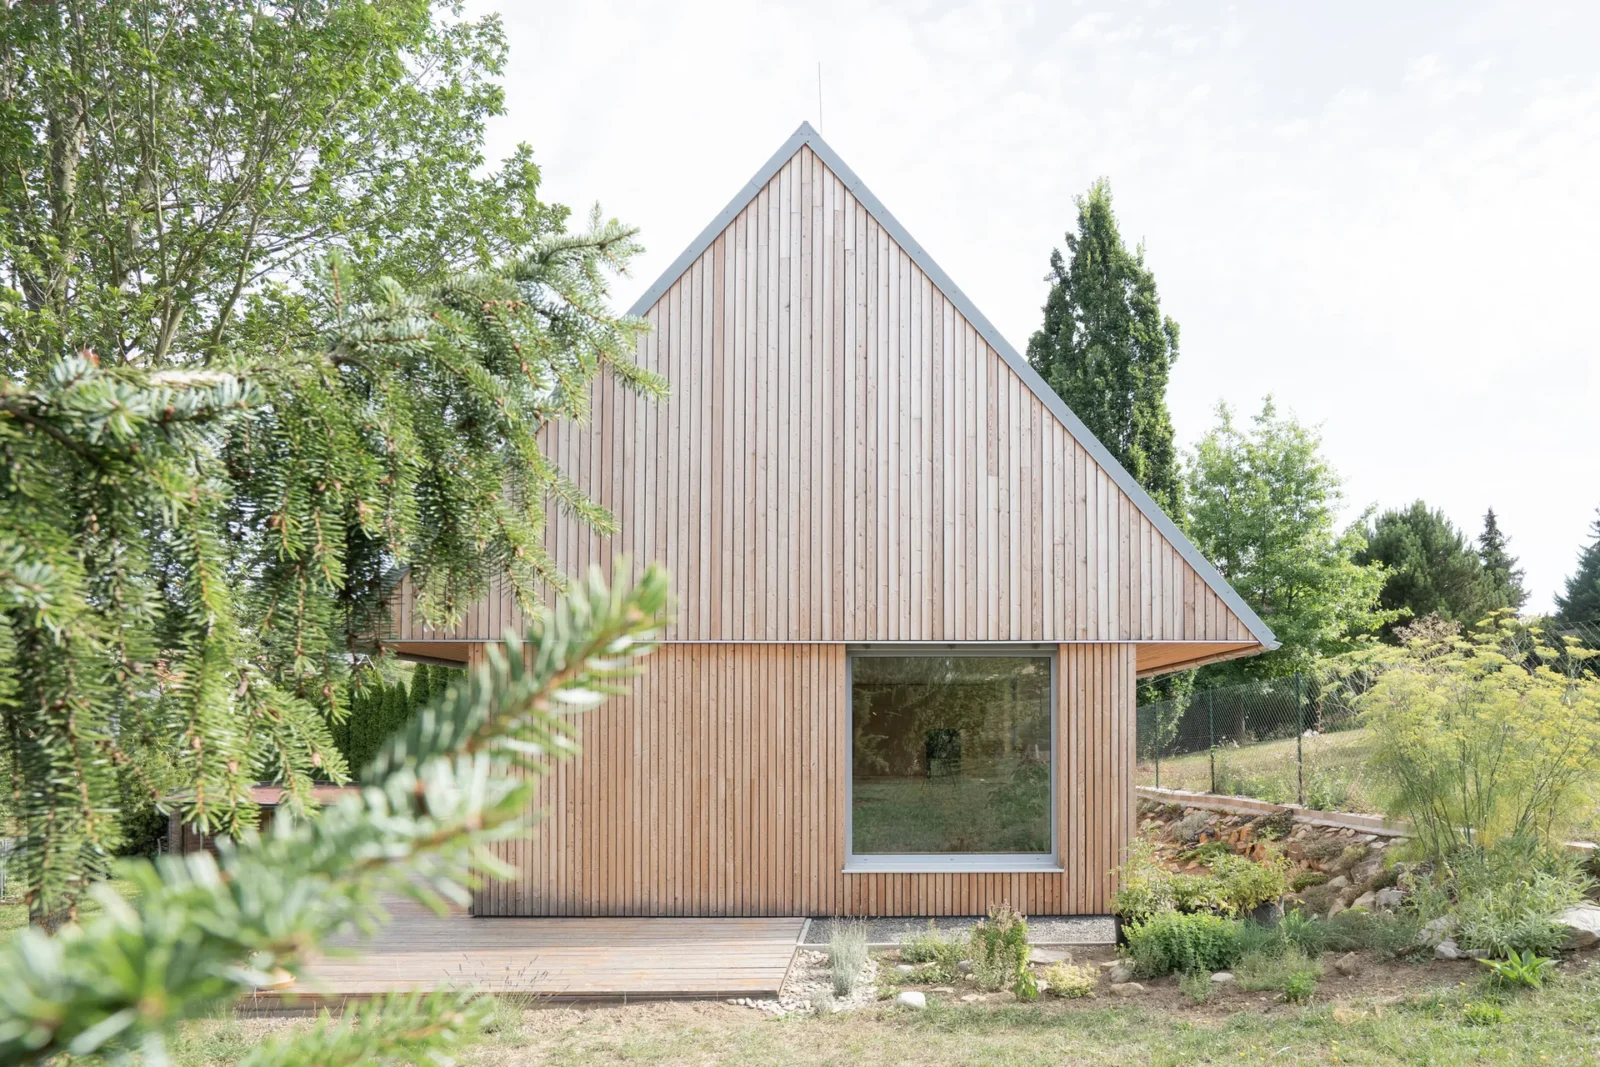
House among the trees by Studio COSMO
Studio COSMO places a compact timber family house on a sloping, wooded...
illustrarch Editorial Team2 Mins read
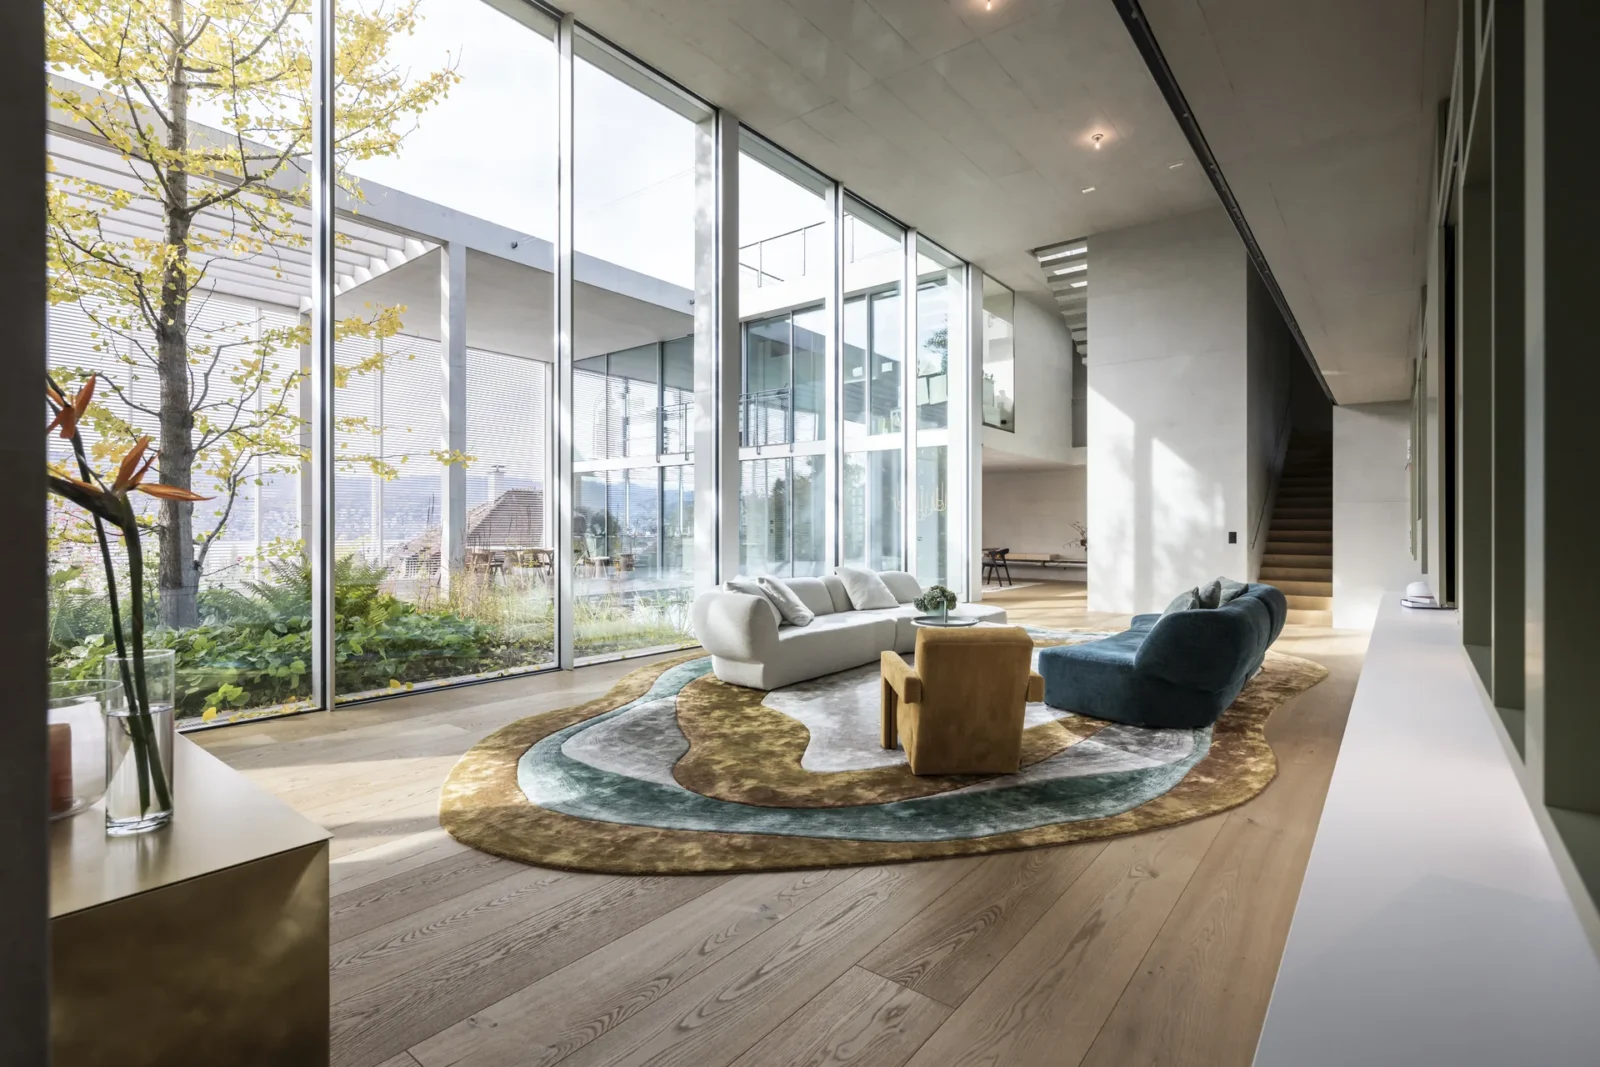
Atrium Zürich by NOA
NOA reworks the interior of the Atrium villa in Küsnacht near Zurich...
illustrarch Editorial Team3 Mins read



Leave a comment