

Sustainable Office Design – GRIHA Competition
Karan Malkan's sustainable office design for the GRIHA competition in Gurugram emphasizes an open, flexible workspace that integrates indoor and outdoor environments.
 illustrarch Editoral Team2 April 20211 Mins read383


Sustainable Office Design is Karan Malkan’s entry for the GRIHA competition, a workplace concept in Gurugram, India that treats the office not as a sealed enclosure but as an open canvas for creativity. The design counters the monotony seen across so many commercial buildings, where fragments of the same plan repeat until they suppress imagination. Instead of a cooped-up interior, the project lets the space itself inspire each individual to create.
Because the Indian climate promotes outdoor life, the proposal deliberately blurs the boundary between inside and outside. The demarcation between sheltered and exposed areas softens, so the working environment reads as a continuous landscape rather than a stack of boxed rooms. The main aim is a sustained feeling of open space, which the design treats as essential to the everyday functioning of the office and to communication between the people who share it. Through its pattern and layout, the plan encourages exchange instead of isolation, producing a compact but fluid arrangement for the organisation of Milestone Experion Developers.
Designing the Open Workplace
Office buildings carry design challenges that are common to the typology everywhere. Daylight, natural ventilation, acoustic comfort and the balance between focused work and collaboration all shape how a workplace performs. A scheme that opens itself to the climate must still manage heat, glare and privacy, so the architecture of an office becomes an exercise in calibrating openness against shelter. Malkan’s concept answers this by letting communication and movement, rather than partitions, organise the plan.
The project also reflects a wider interest in sustainable architecture, the discipline that the GRIHA rating system promotes in India. Reducing energy demand by working with the local climate, favouring passive comfort and connecting people to outdoor space are recurring goals of green design. Set within the rapidly built environment of Gurugram, where dense commercial development is the norm, such a stance reads as a quiet argument for a more humane and responsive kind of workplace.
By tying together context, programme and objectives, the design tries to transcend the usual lifespan of a generic office and to remain relevant to the way people actually want to work. It is a reminder that a workspace shaped around light, air and conversation can lift the daily experience of those inside it.




New PRF Headquarters Building by Impare Arquitectura
Impare Arquitectura extend a Leiria gas-solutions company with a volume aligned to...
illustrarch Editoral Team2 Mins read

Mokuzai by IT’S Architecture
Mokuzai by IT'S Architecture is a 7,500 square metre office and health...
illustrarch Editoral Team2 Mins read
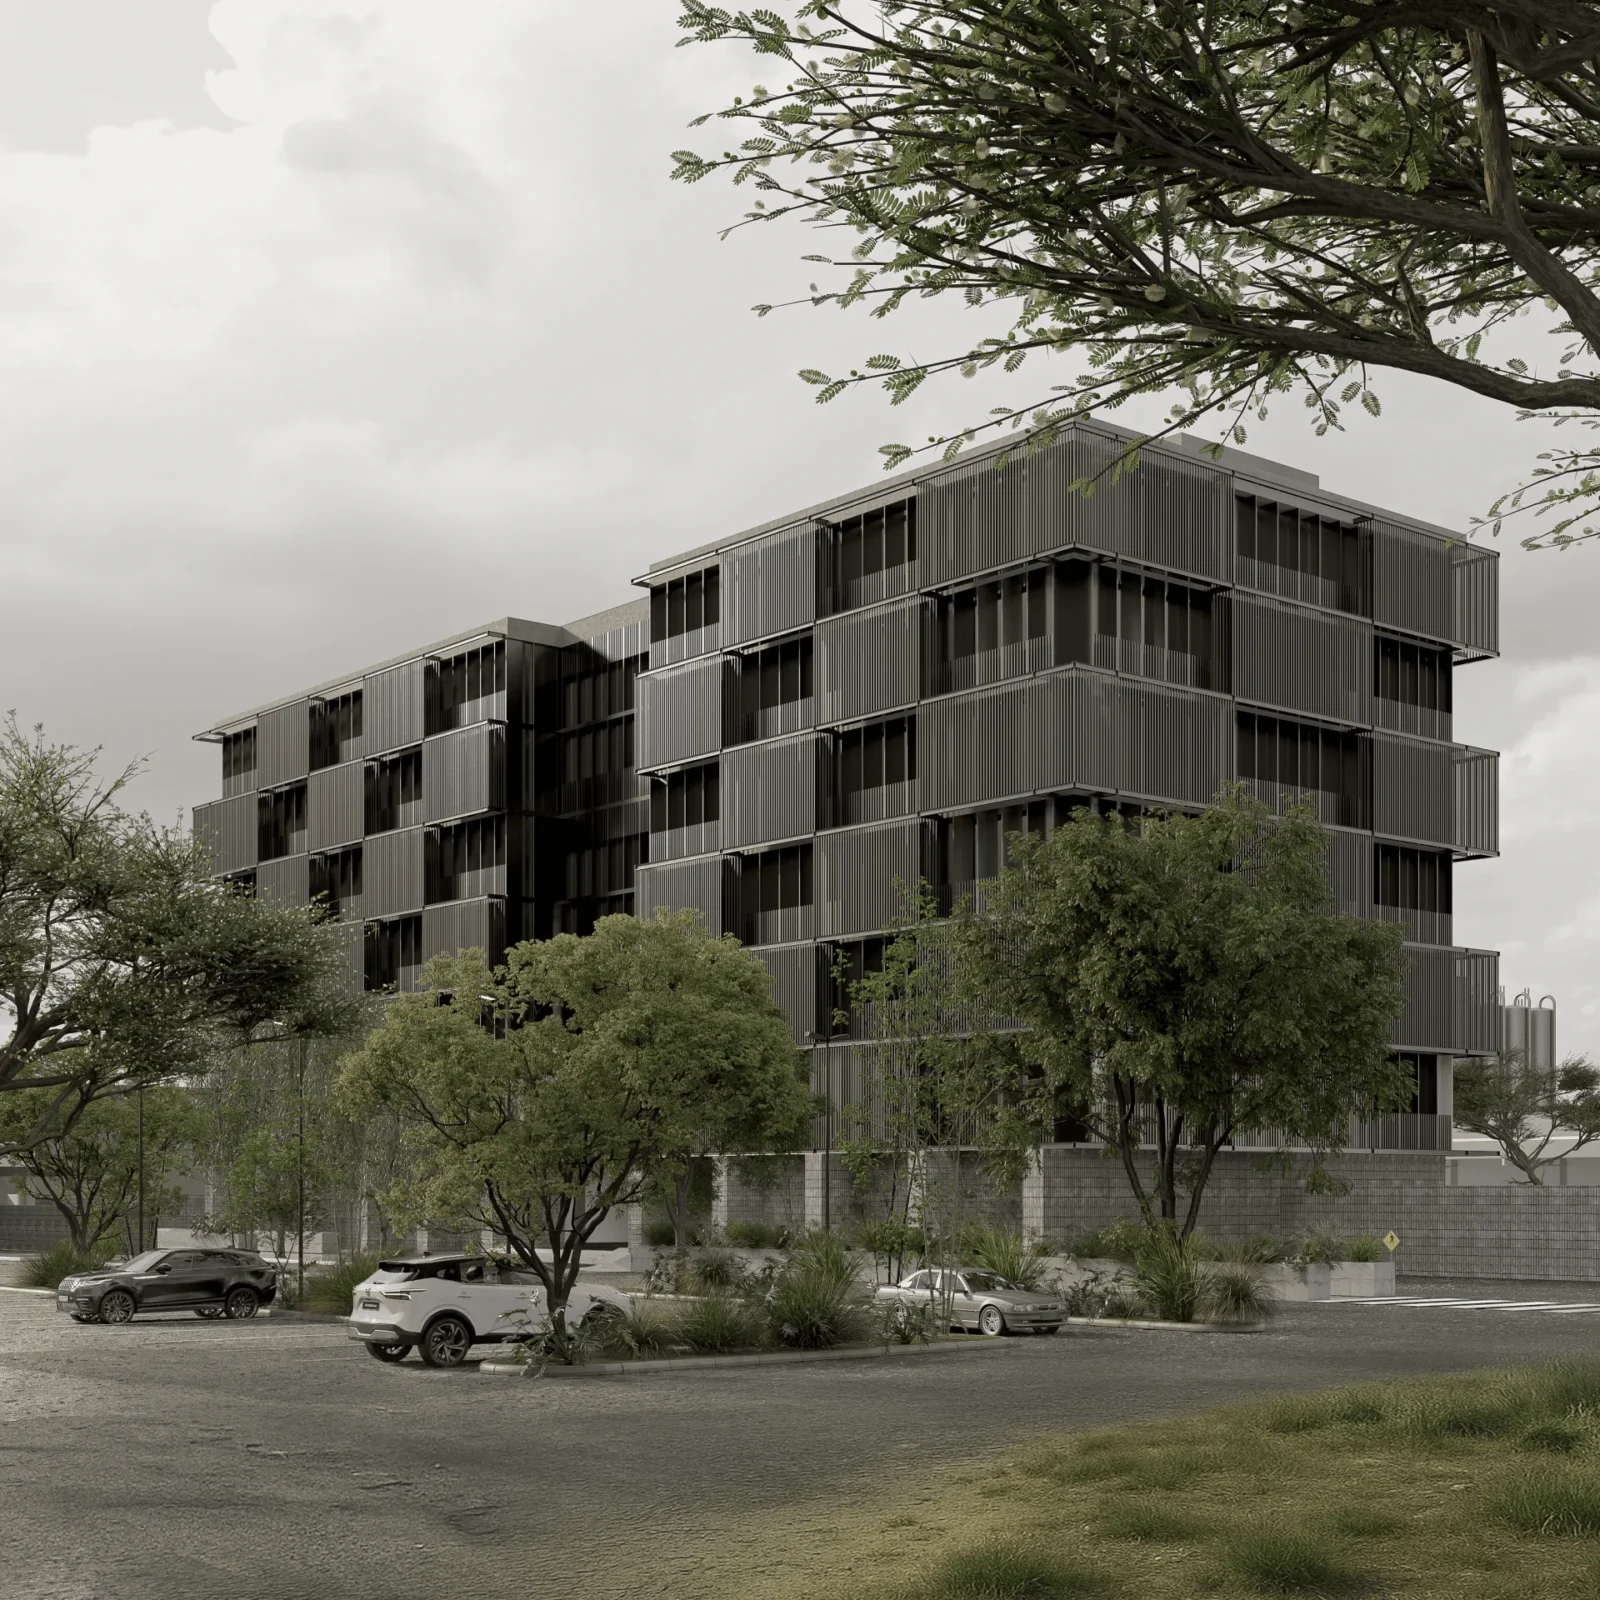
Corporativo MGP by Sensorial Arquitectura
A corporate project exploring the duality between rigidity and softness, seeking a...
illustrarch Editoral Team2 Mins read
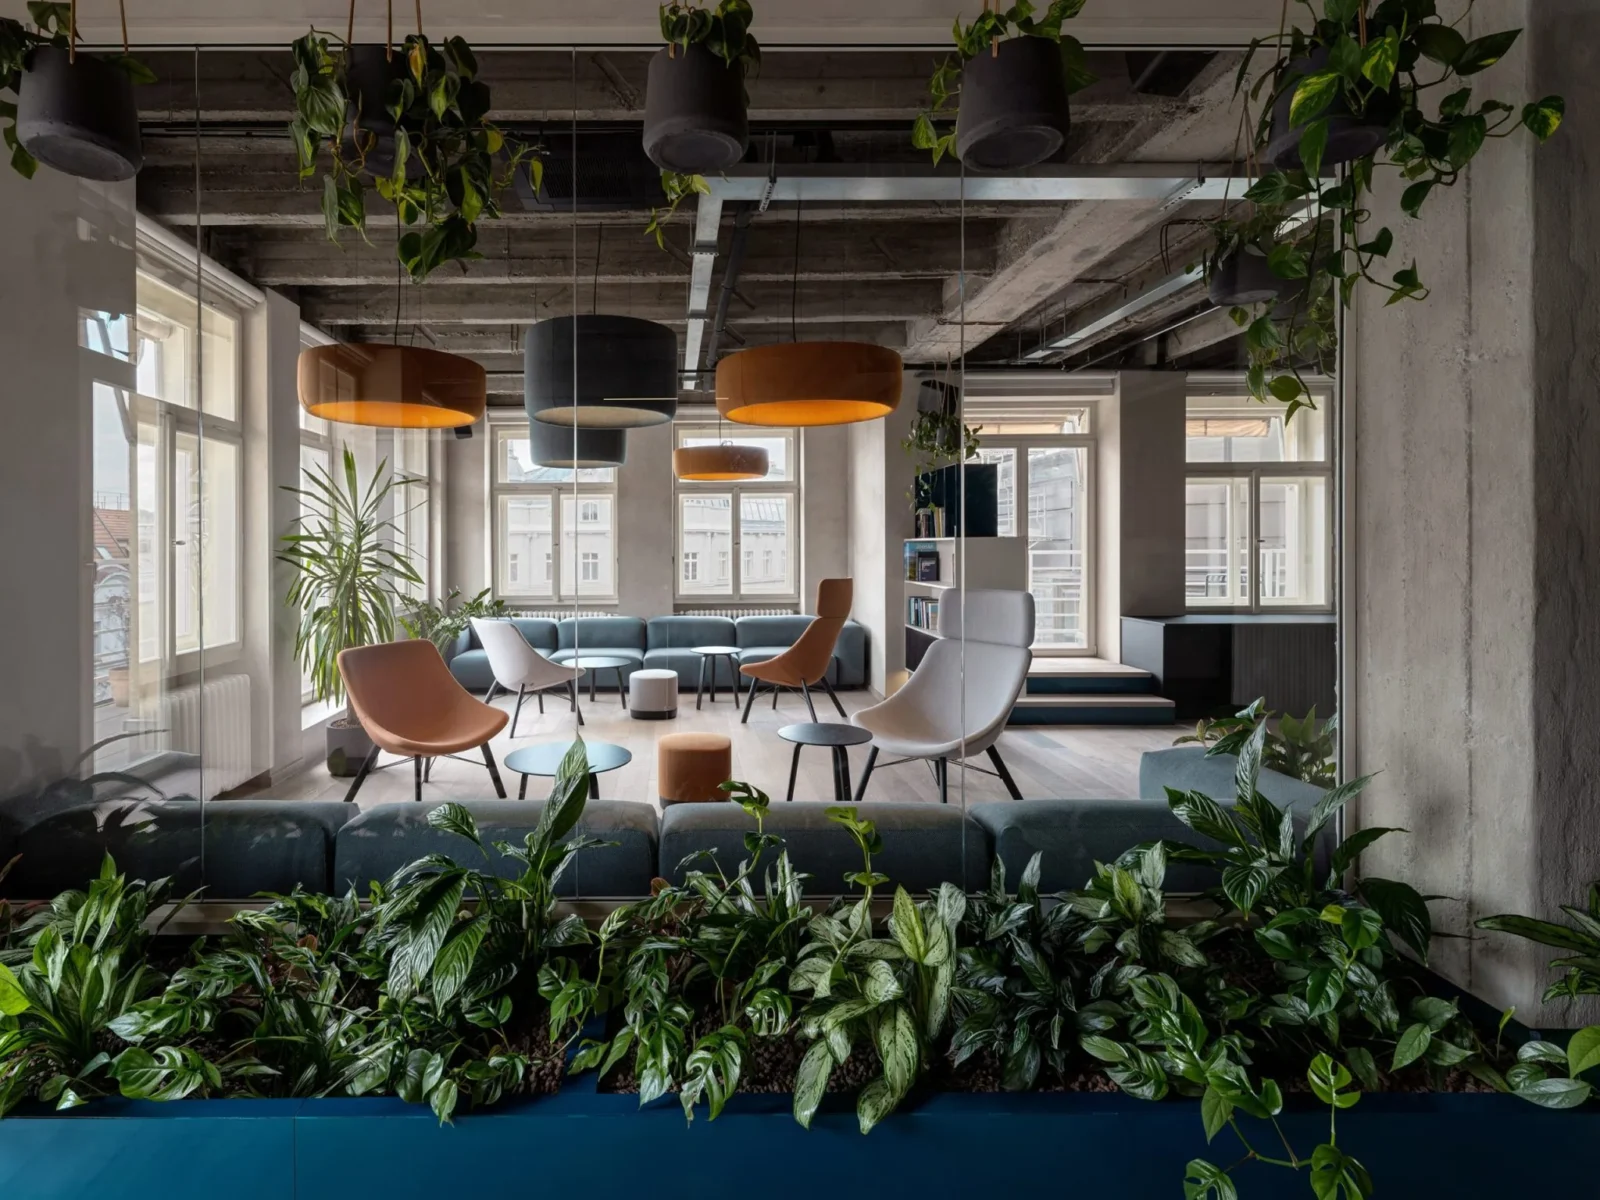
Office That Breathes by archicraft
For the people who work here, the outcome is an office that...
illustrarch Editoral Team2 Mins read


Leave a comment