

architectural design floor plans
ArticlesFloor PlansFlooring  Furkan Sen10 Mins read
Architecture Floor Plan Guide: Types, Elements & How to Read
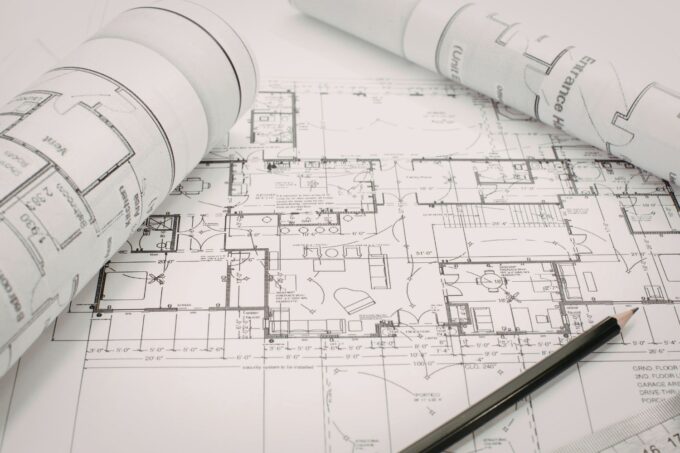
An architectural floor plan is a scaled, top-down drawing that shows the layout of a building, including walls, rooms, doors, windows, and spatial...
Furkan Sen10 Mins read


