

Residential Architecture

Why Your Design Brief Matters More Than Your Builder Choice
A well-crafted design brief is essential in custom home building, as it outlines the specific needs and performance requirements that guide the entire...
 illustrarch Editoral Team10 Mins read

Bubble Diagram for Residential Projects: From Brief to Layout
A step-by-step look at how a bubble diagram organizes a residential brief into zones, sized room circles, and adjacency links, then how that...
 Elif Ayse Sen8 Mins read

Residential Architecture Face-Off: Co-Living vs Traditional Apartment for Urban Housing
Co-living and traditional apartments represent two distinct approaches to residential architecture in dense cities. This comparison breaks down how each model handles space...
 Furkan Sen8 Mins read

How London’s Residential Architecture is Evolving to Meet Modern Living Demands
London's residential architecture is evolving to address modern living demands by optimizing space, integrating sustainable technologies, and respecting historical context.
 Begum Gumusel7 Mins read
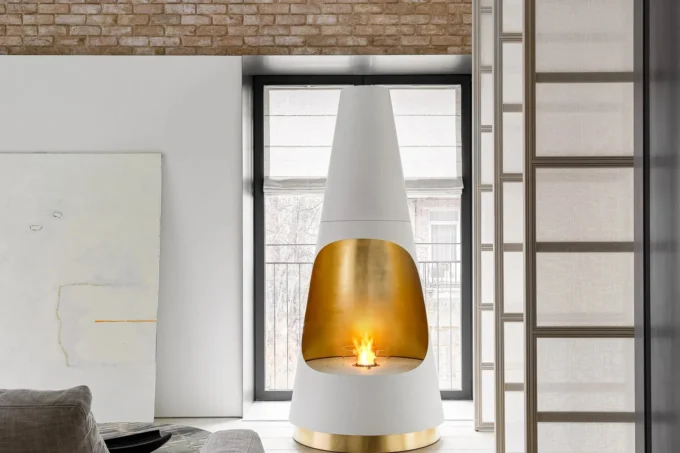
A Sophisticated Loft Transformation by MOPS Architects
Reimagined by MOPS Architects, the space is a seamless fusion of industrial history and organic modernism. Every element, from material choice to layout,...
illustrarch Editoral Team2 Mins read

How Plumbing Infrastructure Shapes Residential Architecture: An Overlooked Design Element
Plumbing infrastructure significantly influences the layout and design of residential architecture by determining the placement of essential areas like kitchens and bathrooms.
Furkan Sen3 Mins read

MORI-HAKO by Temporary Office
MORI-HAKO is a retreat house in Kitakaruizawa that harmonizes with its forest surroundings through thoughtful design, integrating natural elements and distinct living spaces.
illustrarch Editoral Team1 Mins read

How to Create Work-Friendly Environments in Residential Developments in Cyprus
Developers in Cyprus are adapting residential designs to create work-friendly environments that prioritize productivity, comfort, and modern technology for remote workers.
Elif Ayse Sen4 Mins read

The Evolution of Residential Security: From Locks to AI Surveillance
Residential security has evolved from basic locks to integrated AI systems that require architects to design spaces that prioritize both safety and aesthetics.
 Muhammad Abdullatef - Tifa Studio5 Mins read


