

section drawing architecture
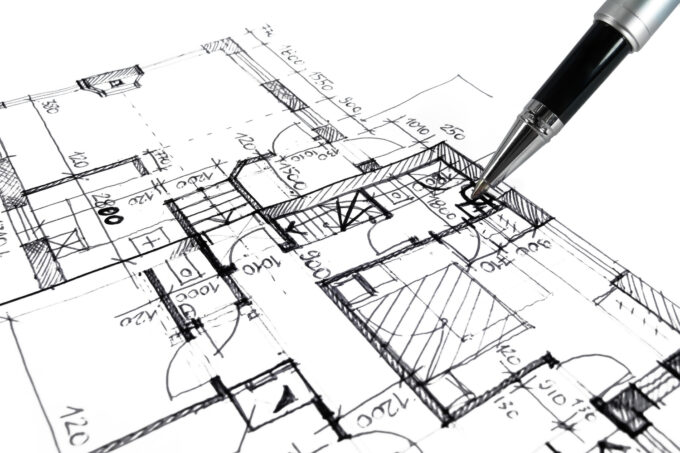
Architectural Sketching  Sinan Ozen6 Mins read
Architectural Drawings: A Student’s Guide to 8 Essential Types
A clear introduction to the eight architectural drawing types every student meets early: floor plans, elevations, sections, detail drawings, axonometric and perspective views,...
Sinan Ozen6 Mins read
Architectural DiagramsArticles  Elif Ayse Sen9 Mins read
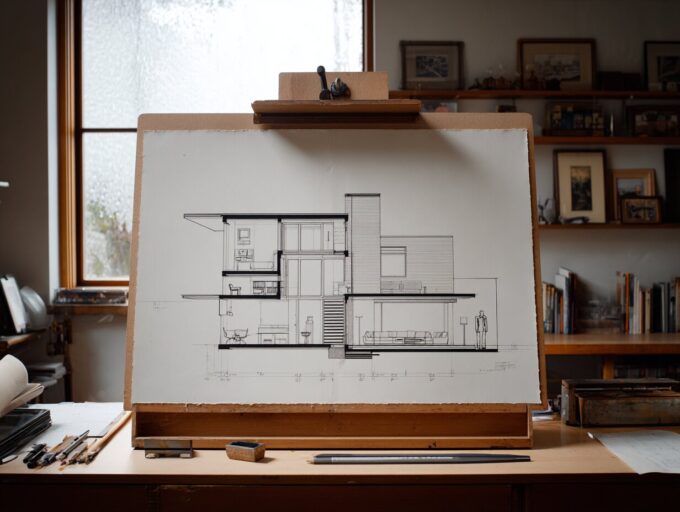
How to Draw an Architectural Section: 7 Easy Steps
Drawing an architectural section means slicing vertically through a building to reveal its spaces, structure, and systems. This walkthrough breaks the process into...
Elif Ayse Sen9 Mins read


