

sustainable building design
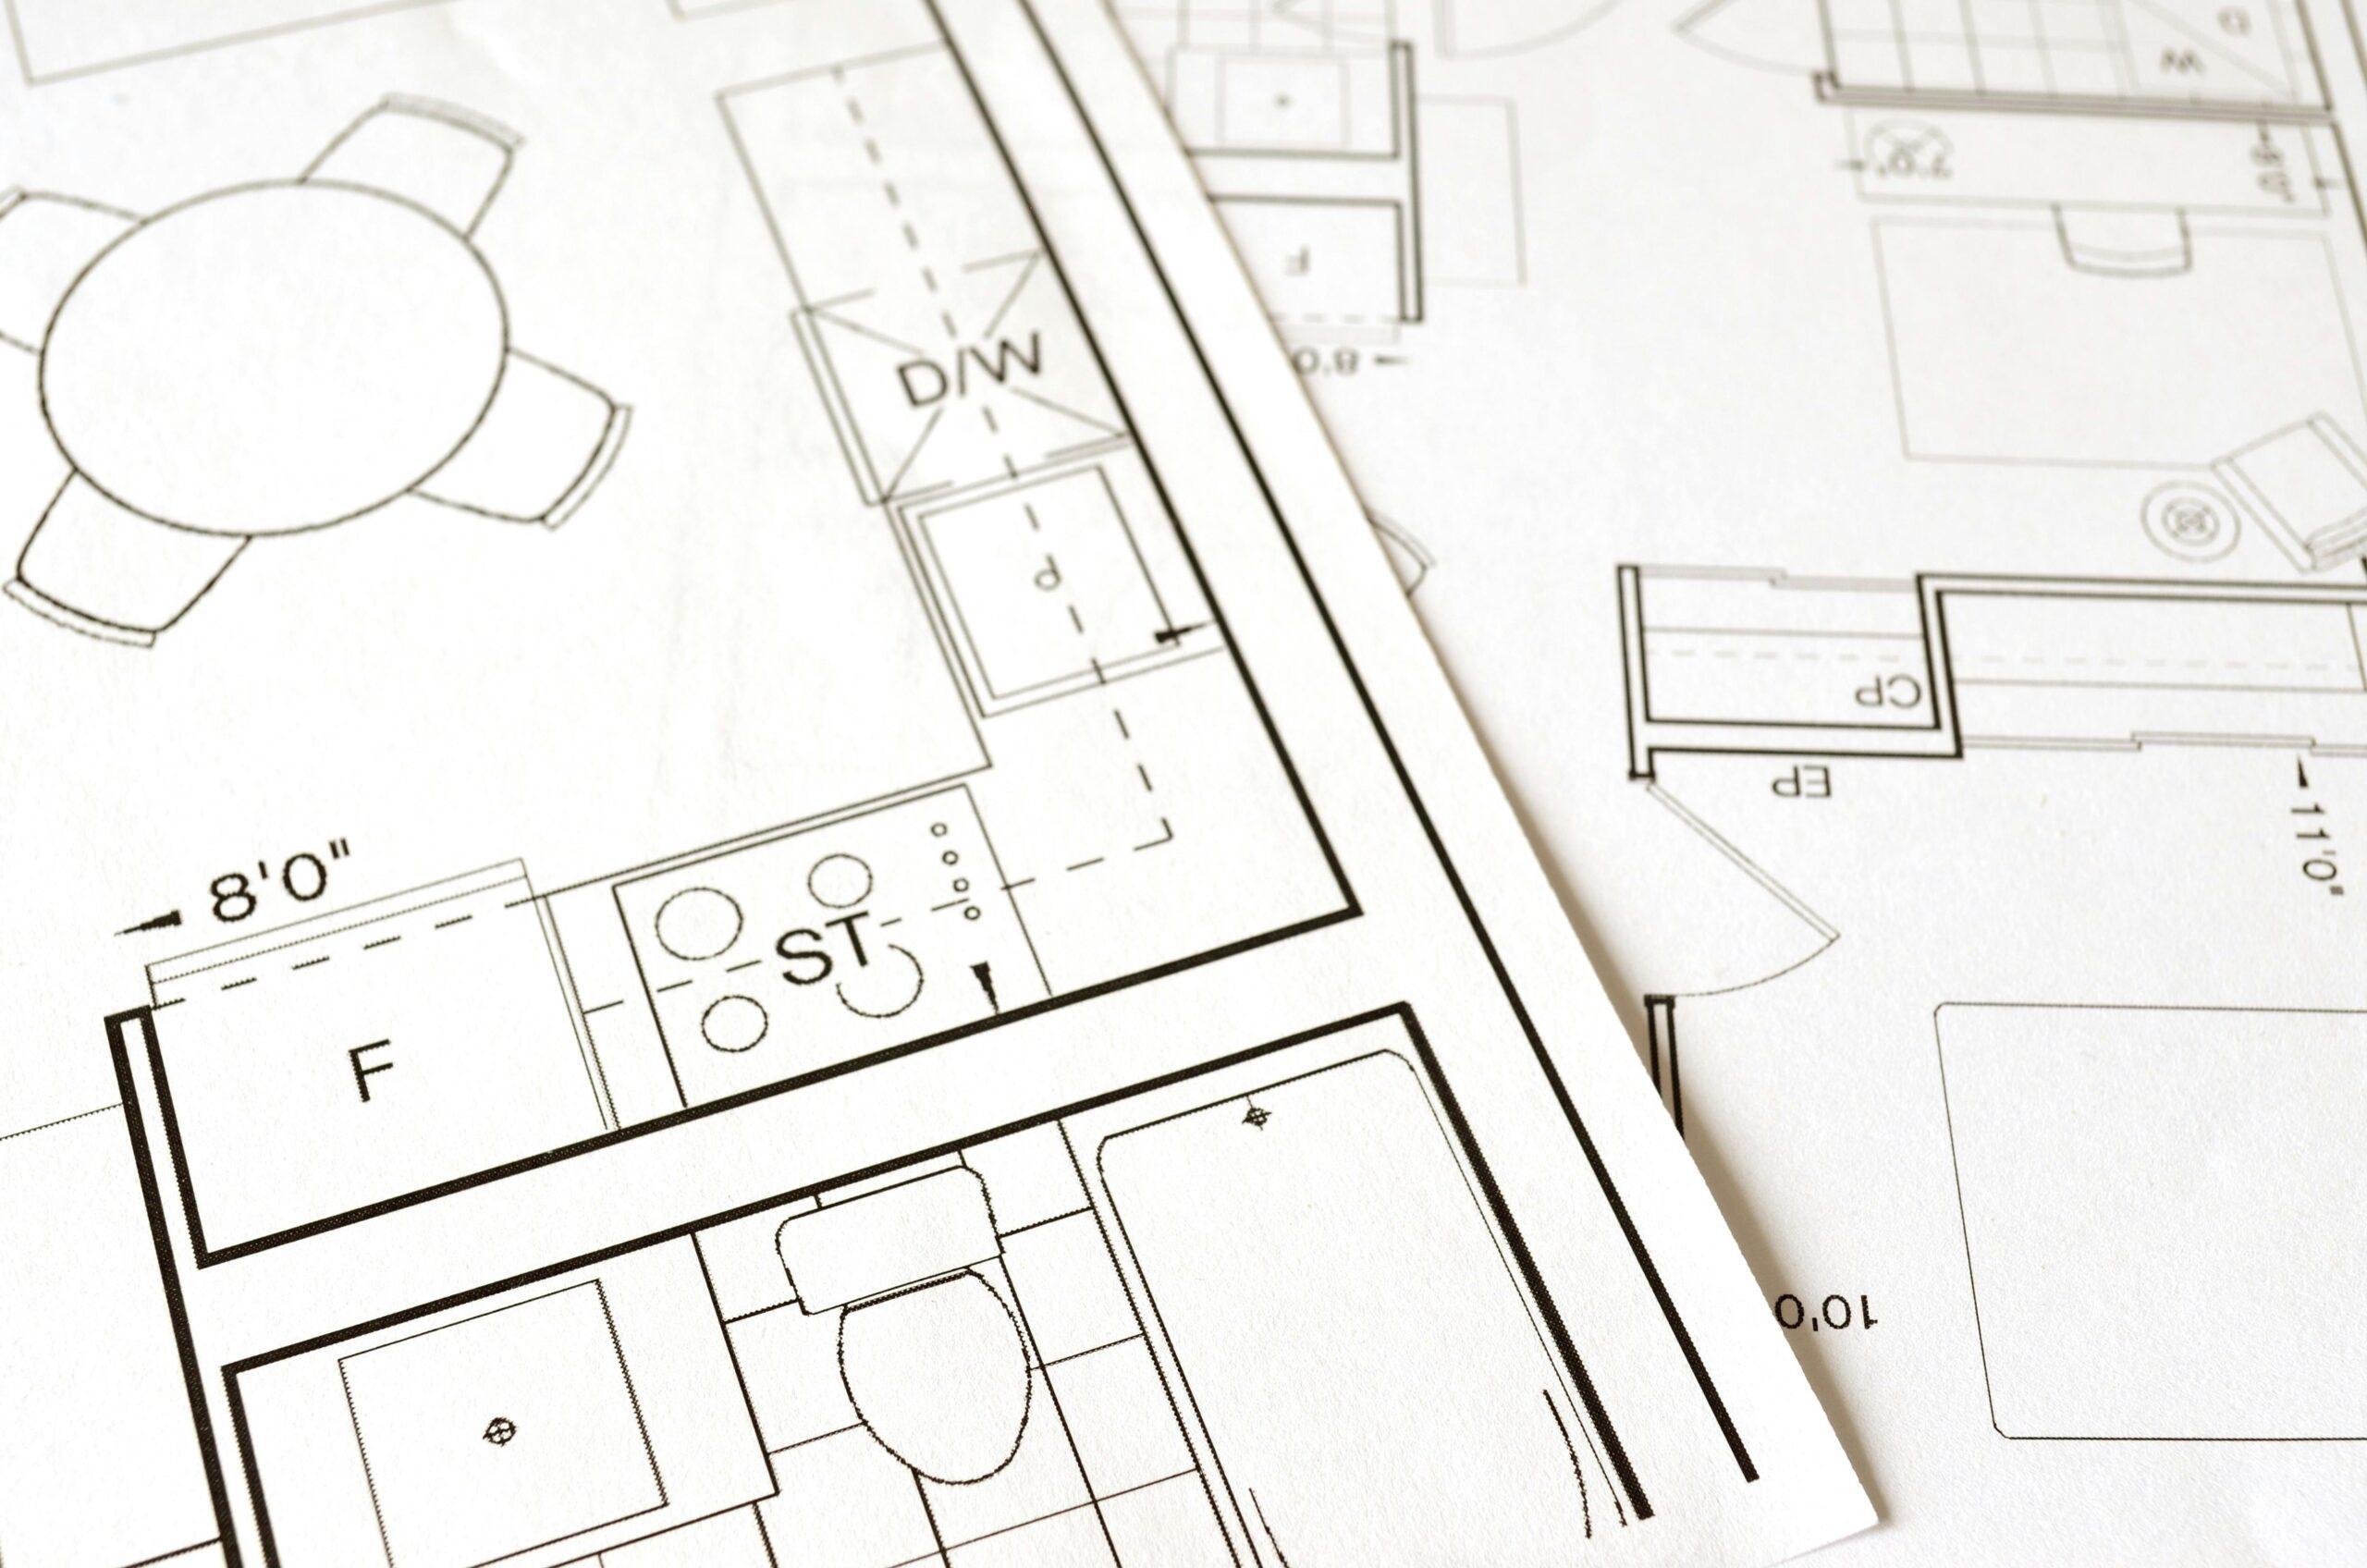
How Elevations, Floor Plans, and Sections Work Together in Building Design
Elevations, floor plans, and sections are essential technical drawings that work together to accurately represent a building's design, functionality, and structure.
 Bahattin Duran4 Mins read

Key Considerations in Long-Term High-Rise Building Maintenance
Long-term maintenance of high-rise buildings involves regular inspections and preventive measures to ensure structural integrity, operational efficiency, and occupant safety.
 Furkan Sen4 Mins read

Green Architecture: Building a Sustainable Future with Innovative Designs and Eco-Friendly Practices
Discover how green architecture is building a sustainable future by blending eco-friendly design, renewable materials, and innovative technologies. Explore energy-efficient systems, biophilic elements,...
 Sinan Ozen6 Mins read
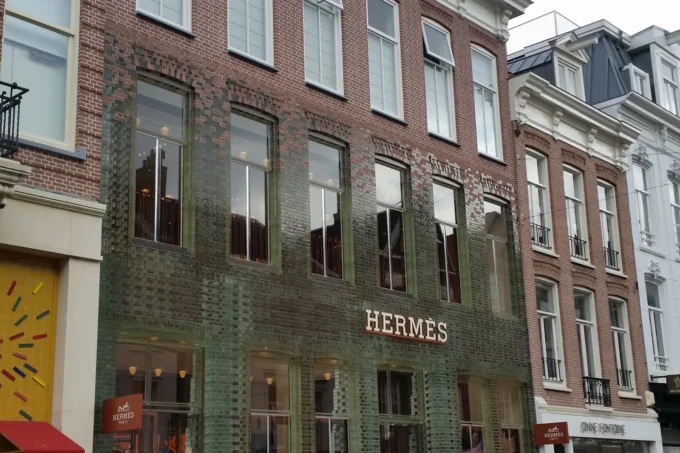
MVRDV Heritage Buildings: Blending History with Modern Design and Sustainability
Discover how MVRDV reinterprets heritage, from the glass-brick Crystal Houses in Amsterdam to the Glass Farm in Schijndel, blending historical character with modern...
Sinan Ozen5 Mins read

Ultimate Modern Architecture Guide: Styles, Icons, and Sustainable Design Principles
Discover the essence of modern architecture, blending innovation, functionality, and sustainability. Explore its evolution, iconic styles, and pioneering architects like Le Corbusier and...
Sinan Ozen23 Mins read

Form Finding in Architecture: Exploring Innovative Designs and Sustainable Solutions
Explore how form finding in architecture merges creativity with physics, shaping efficient, sustainable, and visually striking designs. From historical techniques to modern computational...
Sinan Ozen6 Mins read
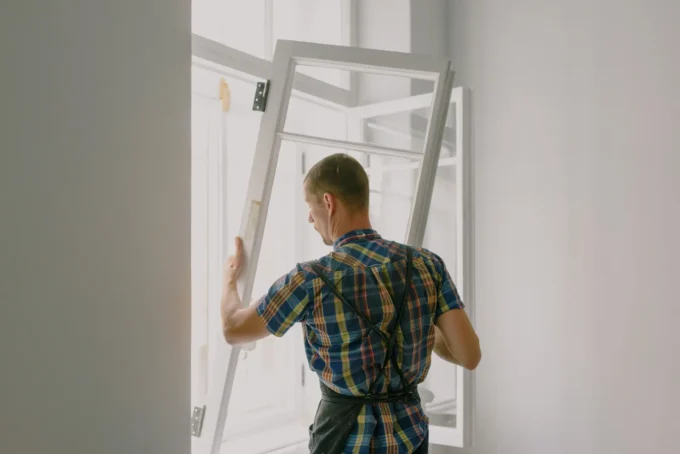
Integrating Energy-Efficient Windows into Sustainable Home Designs
Energy-efficient windows enhance sustainable home designs by reducing energy loss, lowering heating and cooling costs, and improving indoor comfort and property value.
Bahattin Duran4 Mins read
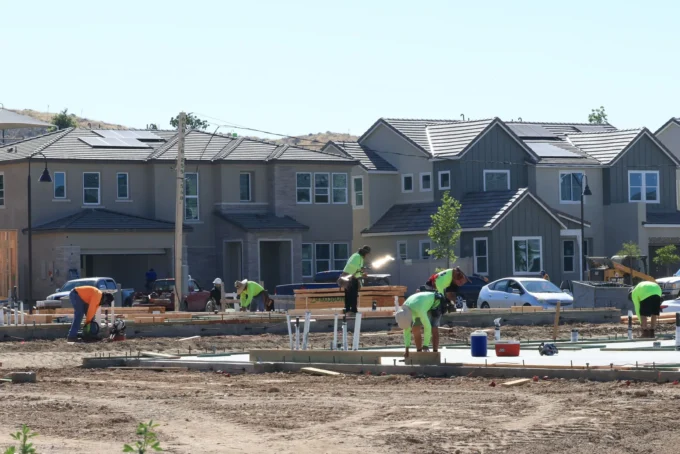
Common Mistakes People Make When Building a House and How to Avoid Them
Common mistakes in home building include inadequate planning, choosing the wrong builder, and failing to account for future needs, which can lead to...
Bahattin Duran4 Mins read

Building a Durable Home: Key Design Features to Consider
Key design features for building a durable home include selecting long-lasting roofing materials, weather-resistant siding, and high-quality windows and doors.
 Muhammad Abdullatef - Tifa Studio3 Mins read


