

Frida Escobedo Studio to Design MALBA Underground Wing in Buenos Aires
MALBA has tapped Frida Escobedo Studio to build a subterranean expansion beneath Plaza Perú, doubling its exhibition space by 2029 or 2030.
 illustrarch Editoral Team11 October 20262 Mins read1
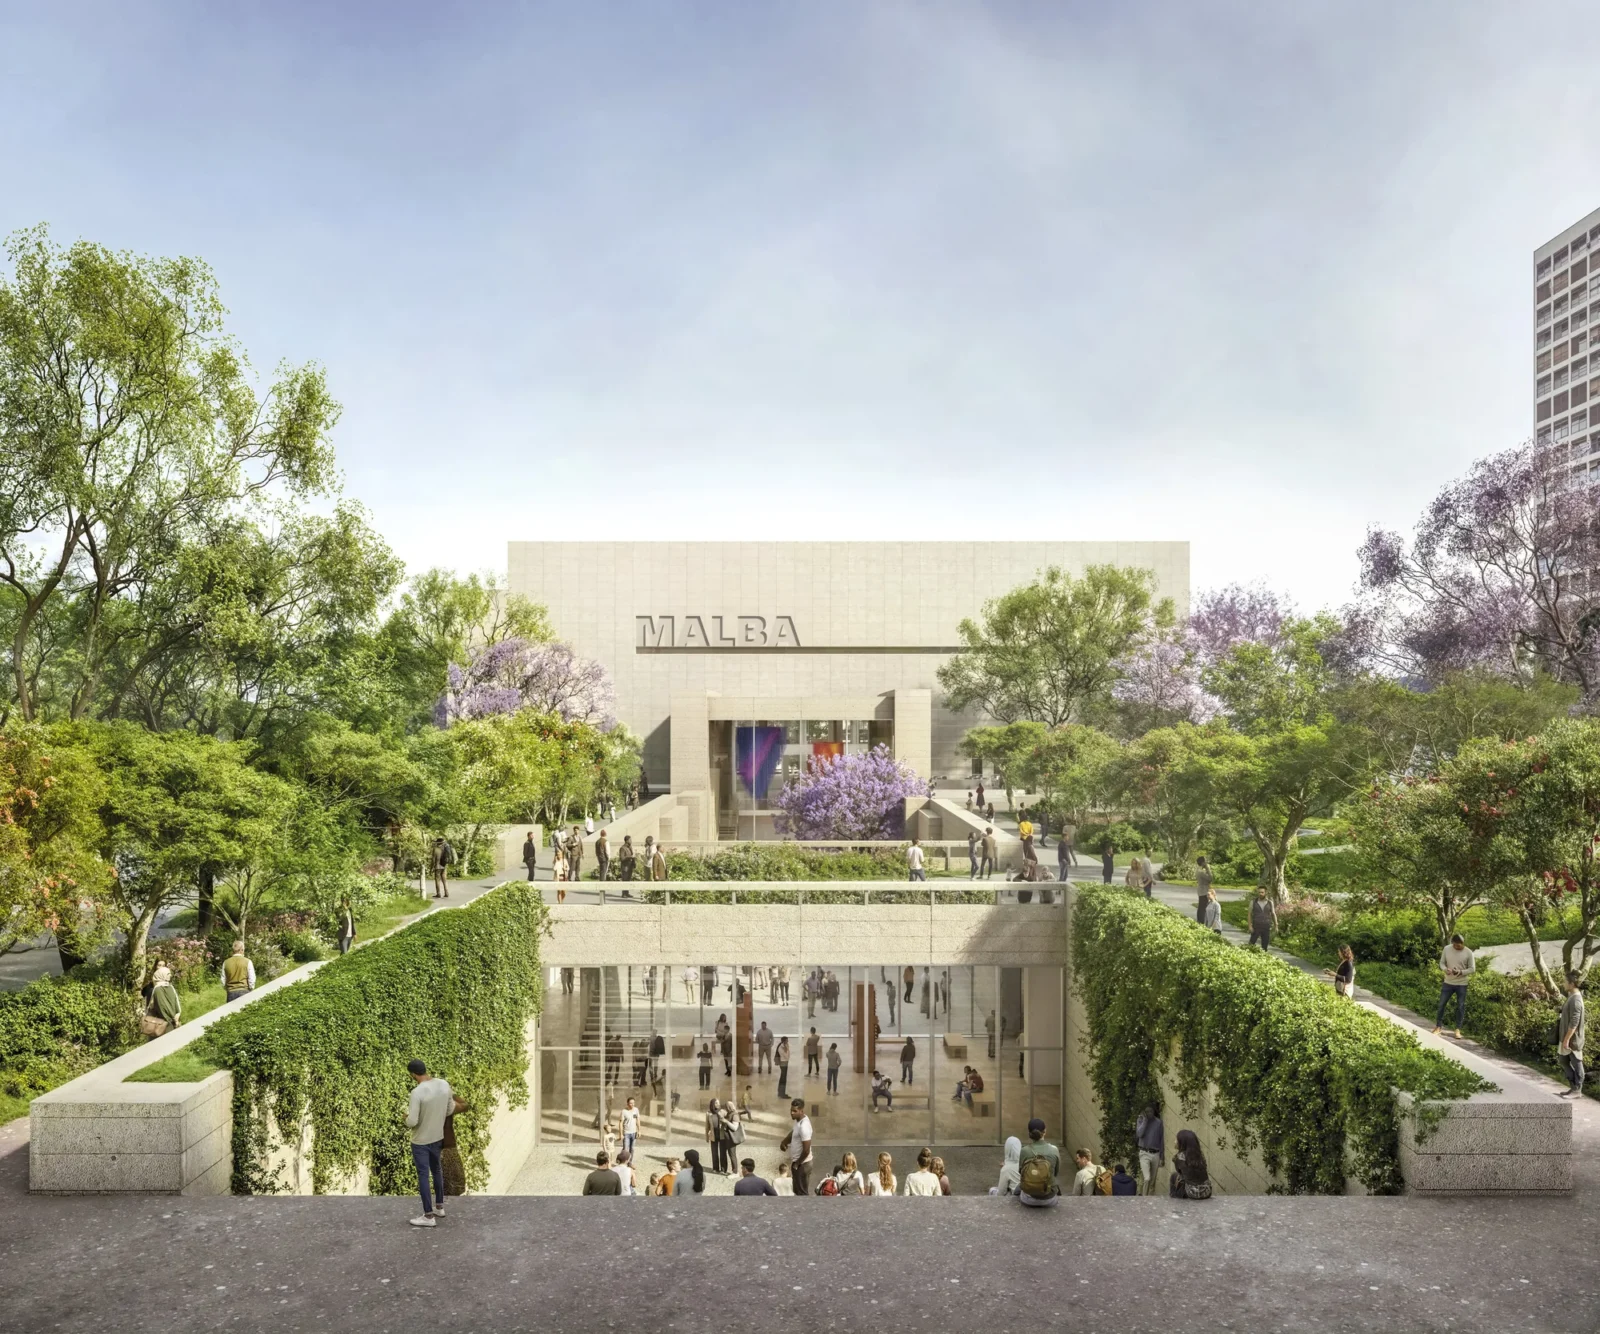
Buenos Aires’ Museum of Latin American Art, known as MALBA, used its 25th anniversary celebrations to unveil plans for a major underground extension that will effectively double the size of its exhibition galleries. The commission has gone to Taller Frida Escobedo, the architecture practice with offices in Mexico City and New York, which unveiled the scheme publicly at the museum’s anniversary gala.
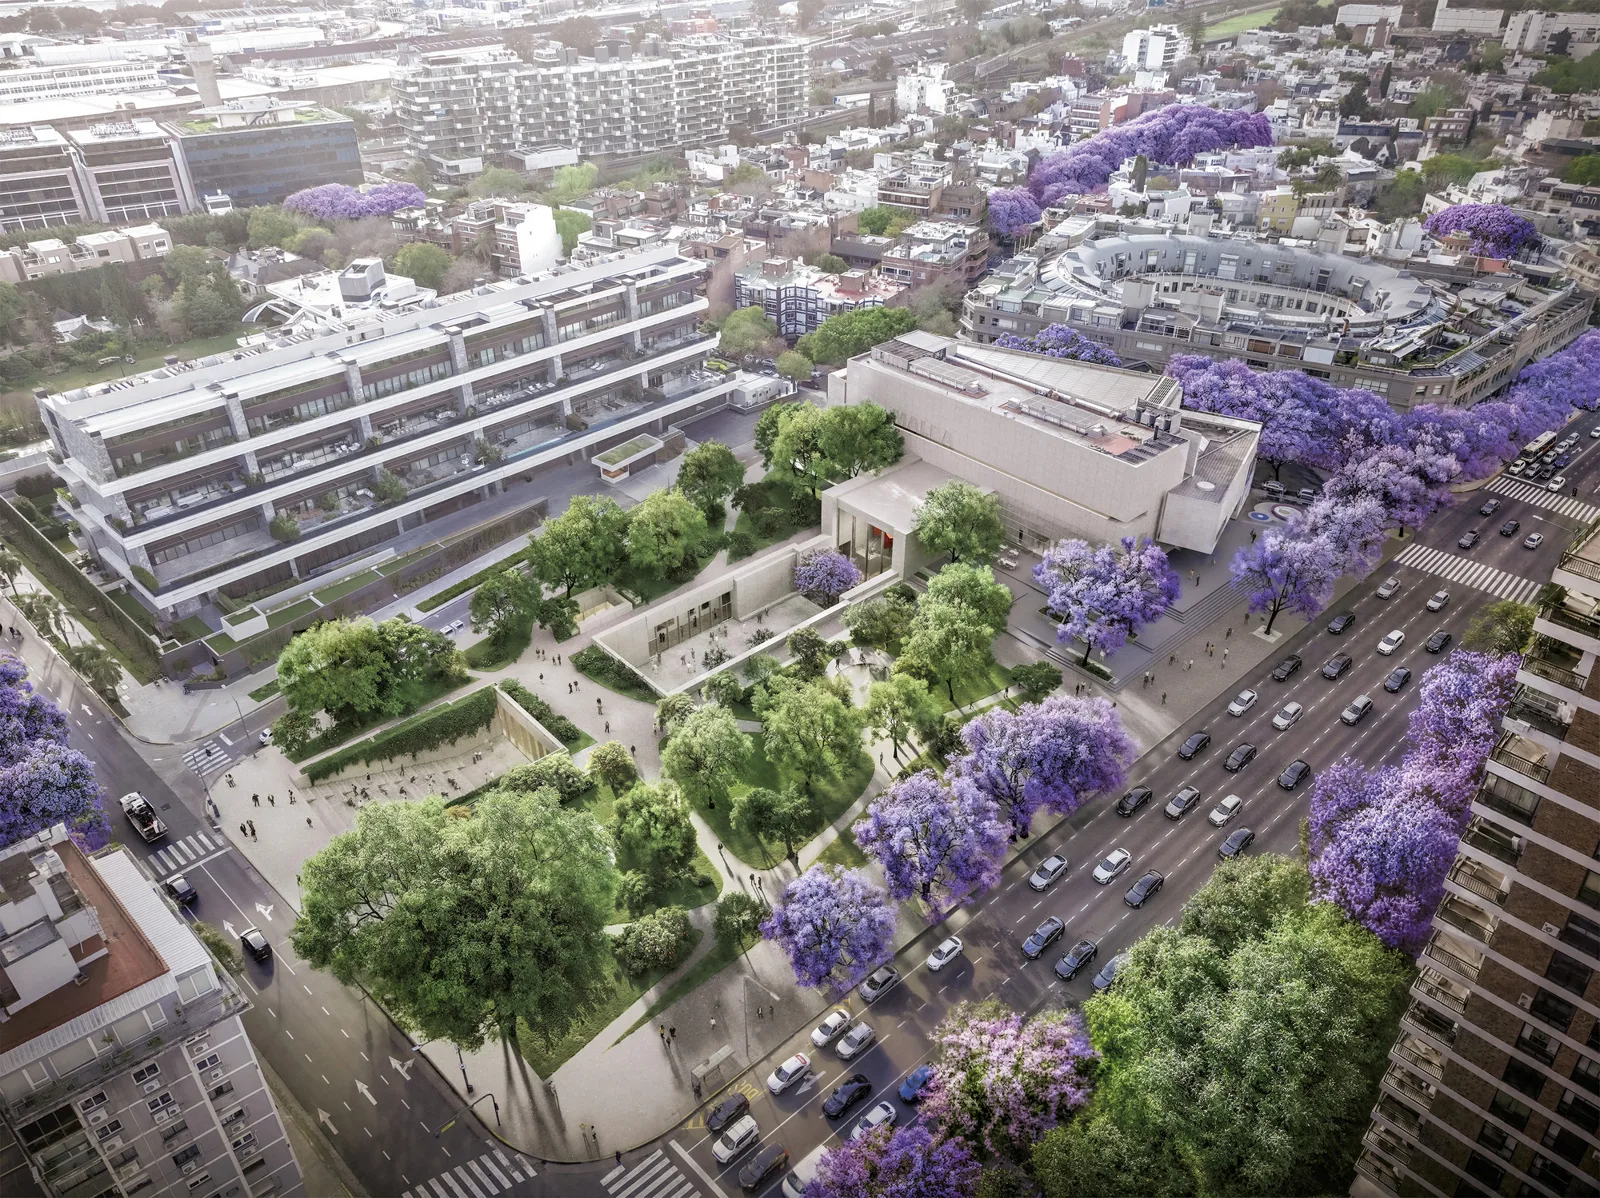
The addition will sit beneath Plaza República del Perú, the public square adjoining the museum, rather than rising above ground. According to the plans shared at the event, the finished project will bring new temporary exhibition halls, an auditorium, flexible multipurpose rooms, an open-air courtyard plaza, workshop spaces, storage facilities and offices. Completion is targeted for the end of 2029 or the start of 2030.
Why MALBA needs more room
The push to expand followed another milestone for the institution: the arrival of the Daros Latinamerica Collection, a trove that adds regional artwork from the second half of the twentieth century alongside contemporary work. Absorbing that collection, on top of MALBA’s existing film, literature, education and public programming, has stretched the current building past what it was designed to hold. Escobedo’s studio has framed the commission as a chance to rethink the museum in its entirety, not simply bolt on extra square footage, aiming to knit the various programs together and strengthen the museum’s ties to the plaza next door.
Because the new construction goes down rather than out, the design team can add space without eating into the park itself. The studio’s plan also reworks the museum’s outer edges so the building opens more directly onto the surrounding streets. A sculpture garden, a reimagined central courtyard, and fresh entry points are all part of that effort, along with new pathways linking the original museum, the underground addition, and the plaza above, so visitors can approach from multiple directions rather than a single fixed entrance.
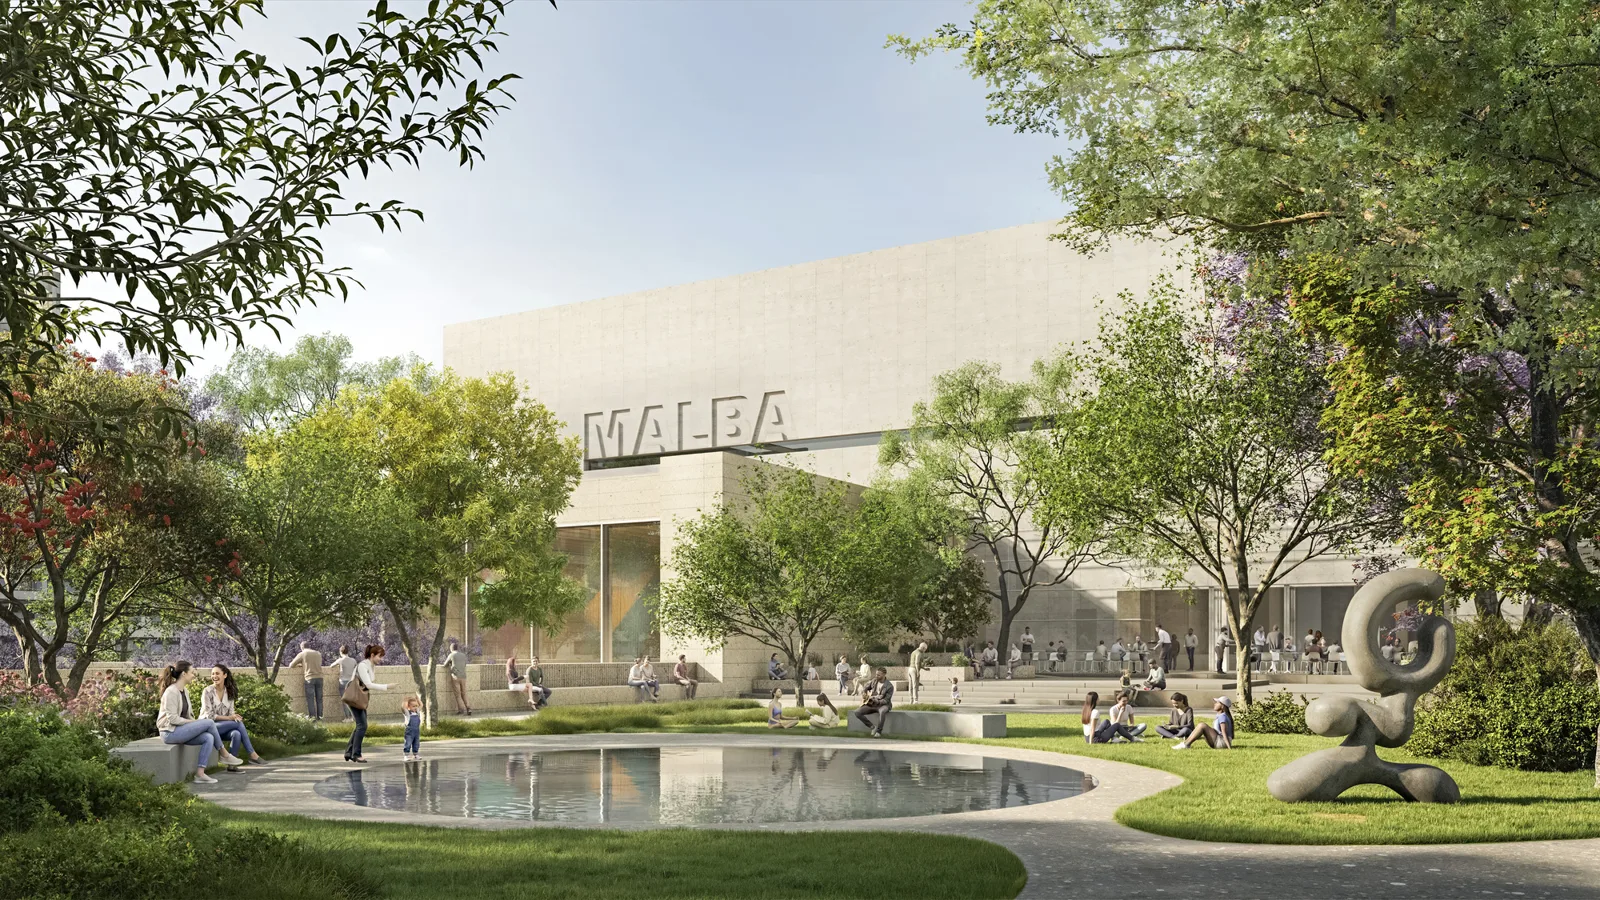
How the MALBA underground wing is designed to work
The architects’ approach starts by opening up the middle of the existing museum, an area currently squeezed by the sheer number of overlapping uses packed inside. From there the design descends into the ground, tying the original structure to the new underground rooms and freeing the center of the building for circulation, gathering and display rather than congestion. The galleries built to house temporary shows will sit alongside dedicated areas for film screenings, literary events, educational activities and public programming, all meant to read as parts of one connected system instead of separate add-ons.
The auditorium and the multipurpose rooms are designed with a similar flexibility in mind. Visitors will be able to move through them as one continuous sequence, or the museum can run them independently, so that a film screening, a lecture, a classroom session or a private event could all happen at once, or after the museum’s normal hours, extending what MALBA can offer the city beyond standard visiting times.
Frida Escobedo Studio is currently also involved in the renovation of the Centre Pompidou, working alongside Moreau Kusunoki, and is designing a new wing for the Metropolitan Museum of Art in New York. No construction start date for the MALBA project has been announced beyond the stated 2029 to 2030 completion window.



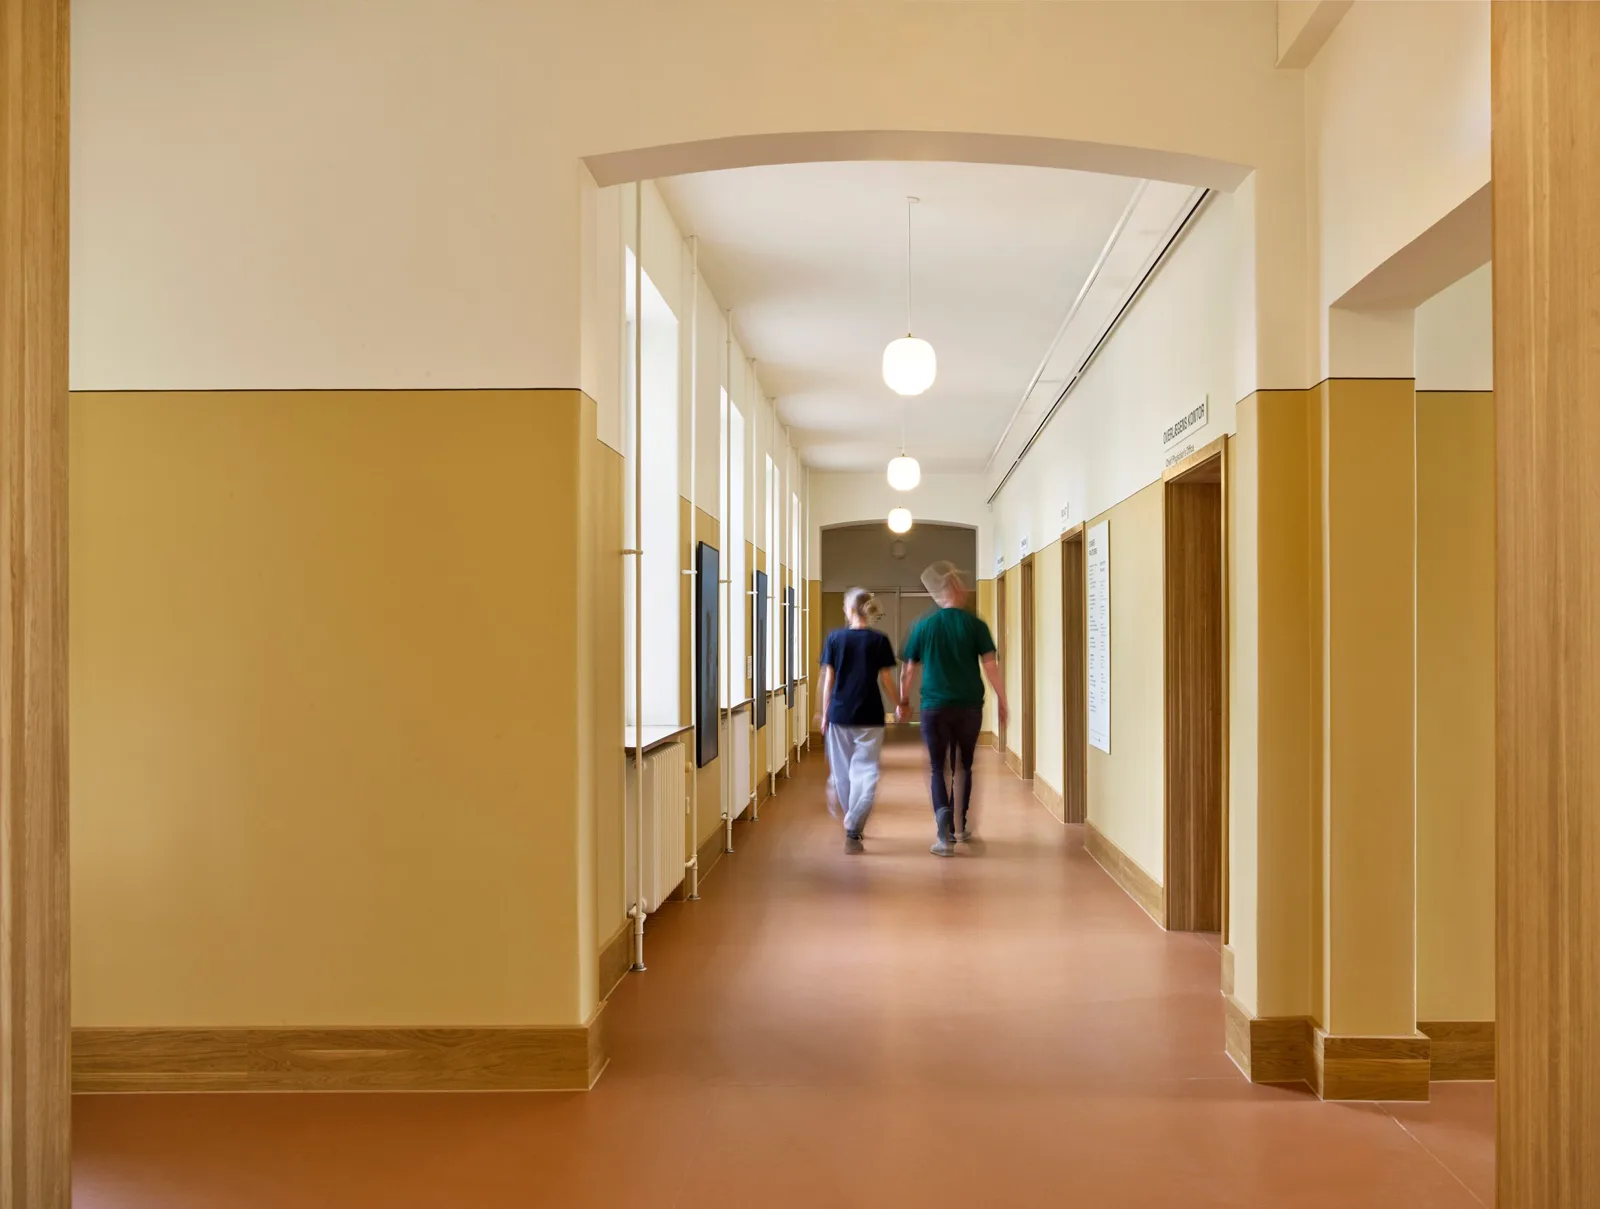
CF Møller Turns a Former Psychiatric Hospital in Denmark into the Mind Museum
In Middelfart on Funen, CF Møller has turned an 1888 psychiatric hospital...
illustrarch Editoral Team2 Mins read
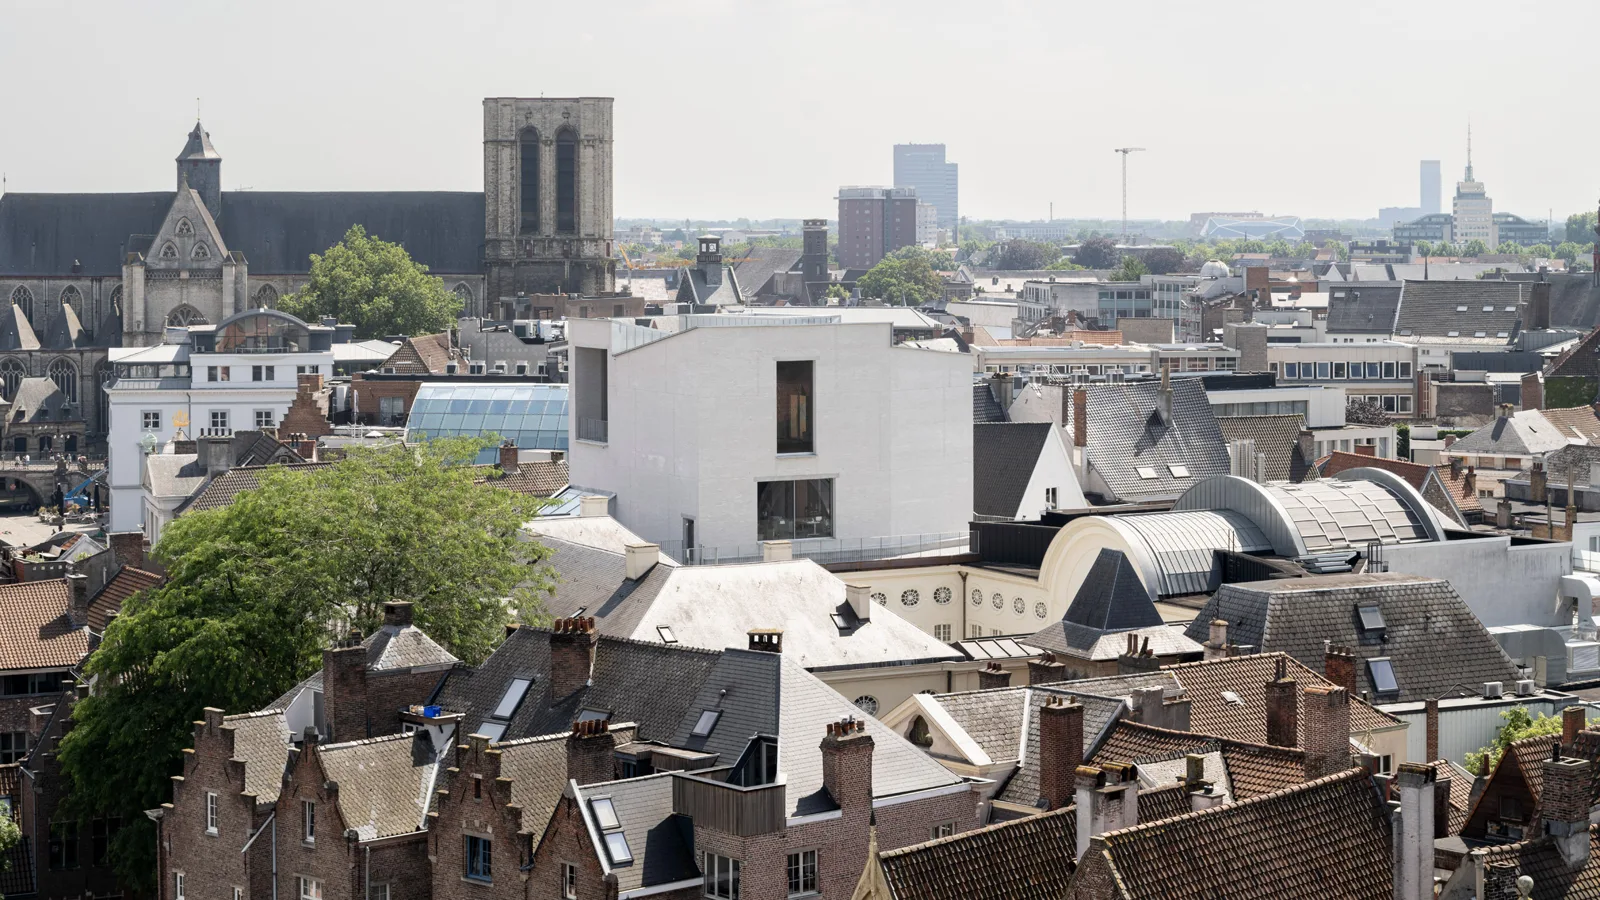
Design Museum Gent Reopens with a Carmody Groarke Extension Built from Waste-Based Bricks
Design Museum Gent reopens on 3 October 2026 with a 2,200 sqm...
illustrarch Editoral Team2 Mins read
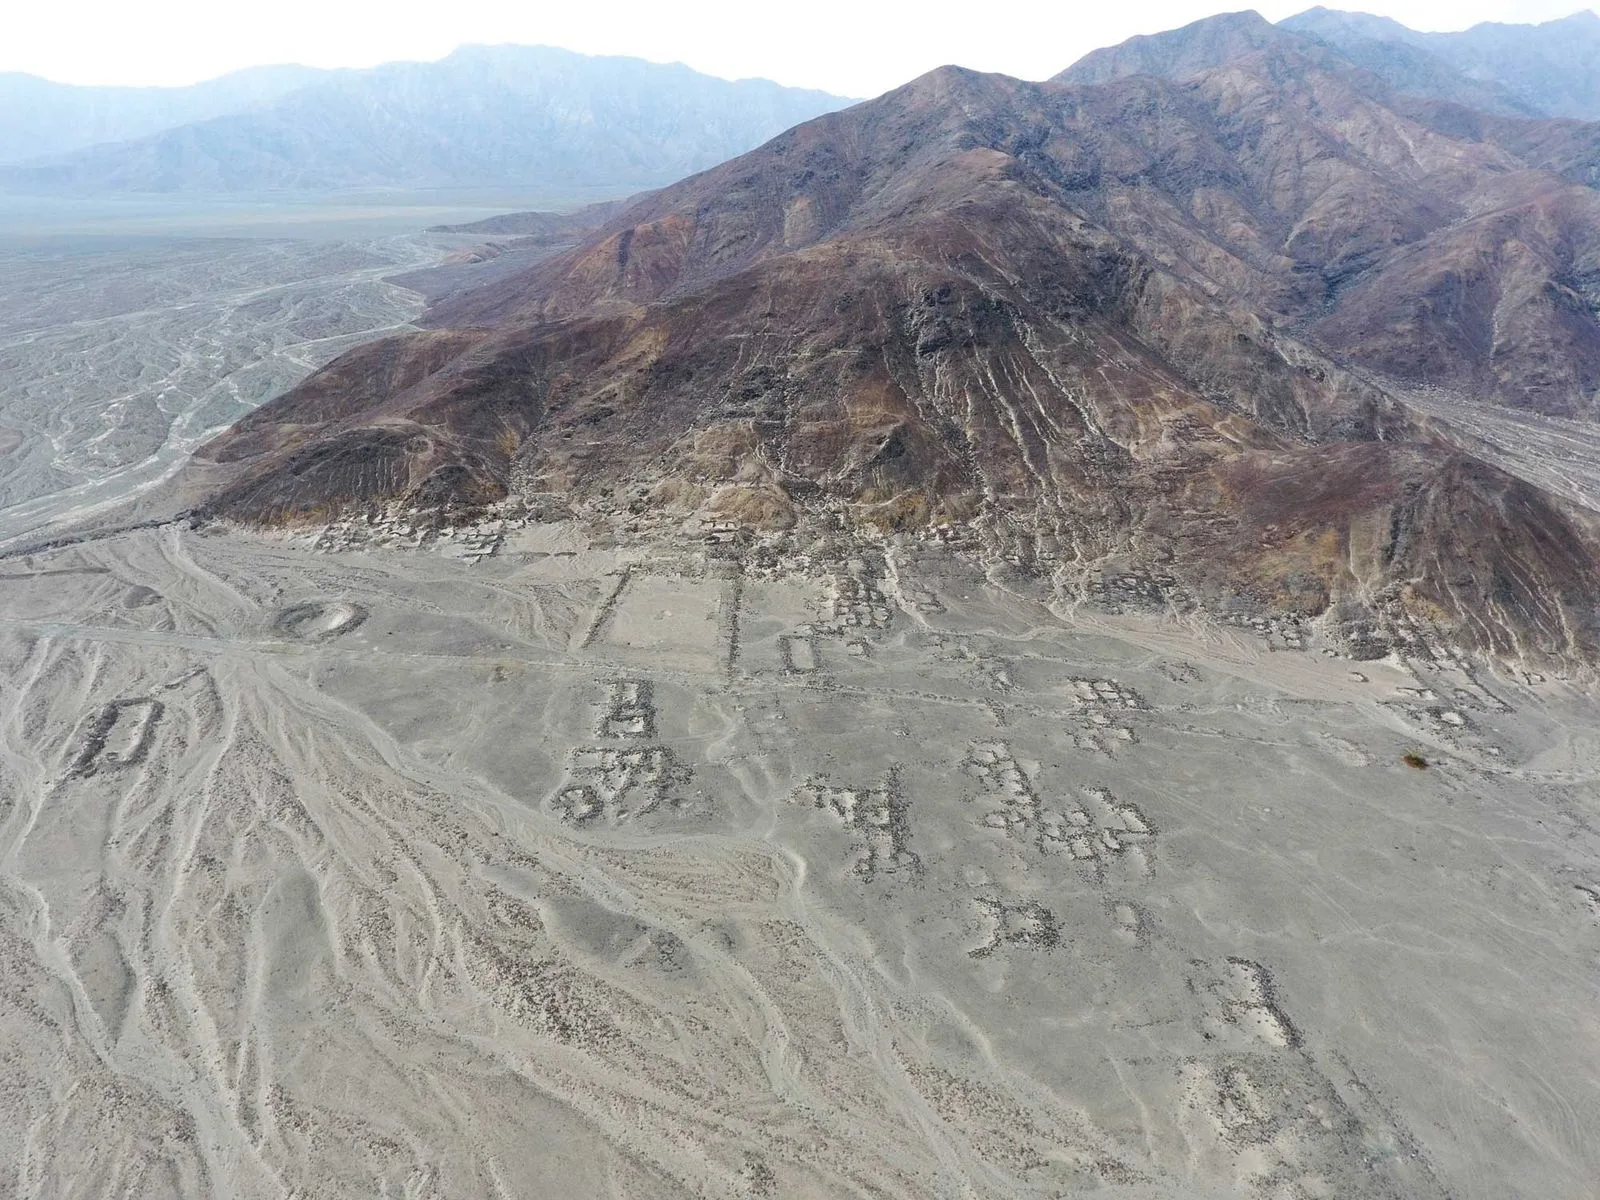
A Record El Niño Threatens More Than 10,000 Adobe Heritage Sites on Peru’s Coast
With a possibly record-breaking El Niño under way, Peru's coastal adobe heritage...
illustrarch Editoral Team2 Mins read
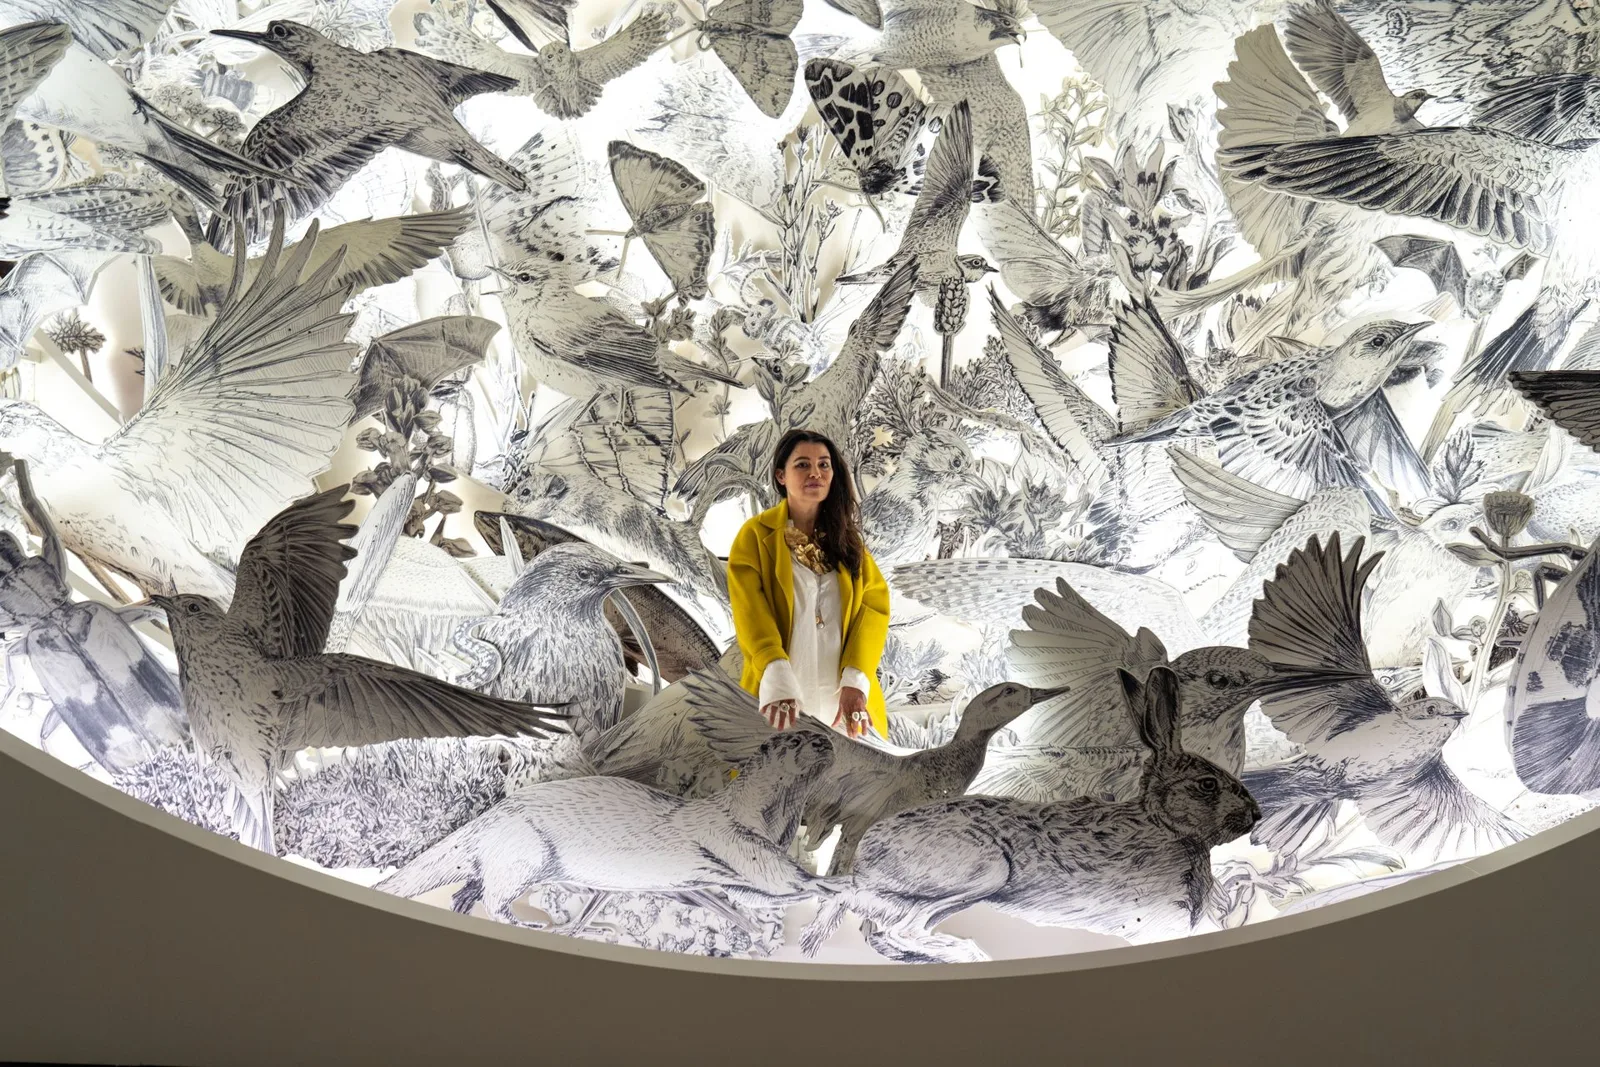
Es Devlin: Other Worlds Opens at London’s Design Museum with a 2,000-Book Kinetic Library
Es Devlin: Other Worlds, the multidisciplinary artist and designer's first European retrospective,...
illustrarch Editoral Team1 Mins read


Leave a comment