

Design Museum Gent Reopens with a Carmody Groarke Extension Built from Waste-Based Bricks
Design Museum Gent reopens on 3 October 2026 with a 2,200 sqm timber-framed wing by Carmody Groarke, Atama and Re-st, clad in waste-based limestone bricks.
 illustrarch Editoral Team10 October 20262 Mins read1
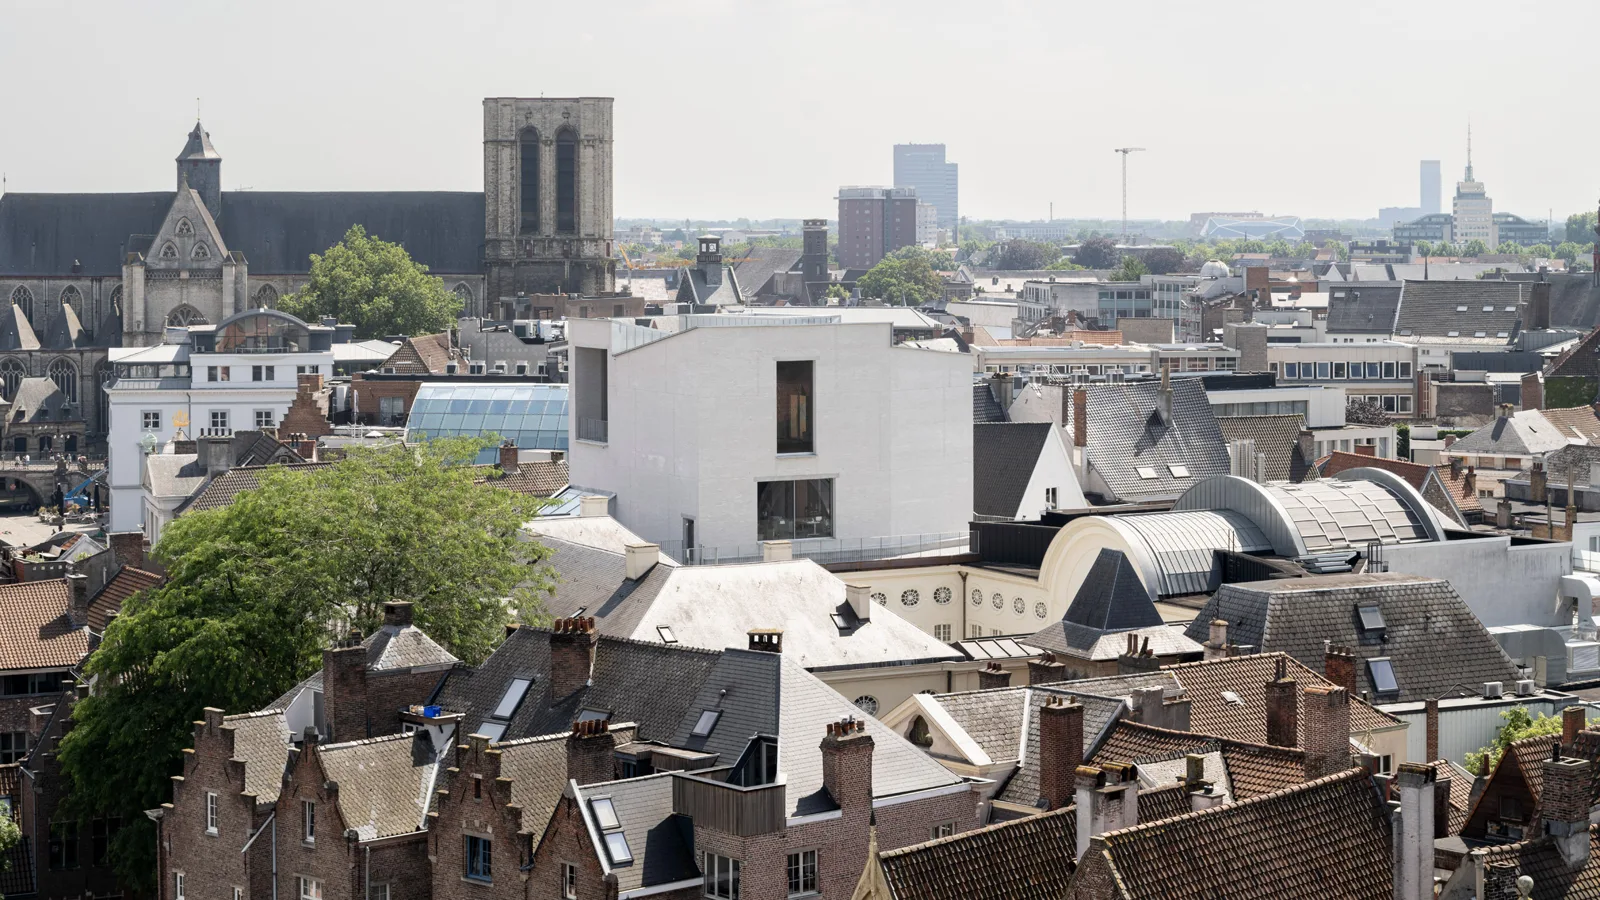
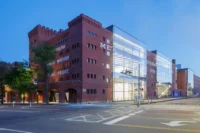
Design Museum Gent in Belgium has been extended and refurbished by London studio Carmody Groarke with local practices Atama and Re-st. The project adds a timber-framed wing wrapped in white bricks made from construction waste, restores the museum’s three historic wings and renews its courtyard. The museum reopens to the public on 3 October 2026, Dezeen reports.
The new 2,200 square metre wing brings the museum to 8,600 square metres in total, including 3,700 square metres of exhibition space, which the team says makes it the largest design museum in Belgium.
Four buildings around one courtyard
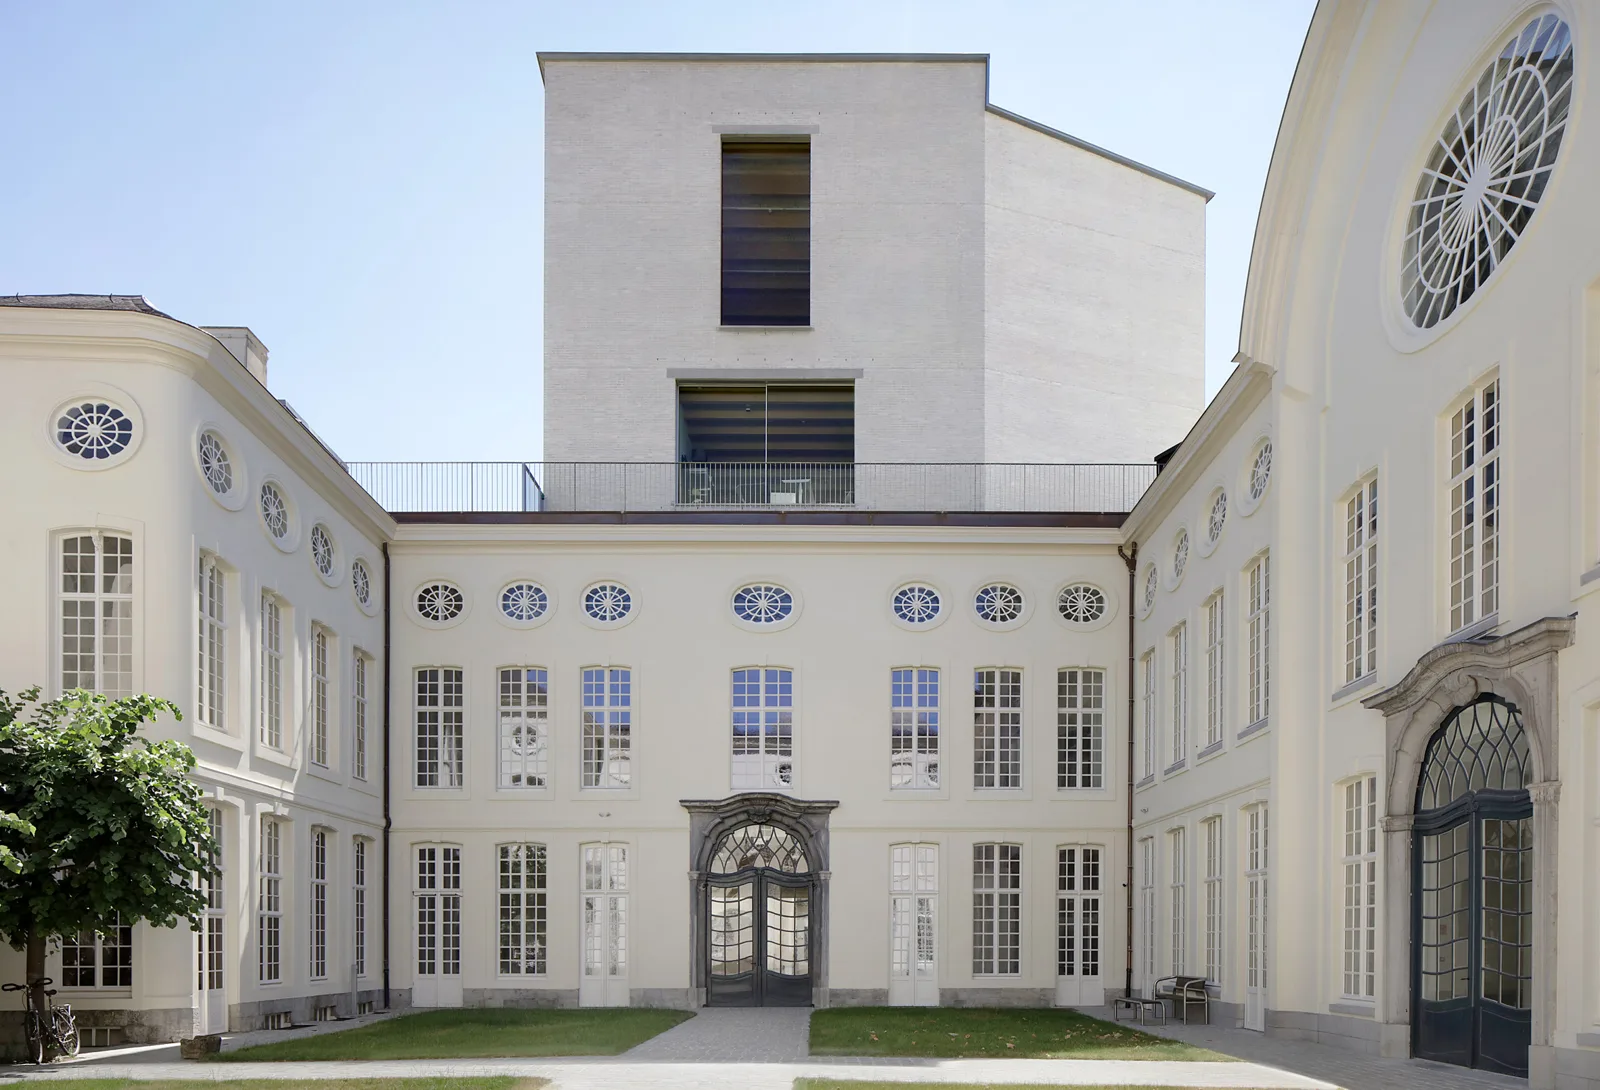
The extension is described by its designers as the final piece of the site. It sits behind part of the museum’s historic street facade and, together with one of the older wings, encloses the courtyard. Its role is to tie previously disconnected spaces into one continuous visitor route. Carmody Groarke co-founder Kevin Carmody describes the result as an ensemble of four buildings that the new wing connects in terms of access while orienting everything toward the courtyard.
The sloping profile of the six-storey wing takes its cue from the gabled houses of Ghent. Its limestone bricks borrow their dimensions from the neighbouring Hotel de Coninck and were produced from local construction waste before a low-energy lime-curing process. Developed with circular economy specialist Local Works Studio and manufacturer BC Materials, they are said to carry about one third of the embodied carbon of a standard Belgian clay brick.
Galleries, classrooms and a rooftop event space
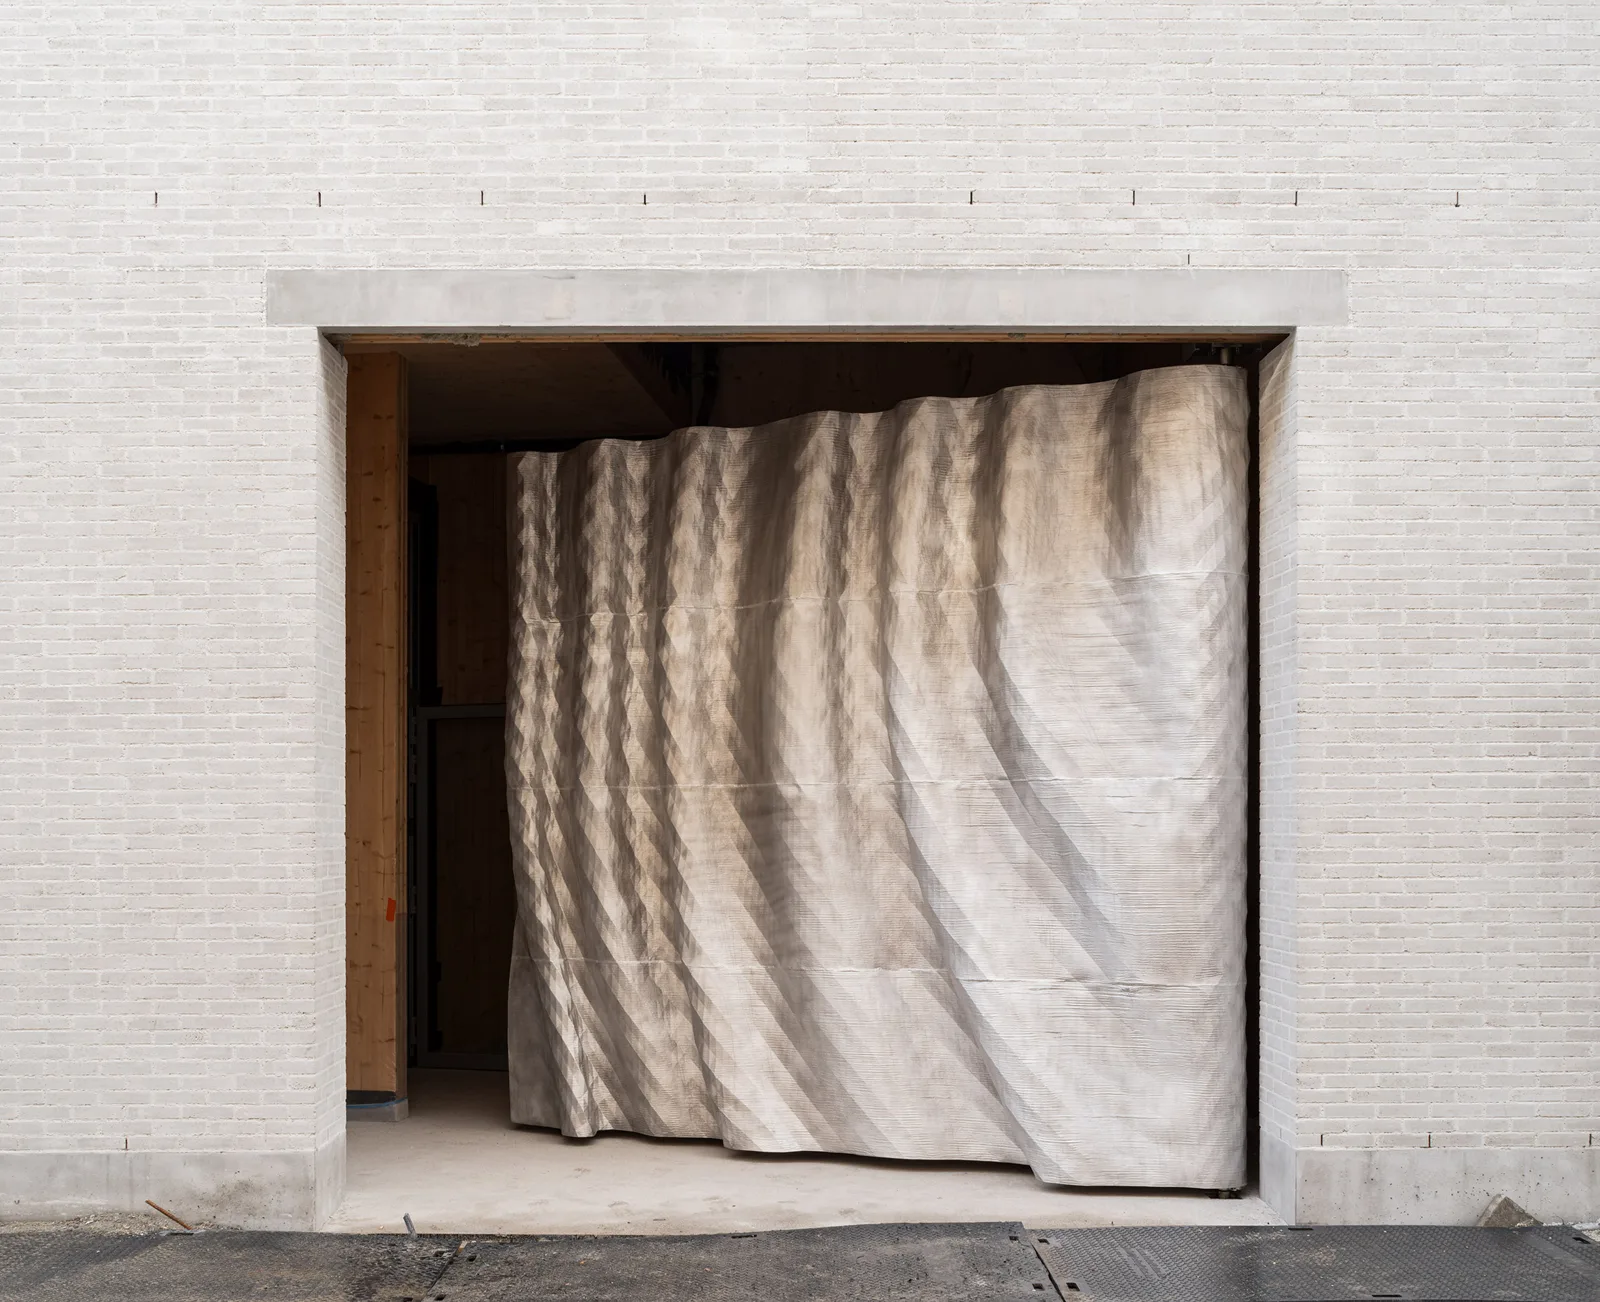
Square glazed openings punctuate the brick walls. At street level, a large entrance holds a 3D-printed aluminium door by Antwerp studio Unfold, leading to a reception and shop. From there, steps framed by a thick earth column, also made from waste found on site, rise to the courtyard.
Inside, the programme is stacked by floor: exhibition rooms and a lecture hall at the bottom, education spaces in the middle and an event space with large windows over the city at the top, with art handling in the basement. The timber structure is left exposed against white walls and wooden floors. Carmody says each room responds to the site’s unusual proportions and frames views related to its function.
Bio-based details by Belgian designers appear throughout, including furniture by Casimir and by Bram Vanderbeke and Wendy Andreu, and a pocket garden by Bureau Bas Smets. In the historic wings, a single large gallery has been divided into a sequence of smaller rooms. The museum reopens with a new collection presentation and an opening exhibition.



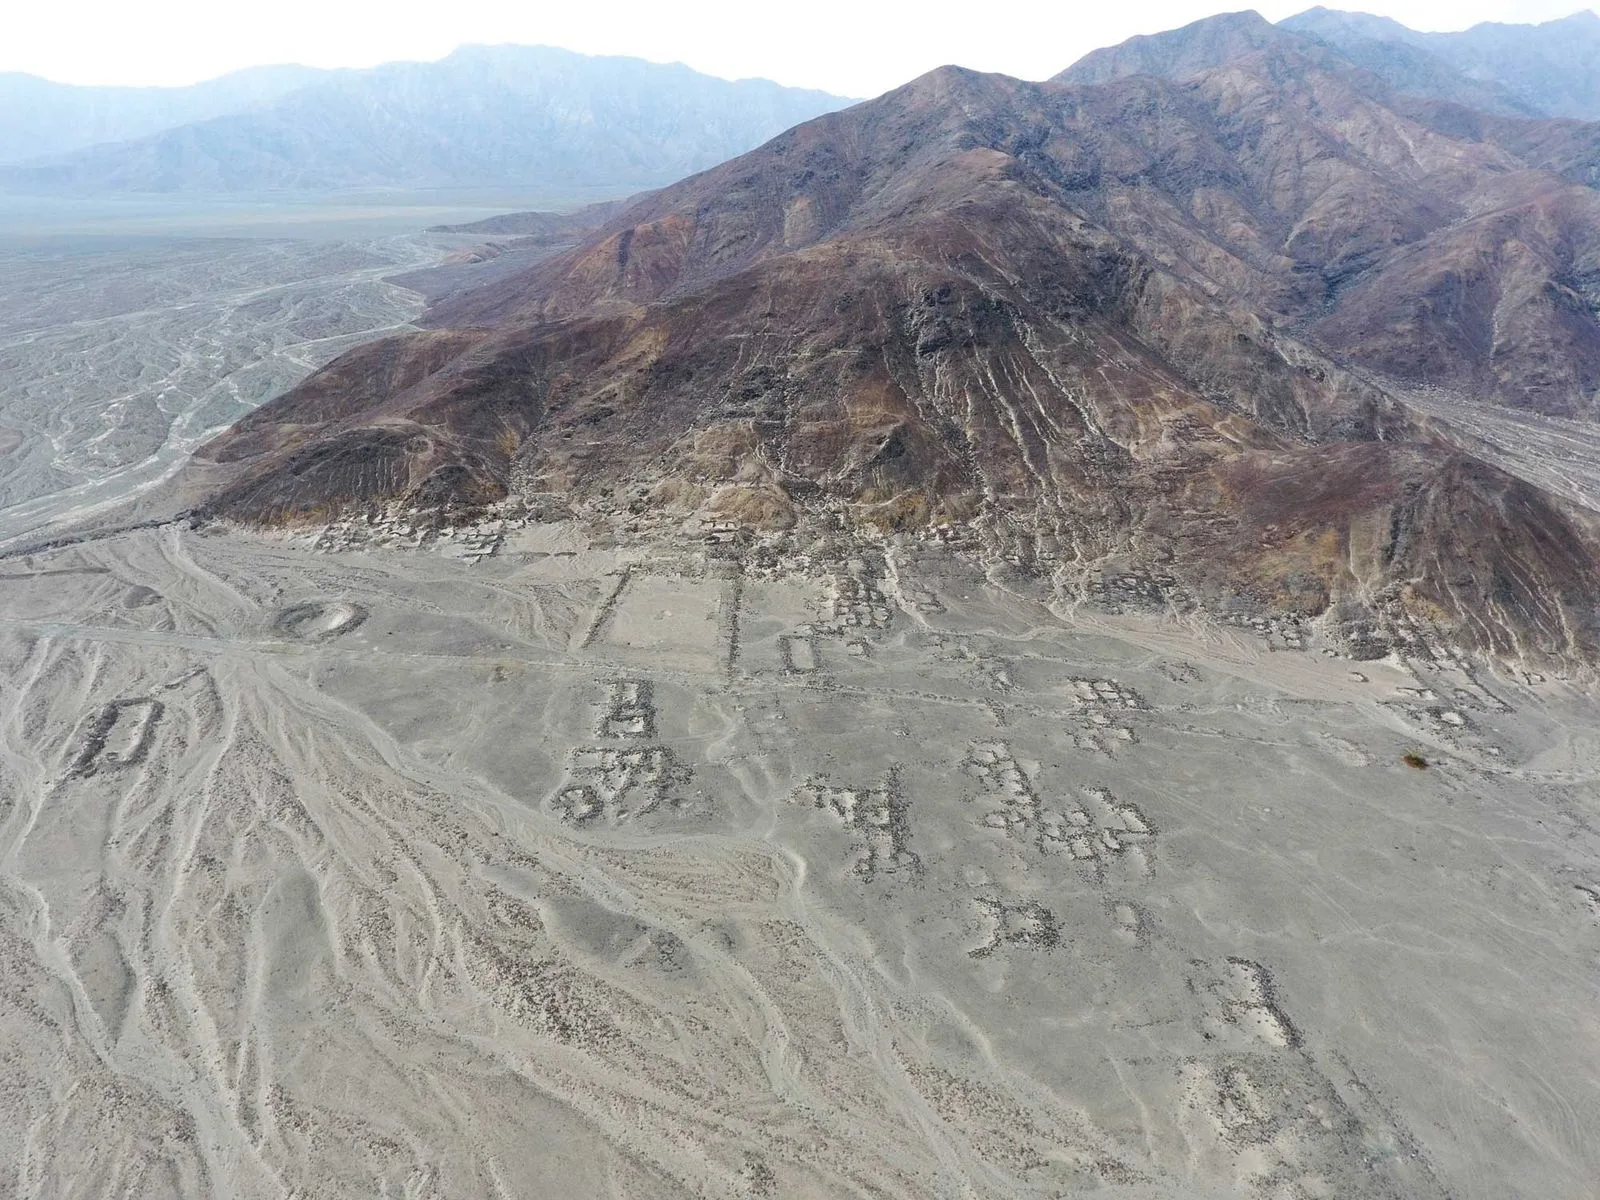
A Record El Niño Threatens More Than 10,000 Adobe Heritage Sites on Peru’s Coast
With a possibly record-breaking El Niño under way, Peru's coastal adobe heritage...
illustrarch Editoral Team2 Mins read
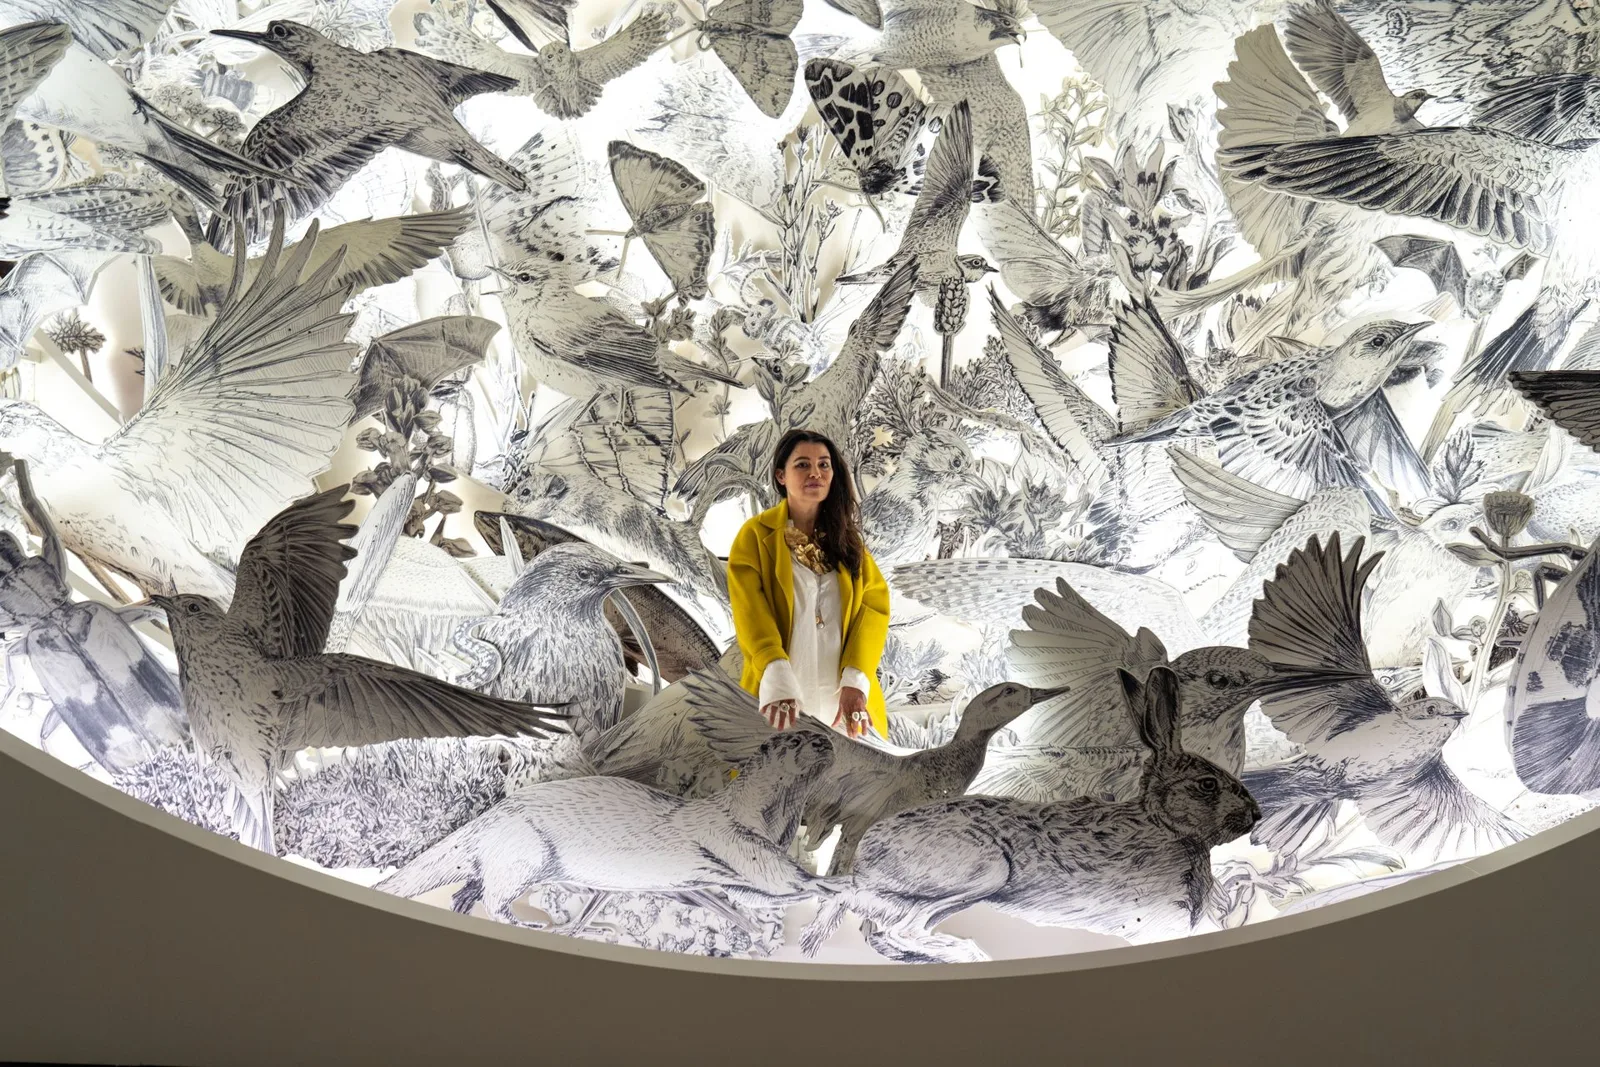
Es Devlin: Other Worlds Opens at London’s Design Museum with a 2,000-Book Kinetic Library
Es Devlin: Other Worlds, the multidisciplinary artist and designer's first European retrospective,...
illustrarch Editoral Team1 Mins read
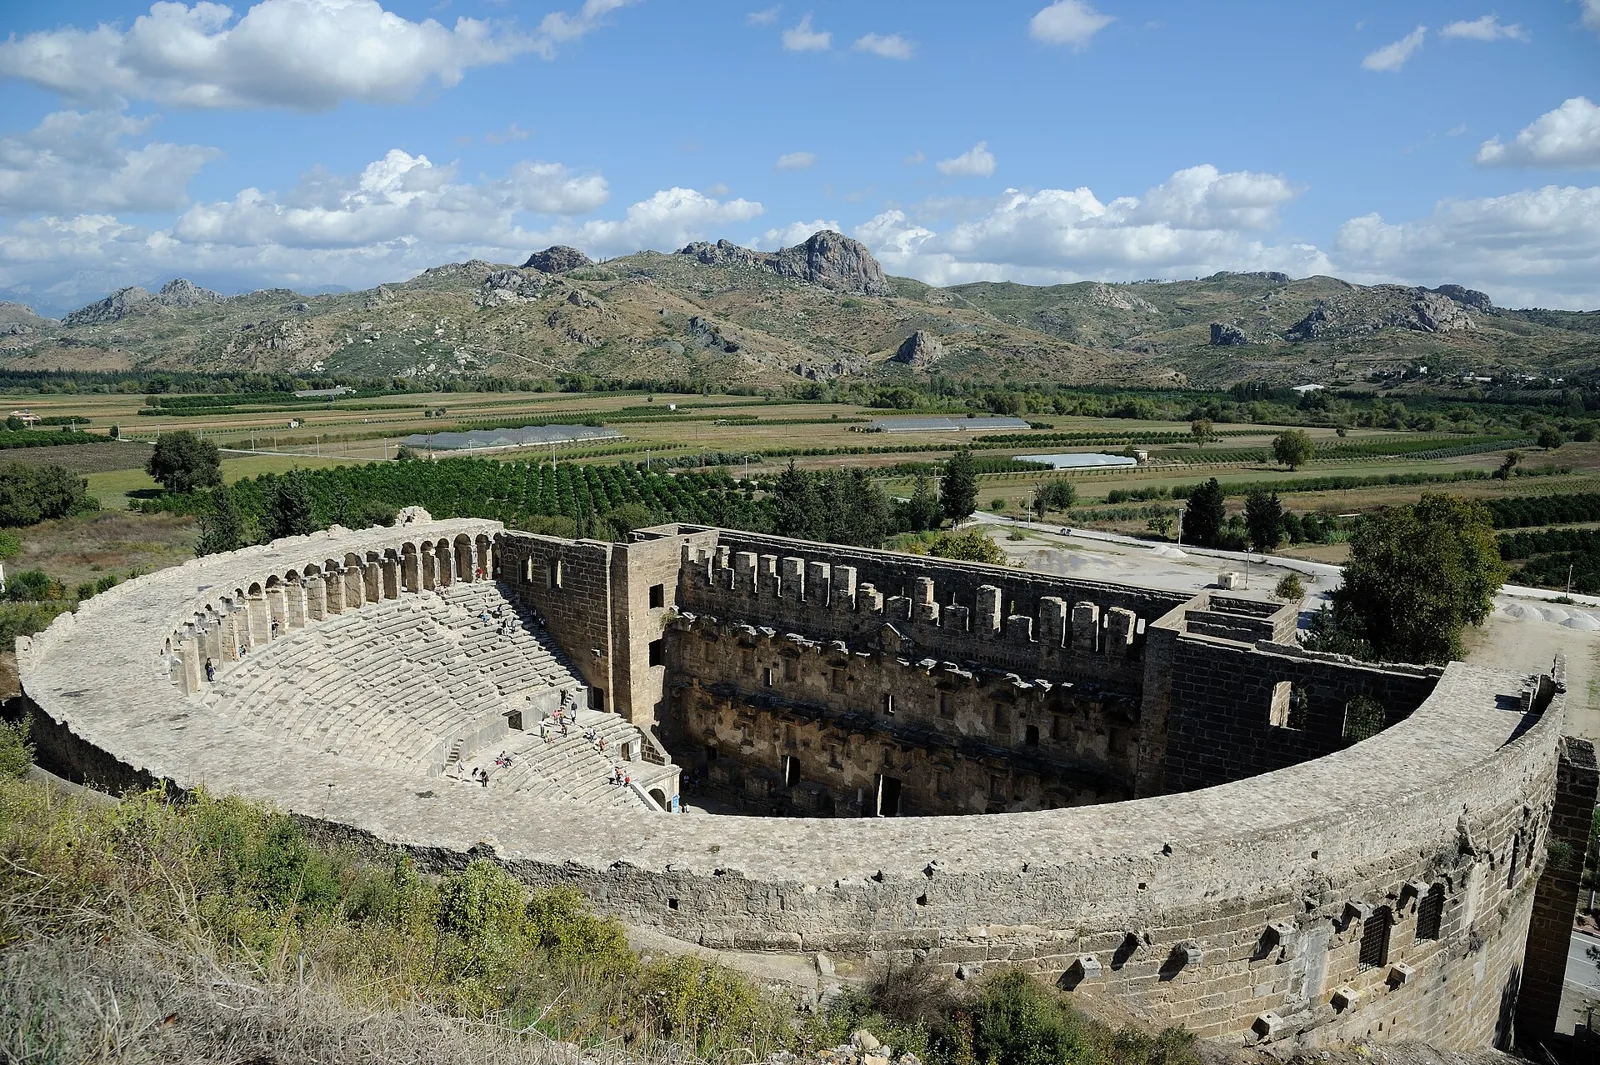
Aspendos Excavation Uncovers 6,000-Year-Old Settlement Traces Near Antalya
Digs beneath Aspendos shop floors turned up Chalcolithic pottery and tools, pushing...
illustrarch Editoral Team2 Mins read
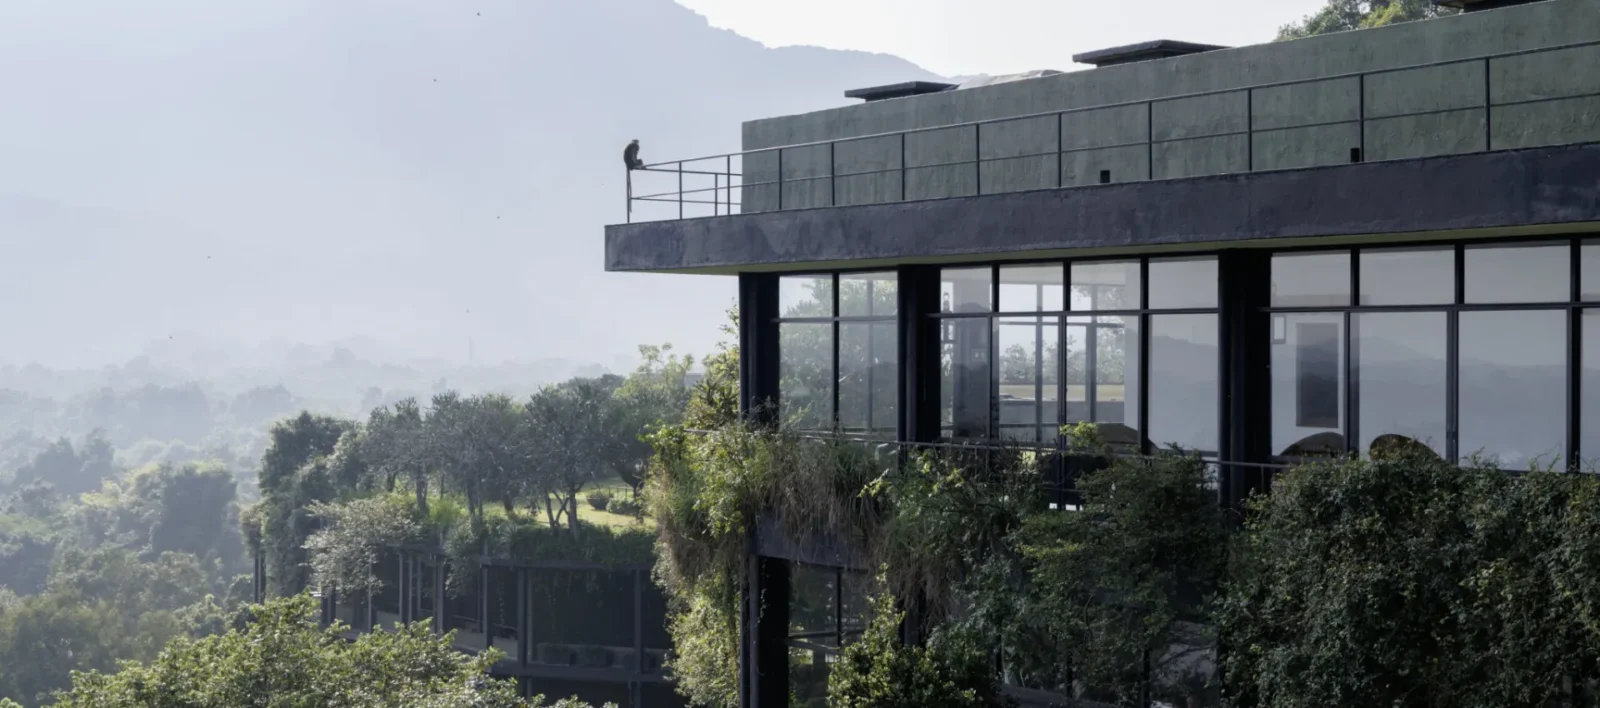
Vitra Museum Stages First Major Geoffrey Bawa Retrospective in Decades
Vitra Design Museum opens the first major Geoffrey Bawa retrospective in 20...
illustrarch Editoral Team2 Mins read


Leave a comment