

Luxembourg Pavilion Tackles the Overconsumption of Living Space at the 2027 Venice Biennale
Curated by Céline Zimmer and Exutoire, the Luxembourg Pavilion's Excess! will compare Luxembourg and Vietnam to examine overconsumption of living space.
 illustrarch Editoral Team11 October 20262 Mins read1
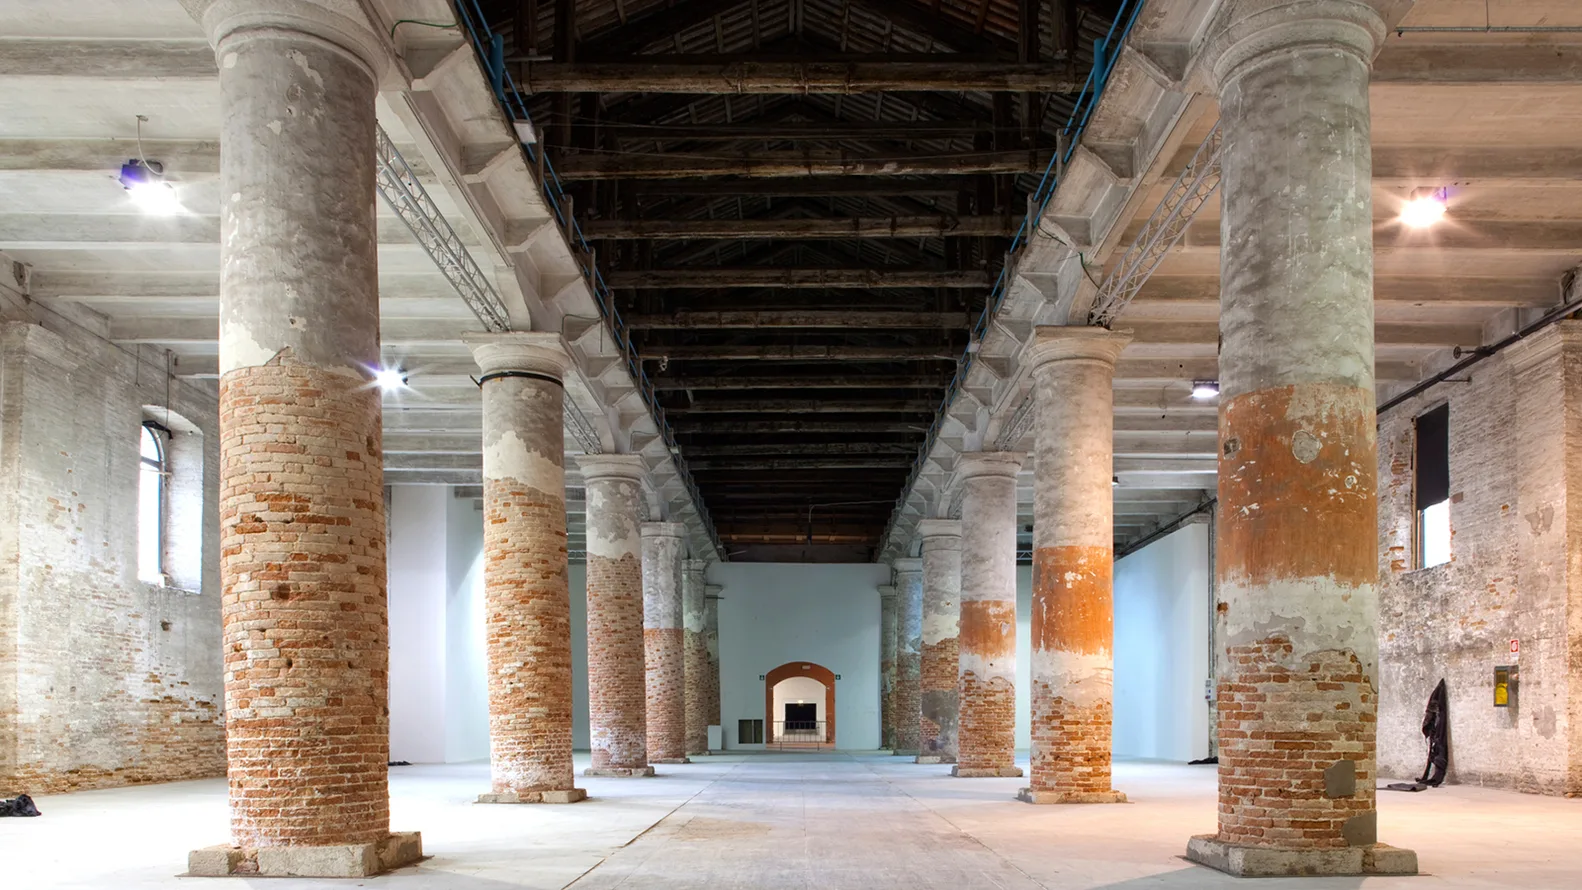
The Luxembourg Pavilion at the 2027 Venice Architecture Biennale will ask a pointed question about housing: who has too much space, and at what cost? A jury has selected Excess! On the Overconsumption of Living Space, a proposal that treats the uneven distribution of floor area as a symptom of wider habits of excess feeding today’s housing and ecological crises, ArchDaily reports.
The exhibition will be curated by Luxembourg housing researcher Céline Zimmer together with architects Bùi Quý Sơn and Paul-Antoine Lucas, who run the Hanoi-based critical spatial practice Exutoire. The show will be installed upstairs in the Arsenale’s Sale d’Armi, ready for the Biennale’s public opening on 8 May 2027.
Luxembourg and Vietnam in dialogue
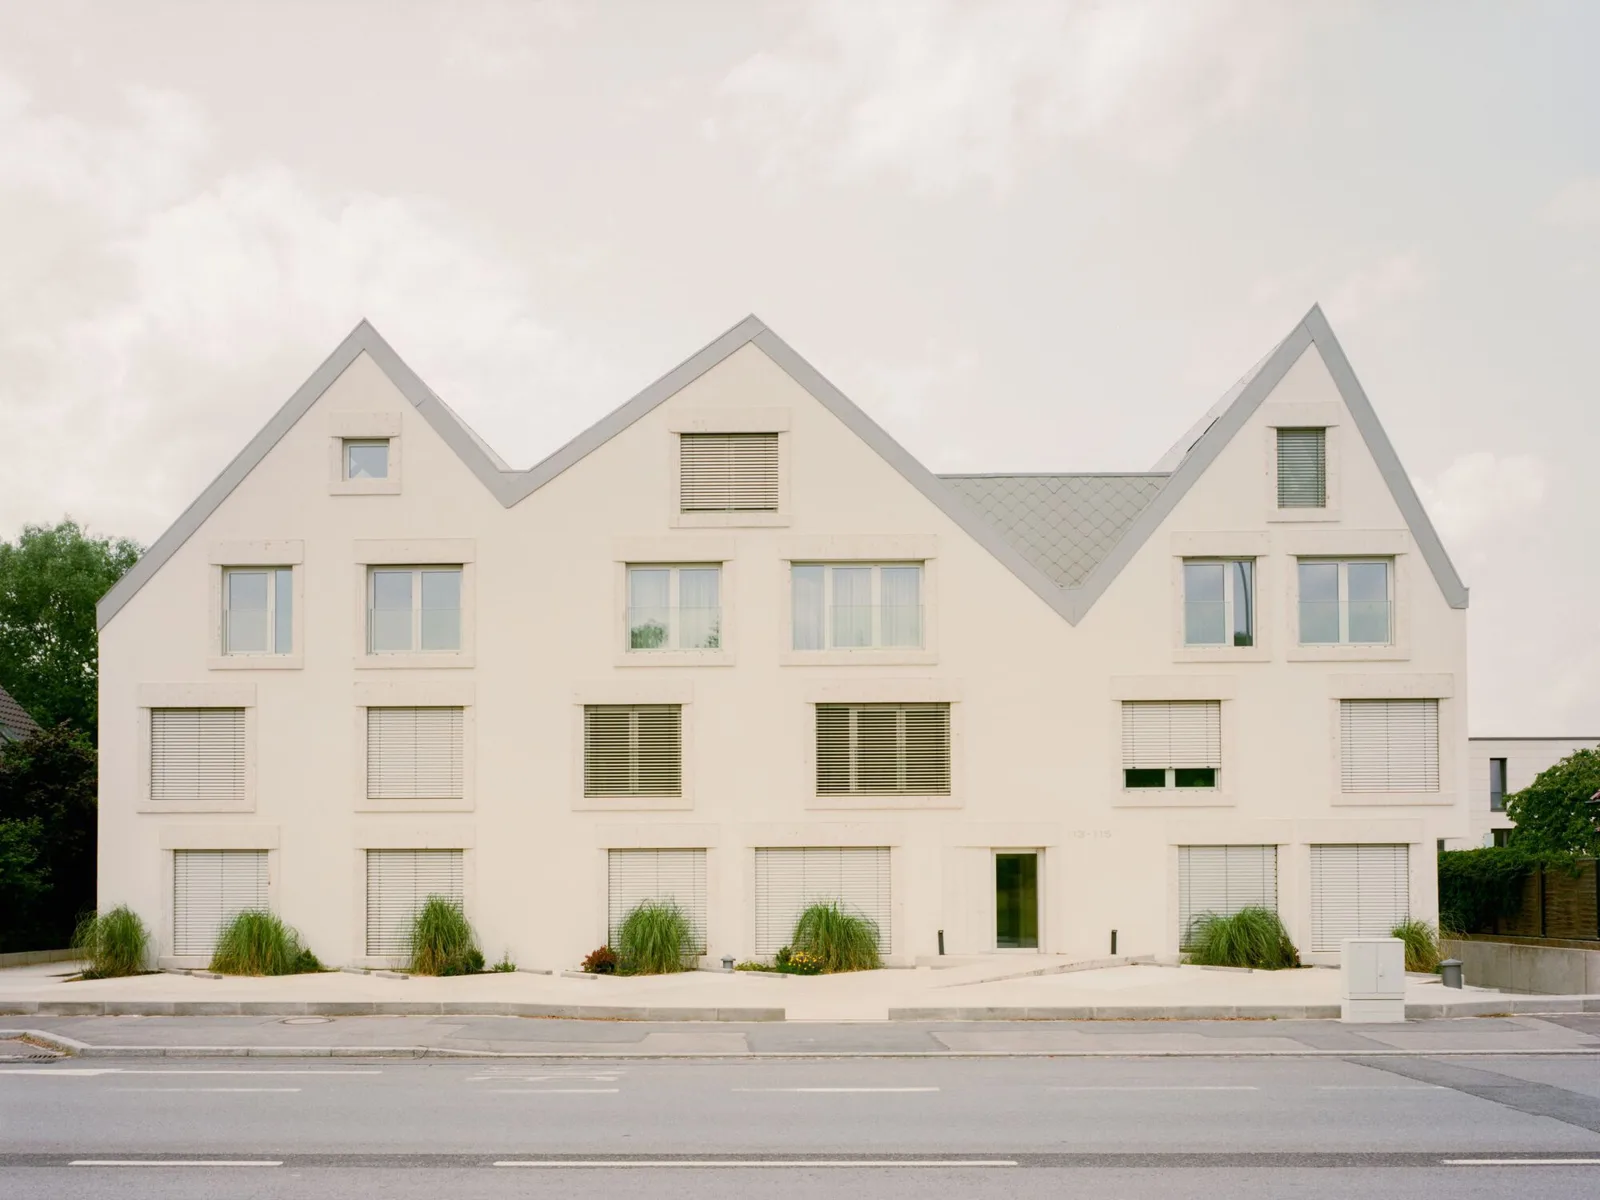
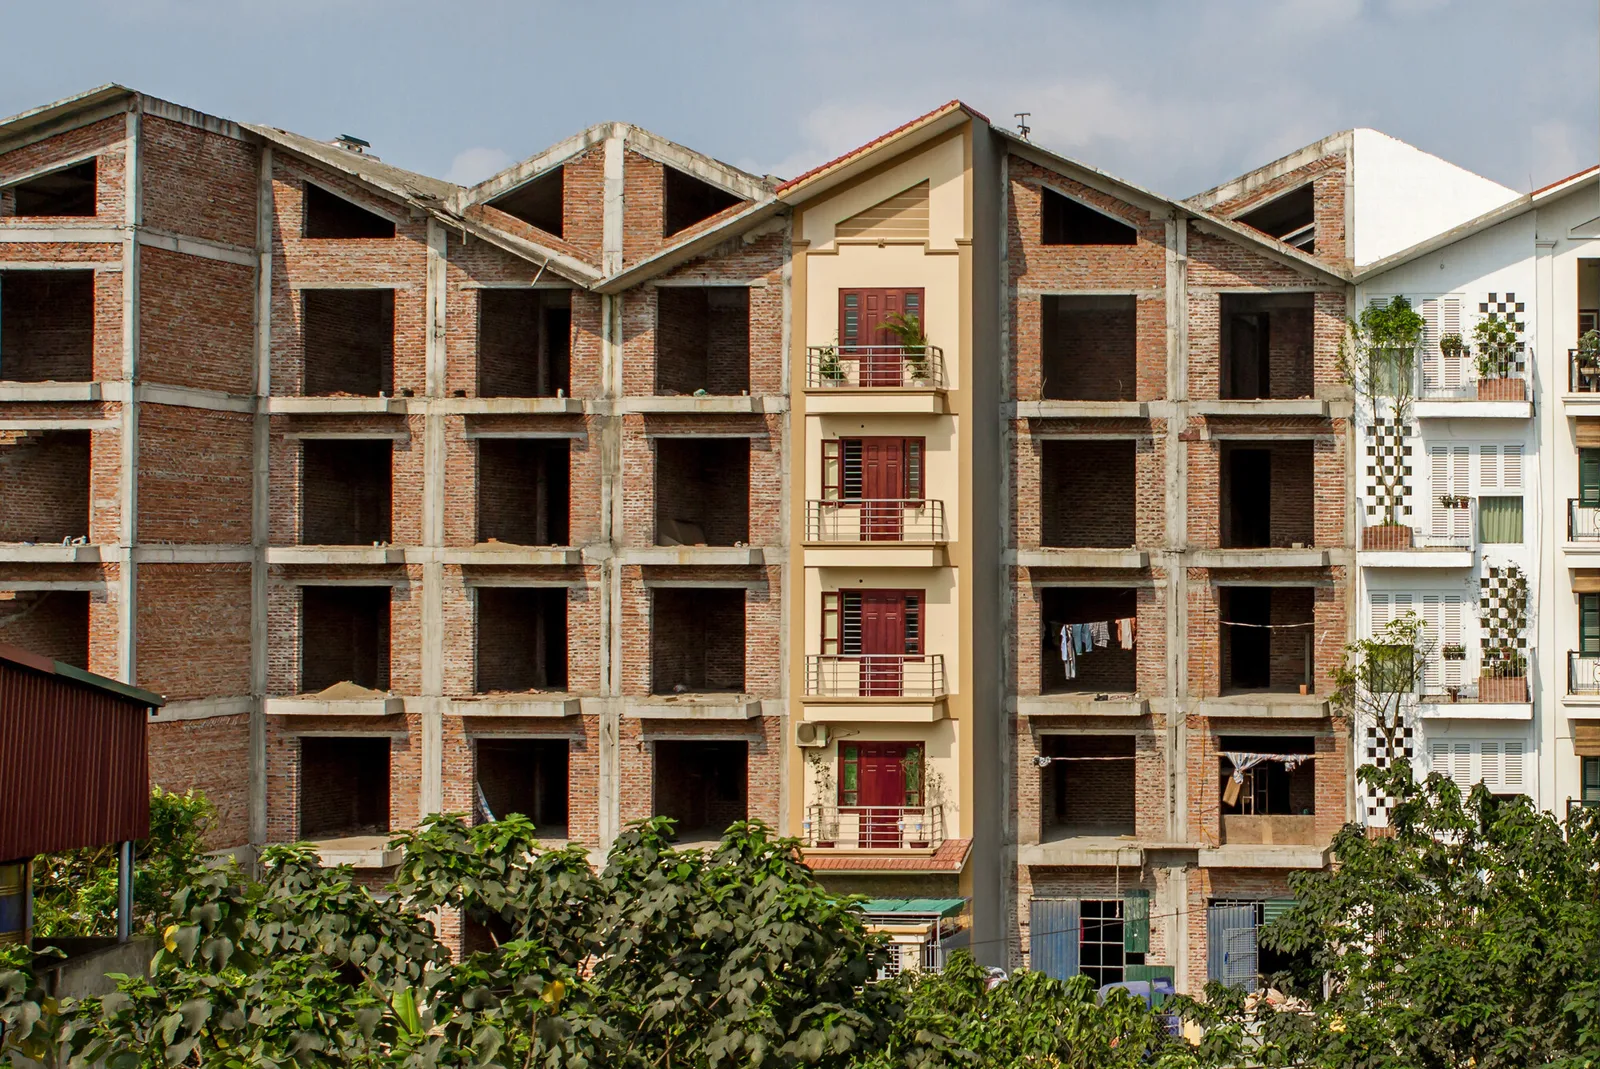
Rather than looking at Luxembourg alone, the curators will set it against Vietnam, which shares space and resources with the pavilion. The pairing is intentionally stark. Luxembourg is one of the wealthiest countries in Europe, a small constitutional monarchy with a high amount of housing floor area per person and a market split between expensive private homes and a tightly regulated subsidised sector. Vietnam is a one-party state and one of the fastest-growing economies in Southeast Asia.
By placing the two side by side, the team wants to examine what demographic and economic growth mean in a world with finite ecological resources, and to learn from perspectives that rarely meet. The project builds on what the three curators bring from housing policy, design for social justice and queer architectural theory.
Who is behind Excess!
Bùi Quý Sơn and Paul-Antoine Lucas founded Exutoire in 2019. The practice was recently named among the 20 winners of the ArchDaily 2026 Next Practices Awards, and in 2025 the pair published their first book with Ruby Press, Housing, Micropolitics, and Pedagogies: Designing and Practicing Collectivity. Zimmer studies housing affordability and the cooperative model, an approach Luxembourg has barely explored. This year she set up Eist Neit Wunnen Agence, an agency working to make cooperatives a large-scale housing option in the country.
The selection jury included the curators of the 2025 Luxembourg Pavilion, LUCA director Maribel Casas, academic and OASE editor Aslı Çiçek, and representatives of Luxembourg’s Order of Architects and Consulting Engineers, Ministry of Culture and Kultur | lx arts council.
The 20th Venice Architecture Biennale, curated by Wang Shu and Lu Wenyu of Amateur Architecture Studio under a title that opens with Do Architecture, runs from 8 May to 21 November 2027. Germany, Ukraine and Türkiye have also announced their pavilion themes.



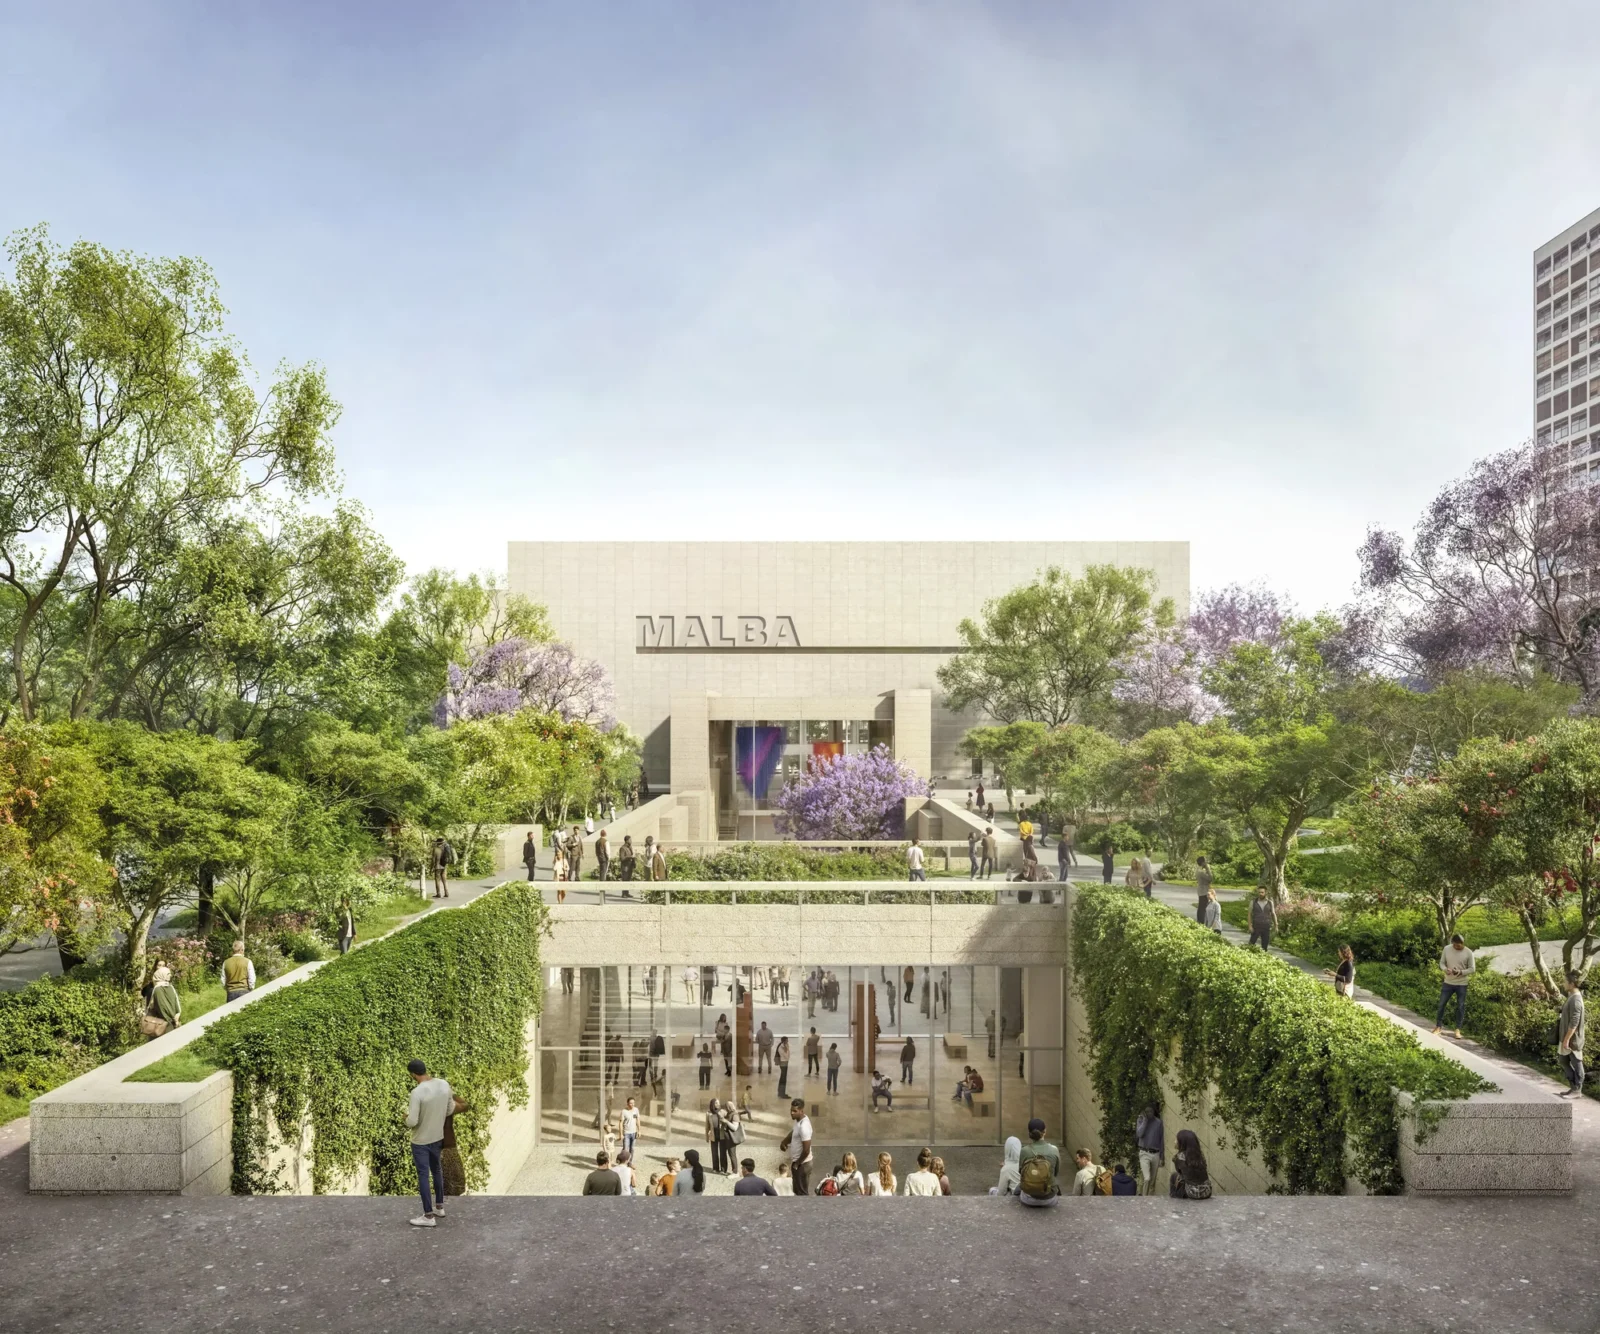
Frida Escobedo Studio to Design MALBA Underground Wing in Buenos Aires
MALBA has tapped Frida Escobedo Studio to build a subterranean expansion beneath...
illustrarch Editoral Team2 Mins read

CF Møller Turns a Former Psychiatric Hospital in Denmark into the Mind Museum
In Middelfart on Funen, CF Møller has turned an 1888 psychiatric hospital...
illustrarch Editoral Team2 Mins read
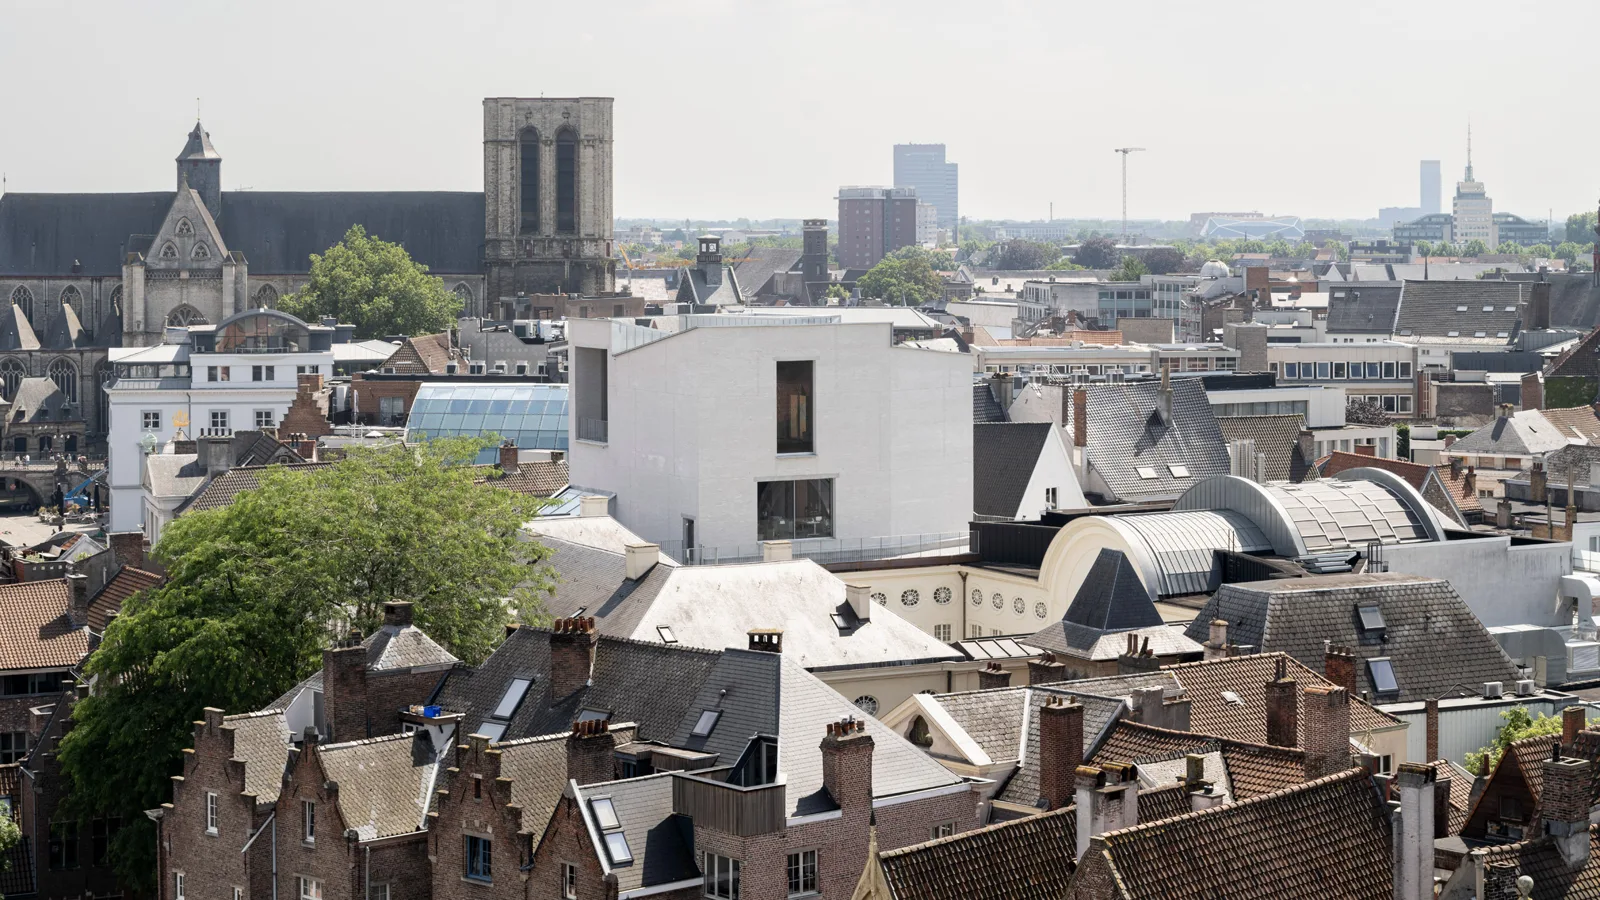
Design Museum Gent Reopens with a Carmody Groarke Extension Built from Waste-Based Bricks
Design Museum Gent reopens on 3 October 2026 with a 2,200 sqm...
illustrarch Editoral Team2 Mins read

A Record El Niño Threatens More Than 10,000 Adobe Heritage Sites on Peru’s Coast
With a possibly record-breaking El Niño under way, Peru's coastal adobe heritage...
illustrarch Editoral Team2 Mins read


Leave a comment