

The Architect’s Chair #5
The Architect’s Chair #5 challenges participants to design a chair as an architectural object, bridging form, function, materiality, and spatial thinking.
 illustrarch Editoral Team28 May 20261 Mins read89
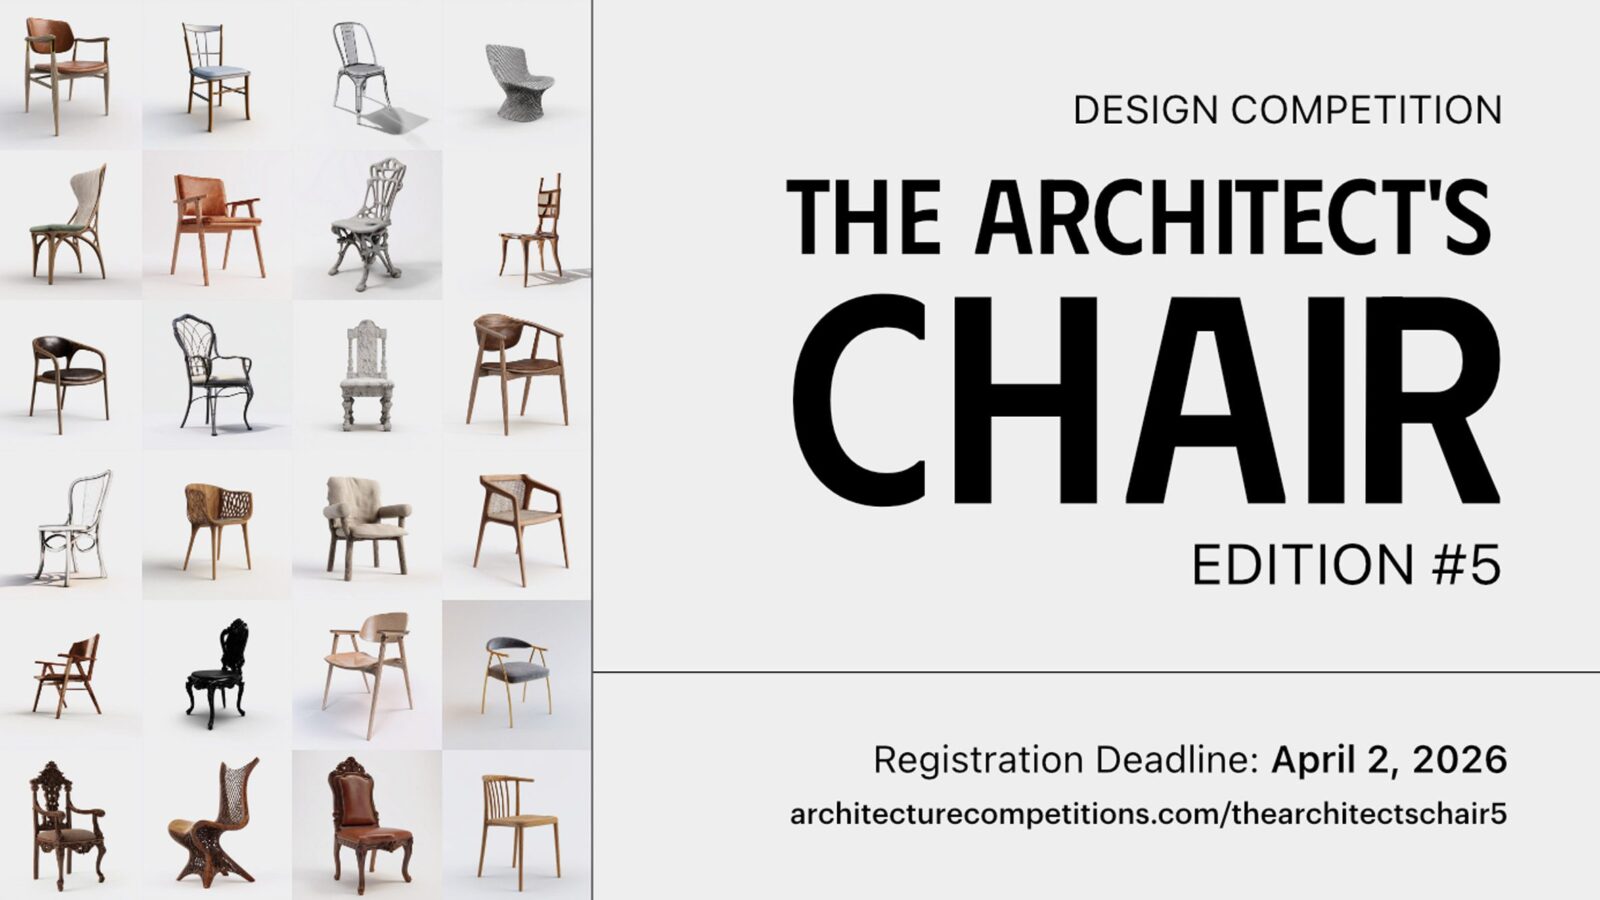
The Architect’s Chair Competition offers architects and designers an exciting opportunity to showcase their creativity by designing a signature chair that embodies their unique architectural vision. Inspired by the tradition of renowned architects creating custom furniture as an extension of their work, this competition challenges participants to distill their design philosophy into a single, iconic piece.
Throughout history, architects such as Charles and Ray Eames, Ludwig Mies van der Rohe, Marcel Breuer, and Arne Jacobsen have crafted chairs that seamlessly integrate function, aesthetics, and innovation. The Architect’s Chair #5 competition continues this legacy, encouraging participants to explore new materials, construction techniques, and ergonomic solutions to create furniture that is both functional and artistically compelling.
Now in its fifth edition, this competition pushes architects and designers to bridge the gap between architecture and product design. By crafting a chair that reflects their distinct style, participants contribute to the ongoing dialogue between these two disciplines. Take a seat and let your creativity unfold!
PRIZES
3 winning proposals, 2 special award recipients and 6 honourable mentions will be selected. Buildner will award a total of 10,000 € in prize money to competition winners as follows:
1st Prize – 5,000 €
2nd Prize – 2,500 €
3rd Prize – 1,000 €
6 honourable mentions
Buildner Student Award – 1,000 €
Buildner Sustainability Award – 500 €
COMPETITION SCHEDULE
Advance Registration: November 21, 2025 – January 22, 2026
Last Minute Registration: January 23 – April 2, 2026
Final registration deadline: April 2, 2026
Closing date for submission: May 4, 2026 (23:59 LONDON TIME)
Announcement of the winners: June 30, 2026







Four Design and Architecture Contests Open for Entries This Fall
Four separate design contests, in California, Vancouver, Canada's new RIBA chapter and...
illustrarch Editoral Team2 Mins read

Kinderoase Daycare by Kéré Architecture and HK Architekten
On a former car park wedged against the TUM campus, Kere Architecture...
illustrarch Editoral Team2 Mins read

The Ground Plane: Material Logic and Site Performance in Architectural Paving
Architectural photography crops out the driveway, but architectural paving is the first...
illustrarch Editoral Team4 Mins read
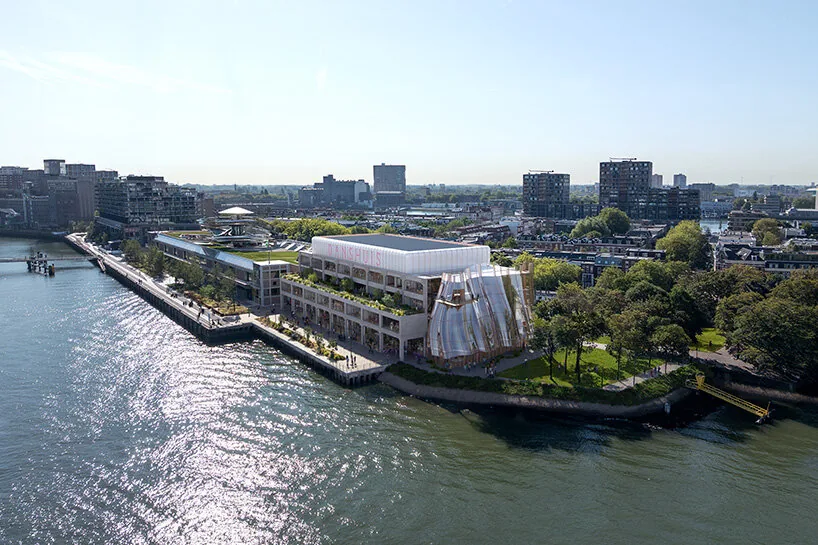
MAD to Convert 1923 Rotterdam Warehouse into Dance Center
MAD will convert a 1923 Rotterdam warehouse into Danshuis, a dance center...
illustrarch Editoral Team1 Mins read




