

Google Unveils New Renderings for Chicago’s Thompson Center Overhaul
Google's new renderings show a reworked atrium, staircase and public art for Chicago's Thompson Center, set to open in 2028.
 illustrarch Editoral Team25 October 20262 Mins read1
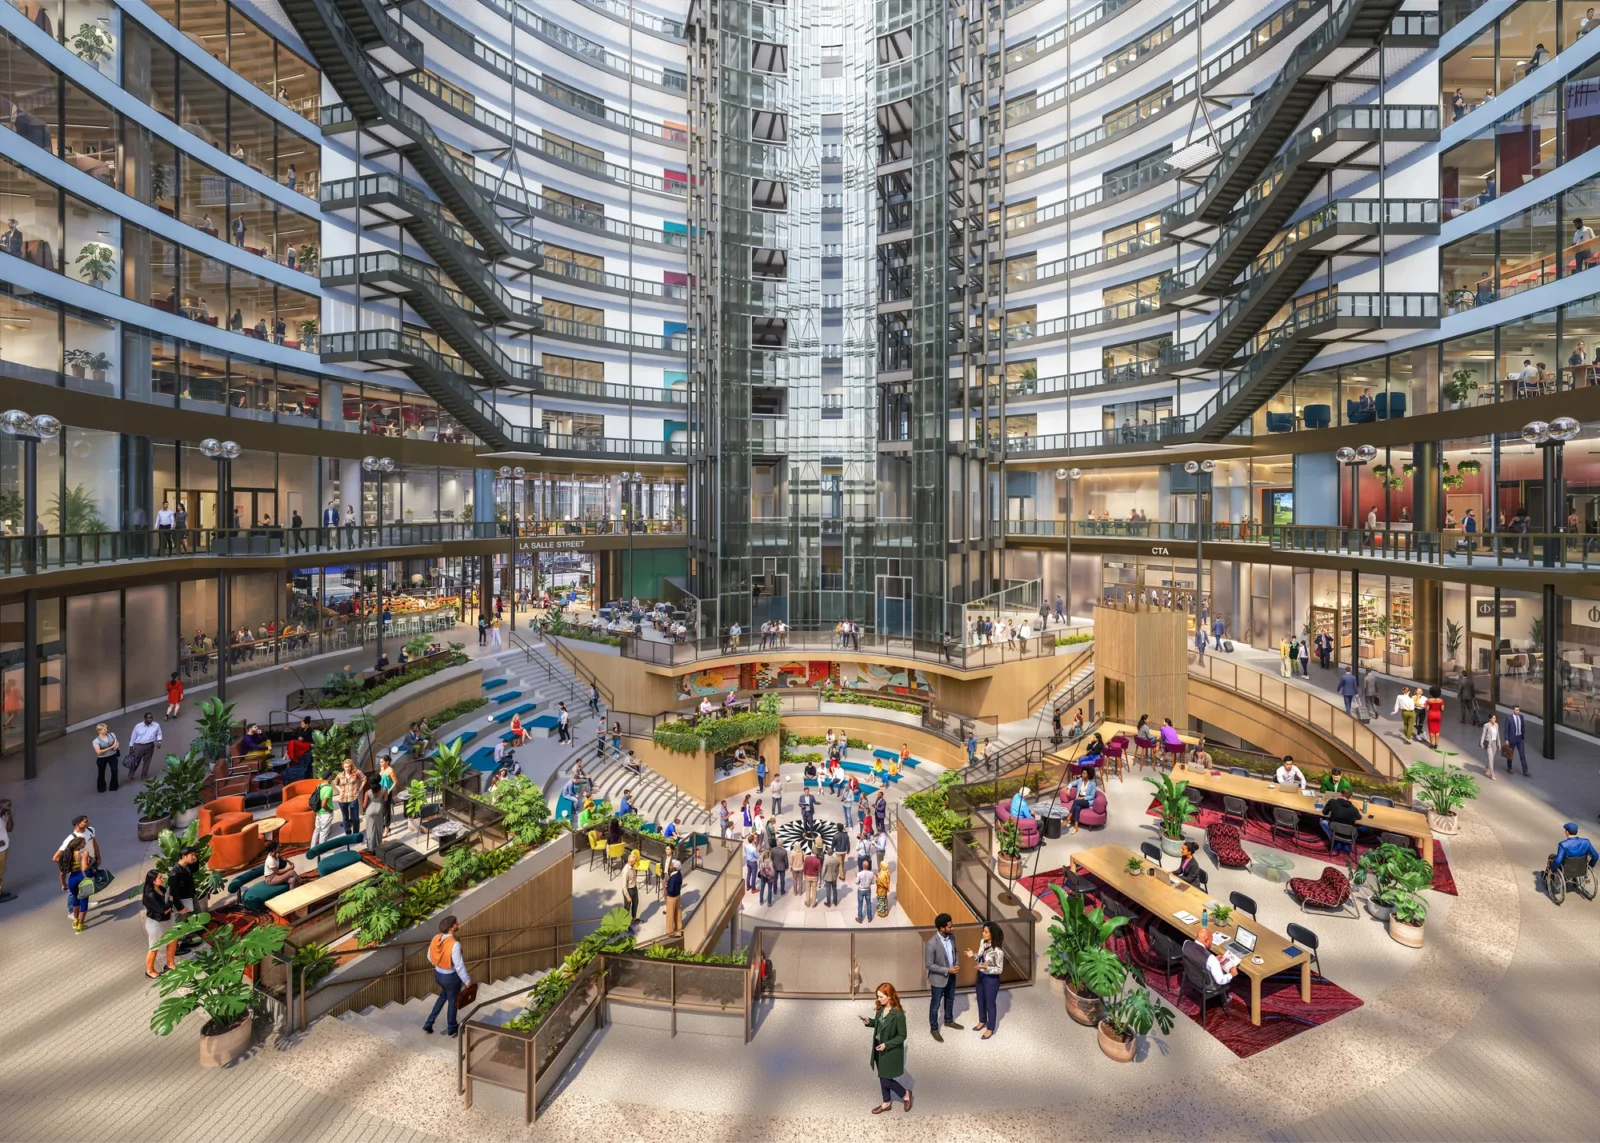
Google has released a fresh batch of renderings for its redevelopment of Chicago’s Thompson Center, offering the clearest look yet at how the tech giant intends to turn the once-endangered Loop landmark into offices, retail and public gathering space. The images were shared on September 16, 2026, alongside details of new artwork planned for the building’s atrium and plaza.
Designed by architect Helmut Jahn and completed in 1985 for then-Governor James R. Thompson, the building took the conventional image of a state capitol, dome, columns and open plaza, and flipped it inward, wrapping a curved glass atrium and a sloped, transparent entrance around an entire city block at 100 W. Randolph. The design drew fierce debate from the start, and the structure went on to develop a reputation for leaky roofs, erratic heating and cooling, and expensive upkeep.
Thompson Center’s road from demolition threat to redevelopment

By the building’s third decade, Illinois officials were openly discussing tearing it down to cash in on the underlying land. Governor Bruce Rauner advanced a plan in 2015 to sell the property, prompting a sustained defense of the building by preservation groups, including Landmarks Illinois and Docomomo, who argued the structure was an essential and unrepeatable piece of postmodern design history.
That campaign helped keep the wrecking ball away. The state sold the building in July 2022 to developer The Prime Group, working alongside Capri Investment Group as Prime | Capri Interests, for $105 million, according to Yahoo. Google, which had already been expanding its footprint in Chicago since opening its first office there in 2000, committed the same year to buying the property once it was renovated rather than demolished, and construction got underway in May 2024 with Clark Construction as general contractor. Work has included stripping away the original glass-and-metal skin and reworking sections of the atrium.
What the new design adds inside and out
The renovation team includes Architecture Plus Information (A+I), now part of Perkins&Will, working alongside Jahn’s own firm to update the building while keeping its signature look intact. Plans call for widening the opening beneath the 17-story atrium and building a cascading staircase woven together with terraced seating, plus three levels of covered terraces bringing in more daylight and greenery. The ground floor is being reworked around a taller entry colonnade, and the finished building is expected to connect directly into the CTA transit system.

The atrium and plaza are meant to host a changing lineup of food and retail vendors along with seasonal public events. Outside, the plaza will hold a permanent artwork: a 30-foot sculpture called Vector by artist Sanford Biggers, part of his ongoing Codex series exploring the coded meanings within historic American quilts. Biggers drew on 19th-century quilts held by the Illinois State Museum and the Chicago History Museum, including a Tumbling Block pattern historically tied to Underground Railroad signaling, to shape the sculpture’s design. Describing the piece, Biggers said it “reimagines traditional quilt patterns as a hyper-dynamic, tilted accordion structure that offers spaces for interaction and gathering.”
Google is also working with the nonprofit After School Matters, which will have Chicago teens contribute a large commissioned artwork for the atrium this year; Yahoo’s reporting describes this separately as local students painting a mural inside the building.
Google now employs more than 2,000 people in Chicago and has said the finished Thompson Center is scheduled to open its doors to both staff and the general public in 2028.




Pearce+ Builds a Guerrilla Shading Pavilion in Camden From Reused Timber
Made from timber reused from earlier projects, Pearce+'s hexagonal Guerrilla Shading Pavilion...
illustrarch Editoral Team1 Mins read

Jean Prouvé’s 1944 6×6 Demountable House Becomes a Japanese Tea Pavilion at Design Miami.Paris
Galerie Patrick Seguin has assembled Jean Prouvé's 1944 6x6 Demountable House in...
illustrarch Editoral Team2 Mins read

Tillamook’s WWII Blimp Hangar, Sold for $1, Will Reopen as an Air Museum on October 29
Sean O'Brien of the Vintage Aviation Museum bought Tillamook's storm-damaged Hangar B...
illustrarch Editoral Team2 Mins read
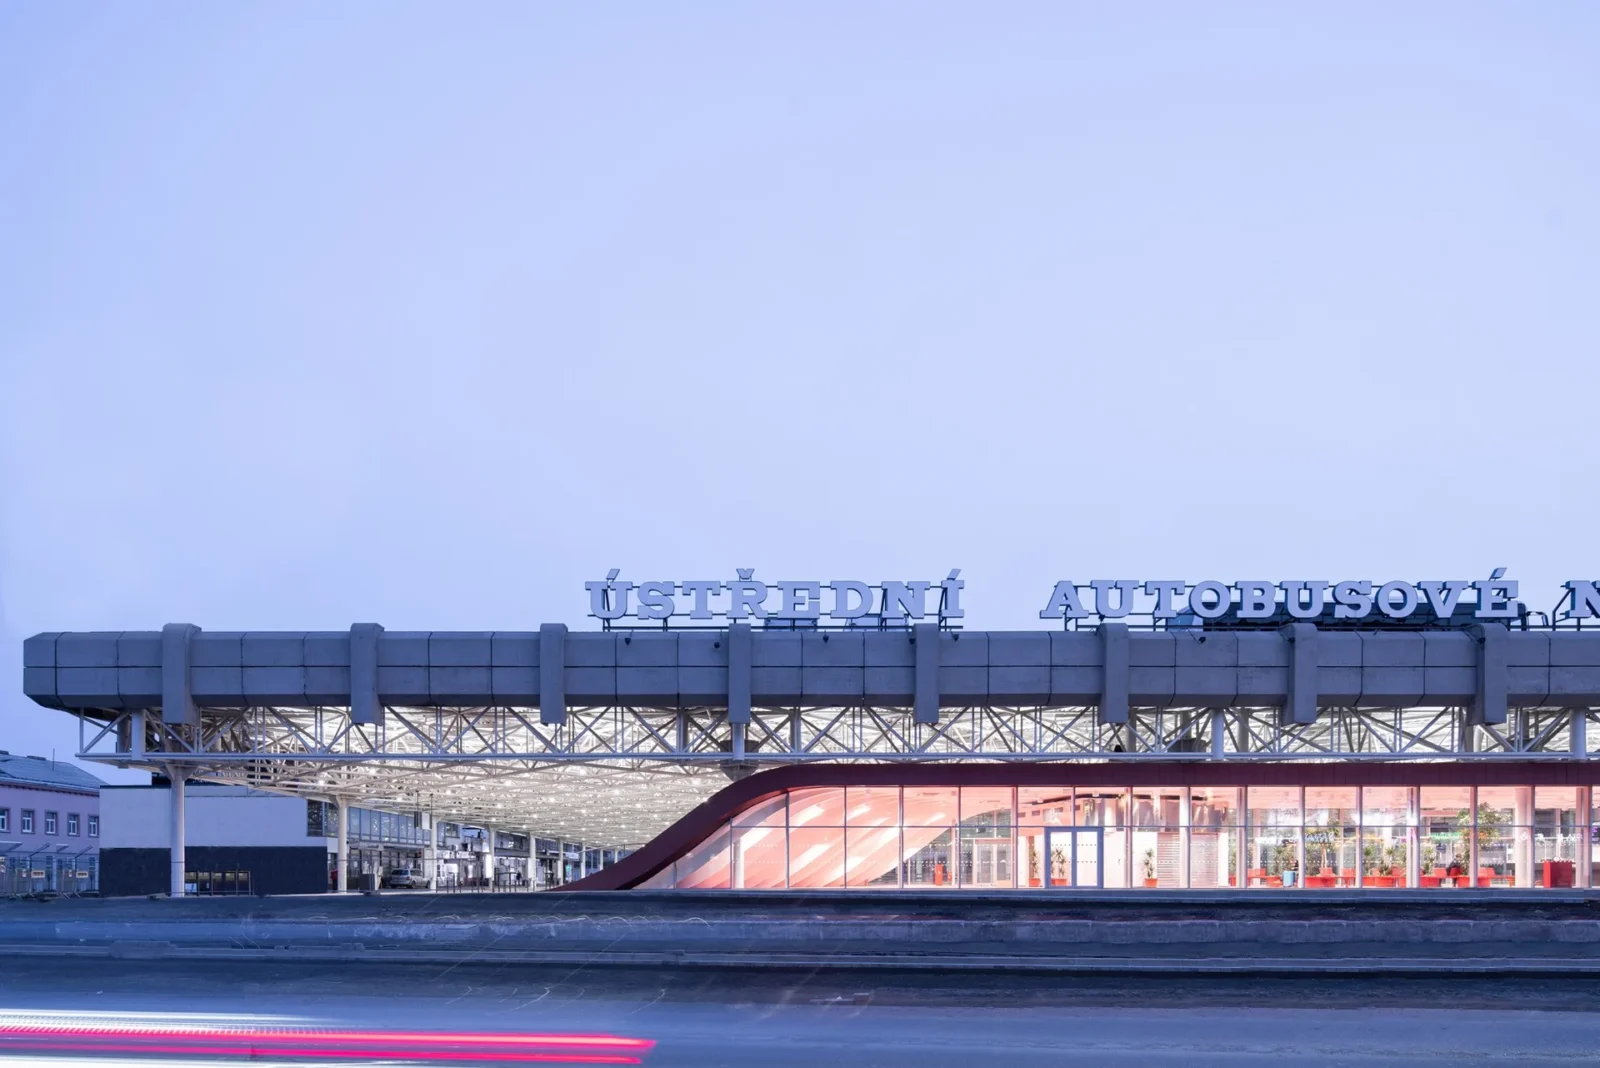
Zvonařka Bus Station by CH+K
CH+K renovated Brno's Zvonařka Bus Station, a 1980s Brutalist terminal, keeping its...
illustrarch Editoral Team2 Mins read


Leave a comment