

The Architect’s Stair #3
The Architect’s Stair #3 invites architects and designers to reinterpret the staircase beyond circulation, transforming it into a spatial, structural, and experiential centerpiece.
 illustrarch Editoral Team28 May 20261 Mins read97

The stair is one of the most elemental and enduring components of architecture. It is a structure in motion—a connector of levels, a sculptural form, a spatial sequence, and a symbol of ascent, descent, and transition. It guides the body and engages the mind. It is at once practical and poetic.
From ancient stone steps carved into cliffs to futuristic floating staircases in contemporary design, the stair has served far more than a functional role. It punctuates the rhythm of space, dictates circulation, and often becomes a central visual and emotional anchor in architectural composition. It holds narrative power—inviting pause, procession, and perception.
This 3rd edition of the competition invites architects, designers, and creative thinkers to explore the stair as a pure expression of architectural language. Participants are asked to reflect on its symbolism, geometry, movement, and potential—free from constraints of program, material, or scale. There are no limitations on style, function, context, or dimension. Whether monumental or minimal, abstract or inhabitable, real or speculative—what matters is the clarity and creativity of the concept.
We are not looking for compliance with regulations or typical stair design solutions. Instead, this is a conceptual exploration of an essential architectural element, reimagined as a means of expressing your unique design philosophy. How can a stair tell a story? How can it embody spatial ideas, emotions, ideologies, or atmospheres? How can it become a metaphor, a movement, a manifesto?
Take a step and make a statement! The stair is your subject—but your imagination defines its boundaries. Celebrate it. Deconstruct it. Transform it.
PRIZES
3 winning proposals, one special award recipient and 6 honourable mentions will be selected. Buildner will award a total of 7,000 € in prize money to competition winners as follows:
1st Prize – 3,500 €
2nd Prize – 1,500 €
3rd Prize – 1,000 €
+ 6 honourable mentions
Buildner Student Award – 1, 000 €
COMPETITION SCHEDULE
Advance Registration: October 16 – January 15
Last Minute Registration: January 16 – March 5
Final registration deadline: March 5, 2026
Closing date for submission: April 6, 2026 (23:59 London Time)
Announcement of the winners: June 9, 2026








Four Design and Architecture Contests Open for Entries This Fall
Four separate design contests, in California, Vancouver, Canada's new RIBA chapter and...
illustrarch Editoral Team2 Mins read

Kinderoase Daycare by Kéré Architecture and HK Architekten
On a former car park wedged against the TUM campus, Kere Architecture...
illustrarch Editoral Team2 Mins read

The Ground Plane: Material Logic and Site Performance in Architectural Paving
Architectural photography crops out the driveway, but architectural paving is the first...
illustrarch Editoral Team4 Mins read
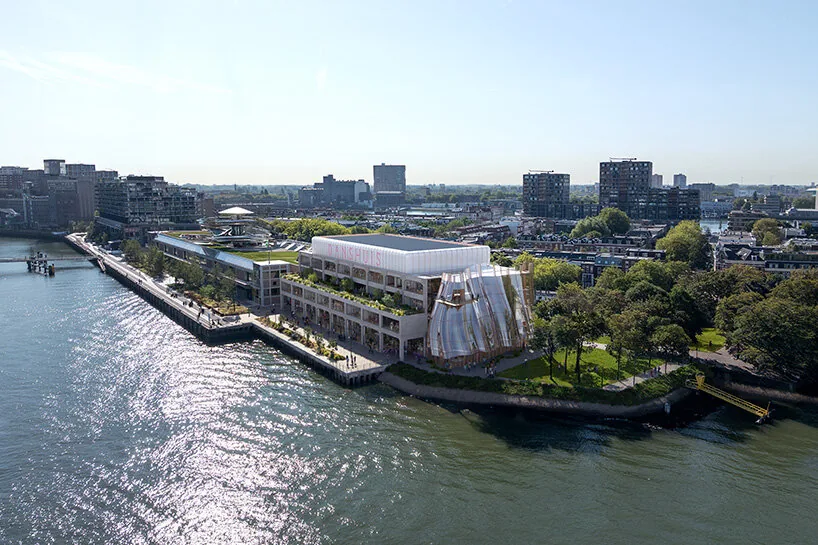
MAD to Convert 1923 Rotterdam Warehouse into Dance Center
MAD will convert a 1923 Rotterdam warehouse into Danshuis, a dance center...
illustrarch Editoral Team1 Mins read




