

Design Softwares
Design software defines the modern architect’s toolkit. This category offers reviews, comparisons, and tutorials for modeling, rendering, BIM, and drafting tools. Whether you are choosing your first program or optimizing a studio pipeline, illustrarch helps you pick and master the right software for the job.

SketchUp vs Rhino: Best 3D Modeling for Architects
A practical comparison of SketchUp vs Rhino for architects, covering push-pull versus NURBS modeling, the Grasshopper parametric workflow, rendering options, learning curve, and...
 Elif Ayse Sen6 Mins read
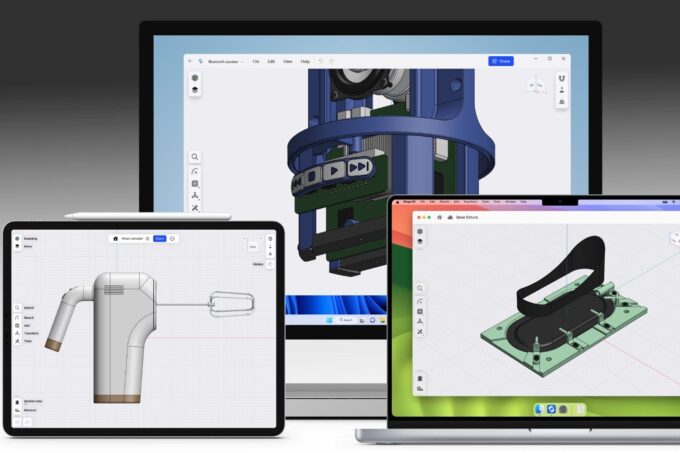
Shapr3D Review: Is It Worth It for Architects on iPad?
Shapr3D turns the iPad into a precise CAD workspace, but is it right for architects? This review covers how it models with the...
 Sinan Ozen5 Mins read
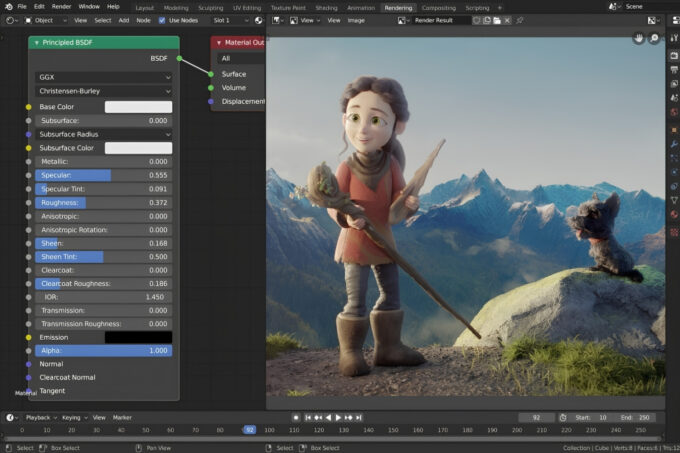
Blender for Architects: A Complete Beginner’s Guide
Architects can produce professional renders without paying for software. This guide to Blender for architects covers installation, the interface, modeling a building, choosing...
Sinan Ozen6 Mins read
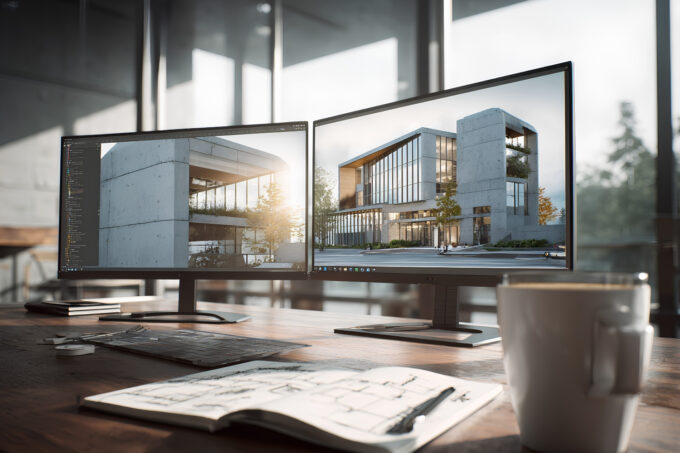
Best Free Rendering Software for Architecture Students in 2026
Architecture students can create professional renders without a paid license. This guide covers six free rendering tools, from open-source Blender to real-time engines...
Sinan Ozen5 Mins read

Twinmotion Architectural Rendering: 7 Best Alternatives for Architects
Twinmotion is a strong free option for real-time architectural visualization, but not the only one. This guide compares seven alternatives, from Lumion and...
 Furkan Sen8 Mins read

SketchUp for iPad Free: How the App Compares to Desktop
A hands on review of SketchUp for iPad that explains the free viewer, the 7 day Go trial, and the SketchUp Free browser...
Furkan Sen6 Mins read

FormIt Alternatives for Architects: 6 Tools for Conceptual Design in 2026
Autodesk FormIt entered maintenance mode in 2024 and is merging into Forma. This guide covers six practical FormIt alternatives for architects, including SketchUp,...
Sinan Ozen6 Mins read

Houdini Alternatives for Architects: 7 Practical Options Compared
A practical comparison of seven Houdini alternatives suited for architectural workflows. Each tool is evaluated by procedural capability, pricing, learning curve, BIM integration,...
Sinan Ozen5 Mins read


