

Shapr3D Review: Is It Worth It for Architects on iPad?
Shapr3D turns the iPad into a precise CAD workspace, but is it right for architects? This review covers how it models with the Apple Pencil, what the free and Pro plans unlock, its limits versus Revit and ArchiCAD, and where it fits a workflow.
 Sinan Ozen4 July 20265 Mins read231
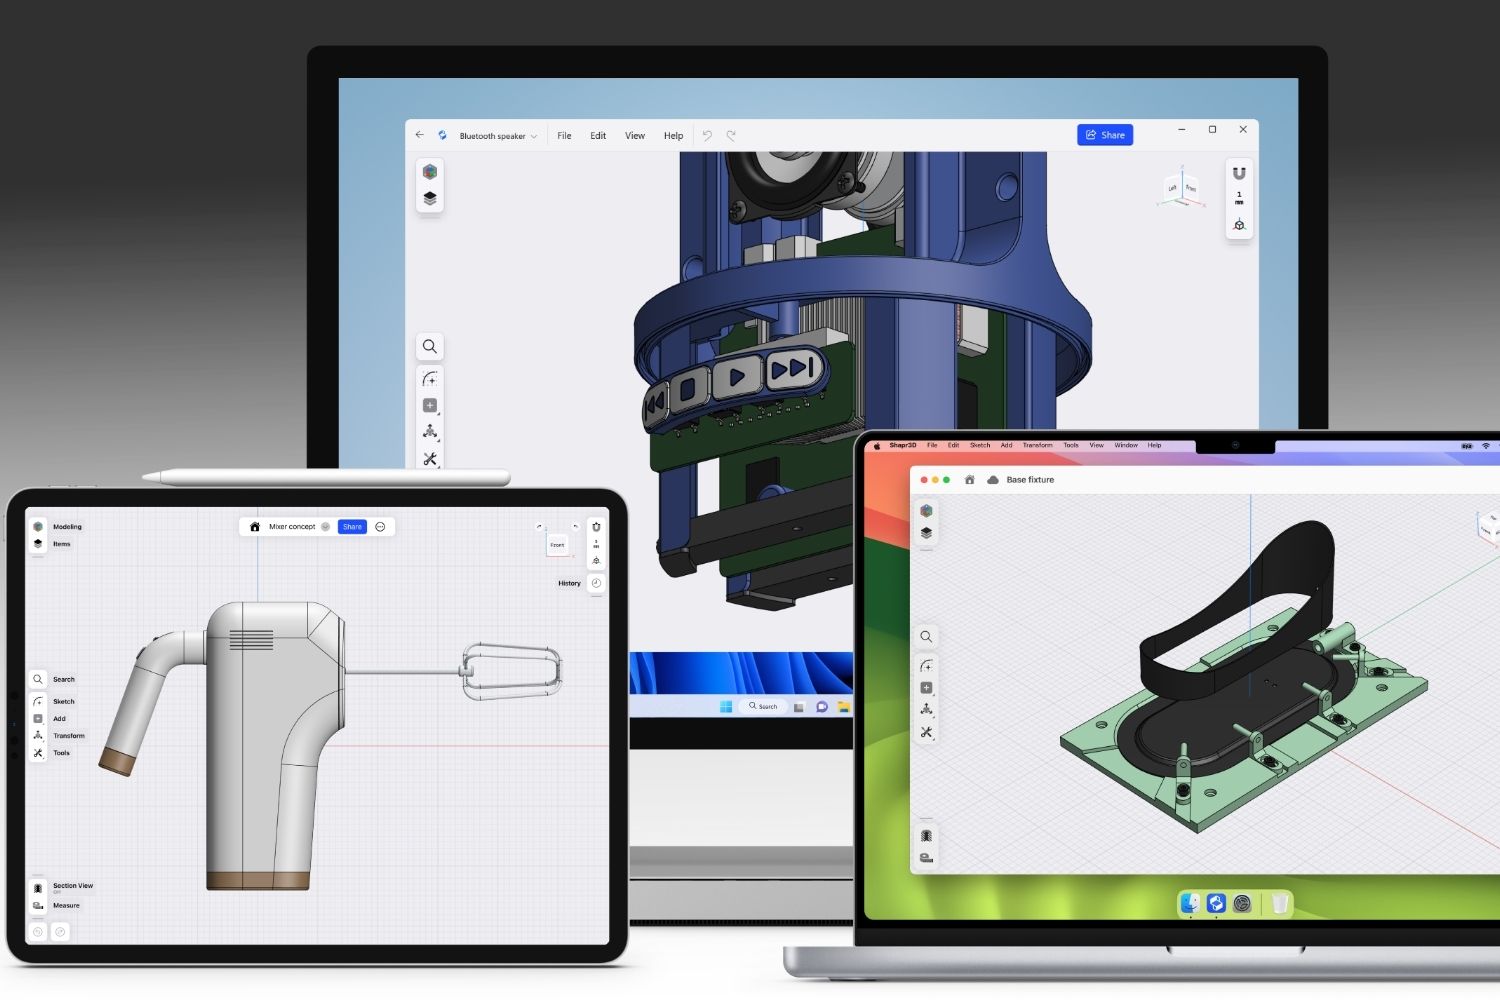
Table of Contents Show
This Shapr3D review finds the iPad CAD app a strong fit for architects at the concept and massing stage, where Apple Pencil modeling is fast and precise. It is not a BIM replacement for Revit or ArchiCAD, but as a portable sketch-to-solid tool, it earns a place in most workflows.
For architects, the appeal of Shapr3D is simple. It puts a real CAD engine on a device you can carry to a site visit, a client meeting, or a coffee shop. The question is whether that portability holds up once you move past sketching and into actual design work. This review looks at how the app performs on architectural tasks, what the free and paid tiers cover, and the points where it stops being enough on its own.
What Is Shapr3D, and Who Is It Built For?
Shapr3D is a direct 3D modeling app built first for the iPad and Apple Pencil, and it now also runs on Mac, Windows, and Apple Vision Pro. It was originally designed for product designers and engineers rather than architects, which shapes both its strengths and its gaps. Under the hood it runs on the Siemens Parasolid kernel, the same geometry engine used by SOLIDWORKS and Siemens NX, so the solids it produces are accurate and export cleanly into professional CAD.
That engineering heritage matters. Shapr3D thinks in solid bodies and parts, not in walls, slabs, and rooms. For an architect, this means it handles form and mass extremely well but has no concept of a building model the way Revit or ArchiCAD do. Knowing that distinction upfront saves a lot of frustration later, and it explains most of the praise and most of the complaints you will read about the tool.
Shapr3D on iPad: How It Actually Feels to Model
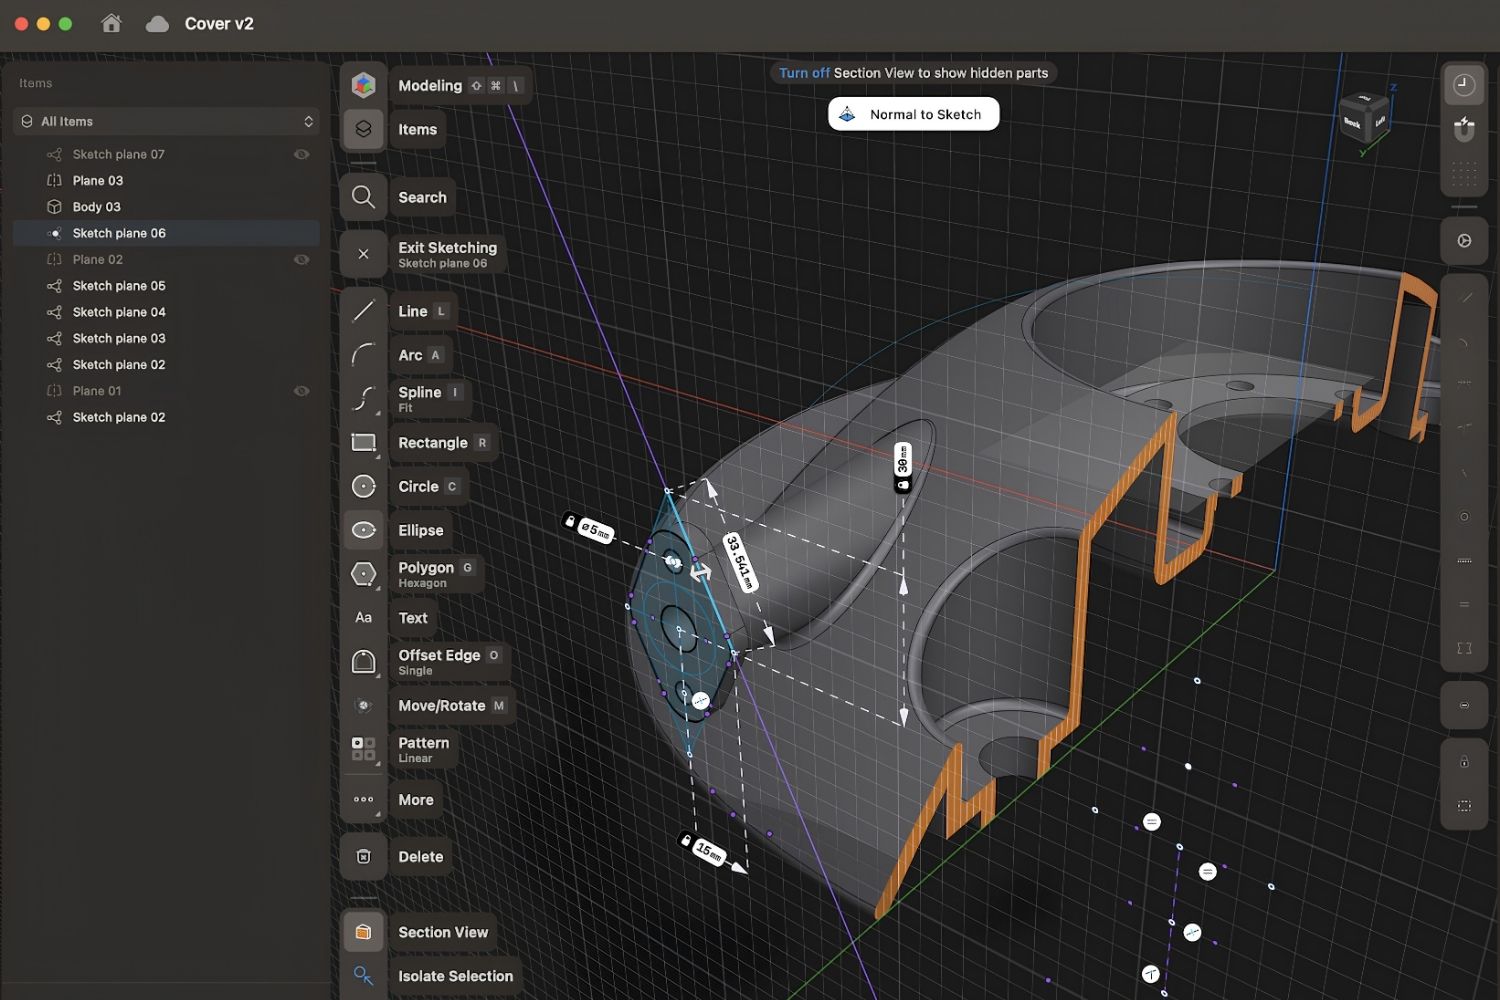
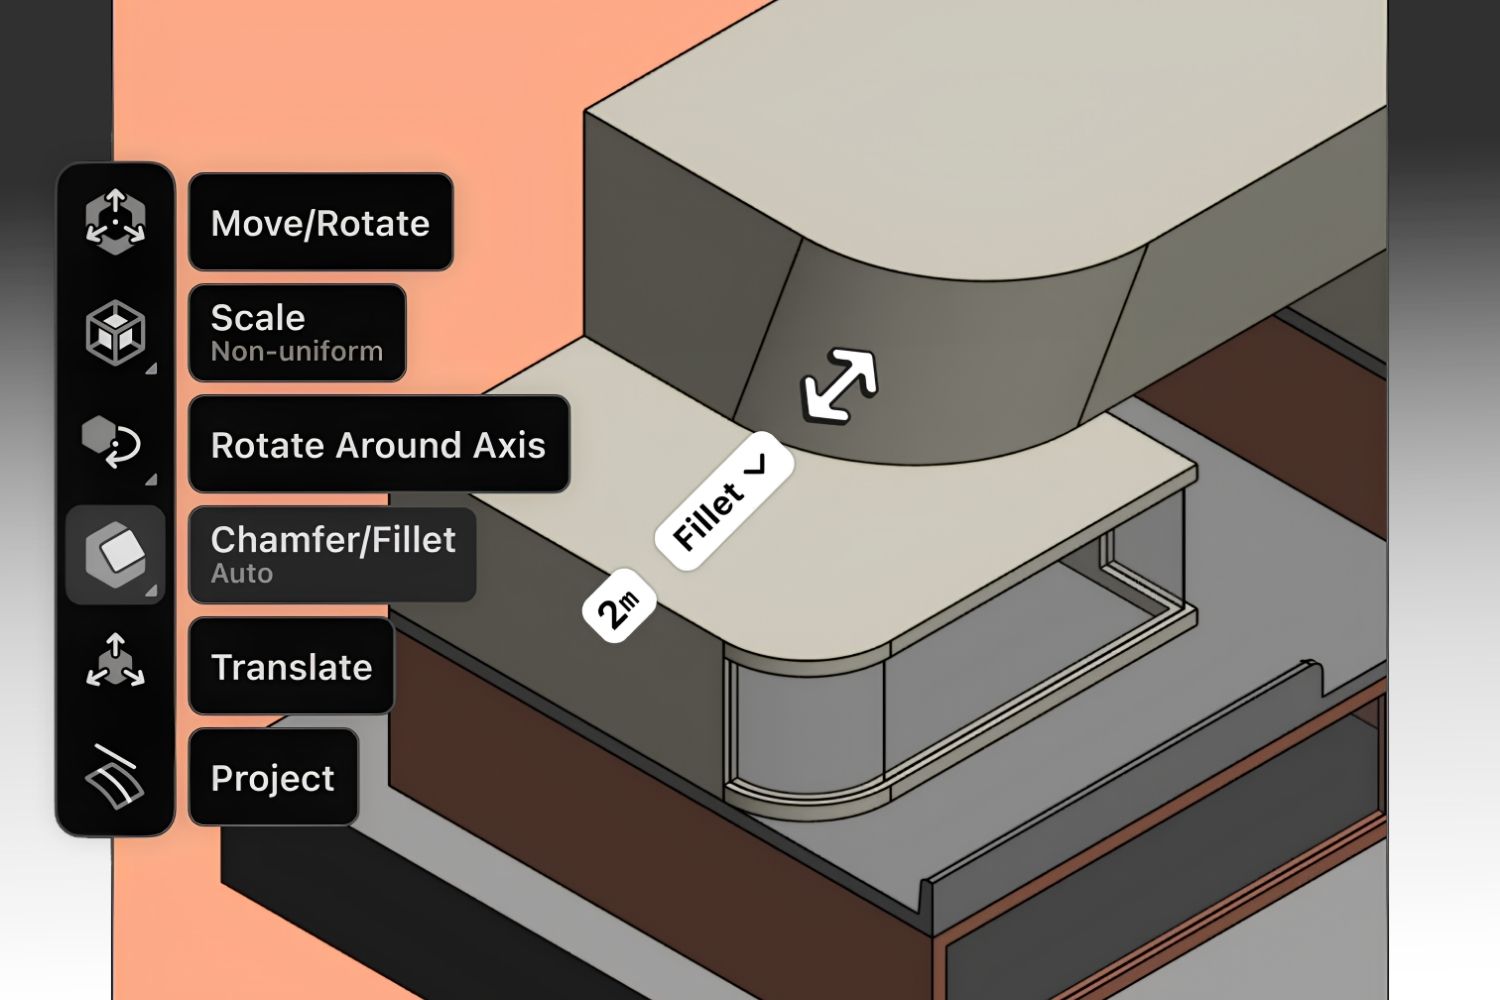
The iPad version is where Shapr3D earns its reputation. Sketches start with a tap, constraints lock dimensions in place, and a push or pull turns a 2D profile into a solid. Two-finger gestures move the camera, and the Apple Pencil gives you control that sits much closer to desktop CAD than most tablet apps manage. There is almost no menu hunting. Most architects who are already comfortable with touch interfaces reach a usable level within a day.
Speed is the real selling point. A rough massing study that might take twenty minutes of setup in desktop software can come together in a handful of taps here, which is exactly what you want during early design when ideas change by the hour. You can download Shapr3D free from the App Store and have your first form on screen in minutes, with no installation barrier and no powerful workstation required.
💡 Pro Tip
Set your workspace units before the first sketch, even on building-scale work. Shapr3D is precise to the kernel level, and architects who start in rough units often hit rounding mismatches when they export to Revit or AutoCAD later. Locking units early avoids a tedious rescale during handoff.
What Architects Can (and Can’t) Do With Shapr3D
For concept and schematic work, the list of what Shapr3D handles well is long. Massing studies, facade articulation, pavilion and small-structure design, custom furniture, sculpted forms, and quick study models for 3D printing all sit comfortably inside its toolset. The integrated AR viewer on iPad is a quiet standout. You can drop a full-scale model into a real space and walk around it, which reads far better in a client meeting than a flat screen render.
The limits are just as clear. Shapr3D is not BIM. There are no smart walls, no schedules, no door and window families, and no construction documentation engine. It does not replace Revit or ArchiCAD for anything past the concept phase, and it lacks the deep architectural object libraries that purpose-built platforms ship with. If your deliverable is a permit set or a coordinated model, this is the wrong tool for that stage of the project.
⚖️ Pros & Cons at a Glance
✔️ Pros: Fast Apple Pencil modeling, precise Parasolid solids, clean CAD export, full-scale AR on iPad, near-zero learning curve
✖️ Cons: No BIM or documentation, built for product design rather than buildings, Pro tier is subscription only, free plan capped at two projects
Free vs Pro: What the Plans Include
Shapr3D runs on a freemium model, and every user gets the full modeling toolset at no cost, which is unusual for CAD. The free Basic plan limits you to two active projects and exports only low-resolution STL and 3MF files, enough to test the workflow but not to hand clean geometry to a desktop seat. For students this matters less than it sounds, because Shapr3D offers a free one-year educational license that unlocks the full Pro feature set during school.
The paid Pro plan removes those caps. It unlocks unlimited projects, high-resolution and engineering export formats including STEP, IGES, and X_T, technical drawings, real-time visualization, and priority support. For an architect moving models into Rhino, AutoCAD, or a rendering engine, that export quality is the line between a usable file and a wasted afternoon.
Shapr3D Plans Compared
The table below summarizes how the three tiers differ for architectural use:
| Feature | Basic (Free) | Pro | Enterprise |
|---|---|---|---|
| Price | Free | $299/year per seat | Custom quote |
| Active projects | 2 | Unlimited | Unlimited |
| Export quality | Low-res STL, 3MF | High-res STL, STEP, IGES, X_T | Adds NX, JT, Parasolid, more |
| Documentation | Viewer only | Technical drawings, visualization | Full Pro set plus team controls |
| Best for | Testing, students, sketching | Solo architects, small firms | Larger studios, secure teams |
🔢 Quick Numbers
- Shapr3D has over 1 million users worldwide (Shapr3D, 2026)
- The app holds a 4.8 out of 5 rating across 170 reviews on G2 (G2, 2026)
- Pro costs 299 US dollars per year per seat, billed annually (Shapr3D, 2026)
- Its Parasolid kernel powers more than 350 CAD applications industry-wide (Siemens, 2025)
Pro is priced at 299 US dollars per year per seat on the official Shapr3D pricing page, billed annually, with a 14-day free trial and a 14-day money-back guarantee on website purchases. For a solo architect or a small studio, that figure recovers itself quickly against a few billable hours of design time, which is part of why the value question usually comes down to how often you actually model on the move.
Pricing and plan details vary by region and change over time. Check the official Shapr3D site for current figures before subscribing.
Where Shapr3D Fits in an Architecture Workflow
The most useful way to think about Shapr3D is as a front end, not a full pipeline. It covers the messy, fast-moving early phase, then hands off. Because it exports STEP, DWG, and OBJ, a massing model built on the iPad moves into Rhino, AutoCAD, or a rendering tool with little cleanup. Plenty of architects pair it with a desktop BIM seat: concept and form on the tablet, documentation and coordination on the workstation. If you want to see how it sits beside other tablet tools, our guides to the free architecture apps for iPad and the wider list of best architecture apps for iPad place it in context.
If you already work across an iPad and a desktop, it slots in without disrupting anything, and our overview of using an iPad for design work covers the broader case for a tablet in practice. If you are weighing Shapr3D against other concept tools, it competes most directly with the lighter end of the modeling field. Our roundups of SketchUp alternatives, SolidWorks alternatives for architects, and free tools for architectural design show where each option pulls ahead.
What This Means for Your Next Project
Bottom Line: For architects who want a real CAD tool on the iPad for concept and massing work, Shapr3D is worth it, and the free tier lets you confirm that before paying anything. Treat it as a fast, portable companion to your desktop BIM software rather than a replacement, and it pays for itself in early-stage speed alone. The architects who regret it are the ones who expected documentation; the ones who love it use it for exactly what it does best.






Notion Alternatives for Architects: 7 Tools That Fit Studio Work
Notion works until a studio needs fee tracking, phase budgets and timesheets....
 Furkan Sen7 Mins read

Why Every Practice Ends Up With Five Versions of the Same Revit Family
Let’s learn why Revit family libraries accumulate duplicates, break schedules and slow...
 illustrarch Editoral Team5 Mins read

Visualizing Renovation Projects From Photographs: A Workflow for Existing-Building Work
Photo-based visualization turns a photograph of a building that already exists into...
illustrarch Editoral Team7 Mins read

Best Free CAD Blocks and Resources for Architects
A working guide to free CAD blocks for architects, covering ARCAT, CAD-Blocks.net,...
Furkan Sen7 Mins read


Leave a comment