

Zumthor’s Three New Buildings Open at Fondation Beyeler in Riehen
Peter Zumthor's Wyss Museum, Ammann Pavilion and Erlen Torhaus open at Fondation Beyeler in Riehen, nearly doubling the museum's park.
 illustrarch Editoral Team13 October 20264 Mins read1
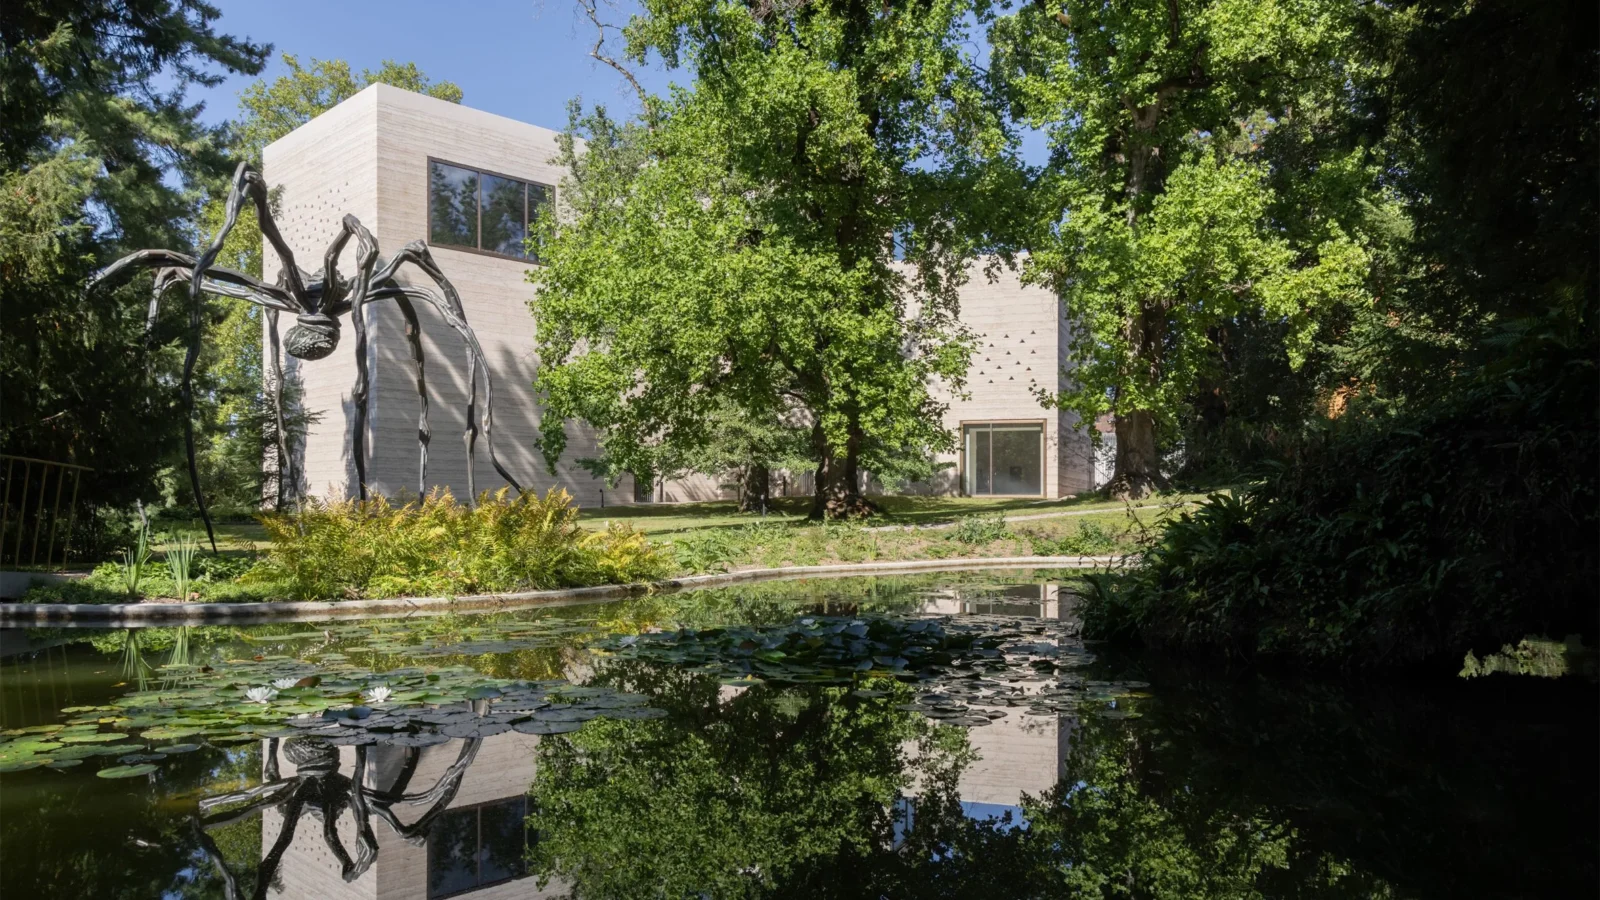
The Fondation Beyeler in Riehen, Switzerland, has begun letting visitors into a long-awaited expansion designed by Peter Zumthor, adding three new structures and a much larger park around the museum that Renzo Piano built in 1997. A preview phase starts on 26 September 2026, with the site opening in full on 15 January 2027.
Zumthor’s studio, Atelier Peter Zumthor, spread the new programme across three separate buildings rather than one large addition: the Wyss Museum, the Ammann Pavilion and the Erlen Torhaus. Each sits at a different point in the grounds, positioned so the architecture reads as part of the landscape rather than a single new monument next to Piano’s original.
Fondation Beyeler expansion adds Wyss Museum and two smaller buildings
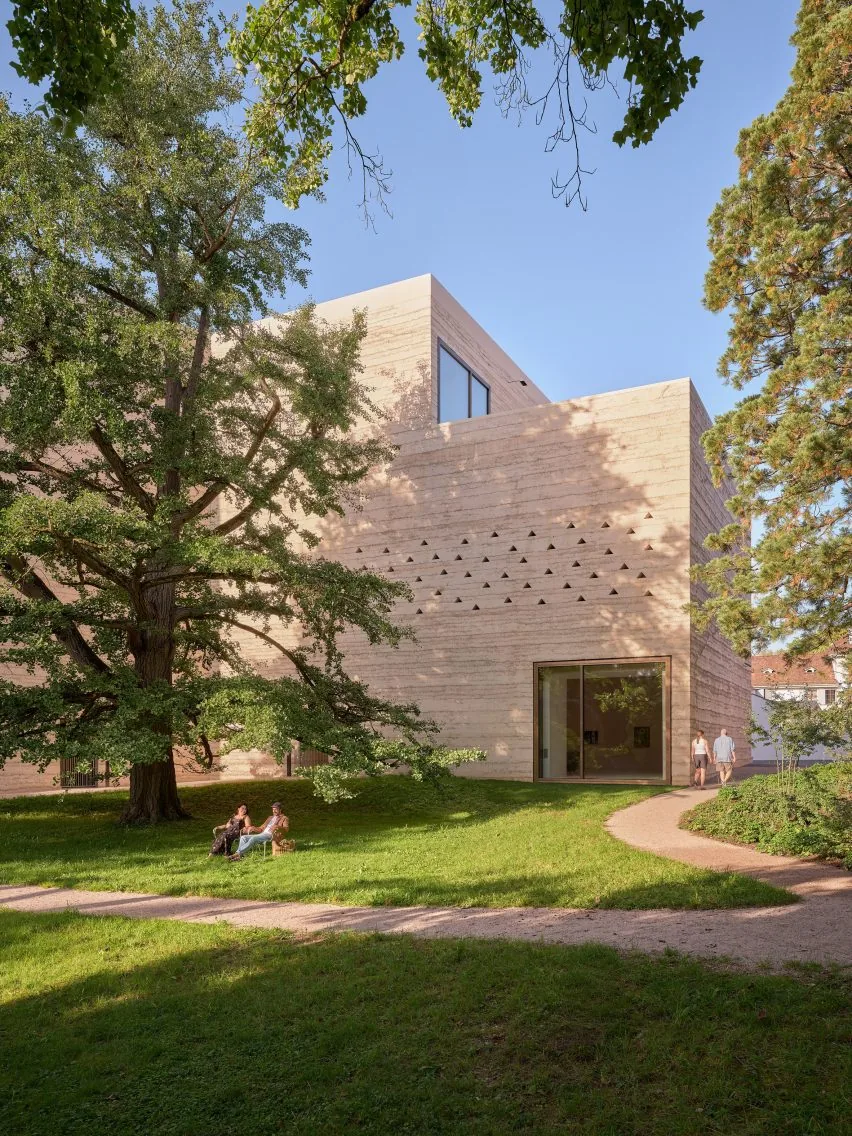
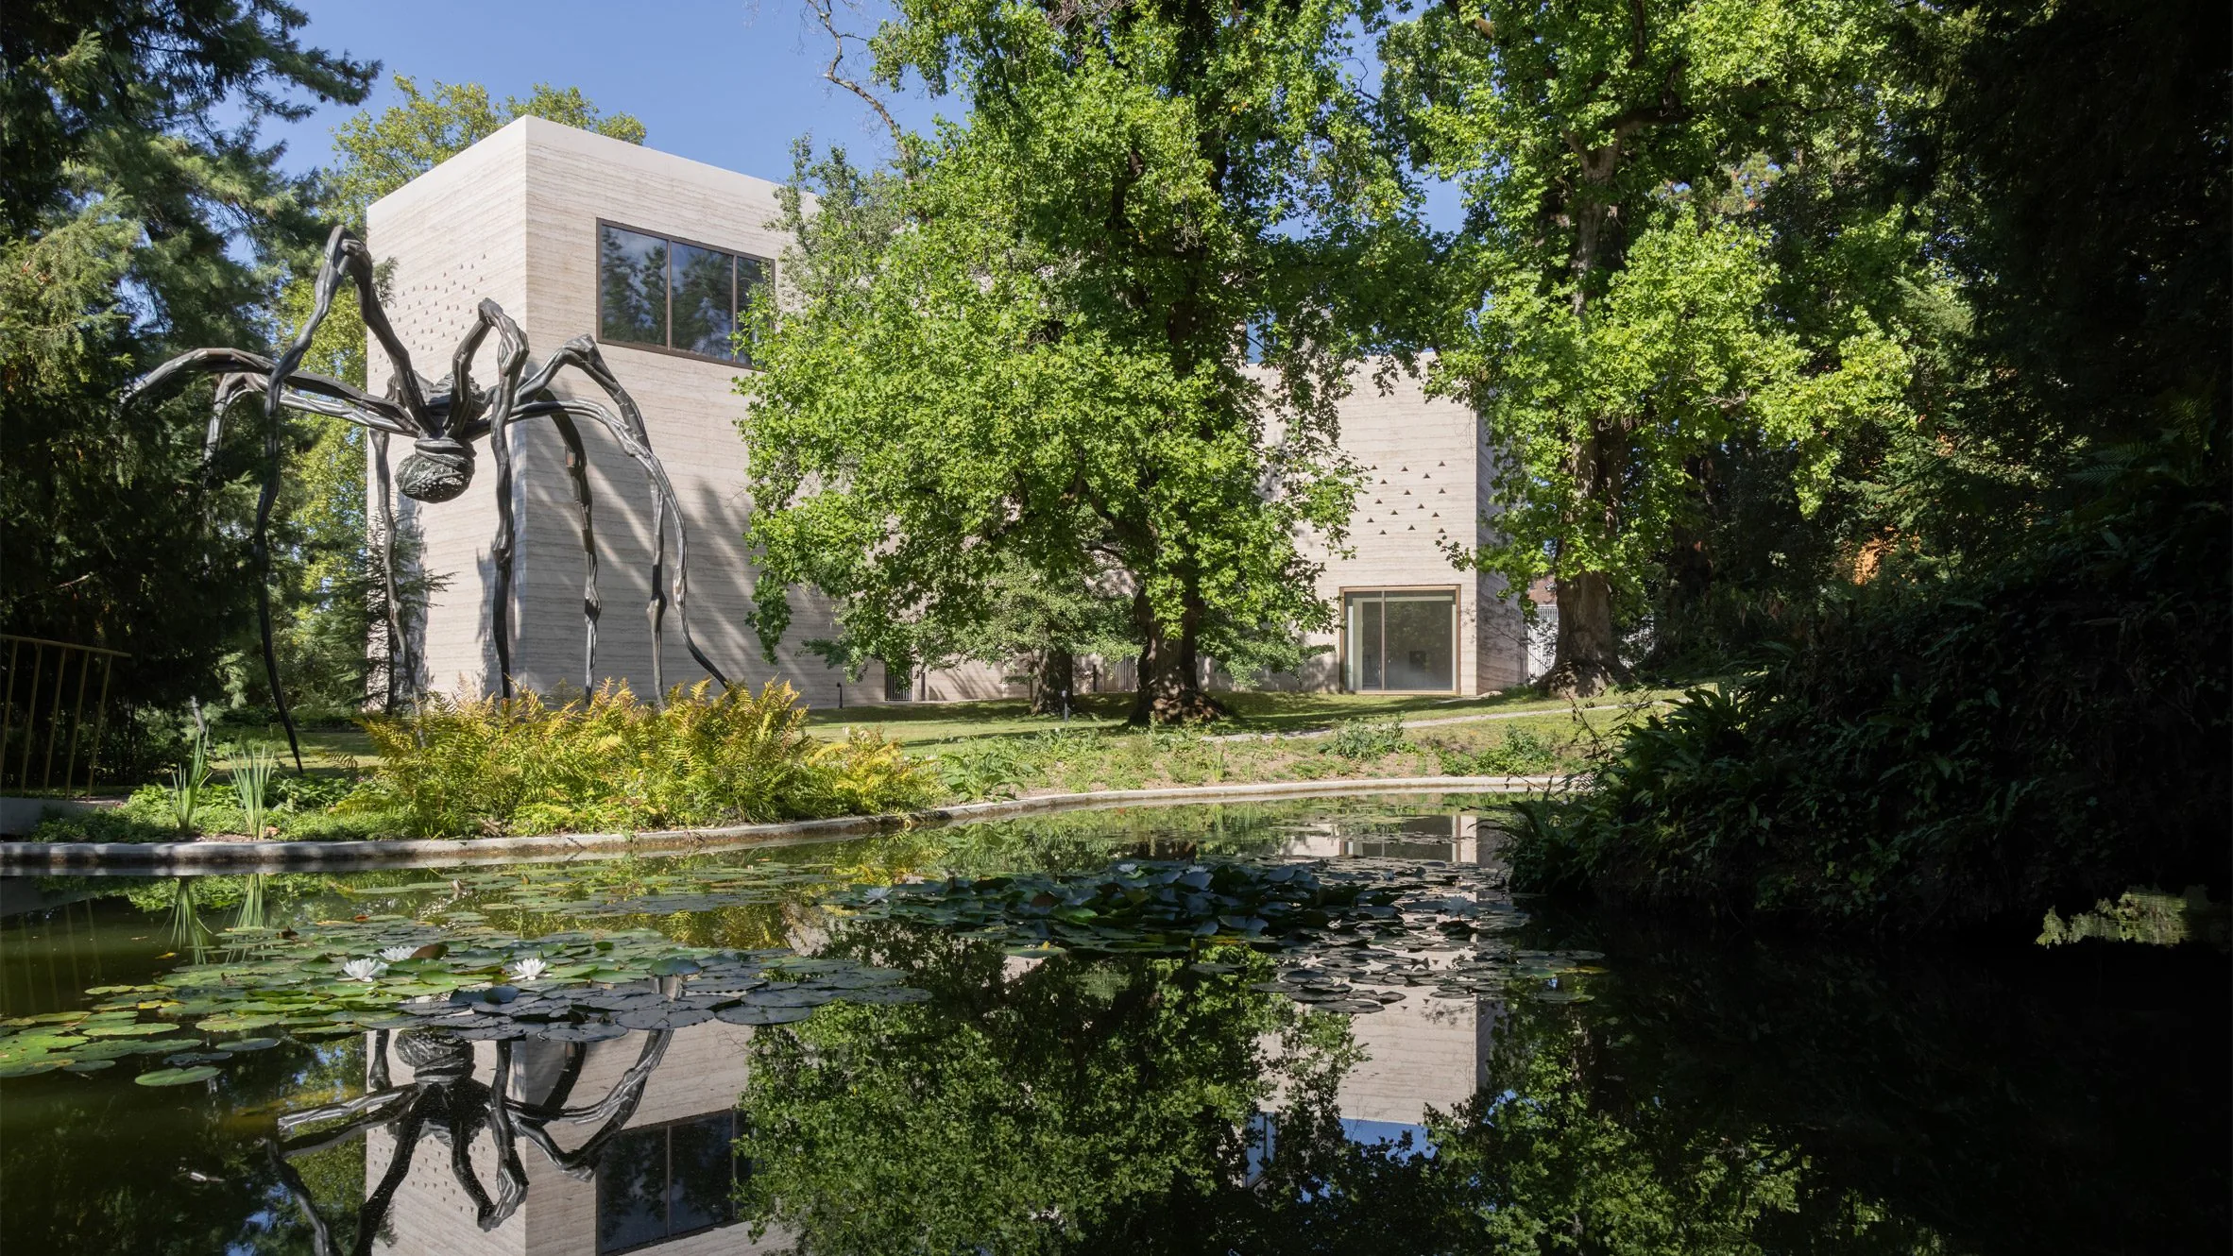
The largest of the three, the Wyss Museum, rises three storeys in a Y-shaped plan that was drawn around mature trees on site, including a ginkgo, a redwood and a cluster of plane trees. It contributes roughly 1,500 square metres of new exhibition space, with windows framing views out toward the Black Forest and the Jura region. Its walls are rammed concrete mixed with Jura limestone aggregate, giving the facades a warm yellow cast that carries through to terrazzo floors, stone staircases and benches inside. A rooftop terrace links down to the park via an external stair.
The Ammann Pavilion is a single-storey structure built for public use rather than exhibitions, wrapped in glass set into oak frames so it opens visually onto the surrounding park. By day it functions as a free lounge; in the evening its stepped floor, which doubles as seating, hosts talks, concerts, film screenings and performances. Cherry and pear wood finishes warm up the interior.
At the edge of the property, the timber-framed Erlen Torhaus handles the practical side of running a museum, taking in artwork deliveries on a ground floor clad in varnished oak and housing staff offices above. It connects to the existing museum through an underground passage, and its stained oak exterior is a nod to Zumthor’s own studio building in Haldenstein.
Zumthor described wanting the additions to disappear into their setting rather than announce themselves. “I wanted my buildings to blend in so naturally that it felt completely self-evident,” he said, adding: “It makes me happy when people now tell me they look as if they’ve always been here.” Of the finished interiors, he said: “From the outside, the buildings sit beautifully on the site, and inside, they have large, airy spaces that don’t feel formulaic, they are wonderfully expressive, beautiful spaces.”
Park nearly doubles in size with new landscaping and artworks

Working alongside Vogt Landscape Architects, the project folds in close to 10,000 square metres of grounds that had previously been closed off, pushing the total park area to almost twice its former footprint. Both the old and new sections trace back to an English-style landscape garden laid out in the 19th century by Jean-François Caillat. The enlarged grounds keep existing features such as water lily ponds while introducing wildflower meadows, wooded pockets and native orchids, and a new Zumthor-designed bridge crosses the water. The park now links directly into the neighbouring Landschaftspark Wiese nature reserve.
Sculptures already on the grounds by Alexander Calder, Jenny Holzer, Ellsworth Kelly, Philippe Parreno, Thomas Schütte and the duo Fischli/Weiss will be joined outdoors by new pieces from Louise Bourgeois, Pierre Huyghe, Rachel Whiteread and Fujiko Nakaya.
Several older buildings on the site have also been reworked for the reopening. French designer India Mahdavi converted the heritage-listed Orangerie into a small greenhouse paired with a shop for plants, uncovering the timber roof structure and introducing pale green details. Swiss firm Forsberg Architekten turned the Ammann Atelier into space for art education and workshops, and fitted out the adjoining Salon as a listening room stocked with a collection of more than 2,000 vinyl records. A separate small structure, the Folly, has been set aside as an experimental space for artists.
A project years in the making
The expansion traces back to 2017, when the foundation announced that Zumthor had been picked unanimously from eleven competing firms to design the addition. At that stage the project was estimated at $100 million, with CHF 50 million already pledged through the Wyss Foundation and the Daros Collection of the Schmidheiny family, according to a Fondation Beyeler statement at the time. Board chairman Hansjörg Wyss called the plan “an important step in the development of the Fondation Beyeler,” adding that it was “a major gift for Riehen.” Museum director Sam Keller said Zumthor had “the necessary sensitivity to build a museum of outstanding quality in this very special spot,” comparing the ambition to what Piano achieved two decades earlier. Zumthor himself said at the 2017 unveiling that he wanted “to create buildings that are loved,” calling the commission in the region where he grew up “a particular honor.” The early plans described somewhat different building types, including a standalone “House for Art” and a transparent event pavilion, before the scheme settled into the Wyss Museum, Ammann Pavilion and Erlen Torhaus now built.
The reopened museum launches its public programme with “Constellations,” an exhibition bringing together more than 200 works from the Beyeler collection and private lenders across both museum buildings, the expanded park and the restored historic structures. It runs from 26 September 2026 to 5 September 2027 and is planned to change with the seasons before the full opening in January.



Benthem Crouwel Completes the Afsluitdijk Revamp with a Fish Passage and Domed Pumping Stations
The 32 km Afsluitdijk in the Netherlands has been raised, armoured and...
illustrarch Editoral Team2 Mins read
Luxembourg Pavilion Tackles the Overconsumption of Living Space at the 2027 Venice Biennale
Curated by Céline Zimmer and Exutoire, the Luxembourg Pavilion's Excess! will compare...
illustrarch Editoral Team2 Mins read
Frida Escobedo Studio to Design MALBA Underground Wing in Buenos Aires
MALBA has tapped Frida Escobedo Studio to build a subterranean expansion beneath...
illustrarch Editoral Team2 Mins read
CF Møller Turns a Former Psychiatric Hospital in Denmark into the Mind Museum
In Middelfart on Funen, CF Møller has turned an 1888 psychiatric hospital...
illustrarch Editoral Team2 Mins read


Leave a comment