

Modern Earthy Sanctuary House by PENTARCH designers
The Modern Earthy Sanctuary is a 10 Marla house in Sheikhupura, Pakistan, by PENTARCH designers, planned around deep recesses, inward views and an olive, terracotta and dark timber palette.
 illustrarch Editoral Team2 October 20262 Mins read48






The Modern Earthy Sanctuary is a single family house designed by PENTARCH designers for a 10 Marla plot in Sheikhupura, Punjab, in Pakistan. Lead architect Ar. Shaiza Saleem designed and visualised the whole project; it is currently in the design phase, with construction scheduled to begin in April 2027. The brief asked for more than a house: a quiet, tactile retreat that keeps the warmth of natural materials while holding on to a clearly modern language.
Working within a 10 Marla plot
The site measures 90 by 50 feet, about 2,250 square feet, in a fast growing residential area where neighbouring buildings stand close on every side. Local planning rules set a floor area ratio of 1.5, which gives the house 3,375 square feet of covered area. With little to gain from outward views, the design turns inward, protecting privacy while still bringing in daylight and air.
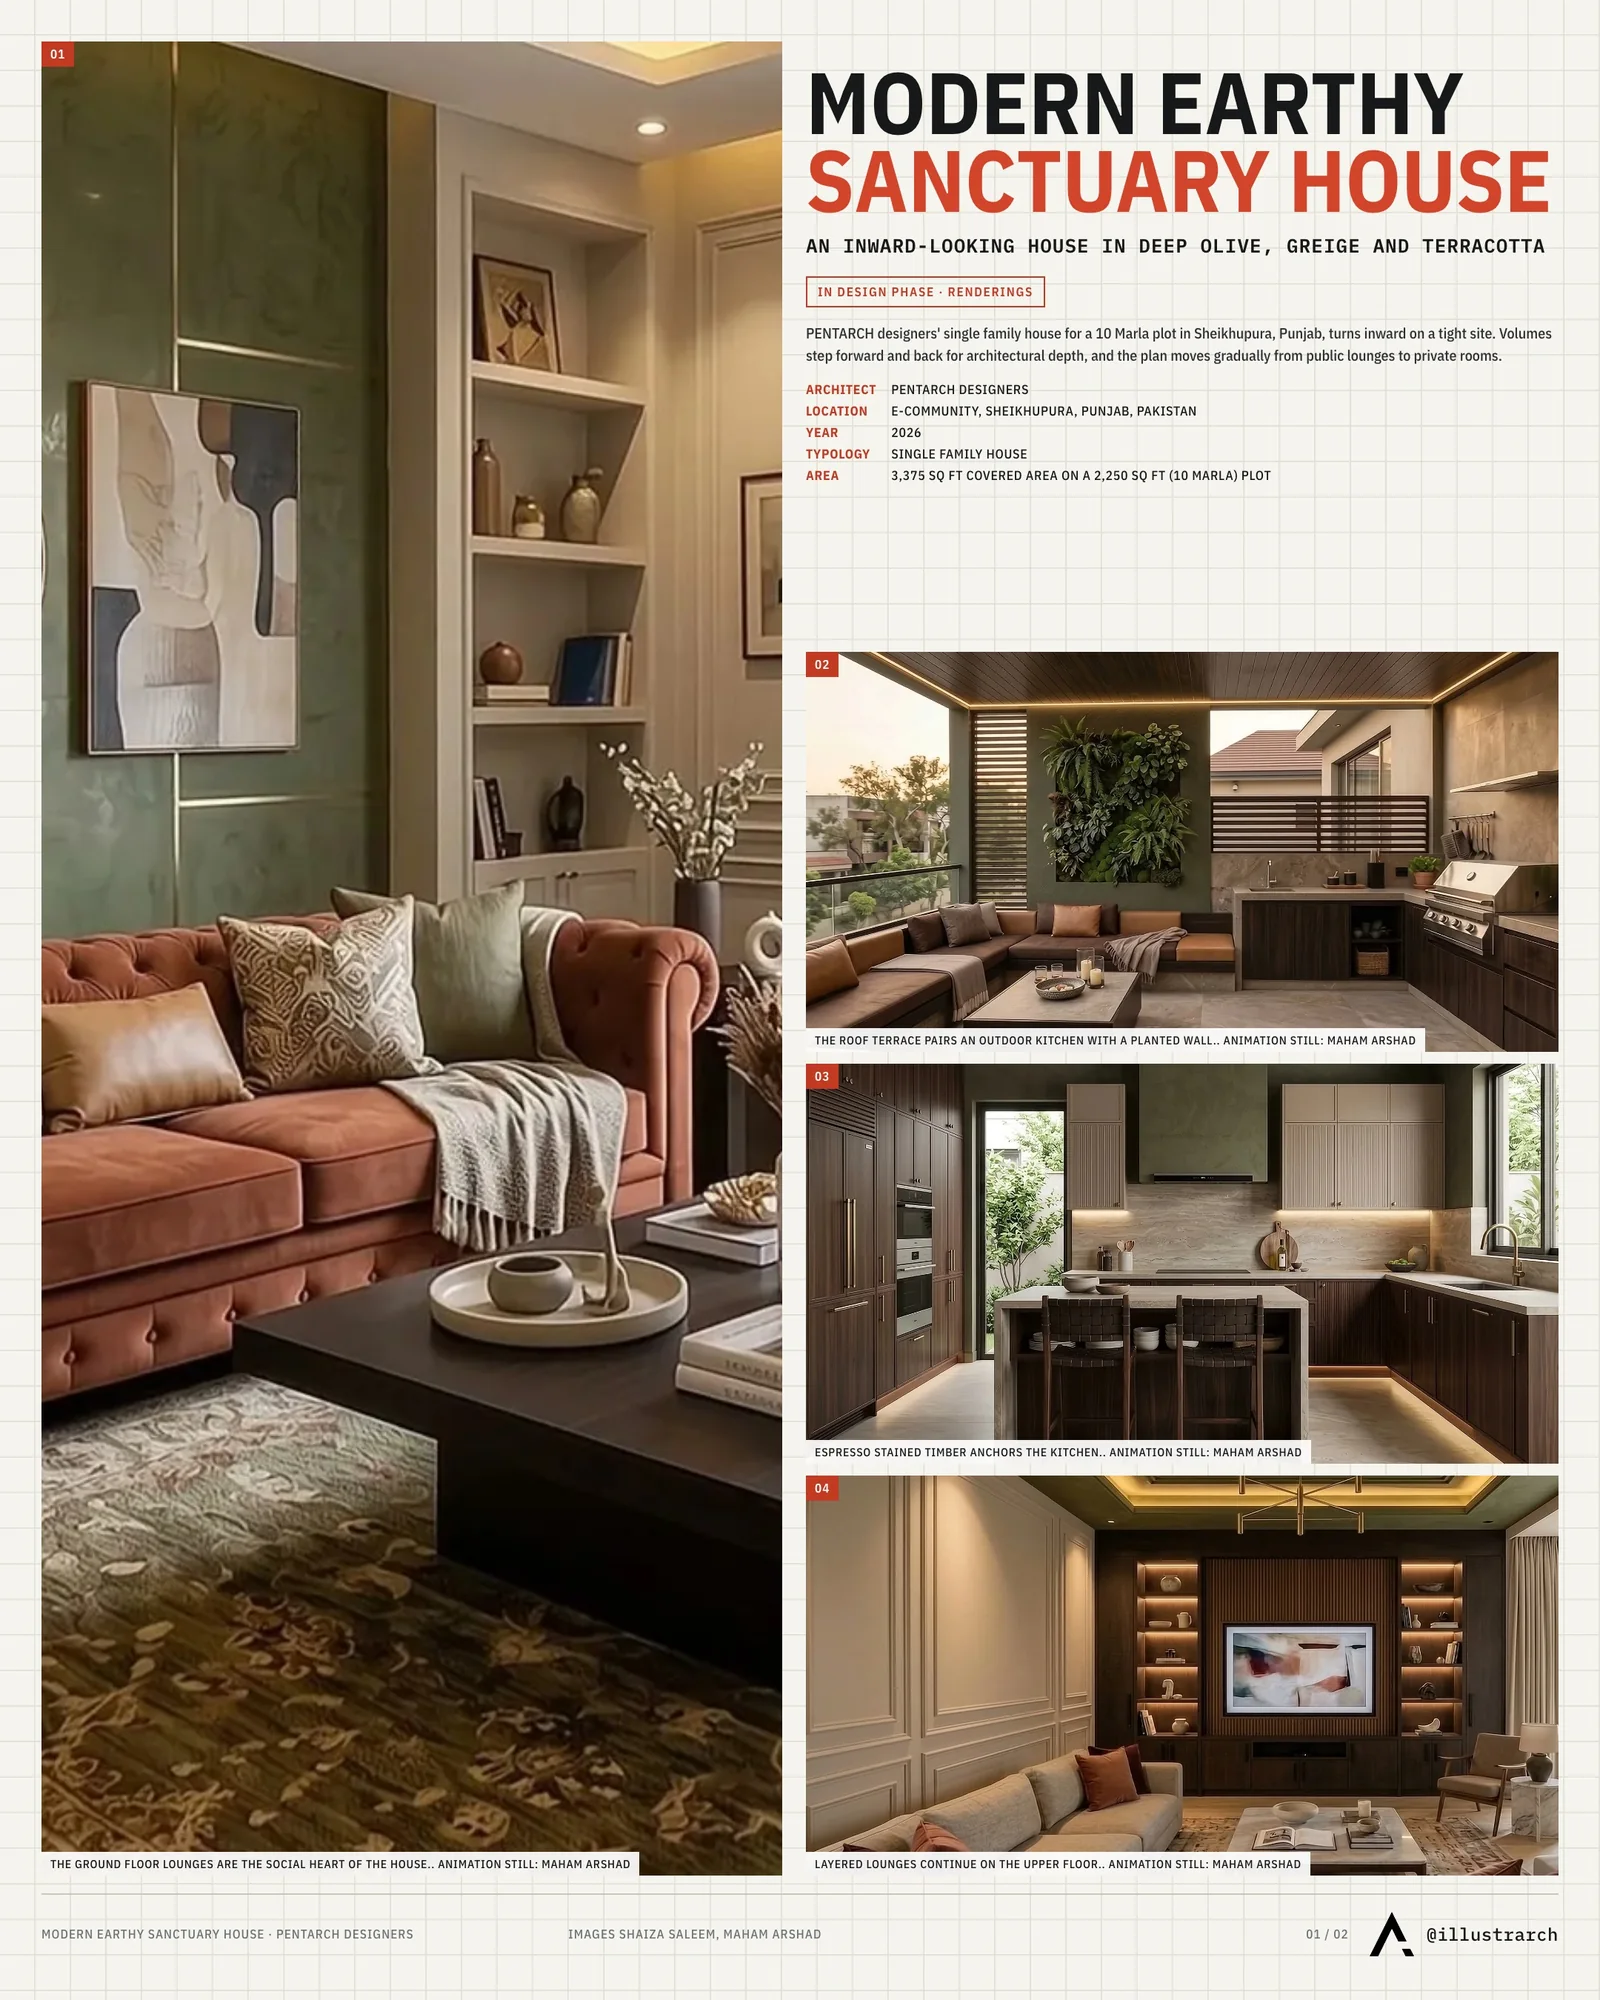
To make the modest footprint feel larger, the architects lean on height and layered volumes. The facade is not flat: volumes step forward and back, and recessed planes cast deep shadows. The team calls this idea architectural depth, and it carries through into the plan, which moves gradually from public to private zones.
A plan organised around the Modern Earthy Sanctuary idea
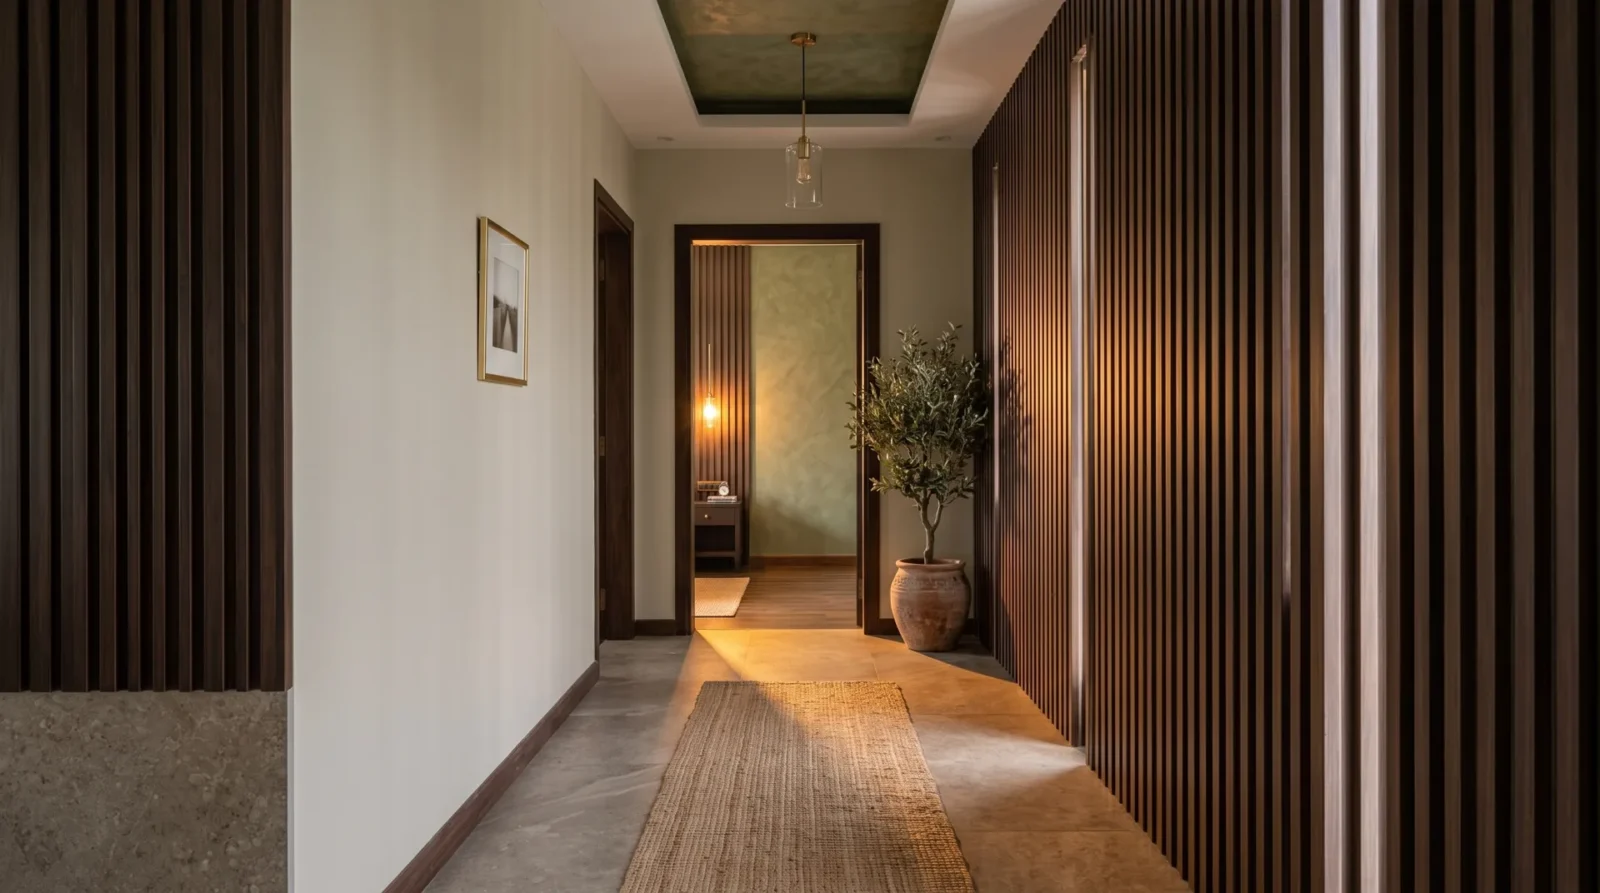
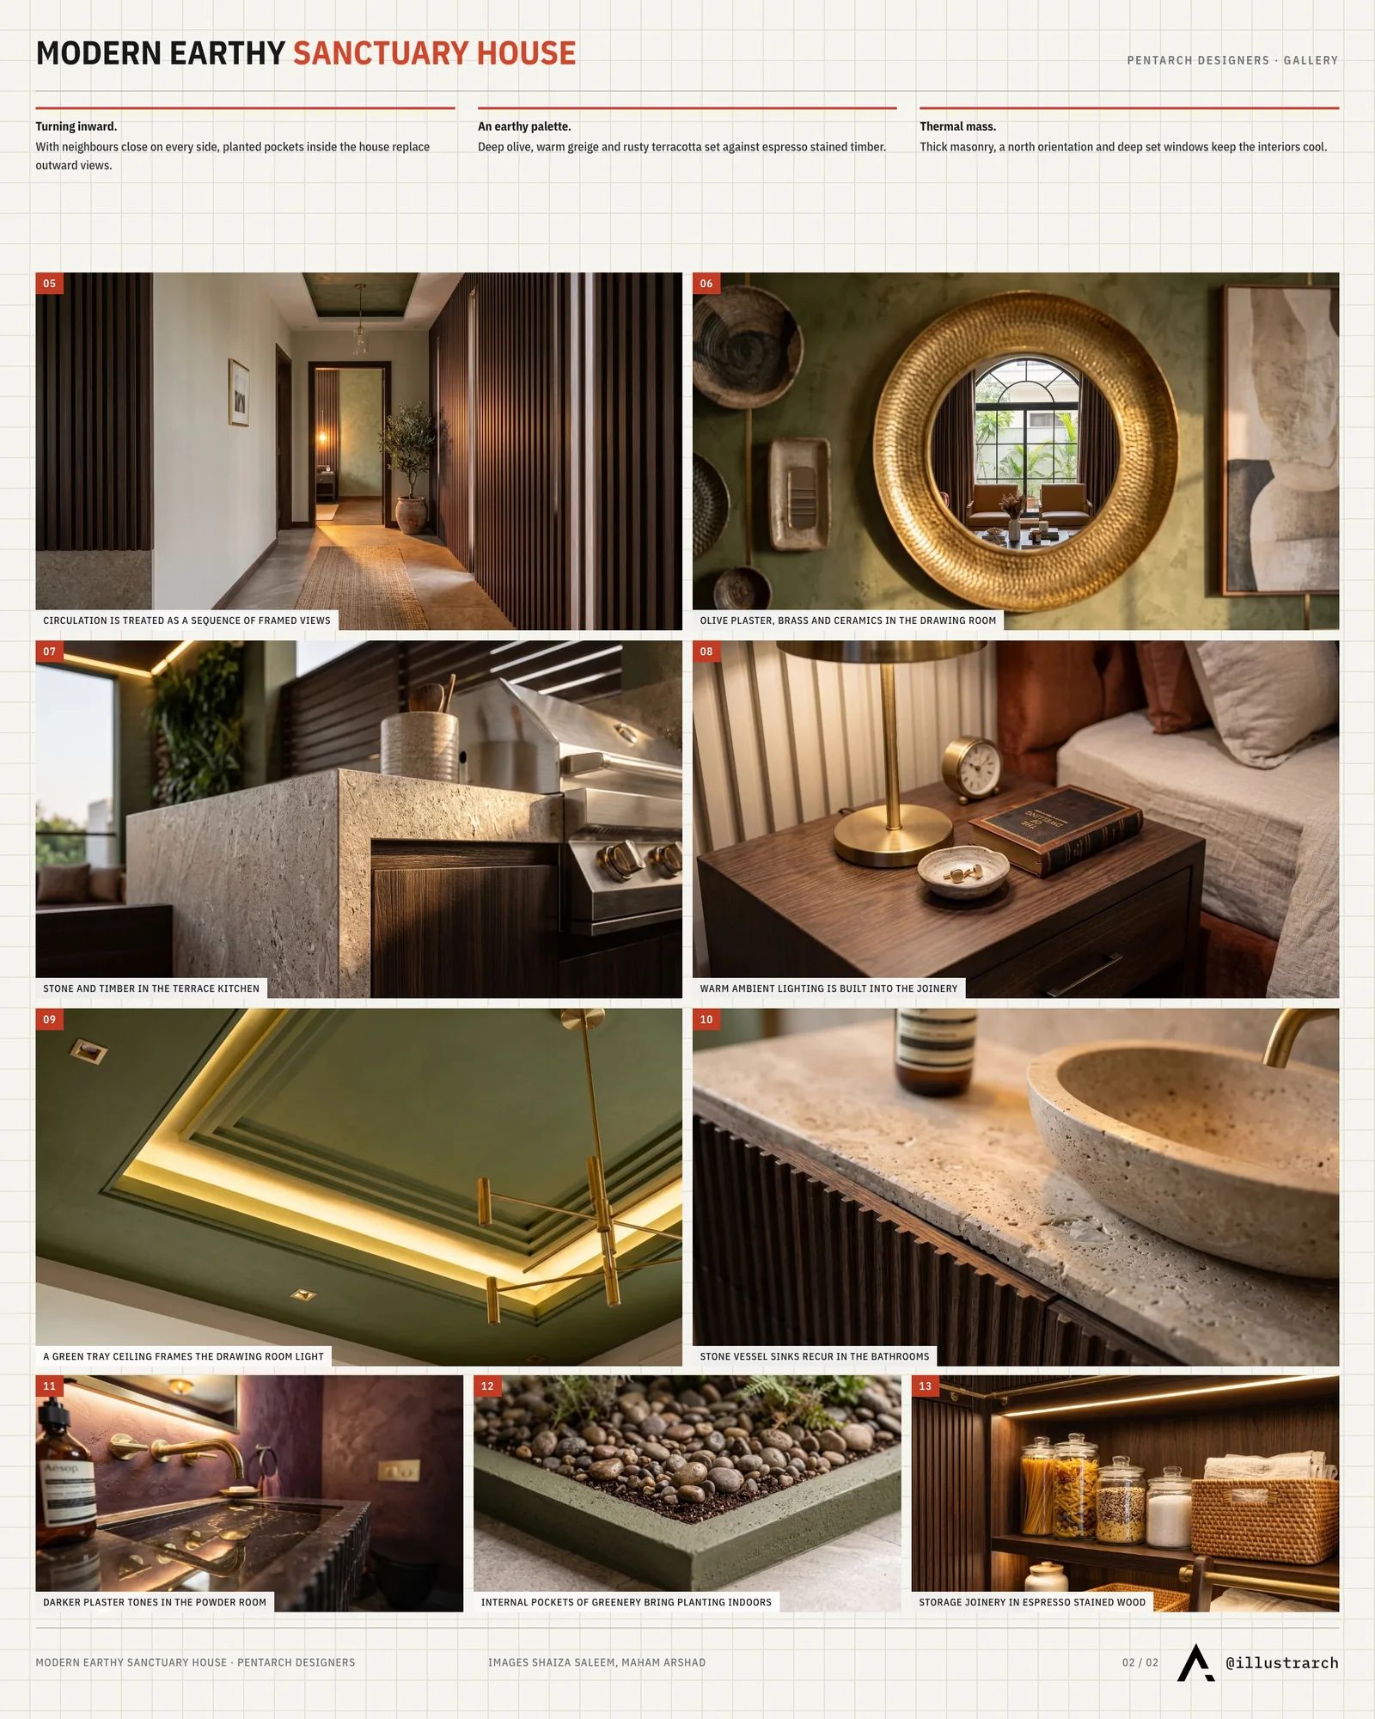
The ground floor is the social core, with a series of layered lounges meant for family gatherings. Large openings are placed to catch views of small planted pockets inside the house, so each room keeps some visual contact with greenery. Movement through the house is planned as a sequence, closer to walking through a private gallery than along a corridor, with timber slats, framed doorways and lit niches marking the route.
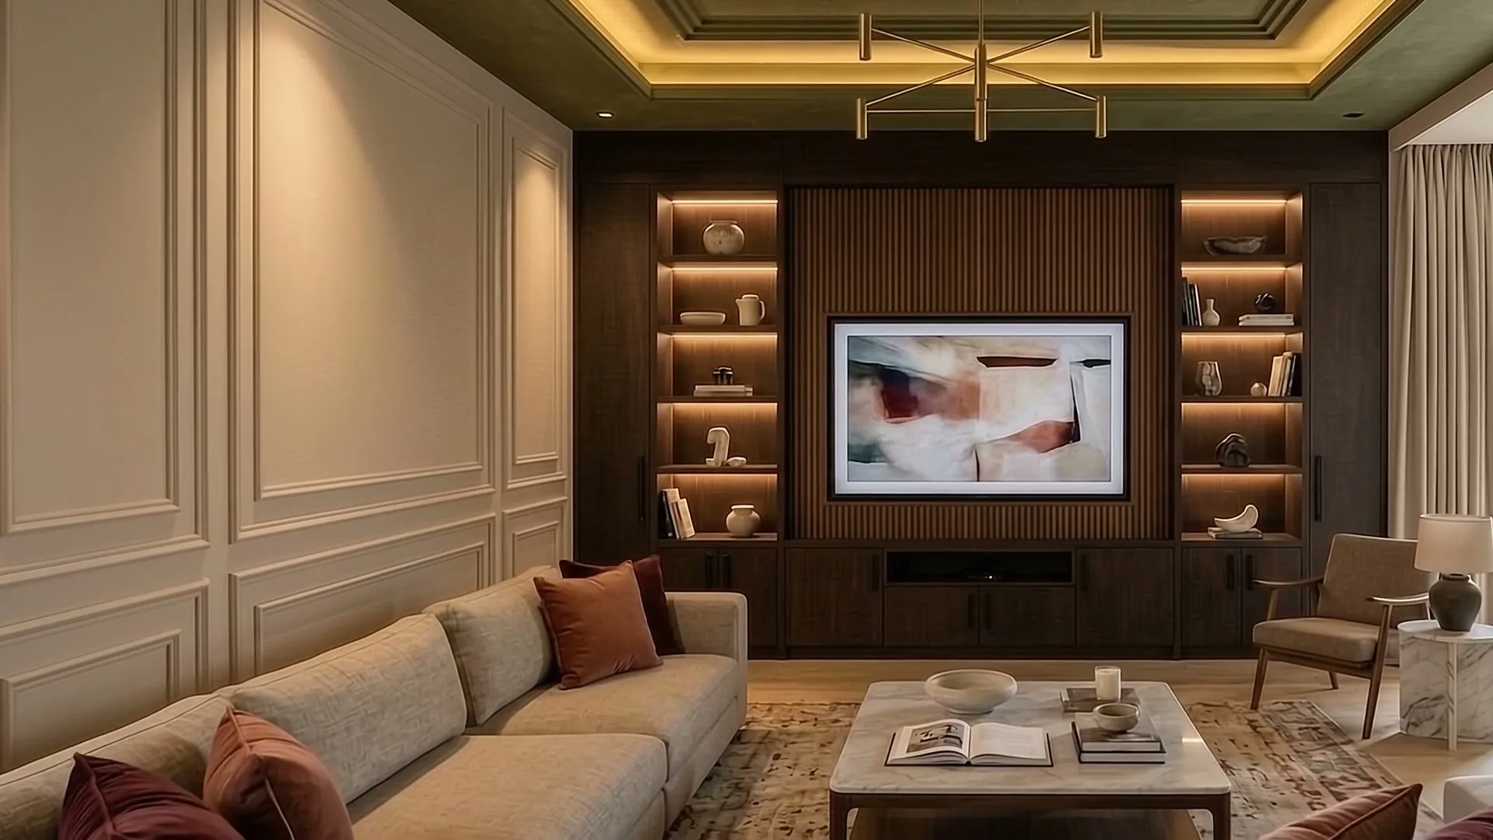
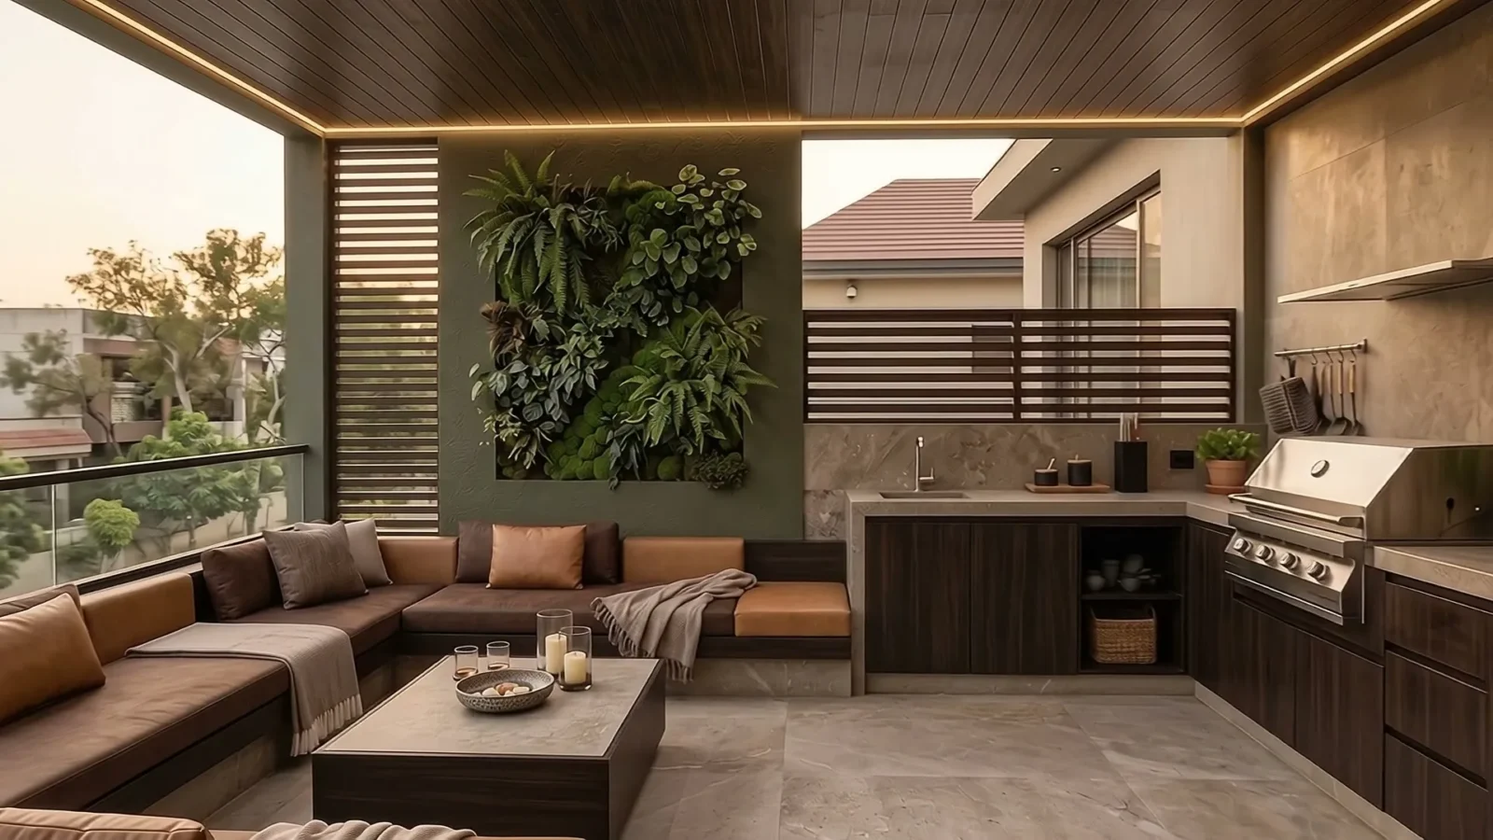
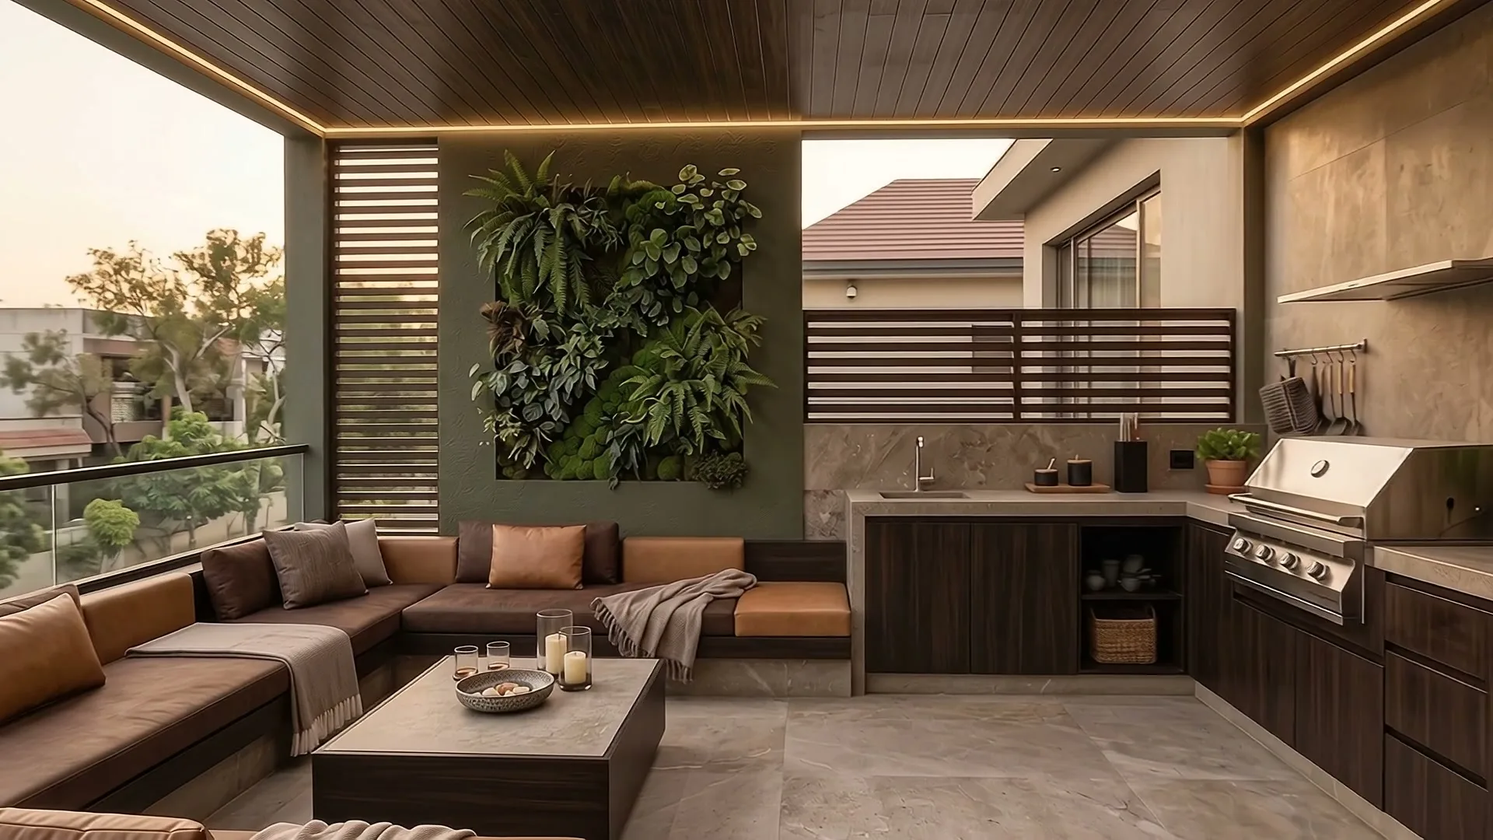
Upstairs, a further lounge and the bedrooms continue the same palette, and a roof terrace combines a built in seating area, a vertical garden and an outdoor kitchen with a grill set into rough stone.
Olive, terracotta and espresso stained wood
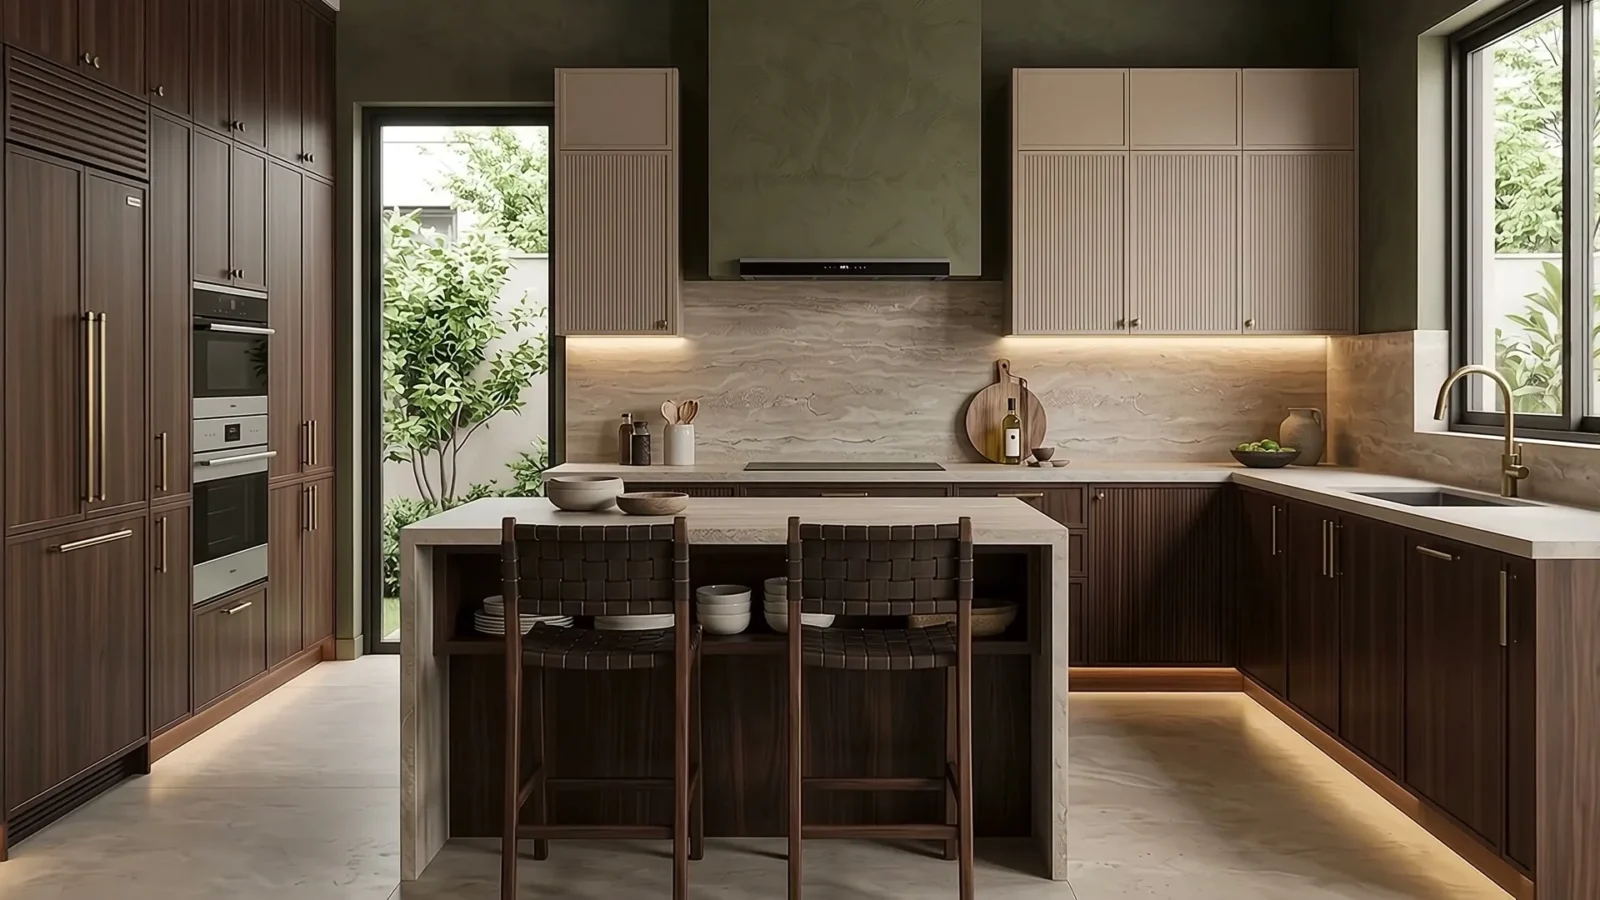
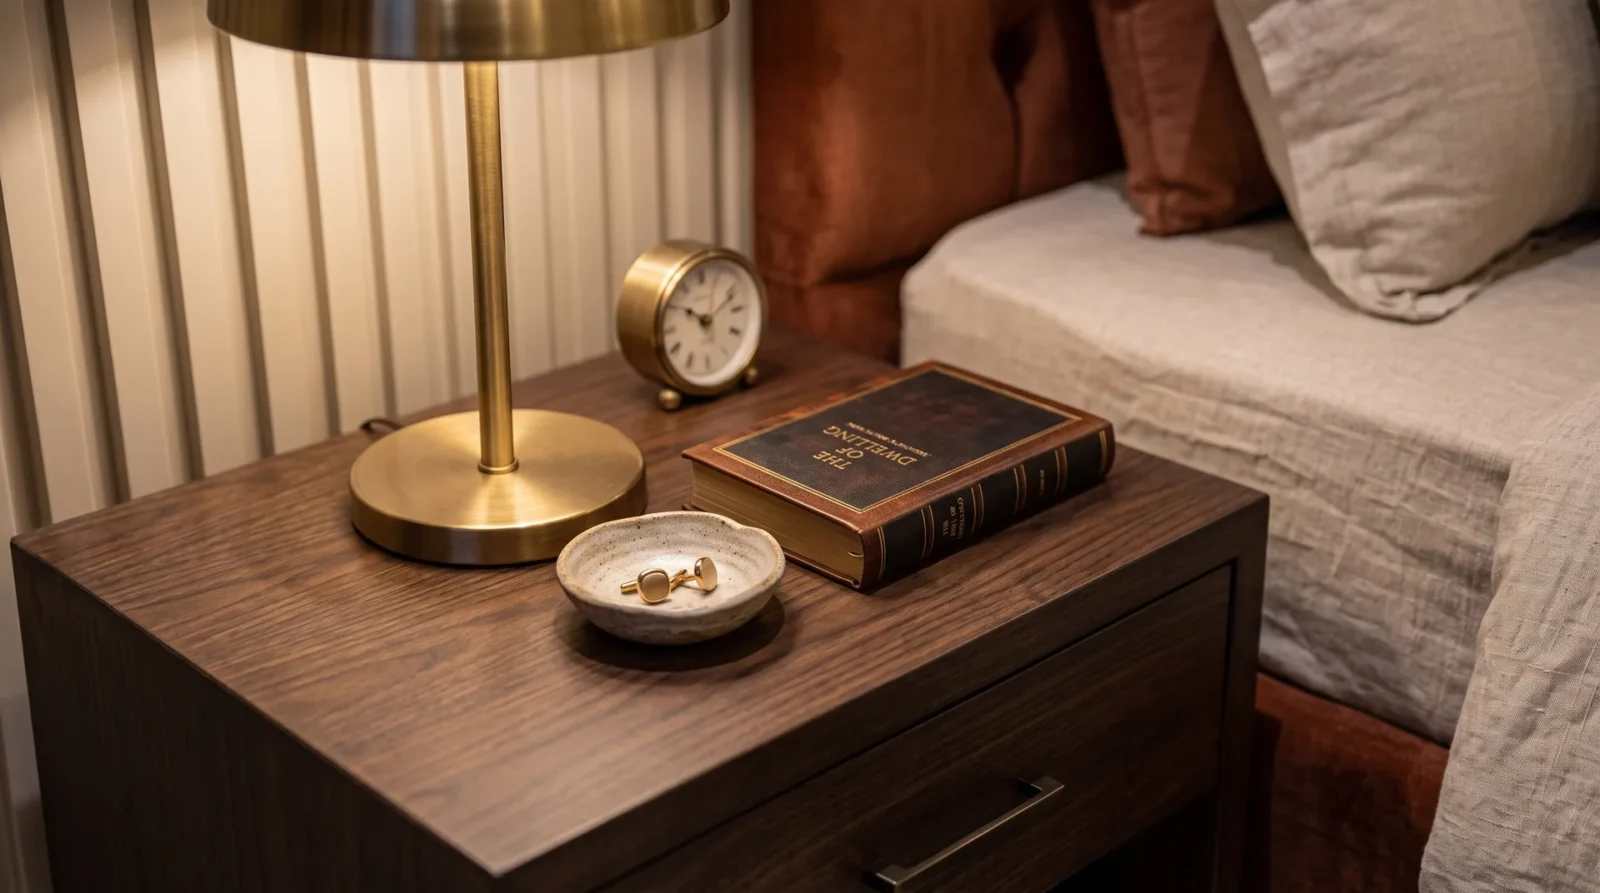
Material choice drives the project. Instead of the bright whites common in modern houses, the palette moves through deep olive, warm greige and rusty terracotta finishes, set against espresso stained timber used for joinery and accents. Textured plaster, travertine and marble basins, woven leather and brass fittings add to a surface language meant to be touched as much as seen, with curved masonry softening the main volumes.
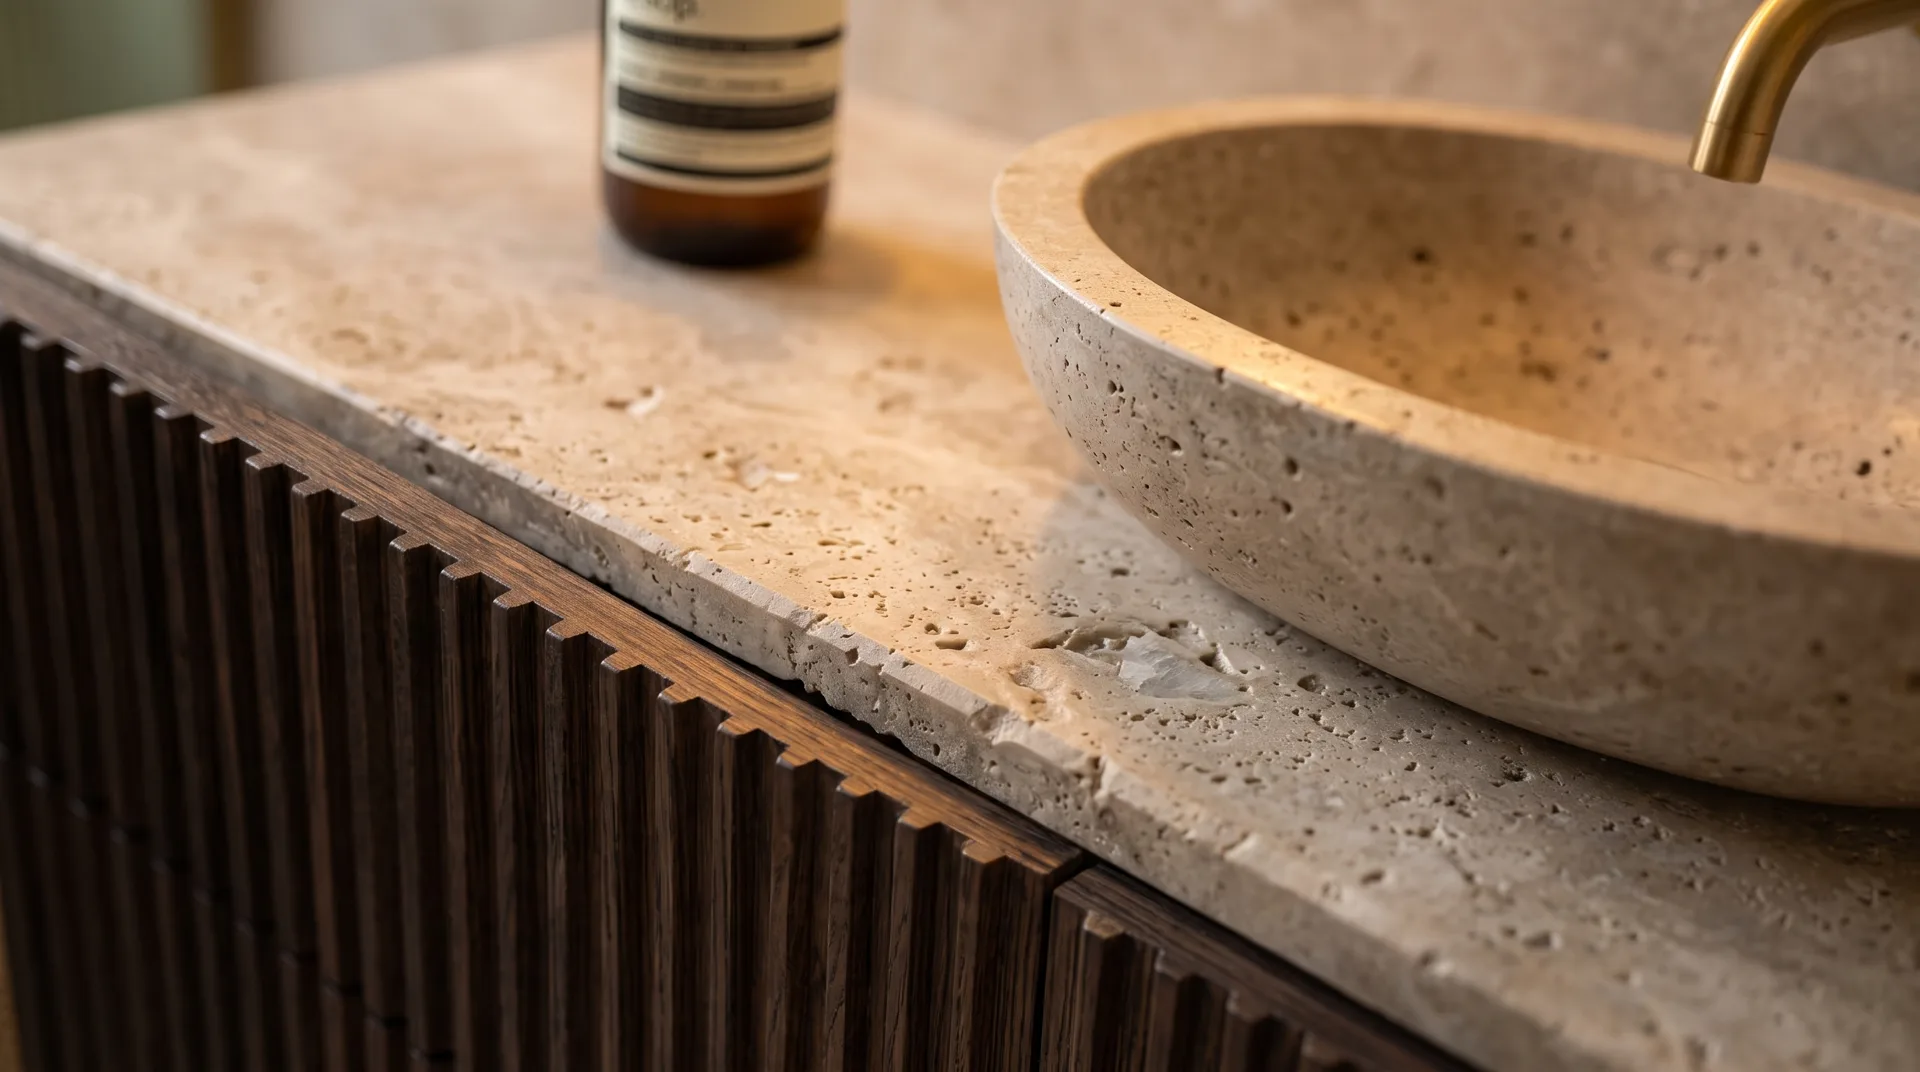
The same thinking shapes the climate strategy. Sheikhupura has hot summers and mild winters, so the house relies on thick masonry and layered walls for thermal mass, keeping interiors cool. It faces north, which makes the main balcony a comfortable place to sit, and deep set windows and recessed balconies shade the openings from the strong afternoon sun, an approach that pairs well with reading a sun path diagram early in design. Warm lighting built into ceilings and joinery extends the golden tones of the natural light after dark, in line with ideas about designing spaces that support wellbeing.






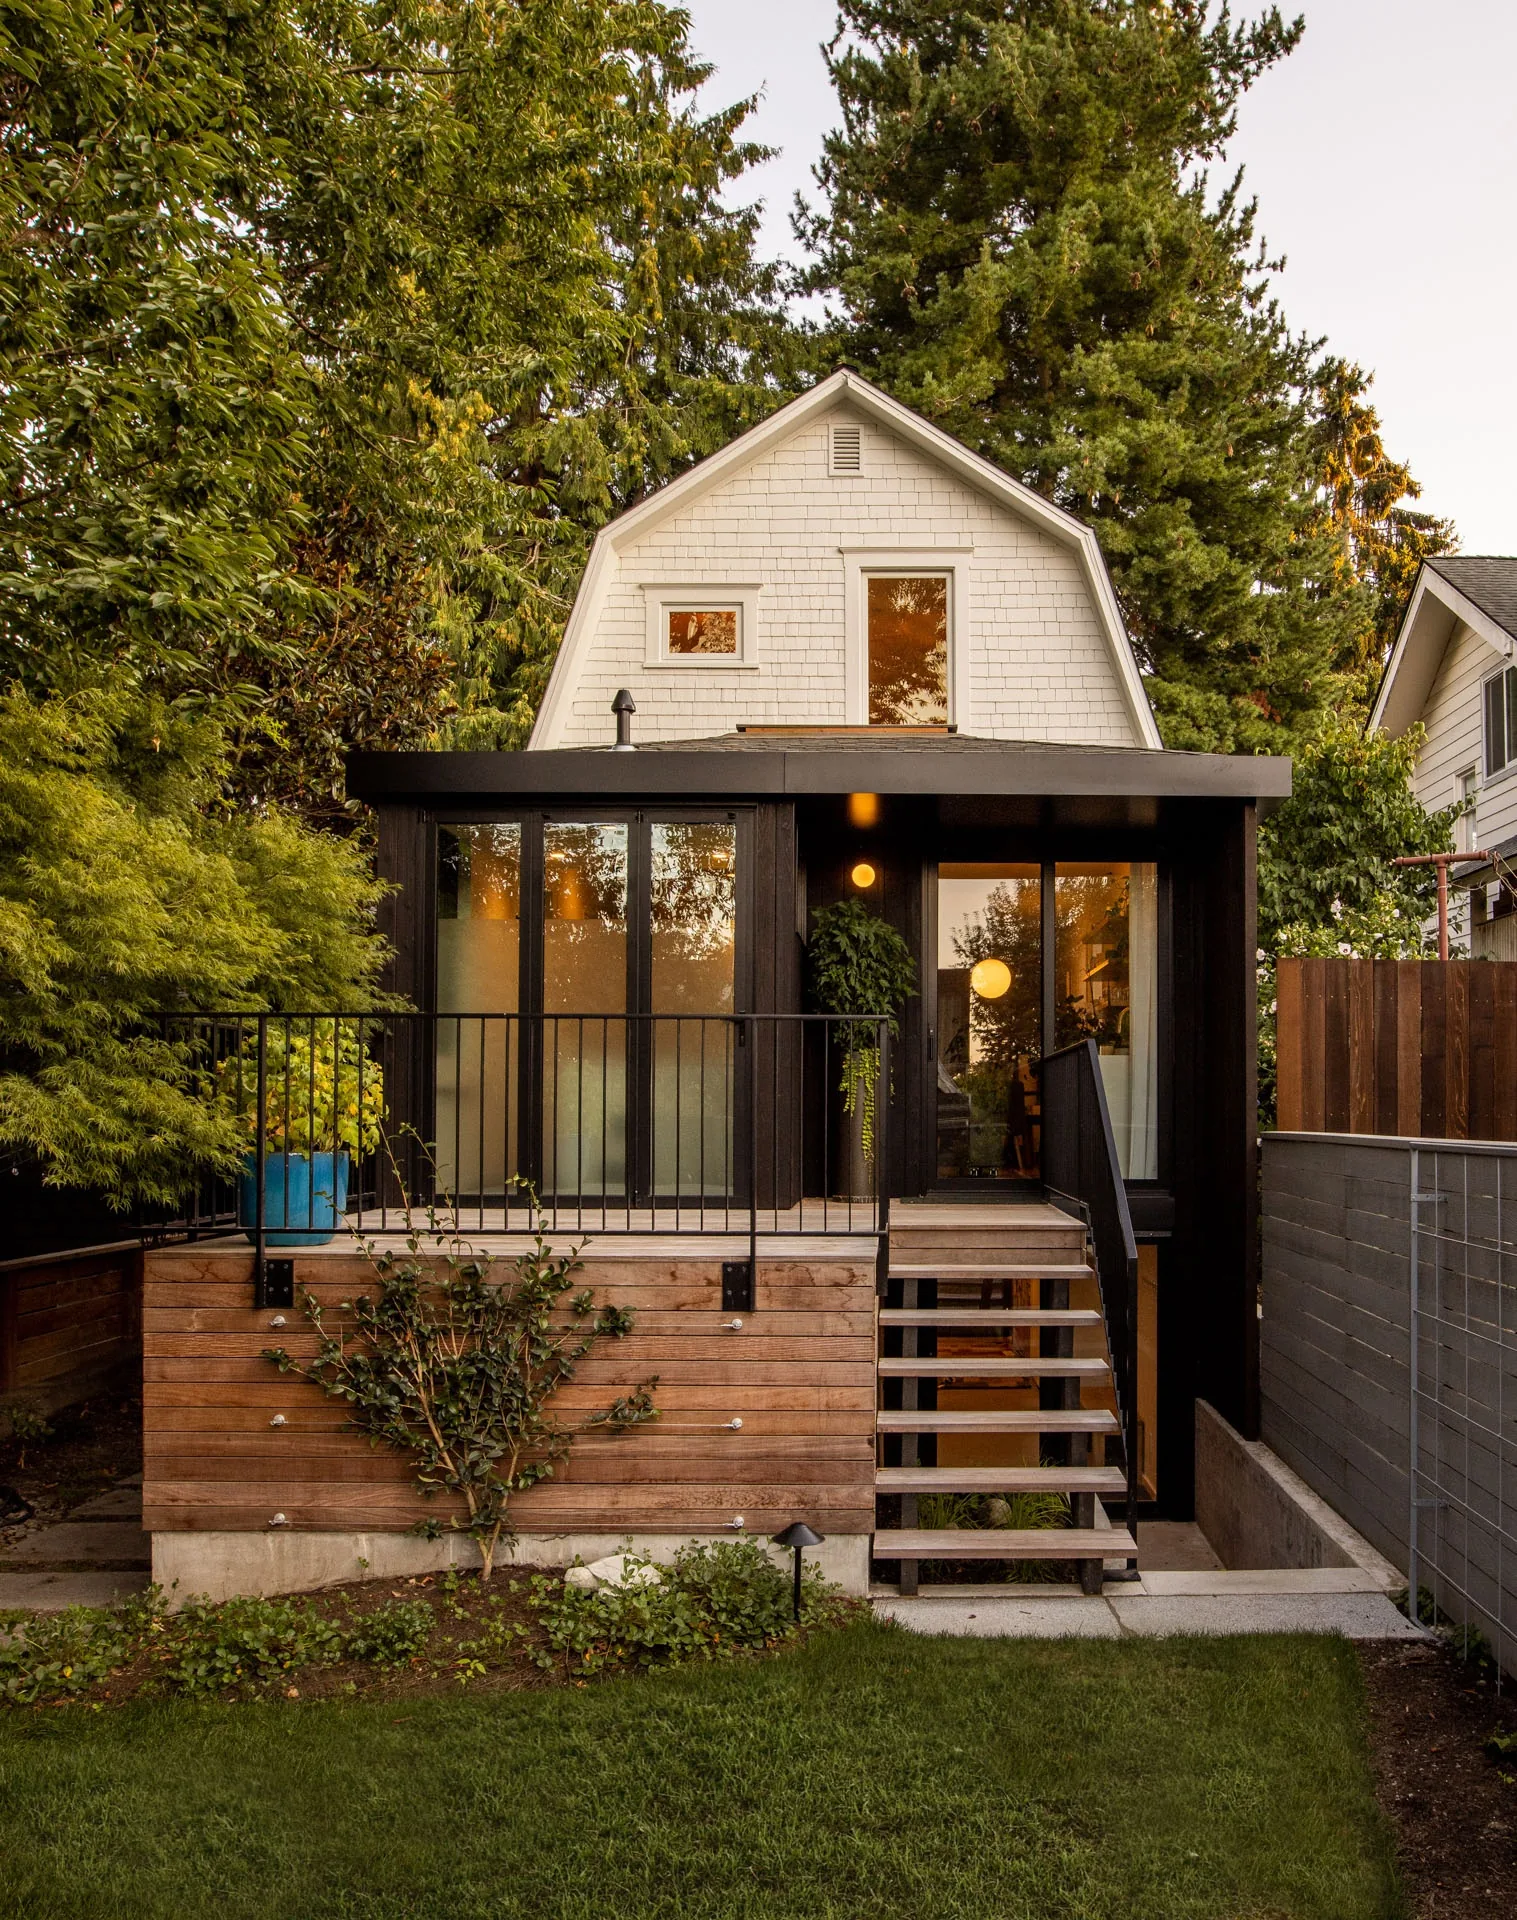
Phinney Mini by Best Practice Architecture
Phinney Mini by Best Practice Architecture reworks a 16.5 foot wide 1907...
illustrarch Editoral Team2 Mins read
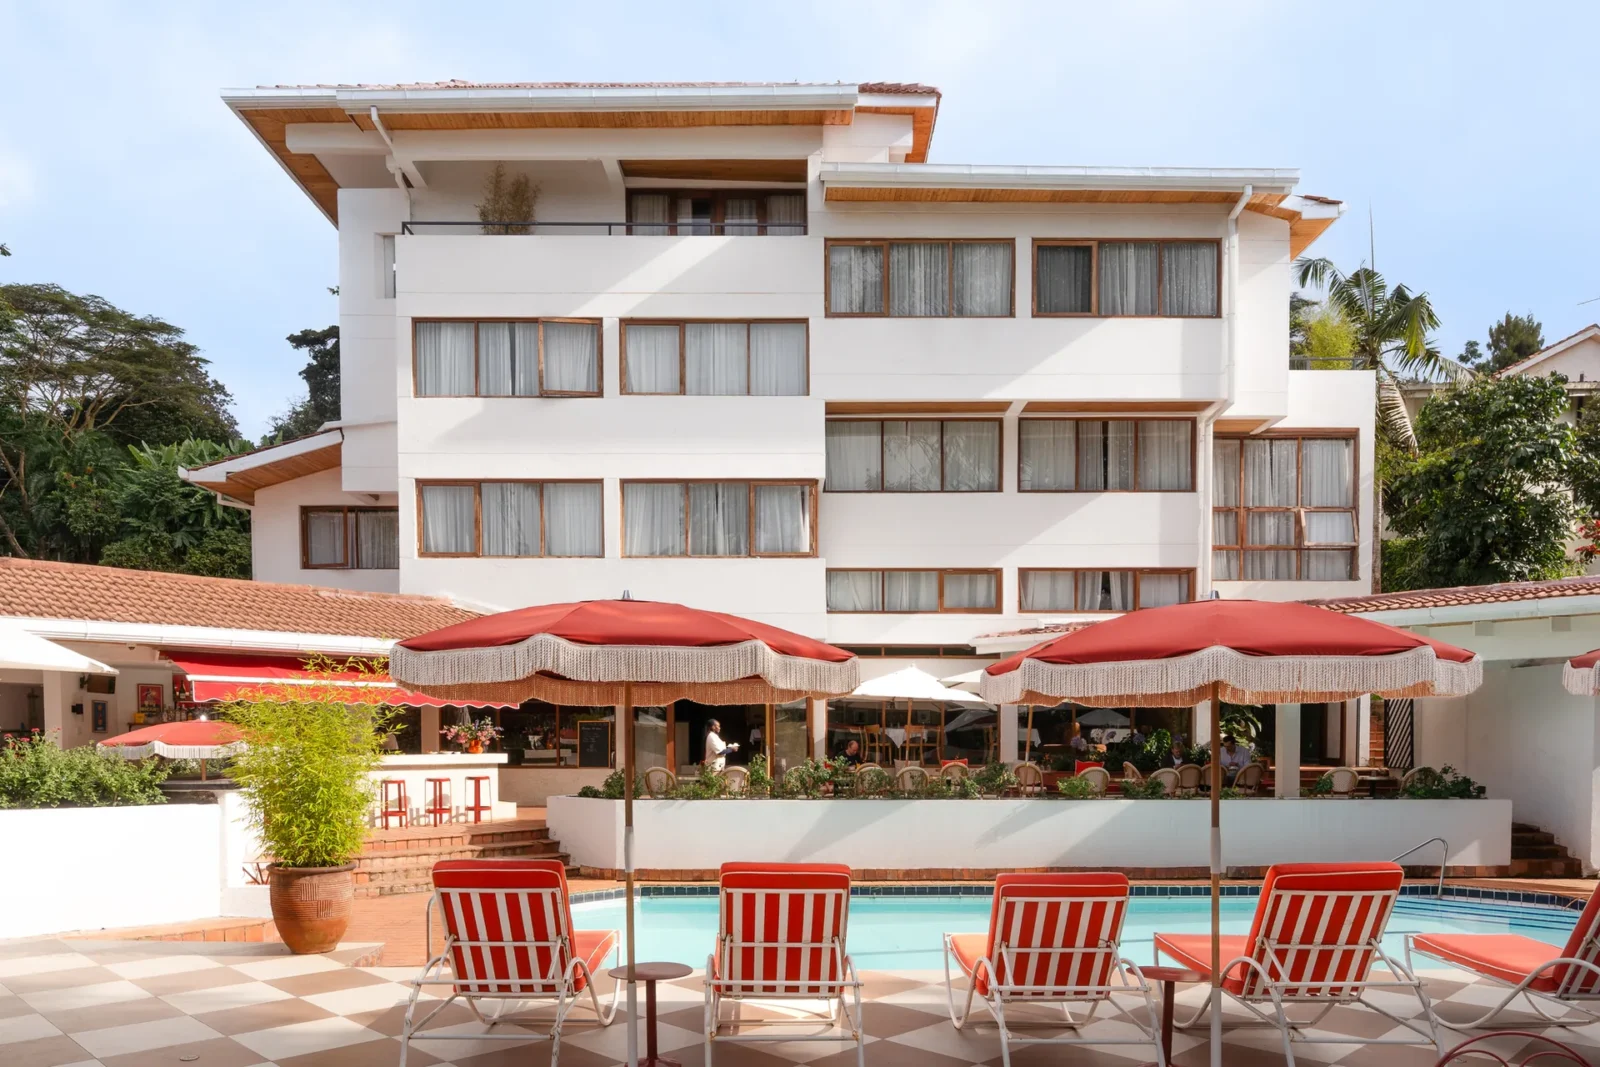
Celine and Lolo Hotel by Powerhouse Company
Powerhouse Company turns a 1976 split-level villa in Nairobi's Lavington into an...
illustrarch Editoral Team2 Mins read
Apartment Elache by Caroline Andrusko Arquitetos
In Curitiba, Caroline Andrusko Arquitetos rebuilds the plan of a new 280...
illustrarch Editoral Team3 Mins read

Osaka Expo 2025 Future Life Village Pavilion by KOMPAS
KOMPAS gathers three exhibition programmes and a public toilet block into a...
illustrarch Editoral Team3 Mins read


Leave a comment