

analyzing construction drawings
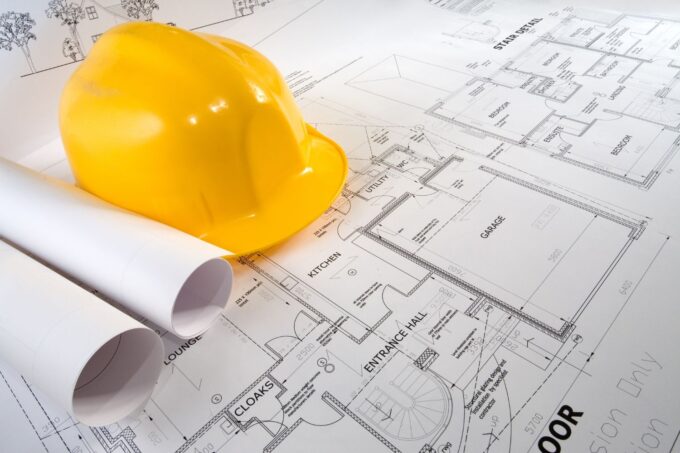
Construction  Elif Ayse Sen6 Mins read
Construction Documents Architecture: From Schematic to Working Drawings
A plain-language look at construction documents architecture, tracing the path from schematic design through design development to a fully detailed set of working...
Elif Ayse Sen6 Mins read

Articles  Sinan Ozen4 Mins read
How to Read Construction Drawings: A Practical, Field-Tested Guide
How to read construction drawings: a clear, step-by-step guide to decode sheets, scales, symbols, and specs—spot clashes, cut rework, and build as designed.
Sinan Ozen4 Mins read


