

architecture site plan
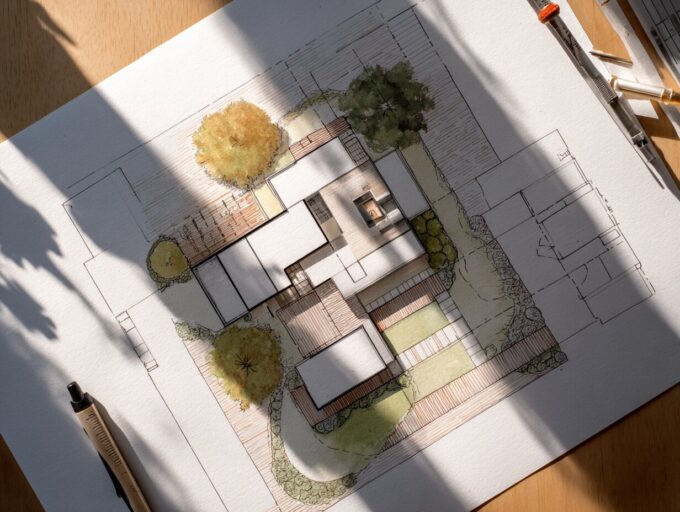
Articles  Furkan Sen8 Mins read
What Is an Architectural Site Plan?
An architectural site plan is a scaled drawing showing a building's layout on a parcel of land, including property boundaries, topography, utilities, and...
Furkan Sen8 Mins read
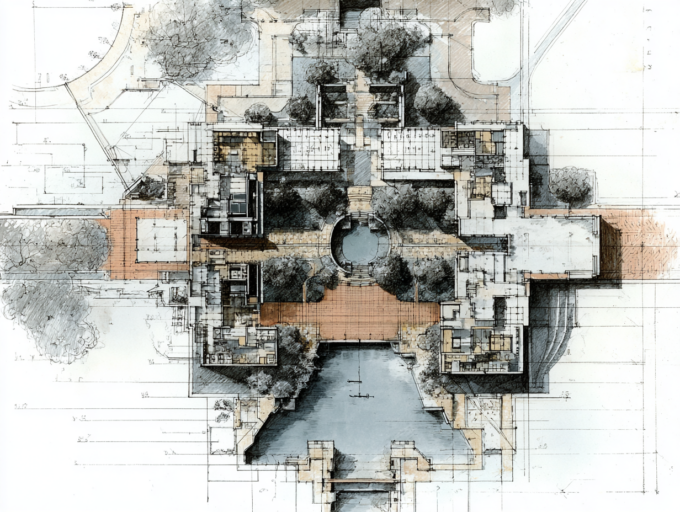
Articles Furkan Sen14 Mins read
Architectural Site Plan: A Practical Guide to Elements, Types & Drawing Tips
This guide breaks down the architectural site plan from its core elements and standard symbols to the step-by-step process of drawing one. Covers...
Furkan Sen14 Mins read


