

GRT Architects Completes First Major Overhaul of Storefront for Art and Architecture Since 1993
GRT Architects has renovated Storefront for Art and Architecture's SoHo home, its first major update since 1993.
 illustrarch Editoral Team29 October 20262 Mins read1
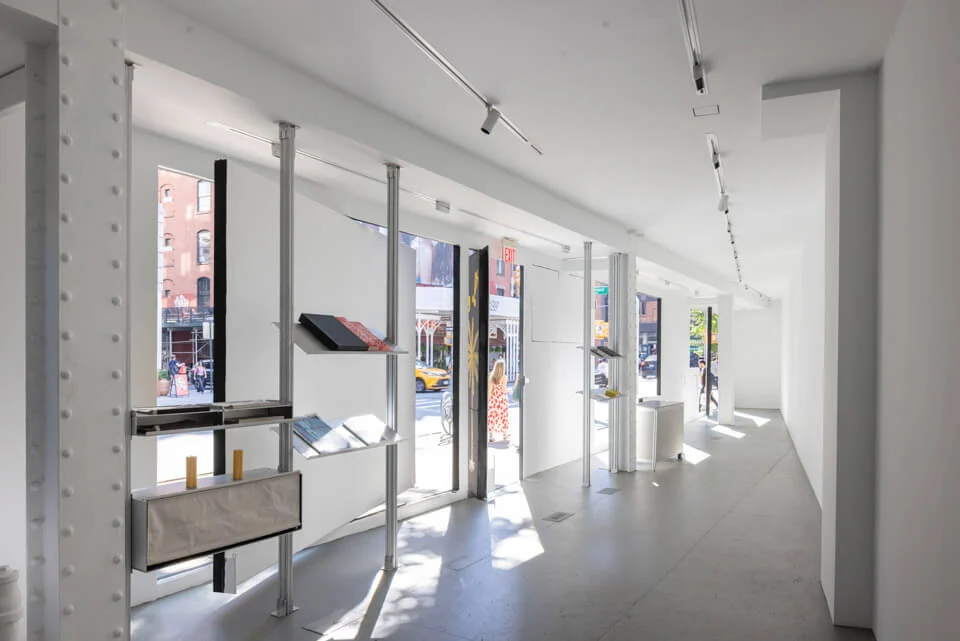
Storefront for Art and Architecture has reopened its Kenmare Street building following a renovation that closed out on September 24, 2026, the first significant overhaul of the space in more than three decades. The project was carried out by GRT Architects, a firm with studios in New York and Mexico City, at the request of executive director José Esparza Chong Cuy.
The nonprofit gallery, founded by Kyong Park in 1982 in a narrow ten-by-twenty-one-foot storefront on Prince Street, moved four years later to its current triangular building at 97 Kenmare Street. That structure, with its shifting facade of hinged panels designed by architect Steven Holl and artist Vito Acconci, was last substantially reworked in 1993. GRT’s brief this time centered on infrastructure the institution had needed to address for years, including new electrical wiring and an updated HVAC system.
Storefront for Art and Architecture renovation details
Outside, GRT added a redesigned door handle intended to make the entrance easier to spot and use. The concrete letters spelling out the gallery’s name, an Acconci-era feature from the 1990s facade, now sit against new backlighting.
Inside, the gallery installed adjustable track lighting capable of shifting color, alongside a custom aluminum system built by GRT to hold newsprint, publications and artwork during shows. Taking cues from the riveted steel columns and movable panels that define the building’s exterior, the display structure can be reconfigured into more than a dozen arrangements depending on where it sits in the room. The firm also produced smaller furnishings for the space, among them a reception desk and storage units for back-of-house use.
The most visually striking change may be in the bathroom, which was rebuilt around custom tilework by artist and Storefront board member Jorge Pardo, fabricated with the Mexican ceramics company Cerámica Suro. GRT has described the result as a deliberately maximalist counterpoint to the otherwise restrained finish of the rest of the gallery.
Tal Schori, GRT’s founder, has his own history with the institution: he serves on its board and began his career there as a gallery manager, around the same period Esparza Chong Cuy worked at Storefront as a curatorial associate before later returning as its director. In a statement, GRT framed the work as securing the gallery’s future, saying the renovation “will enable Storefront to continue its work for years to come, further cementing it as a mainstay of Soho and a consistent cornerstone of New York’s ever-changing downtown gallery scene.”
What the changes mean for visitors
Esparza Chong Cuy has said the improvements are meant to be felt rather than seen. “Visitors might not notice the changes,” he said, “but we definitely do. It’s the kind of care that keeps the building’s experimental nature alive.” According to GRT, the upgrades also give curators tighter control over lighting and layout for future exhibitions, something the firm called an investment in the gallery’s ongoing mission.

Storefront’s history includes a long list of collaborators tied to the building, among them Bill Menking, a cofounder of The Architect’s Newspaper who served for years on its board.
What comes next
The renovated gallery reopens to the public with a new exhibition, “The Biography of a Building: Runik’s House of Culture,” opening September 25 and curated by the Hajde! Foundation together with artist Petrit Halilaj and Ars Atelie. Three days later, on September 28, Storefront holds its annual fundraising gala, honoring the architecture and design firm SO-IL, arts administrator Deana Haggag and artist Mel Chin.




Lion Green Road Housing in Croydon Wins the RIBA Stirling Prize 2026
Lion Green Road, a 157-home scheme for Croydon Council by Mary Duggan...
illustrarch Editoral Team2 Mins read
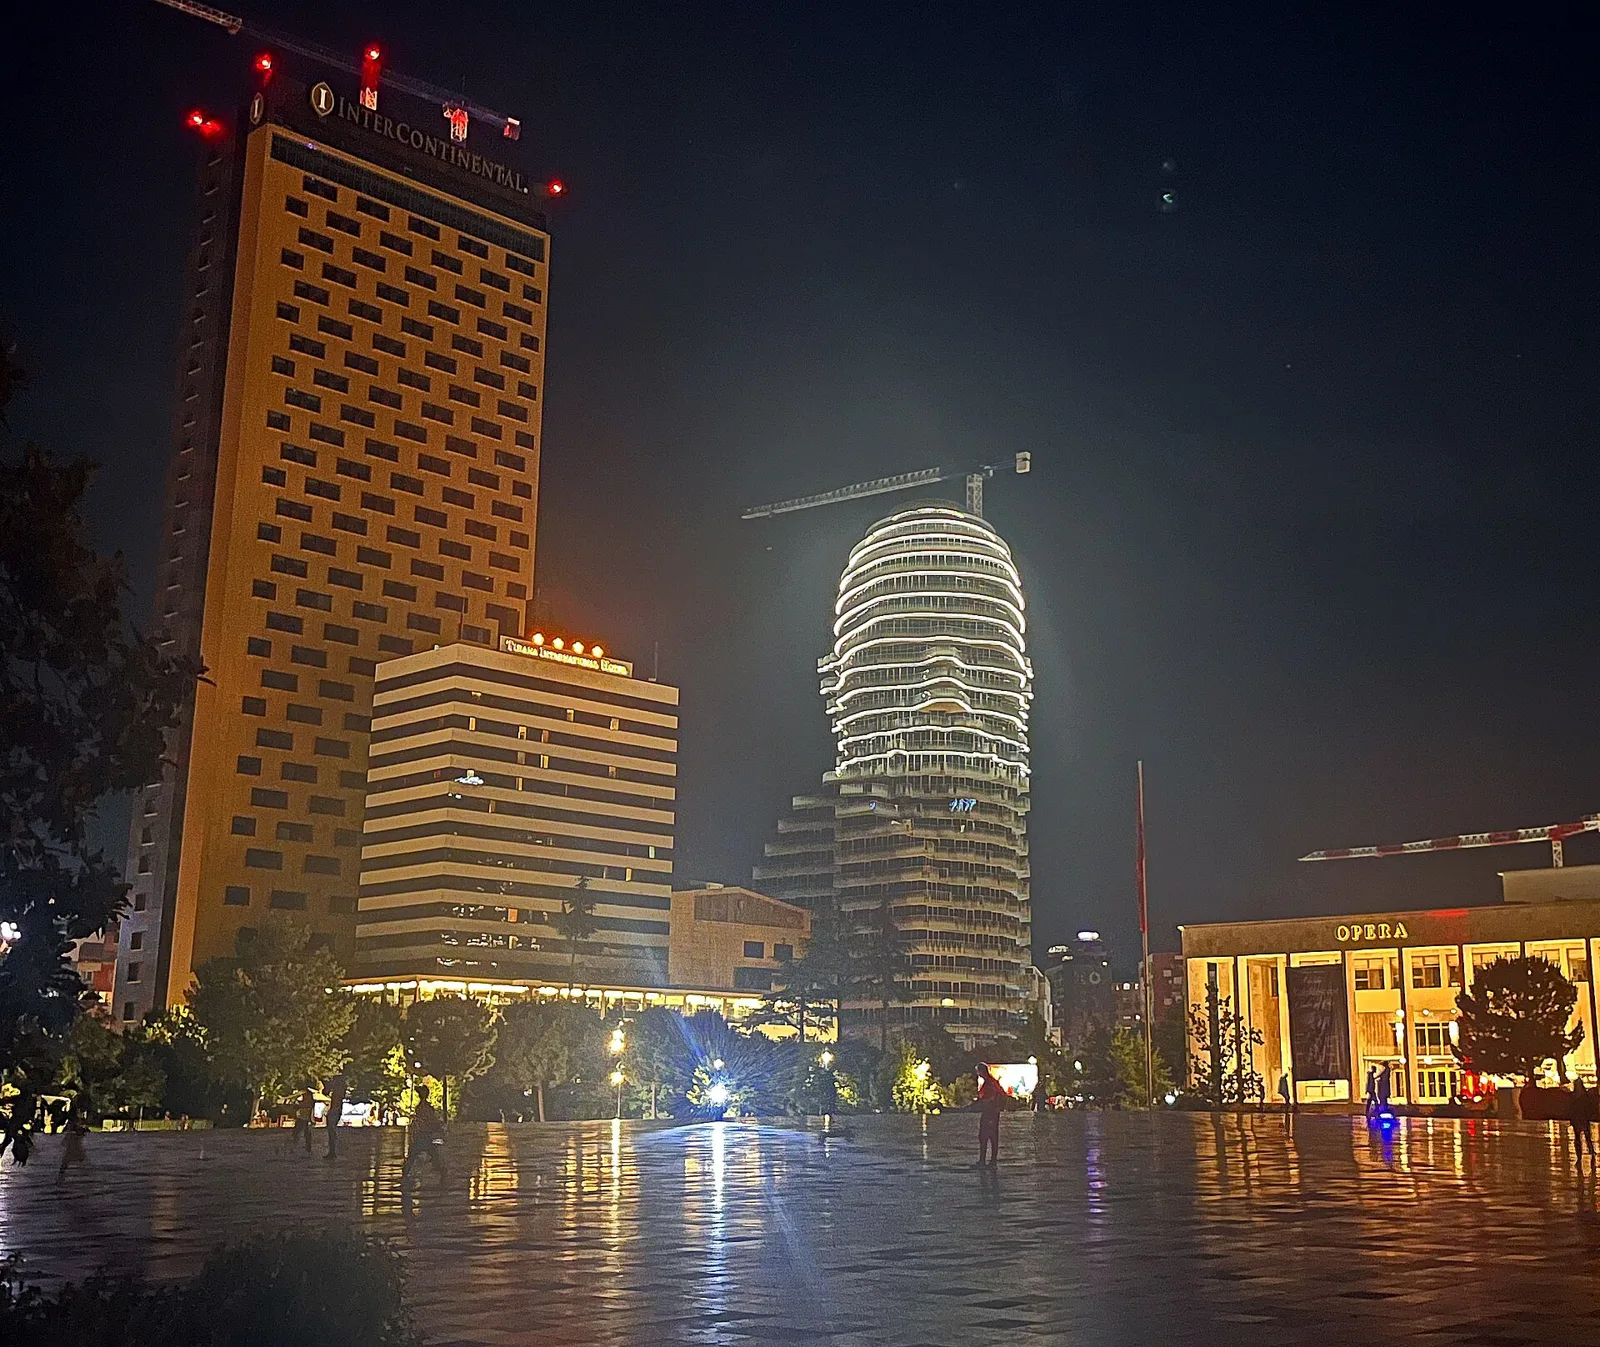
The Albanian Files Puts 500 Starchitect Projects on Record as Protests Grow in Albania
A new 800-page book collects more than 500 Albanian projects by 60...
illustrarch Editoral Team2 Mins read
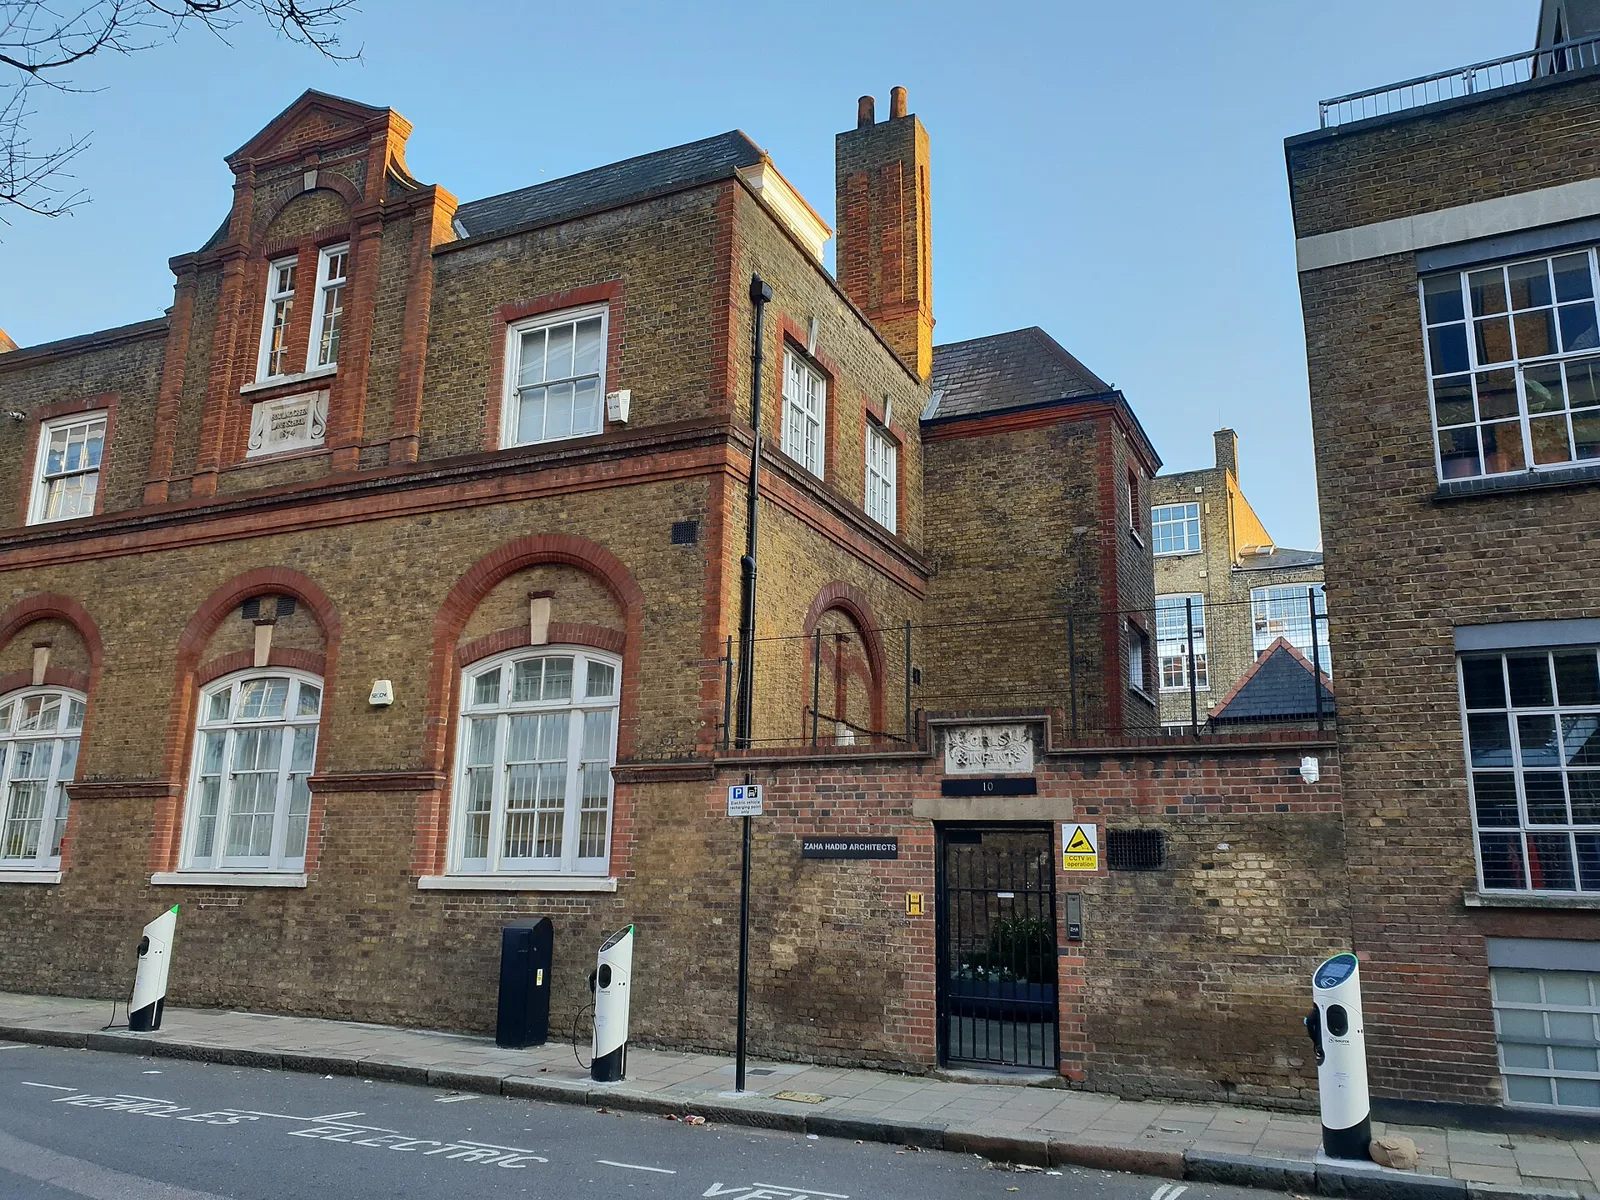
Zaha Hadid Foundation Opens Her Former Clerkenwell Office With a Stage Design Exhibition
Ten years after her death, Zaha Hadid's former office in a Grade...
illustrarch Editoral Team1 Mins read
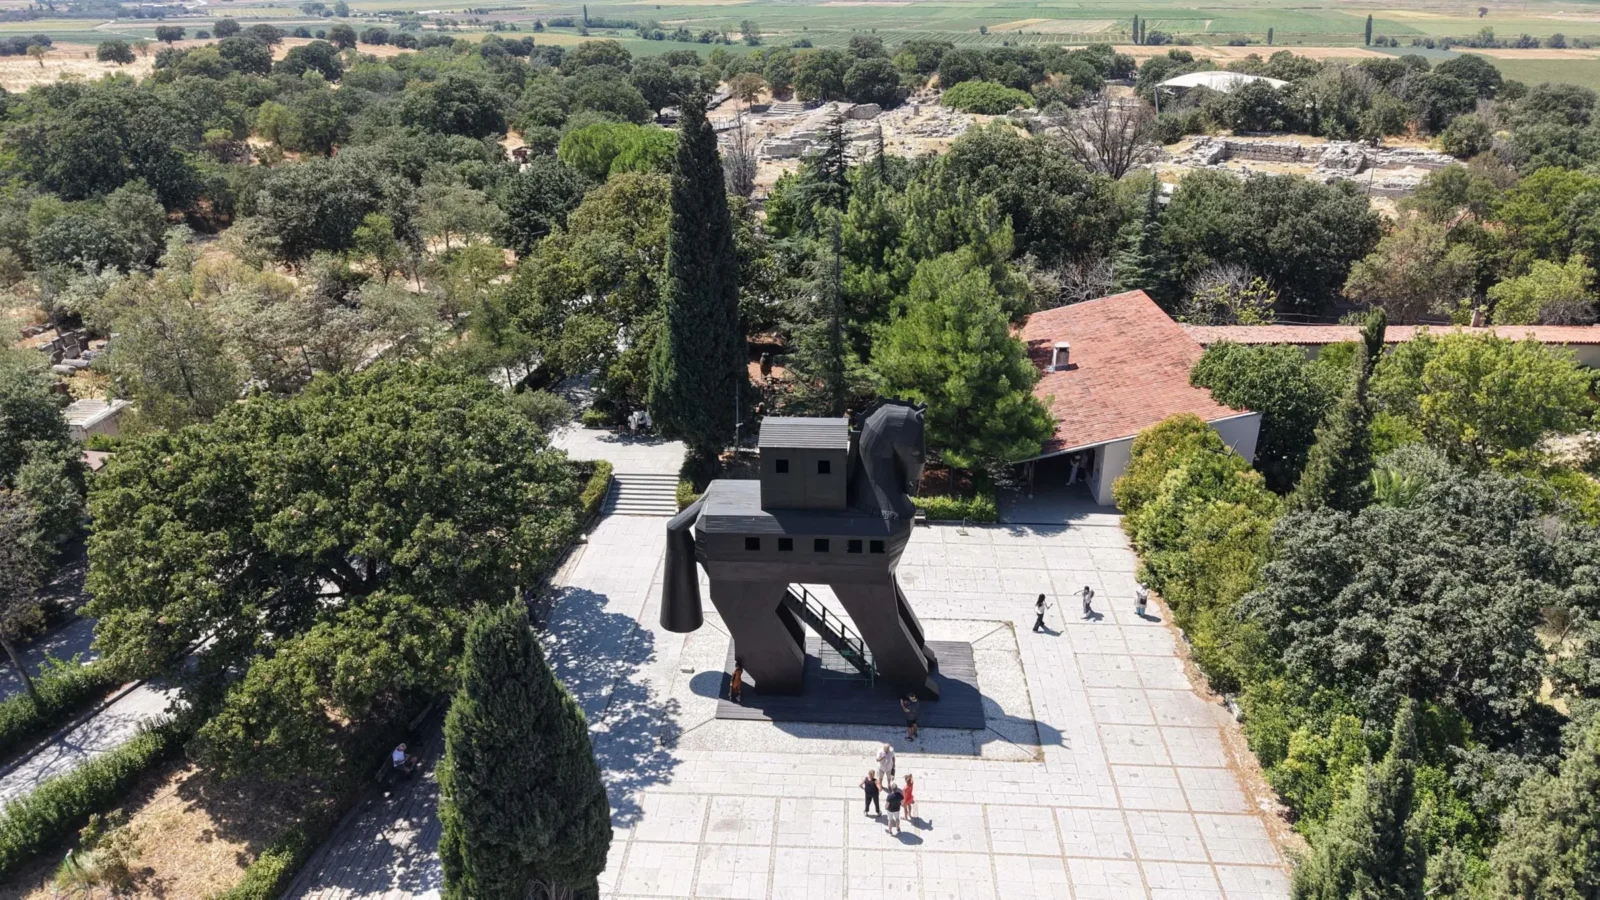
Archaeologists Uncover Troy’s Oldest Agora Near Its Southern Gate
Archaeologists at Troy uncovered a 2,800 year old agora by the southern...
illustrarch Editoral Team3 Mins read


Leave a comment