

Zvonařka Bus Station by CH+K
CH+K renovated Brno's Zvonařka Bus Station, a 1980s Brutalist terminal, keeping its steel frame and concrete roof and adding a red wave-shaped pavilion for tickets, waiting and refreshments.
 illustrarch Editorial Team23 October 20262 Mins read18
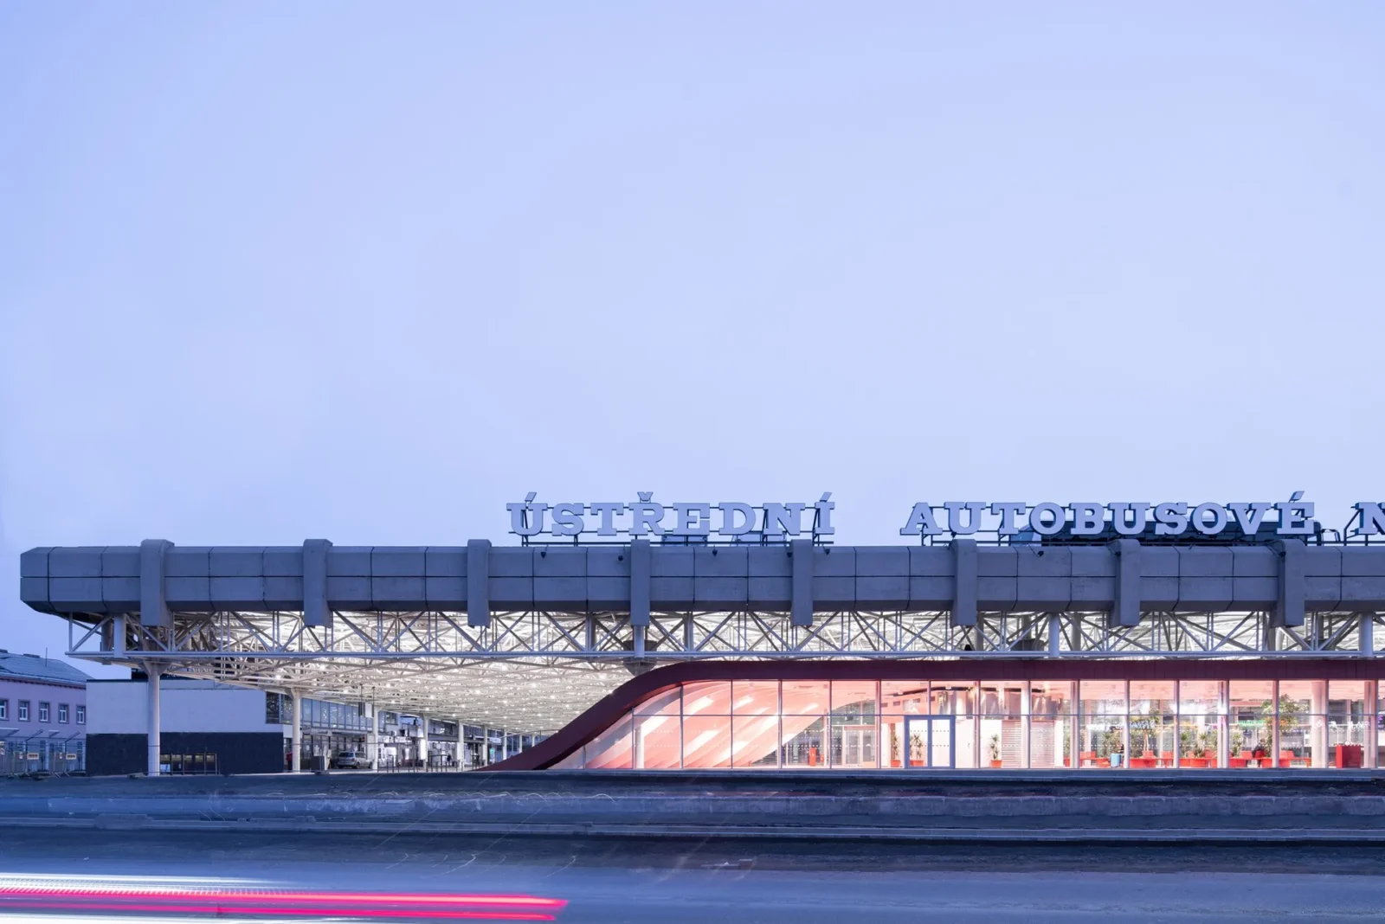
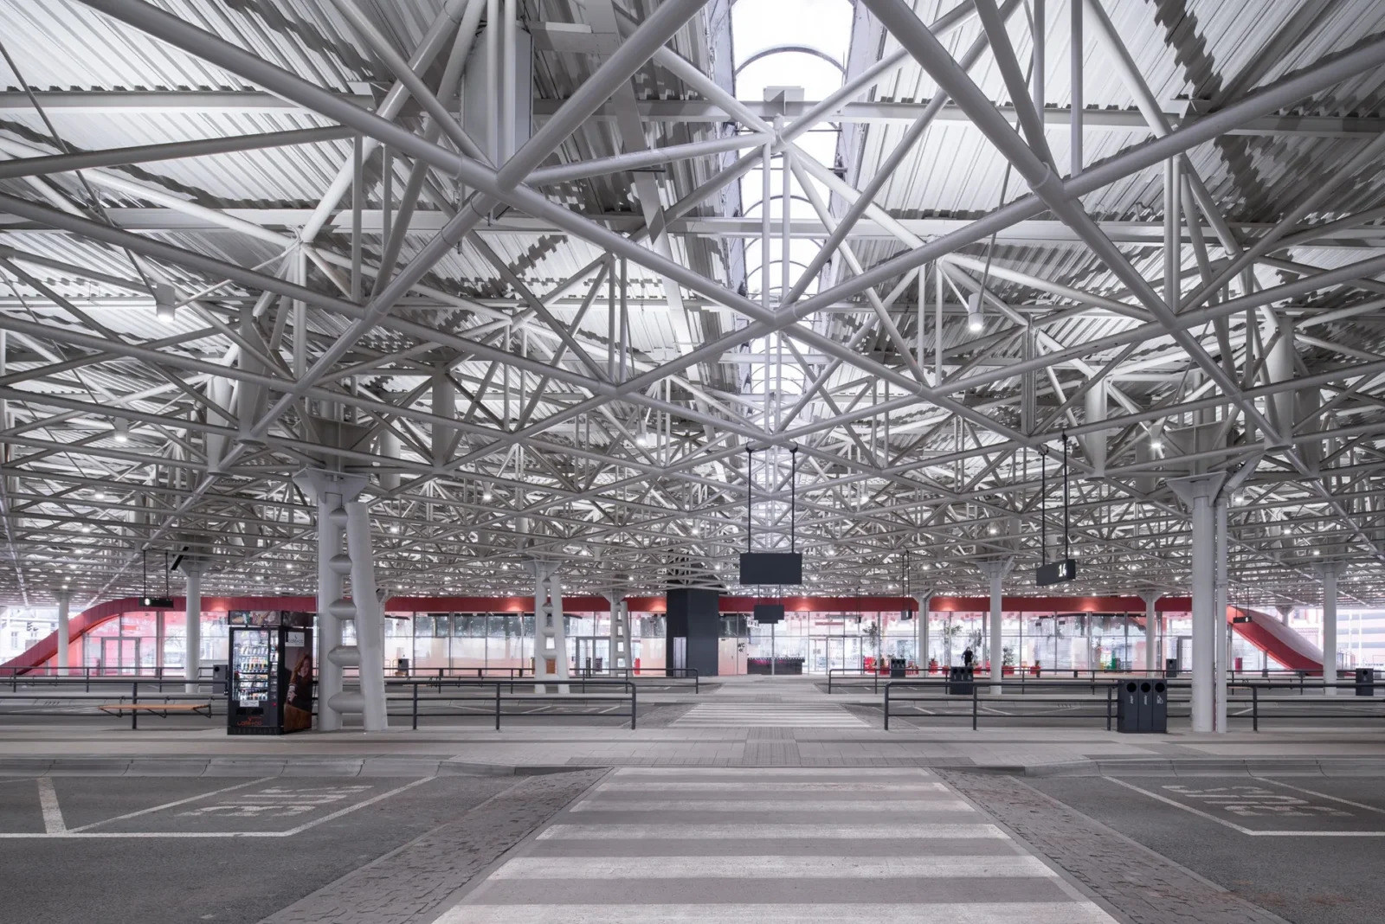
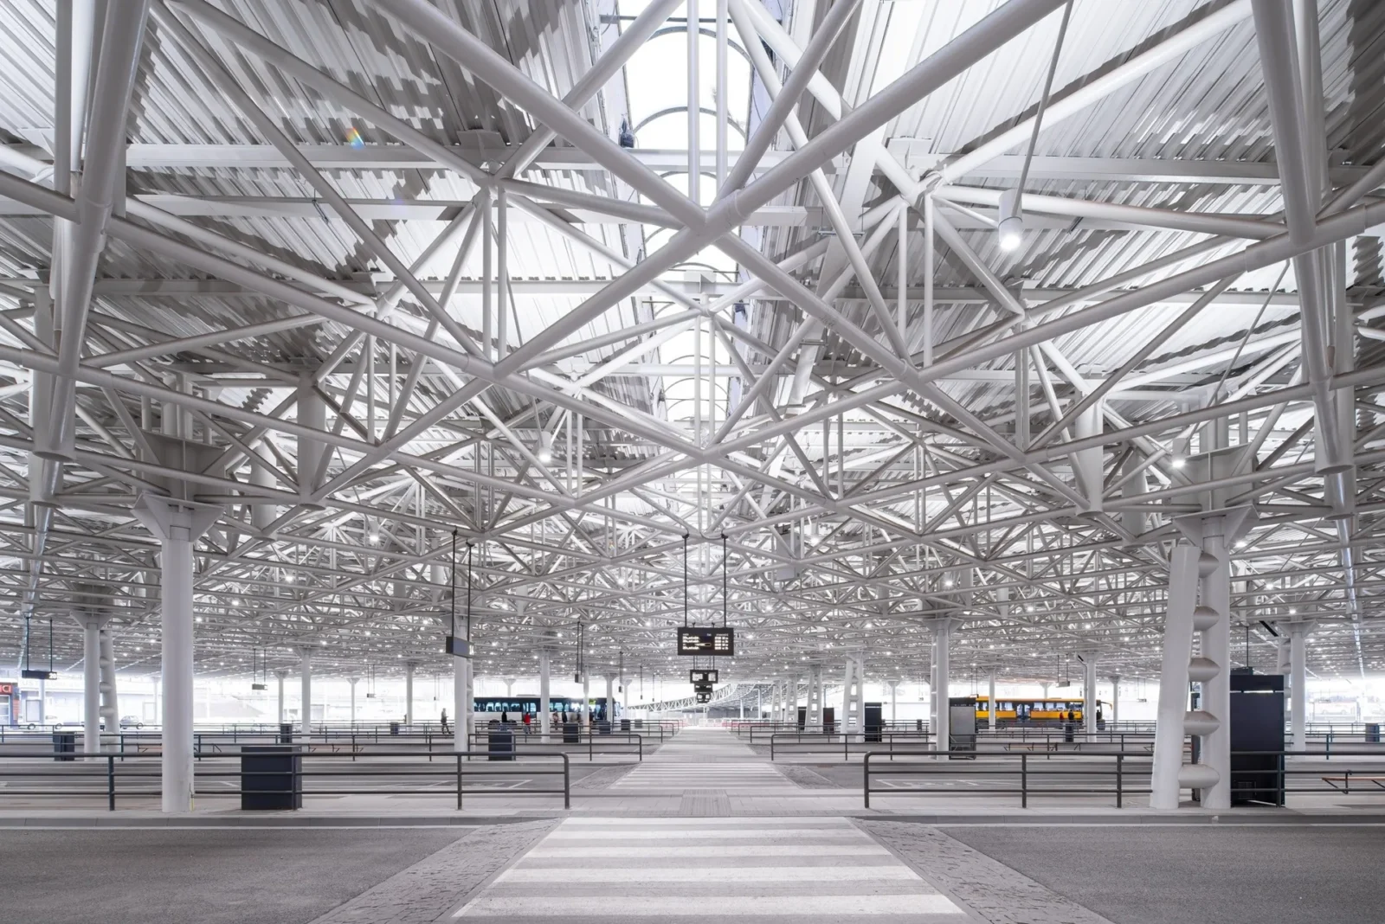
Zvonařka Bus Station by CH+K is the renovation of Brno’s central bus terminal, a Brutalist structure that the studio, then working as CHYBIK + KRISTOF, campaigned to keep standing. Designed in 1984 and completed in 1988 to cover a shortage of bus capacity in the city, the terminal by architect Radúz Russ had over the years become a decaying public space. CH+K started the project on its own initiative in 2011, with no client and no commission, and set out to show that the existing building could serve the city again.
The architects describe it as part of a long commitment to social change. Their aim was to keep the station’s role in the life of Brno while reworking a space in decline into one that works for the way people travel today. After the idea gathered attention on social media, the studio brought the city authorities and private stakeholders into the discussion, and funding followed in 2015.
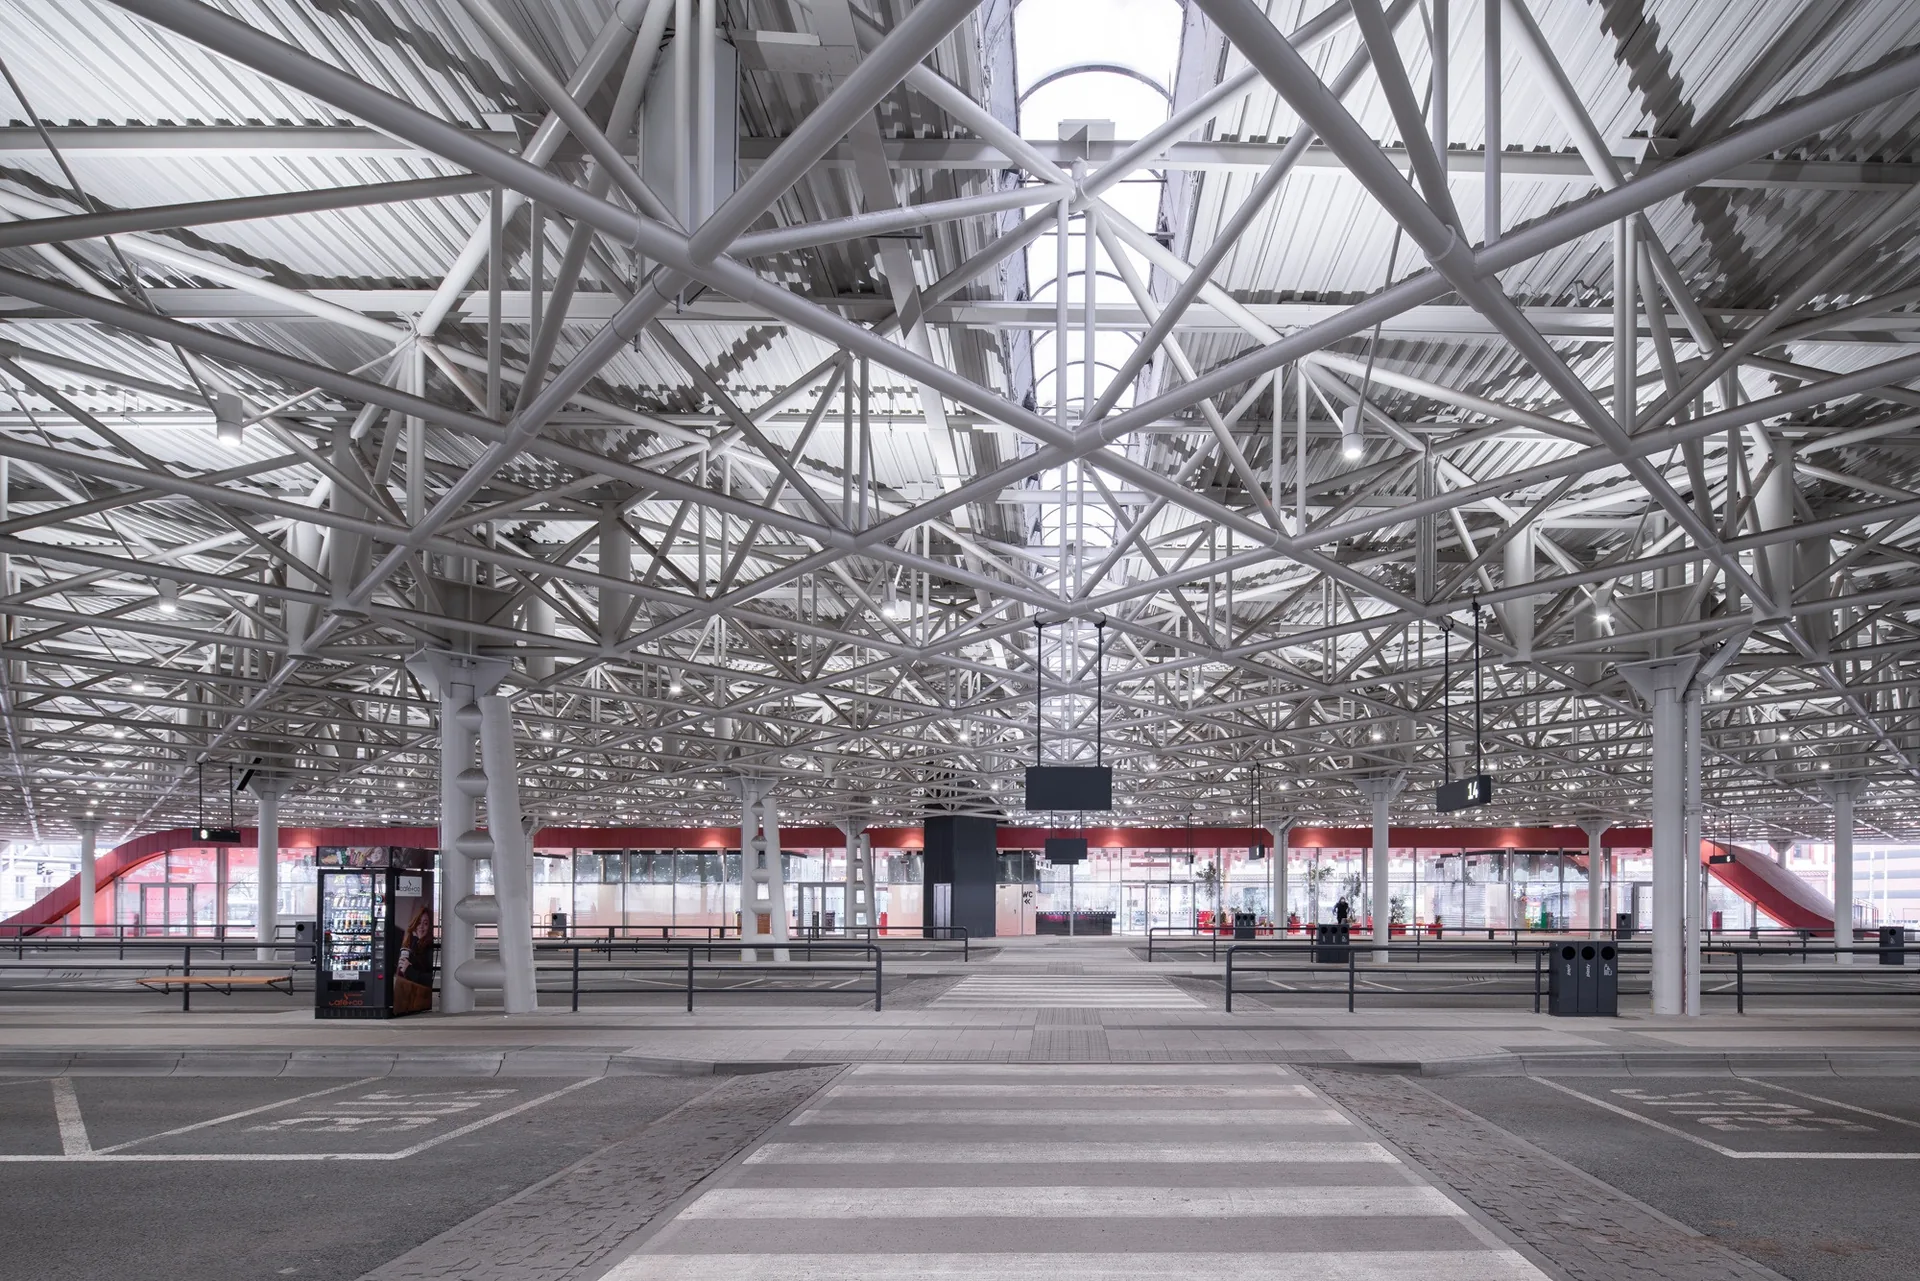
Keeping the Brutalist frame
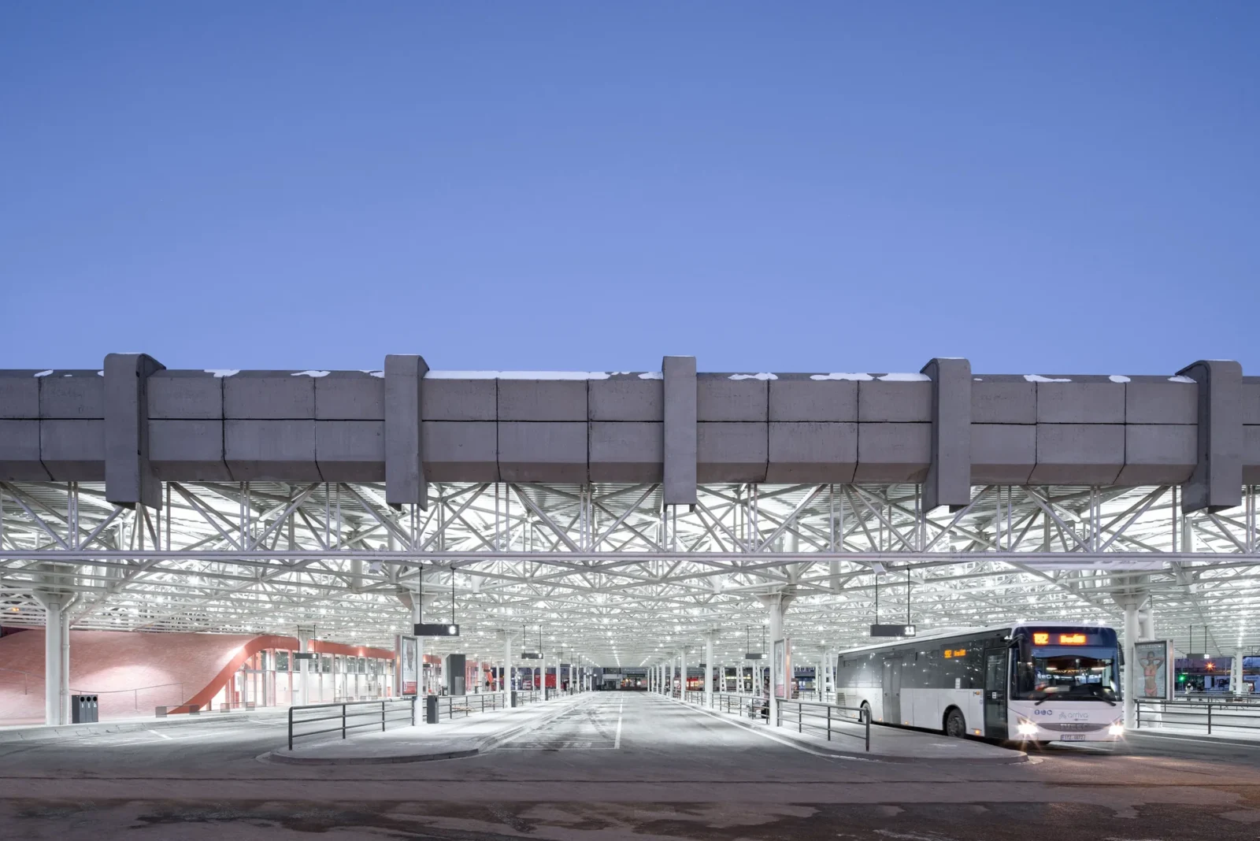
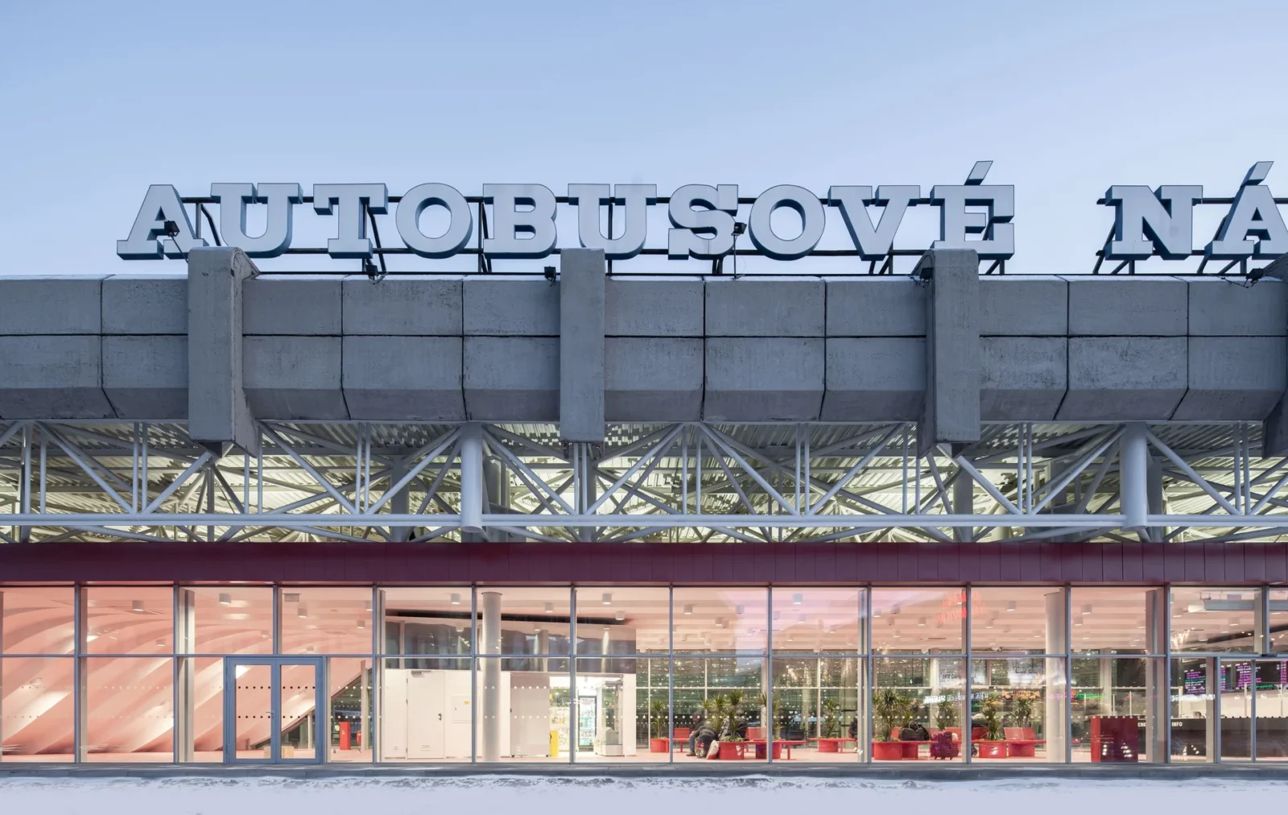
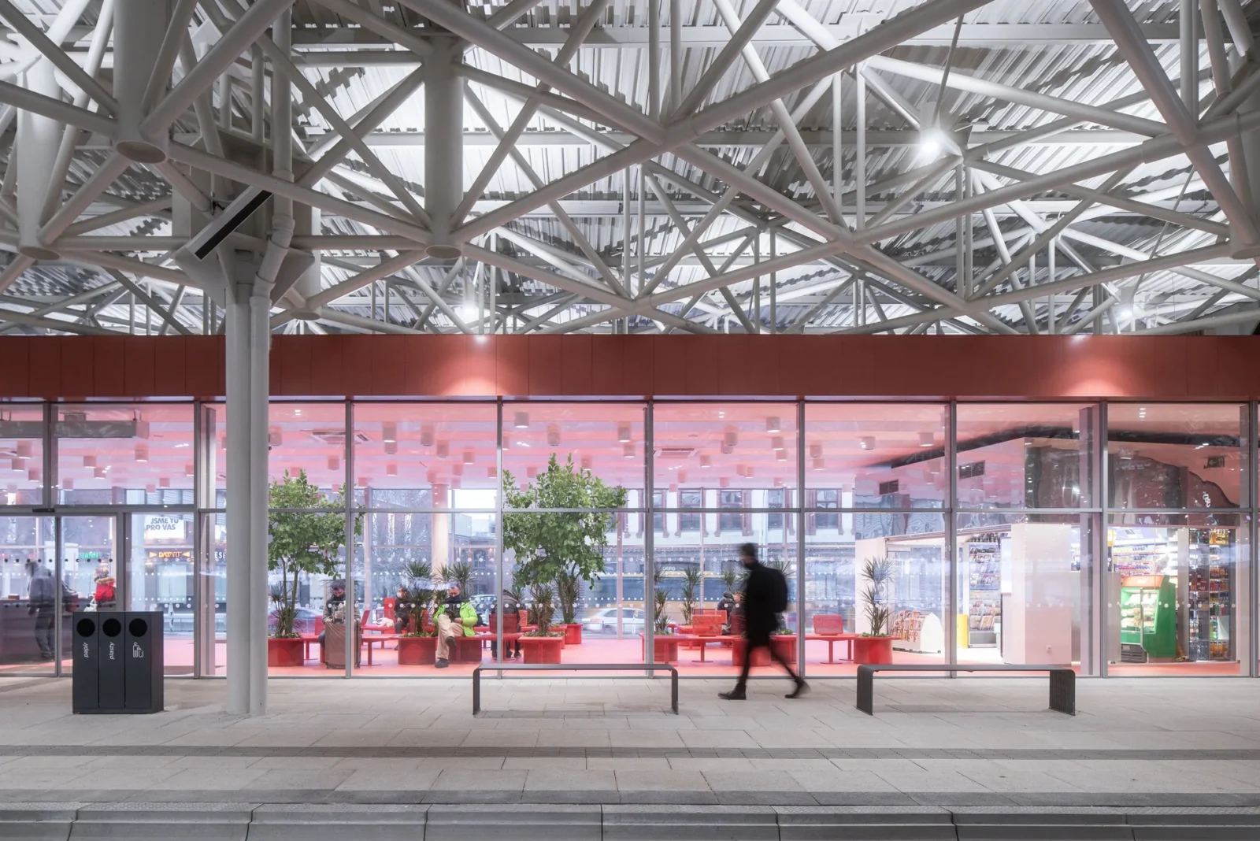
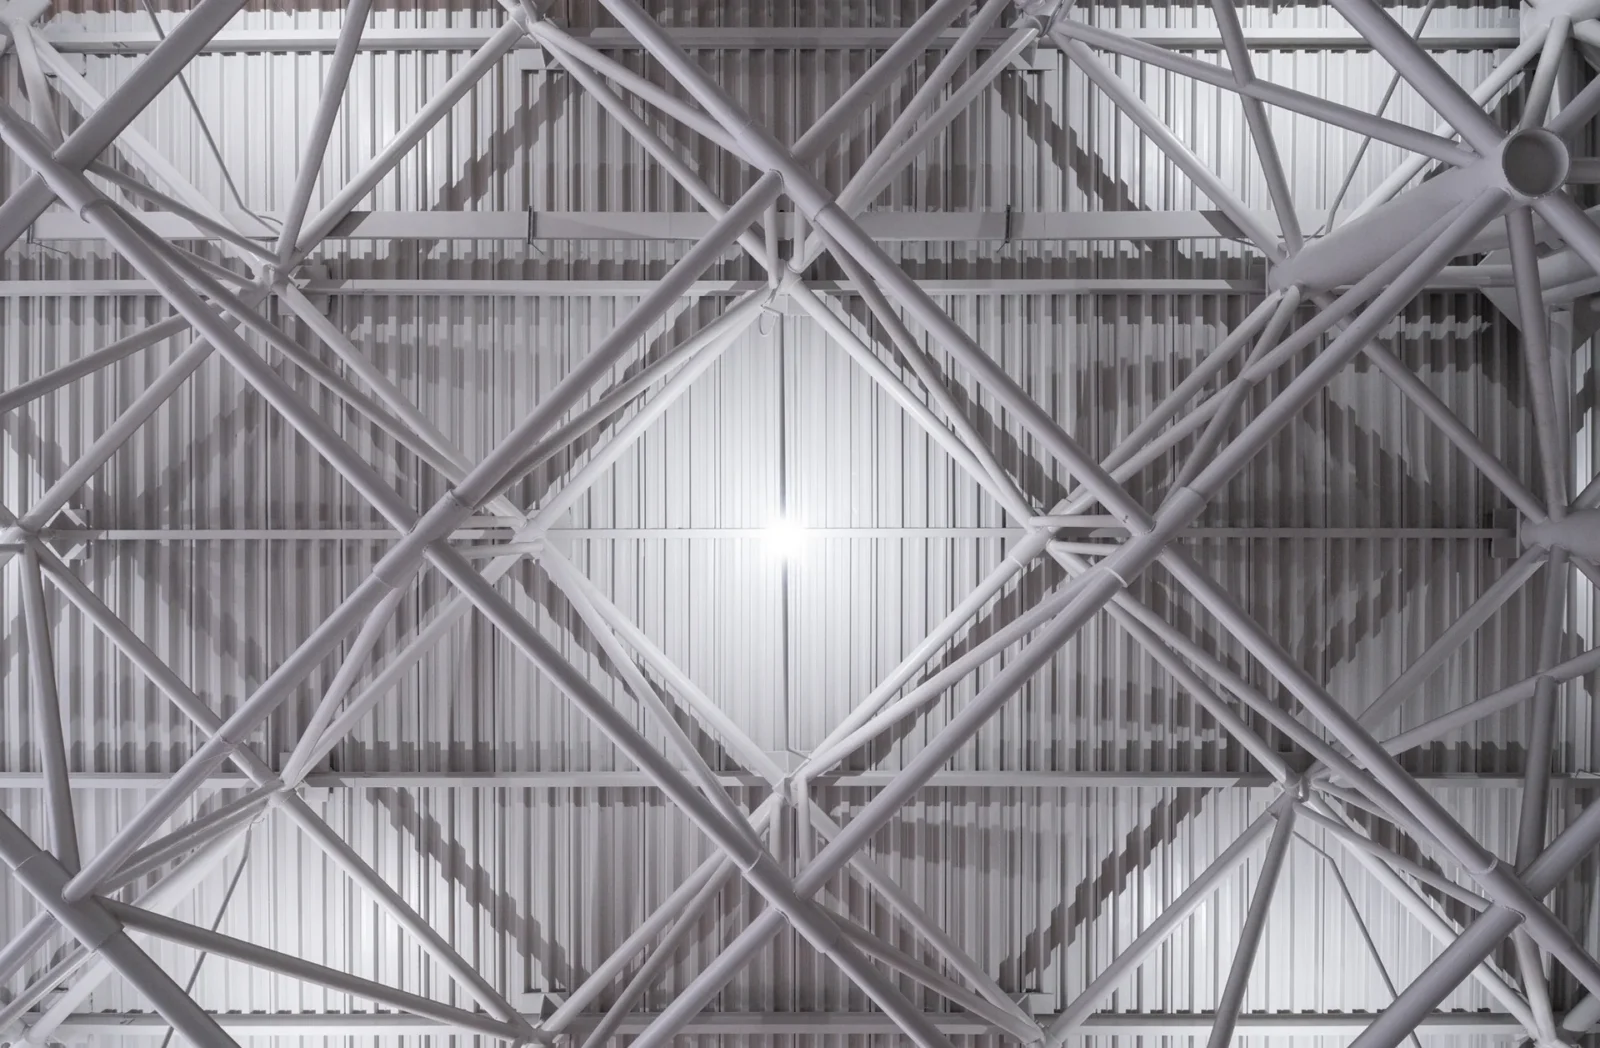
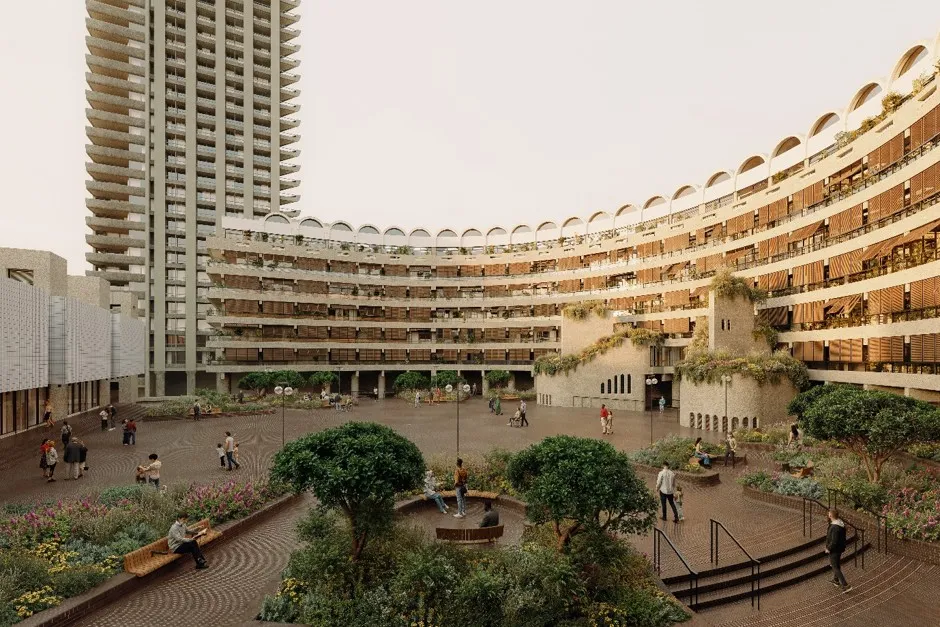
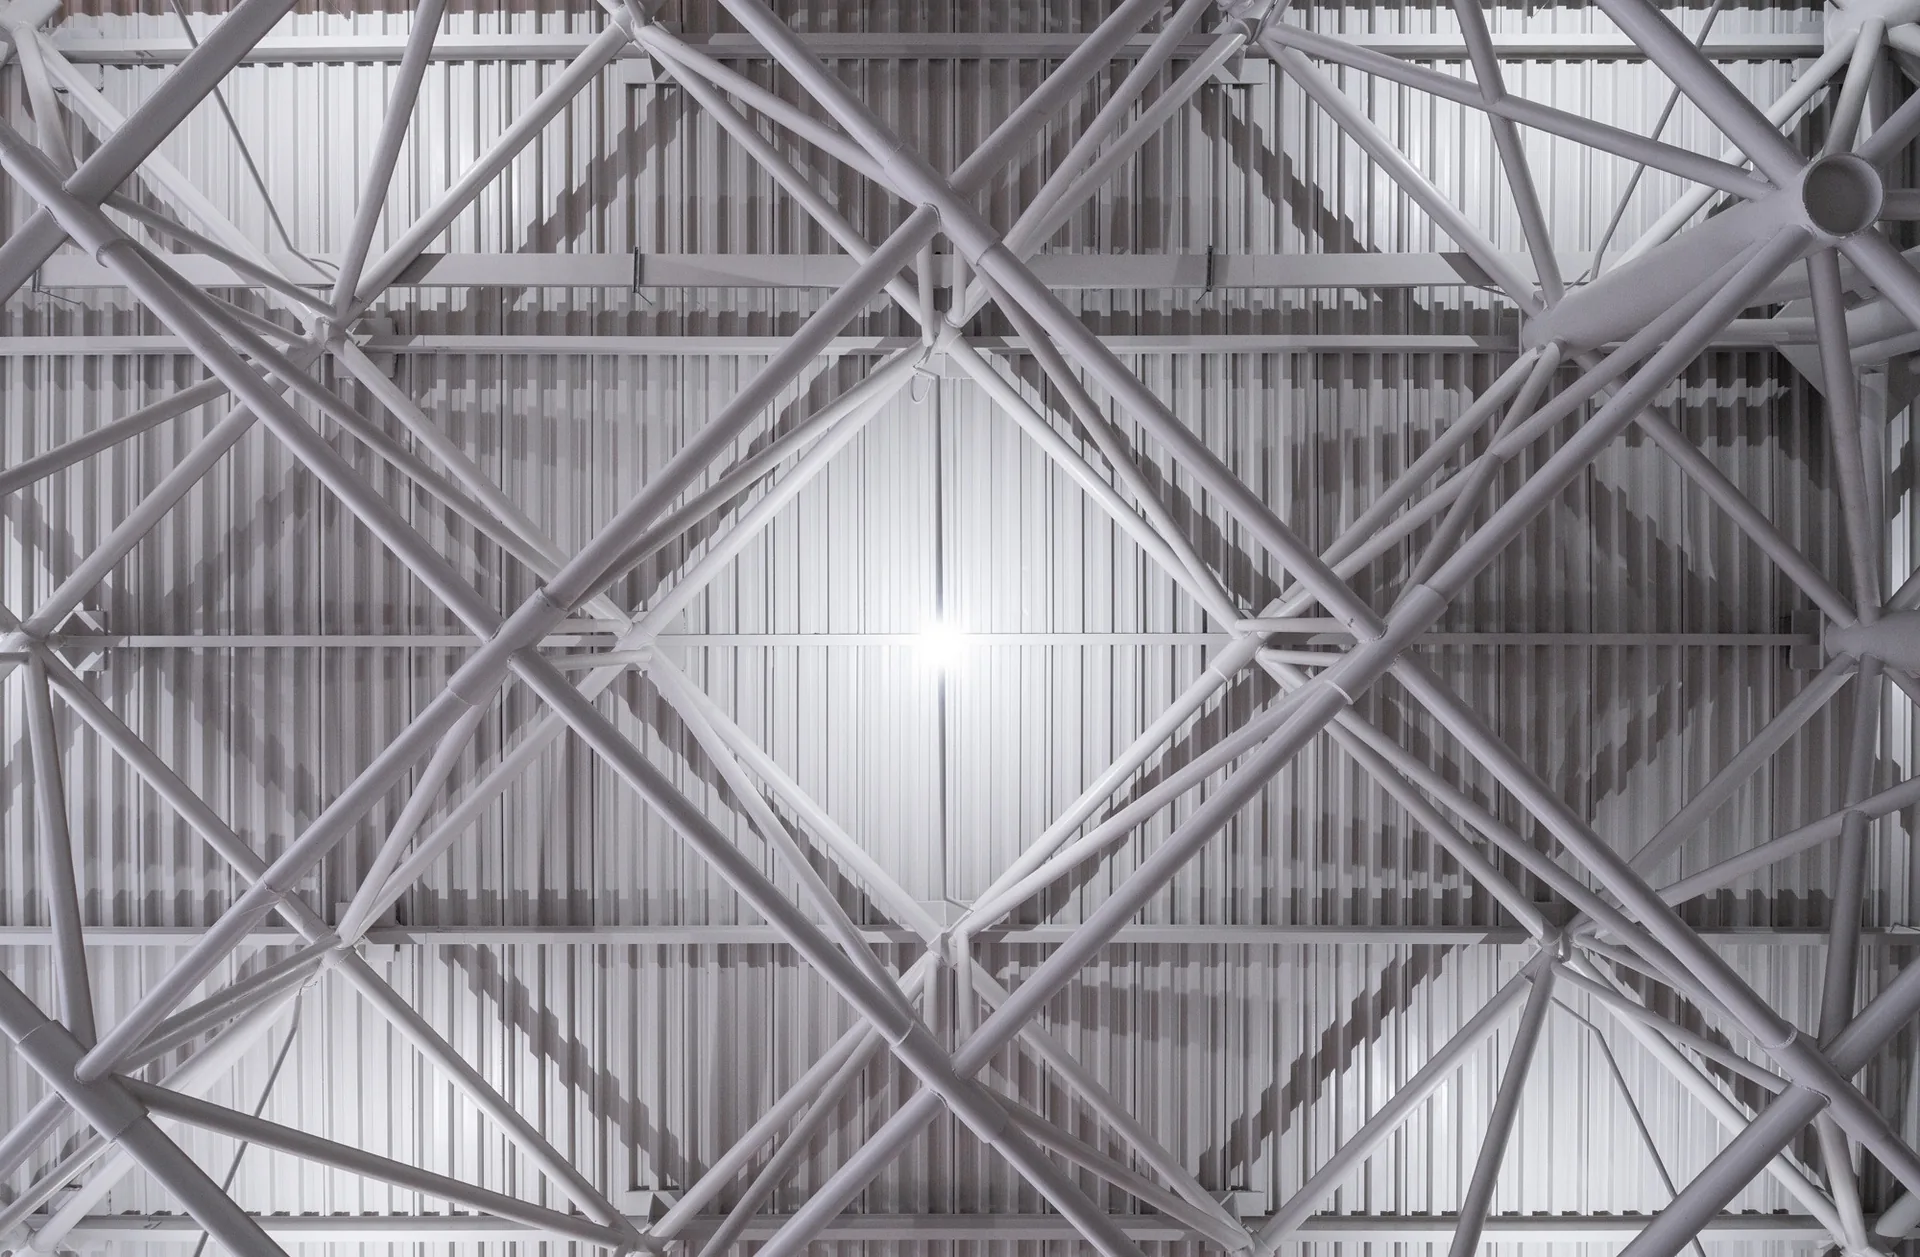
The renovation starts from what was already there: a steel supporting frame and a concrete roof that cover roughly 10,000 square metres of platforms. Rather than replacing them, the team stripped back internal walls and later additions from the 1990s that had closed the space in, and painted the steel structure white. The dense lattice of the roof now reads clearly from below, and new light fittings aimed both up and down make the structure visible after dark. The large concrete fascia and the original lettering announcing the central bus station stay in place on the street side. For another example of a Brutalist landmark given a second life, see how Allies and Morrison will restore the Barbican’s Sculpture Court.
A red wave for waiting
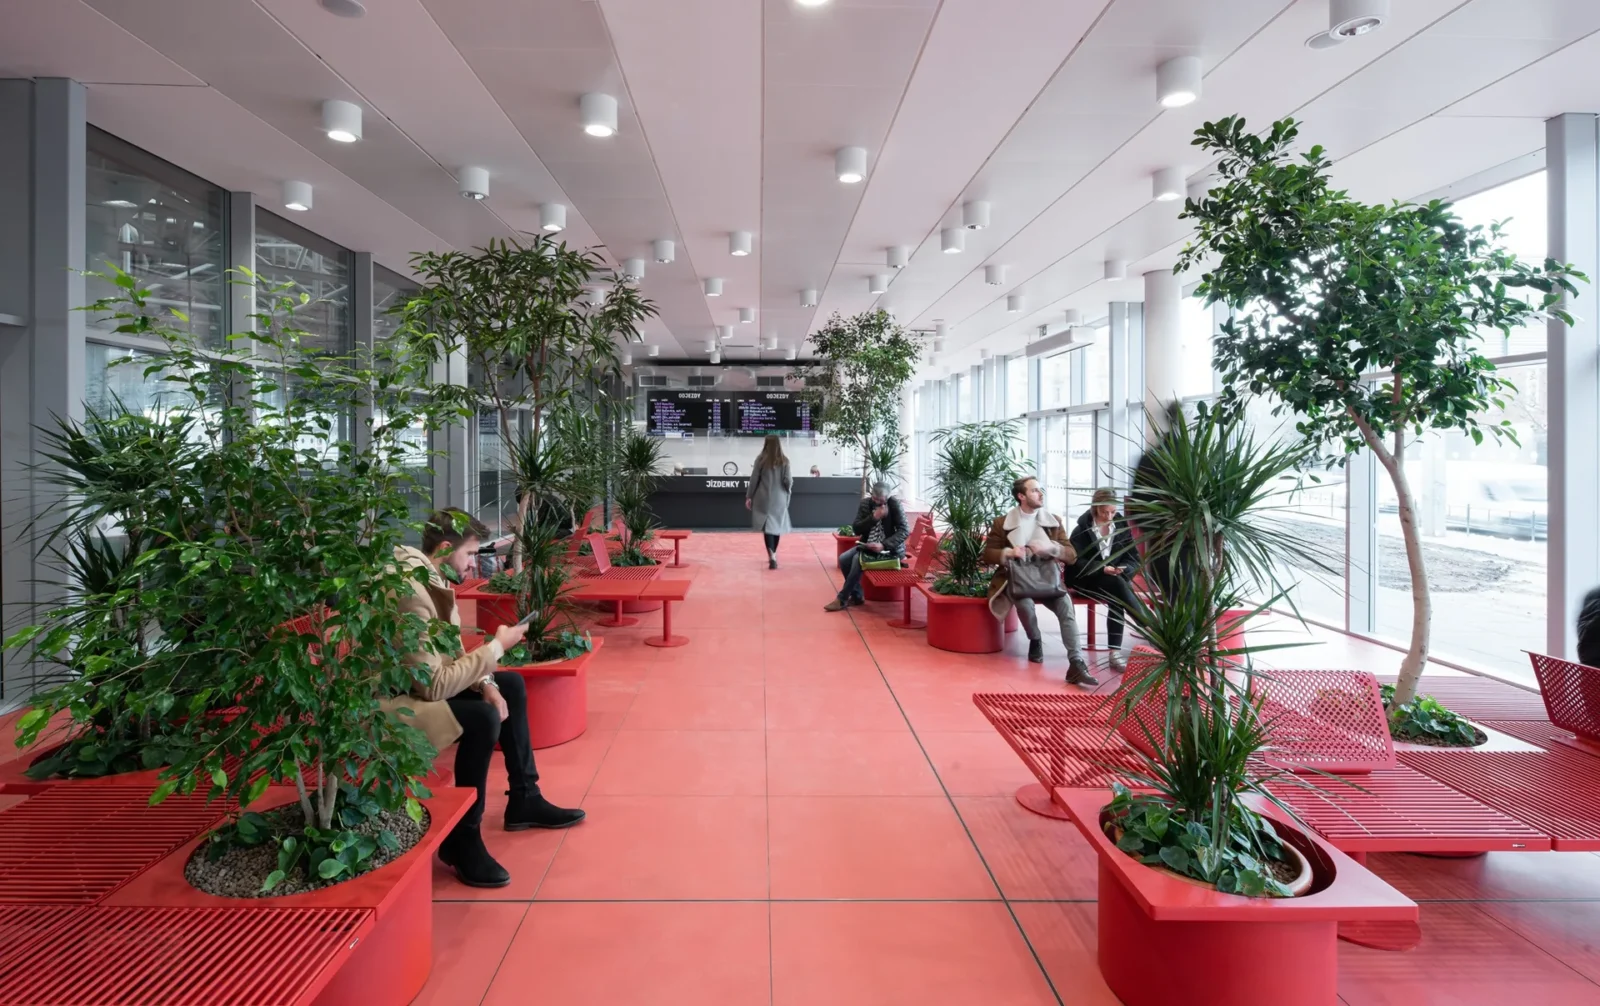
The one new element is a red structure that rises from the ground like a wave and runs beneath the old roof. It holds the ticket office, the waiting area and a refreshment point, and its soft curve sets up a contrast with the hard angles of the Brutalist frame. Inside, the waiting room is finished in red, with red benches and large planters holding trees along the glazed walls. Ondřej Chybík explains the idea: “The wave enables transparency and allows people to view the bus terminal and its travel activities from all angles.”
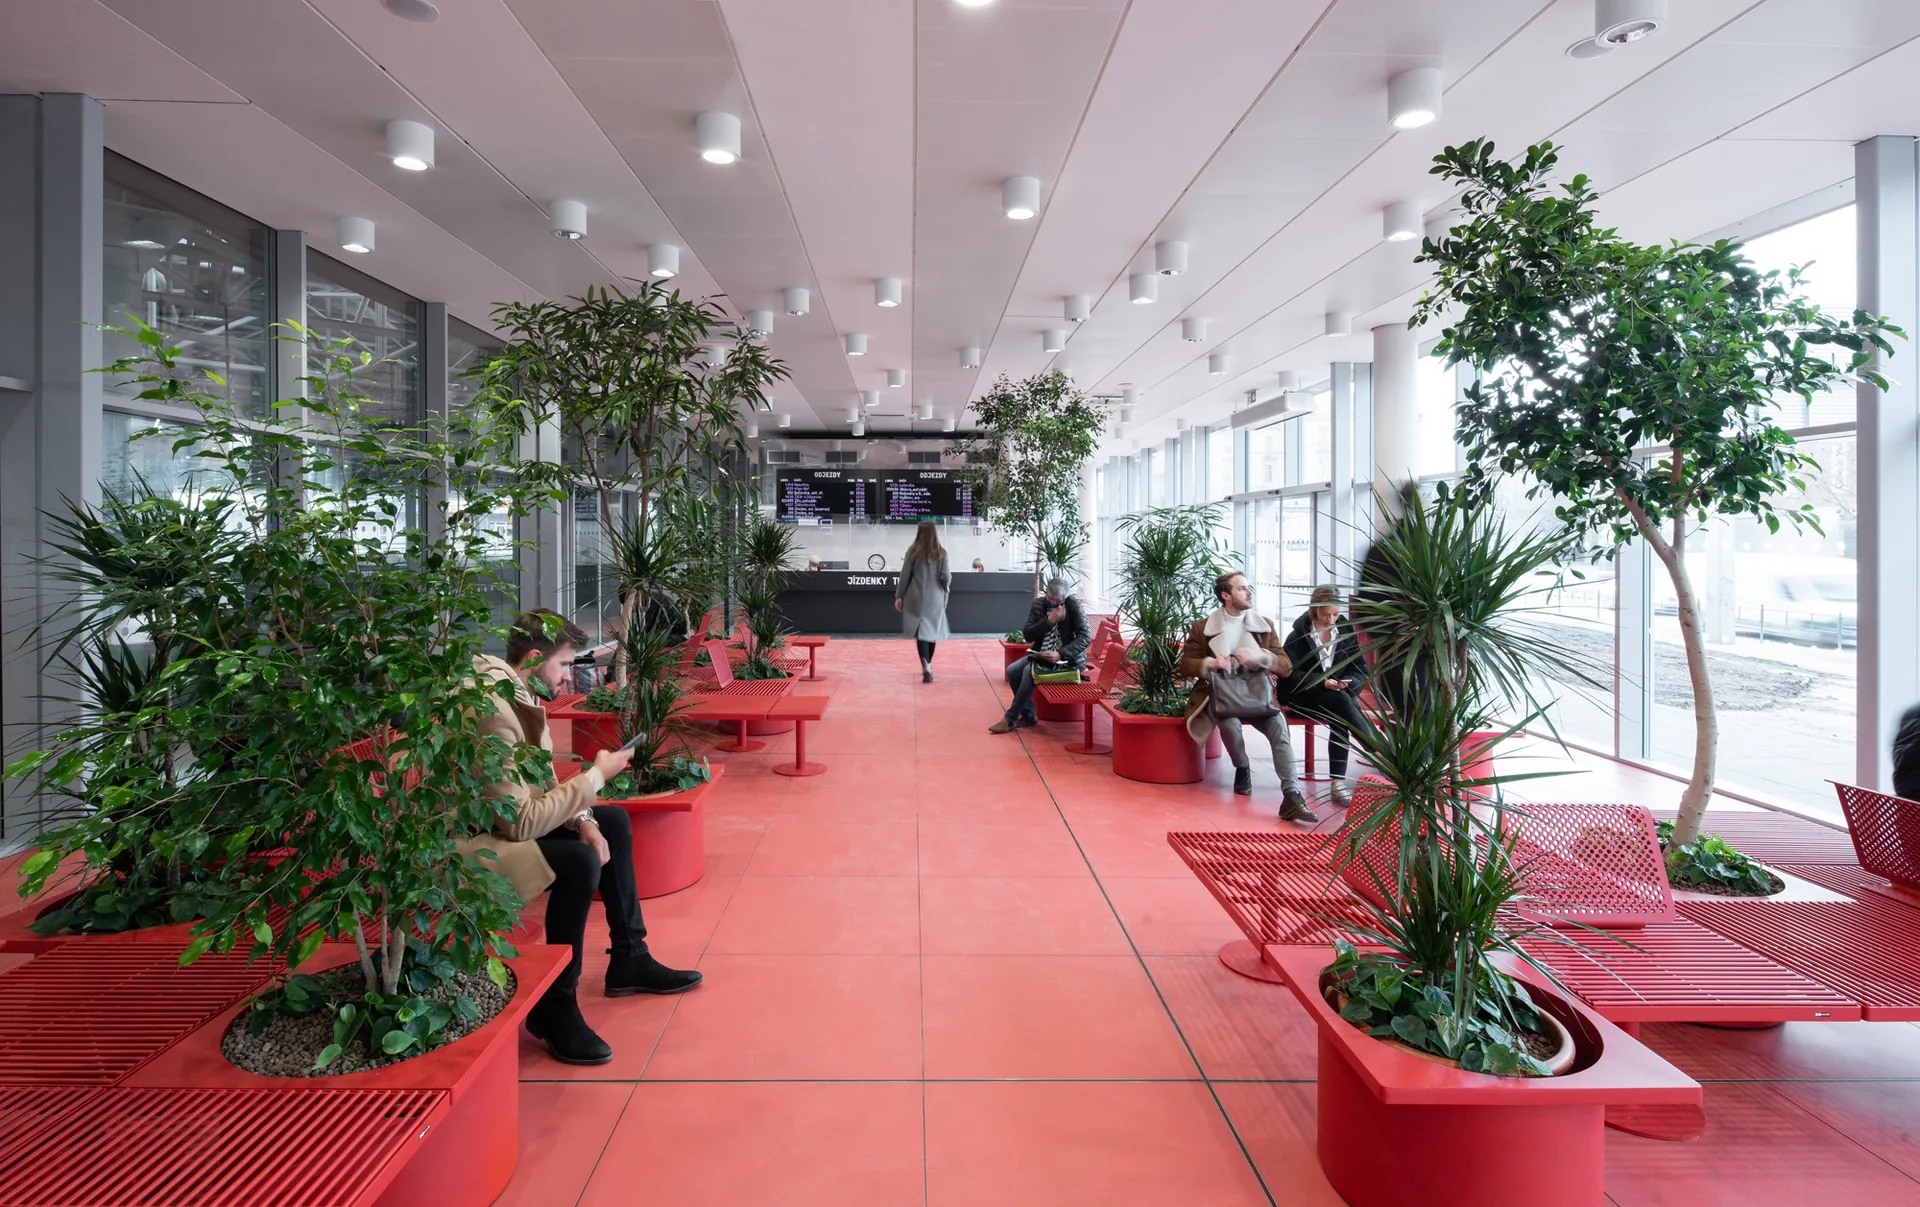
Around the wave, the project adds a new entrance at street level, rebuilt platforms and an accessible wayfinding system, so that finding the right bus is easier for every passenger. The approach fits a wider shift in how transport buildings are valued, a theme explored in our look at famous train stations and the cities they shaped.
Project team
Zvonařka Bus Station was designed by a nine-person CH+K team led by the studio’s founders, Ondřej Chybík and Michal Krištof. The photographs are by Alex Shoots Buildings.



Casa Circular by Ignacio Muñoz
Ignacio Muñoz builds Casa Circular in Quito around six discarded refrigerated shipping...
illustrarch Editorial Team2 Mins read
Veil House by Turkel Design
Turkel Design shapes Veil House, a single-level summer home on Martha's Vineyard,...
illustrarch Editorial Team2 Mins read
House among the trees by Studio COSMO
Studio COSMO places a compact timber family house on a sloping, wooded...
illustrarch Editorial Team2 Mins read
Rain Rhizome by TANAT and Rizoma del Agua
TANAT and Rizoma del Agua install Rain Rhizome, a public drinking fountain...
illustrarch Editorial Team2 Mins read



Leave a comment