

Office & Workspace Design
Office design shapes how people focus, meet, and feel at work. This category features workspace layouts, commercial fit outs, and interior projects from studios and corporate headquarters alike. Explore ideas on lighting, acoustics, and flexible planning that make offices more productive and pleasant places to spend the day.

Why Future-Proofing Matters in Commercial Office Fitouts
Future-proofing in commercial office fitouts involves designing flexible spaces that can adapt to changing work habits and business growth without costly renovations.
 Bahattin Duran3 Mins read
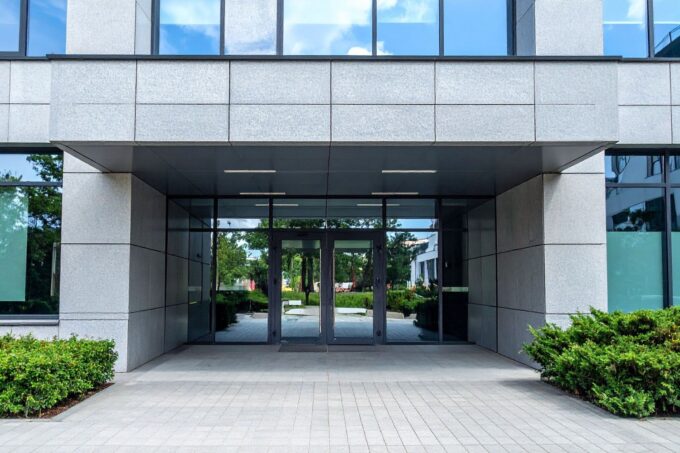
Popular Ideas for Office Building Entrances
Unique architectural features can improve an office entrance. Think about elements like grand staircases, sleek glass facades, or eye-catching canopies. These designs create...
Bahattin Duran3 Mins read

Design Ideas for Large Office Lobbies
Large office lobbies can be enhanced through bold furniture choices, art displays, security features, and effective lighting to create a welcoming and functional...
Bahattin Duran3 Mins read
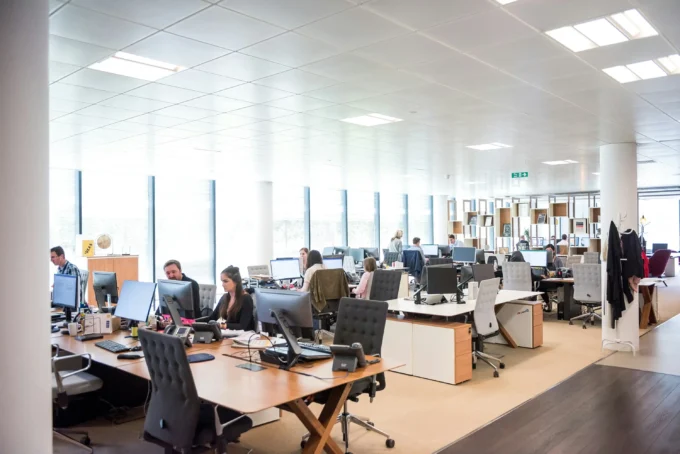
What Occupancy Data Reveals About Workplace Use
Occupancy data provides insights into how office spaces are utilized, enabling businesses to optimize layouts, enhance employee experience, and support flexible work models.
 illustrarch Editoral Team3 Mins read

Things to Consider When Designing an Office Space
Designing an office space requires careful consideration of layout, natural light, breakout areas, and ergonomic furniture to enhance employee productivity and wellbeing.
 Begum Gumusel3 Mins read

Expert Tips on How to Design a Front Office Reception Area
A well-designed front office reception area serves multiple purposes, including brand introduction, visitor comfort, efficient staff workflow, and trust-building.
 Muhammad Abdullatef - Tifa Studio7 Mins read

Designing Flexible Workspaces That Move with You
Creating a flexible workspace involves selecting portable tech, optimizing ergonomics, and ensuring reliable internet access to adapt to various work environments.
Begum Gumusel4 Mins read

Why Minimalist Furniture Is More Than Just A Trend In Modern Workspaces
Minimalist furniture has become essential in modern workspaces, enhancing focus, flexibility, and branding while promoting productivity and mental well-being.
Bahattin Duran3 Mins read


