

Interior Design for Commercial Spaces: Enhancing Functionality and Brand Identity
Commercial interior design has to serve brand, function and regulation at once. Space planning, materials, technology and the legal limits that shape an office fit-out.
 Begum Gumusel22 October 20264 Mins read385
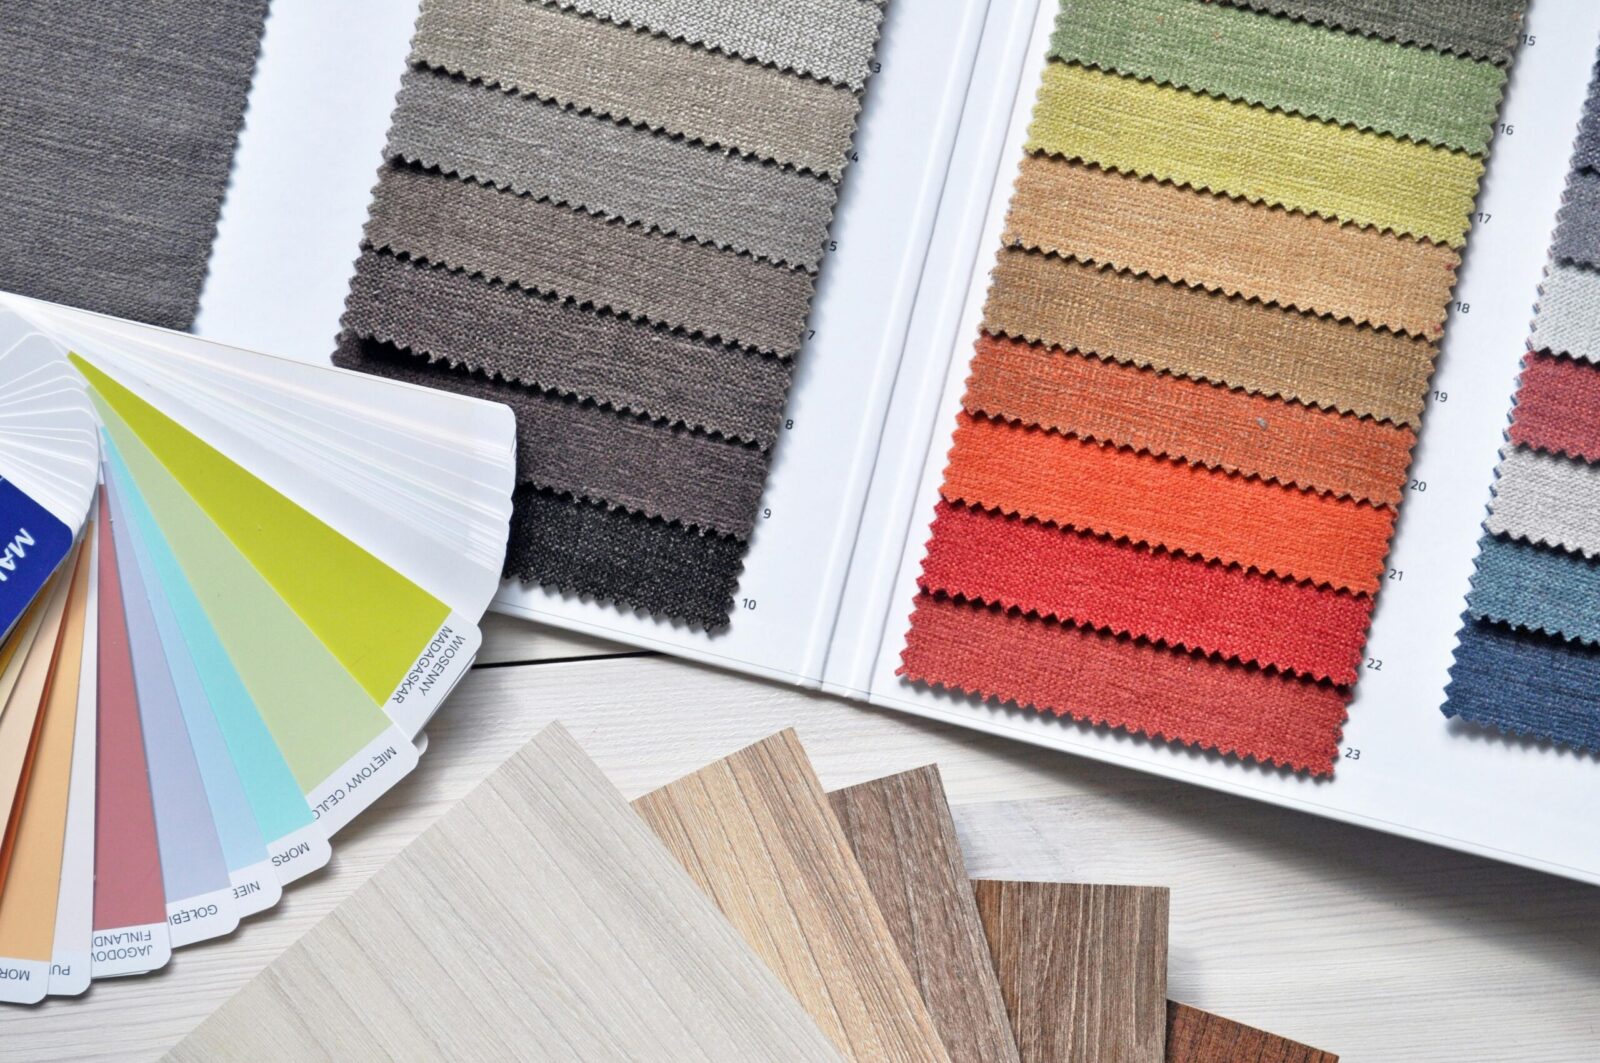
Table of Contents Show
For many modern businesses, designing an office space is both exciting and daunting. Commercial interior design does not only enhance aesthetics; it improves how a space works and reinforces brand identity. With so much to gain, but often limited resources, knowing where to start can be challenging. However, by integrating digital tools into your property transactions, you can streamline the process, reduce costs, and minimize delays or unexpected fees.
So whether you are designing an office, a retail store, or a restaurant, using digital tools can be a key way to streamline your property transactions. It’s also helpful to contact professional commercial property solicitors, Eastbourne, in order to ensure you go through the process legally and cost-effectively.
In this article, we’ll walk you through how to make a plan for your office renovations, from the very beginning of the decision-making stages to the design and execution. We’ll explain how to integrate your brand into your interior design plans and use digital tools to realise your concepts, putting you on the right track to start your office design.
Understanding the Purpose of Your Space
Before a design project starts, you need to know what the commercial space is actually for. This includes considering the nature of the activities that will take place and the type of clientele it will serve. An office space, for example, may prioritise functionality and ergonomics to boost employee efficiency, while a retail environment might focus more on creating an engaging customer experience.
In Elizabeth, New Jersey, factors such as commuting patterns and nearby services can influence how you define that purpose. If you are comparing lease options, reviewing luxury office space in Elizabeth, NJ can help you set clear benchmarks for size, amenities, and finishes. This clarity helps you make design decisions that support daily work and create a consistent experience for visitors.
Key Elements of Functional Design
To ensure the effectiveness of commercial interiors, several elements carry most of the weight:
- The spatial Layout: Efficient use of space comes first. Consider open floor plans that promote collaboration in office settings or intuitive layouts in retail spaces that guide customers through product displays.
- The lighting: Proper lighting enhances visibility and can influence mood. Natural light is ideal, but well-placed artificial lighting can also achieve the desired effect.
- The acoustics: Sound control is essential in maintaining a conducive working environment or creating a comfortable shopping atmosphere. Consider materials that absorb sound or strategically placed partitions.
The Role of Brand Identity in Design
The design of a commercial space should reflect your brand’s identity. This involves using elements such as colour schemes, materials, and signage that align with your brand’s image and values. The design should communicate the brand’s story and ethos to employees and customers.
Understanding the principles of interior design for commercial spaces can assist in creating a cohesive and inviting atmosphere that resonates with your target audience. A well-designed space not only attracts more customers but also builds loyalty and trust.
Balancing Aesthetic and Practical Considerations
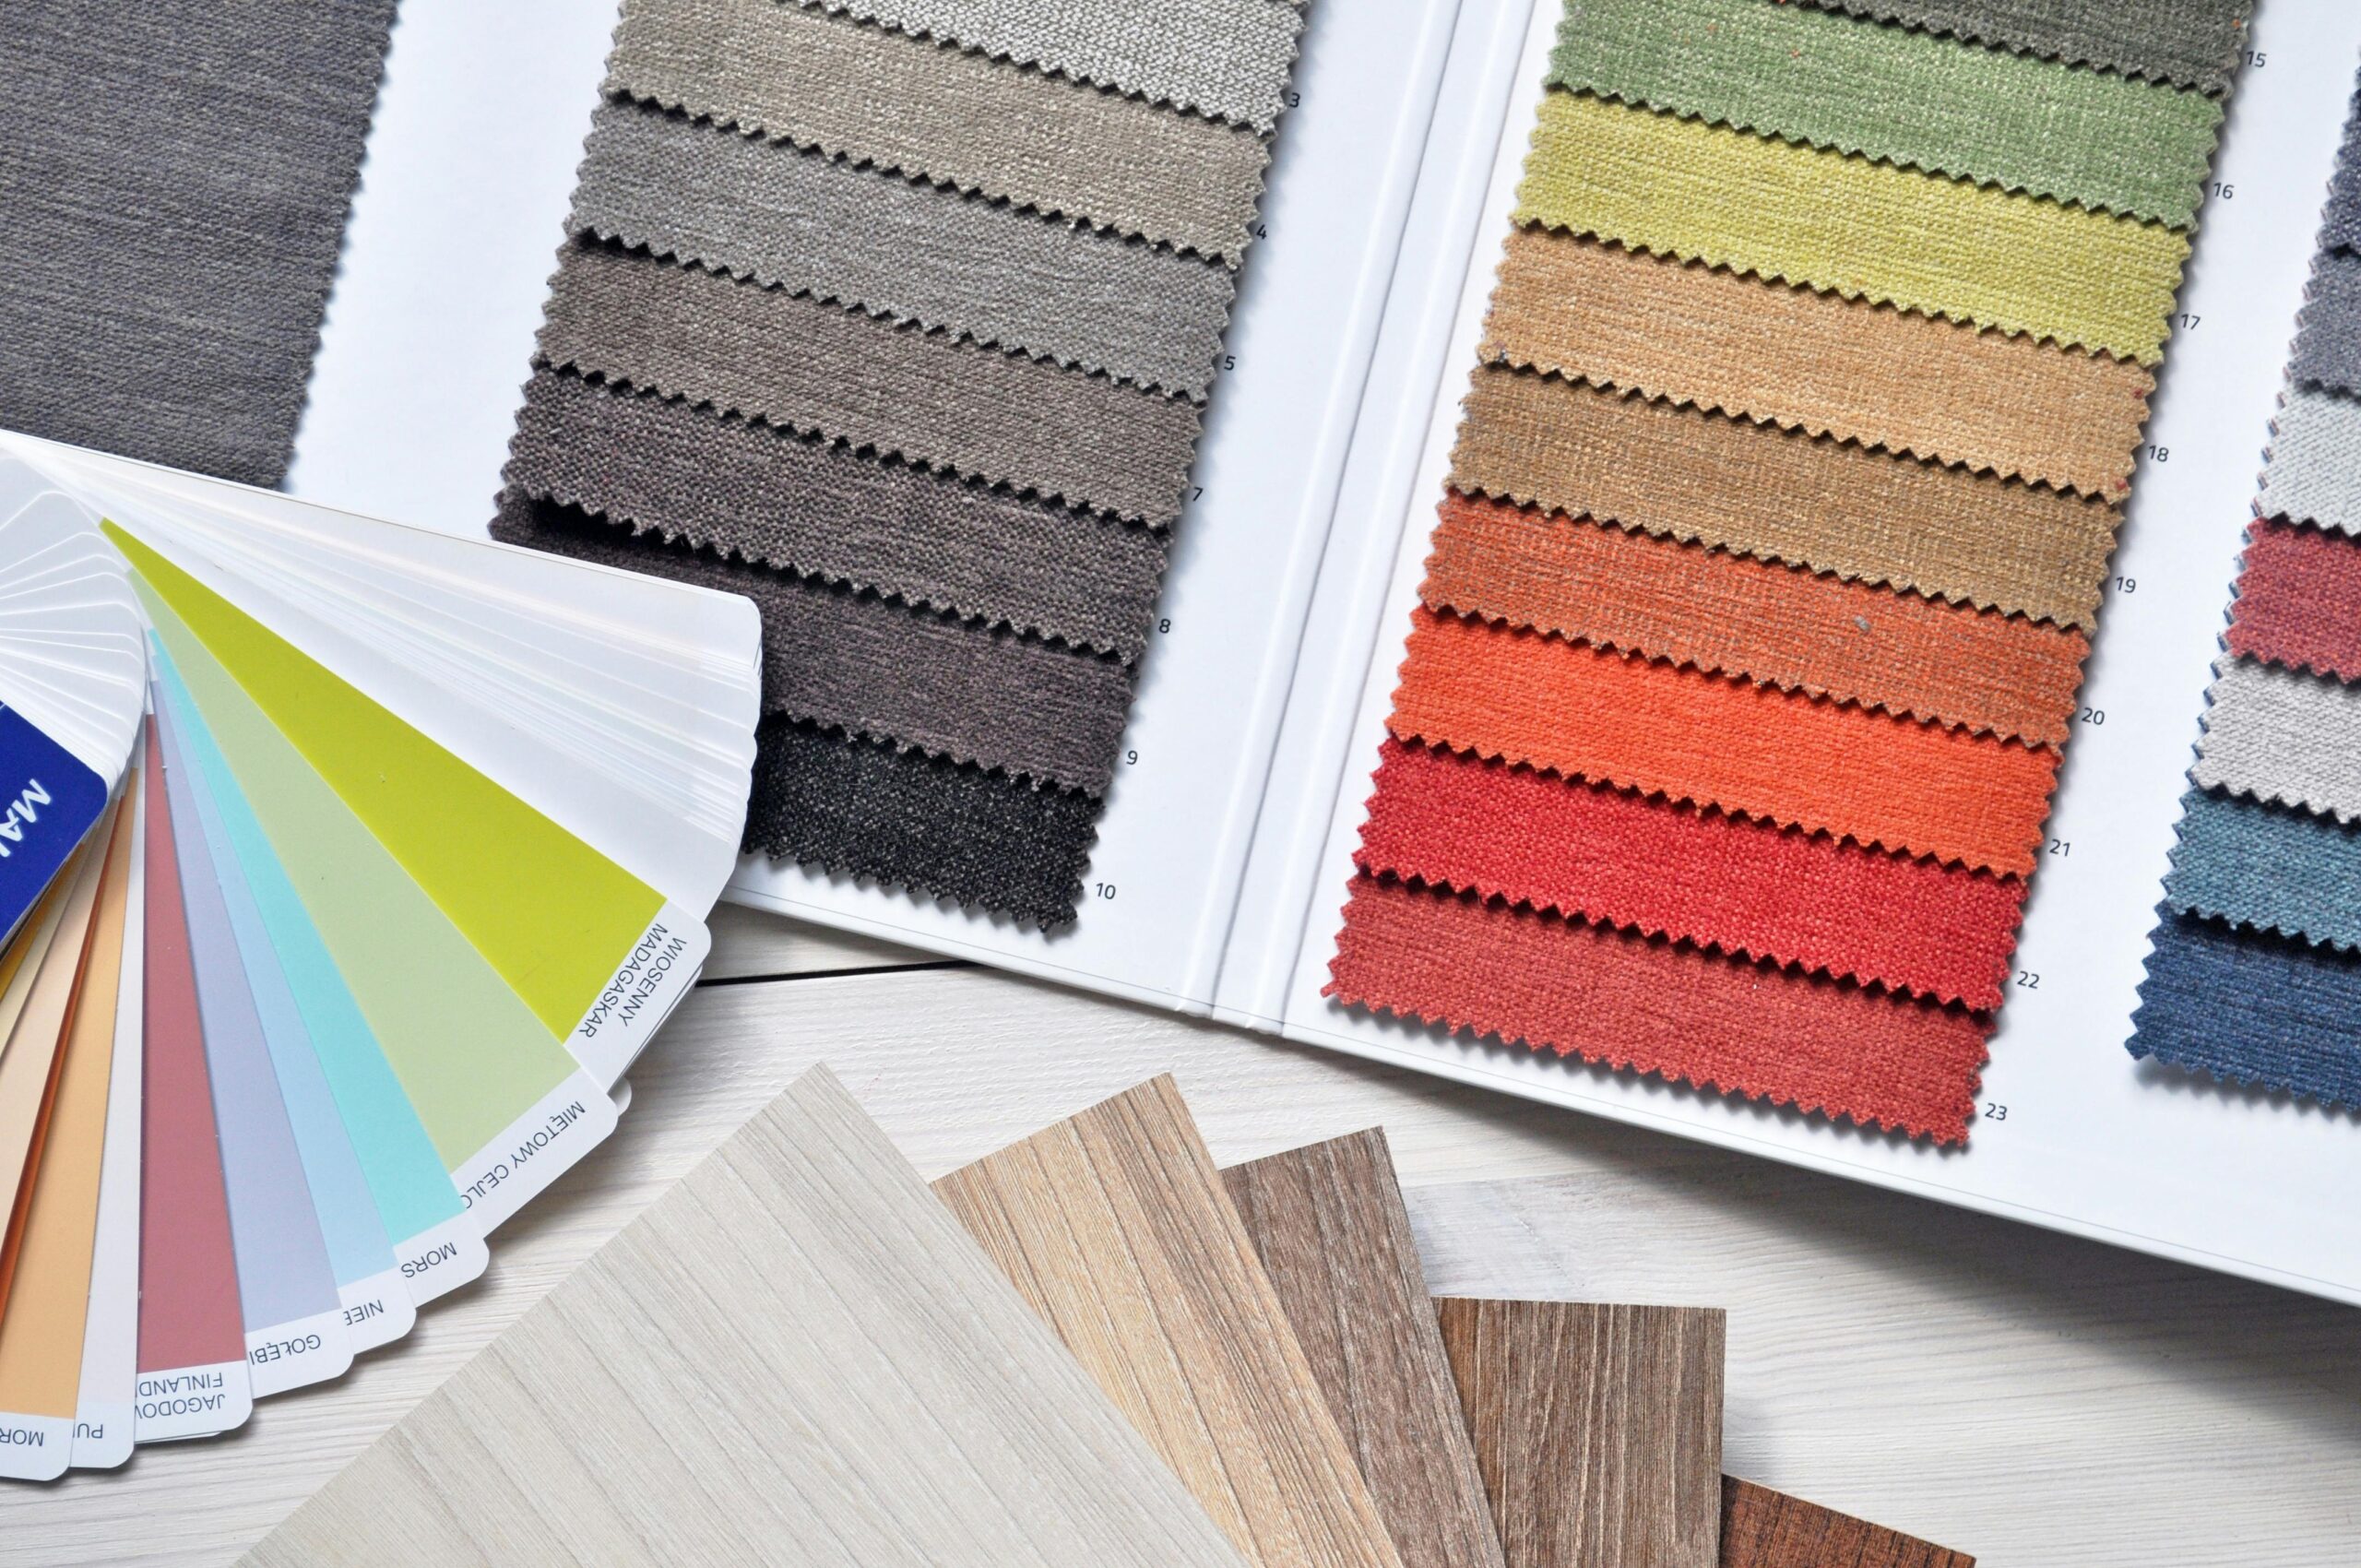
For instance, a beautifully designed office space must also provide practical storage, workflow, and ergonomics solutions. Similarly, retail spaces should not only be enticing but also facilitate easy navigation and product accessibility.
It’s important, too, to pick a timeless design. To keep up on trends and make sure that you’re appealing to a look that’s worked for companies time and time again, you might consider reading the National Design Academy’s NDA Design News Blog, where they post top tips and advice columns from interior designers.
Incorporating Technology
The integration of technology in commercial spaces is increasingly essential. From smart lighting systems to interactive digital displays, technology can enhance both functionality and the customer experience. For instance, implementing smart office solutions can streamline operations and improve energy efficiency, while interactive displays in retail can provide engaging, personalised shopping experiences.
Moreover, technology can also support health and safety measures, which matter more than they used to. Touchless entry systems, air quality monitors, and advanced HVAC systems can all contribute to a safer and more comfortable space for employees and customers alike.
Legal and Regulatory Considerations
A commercial interior design project runs into legal and regulatory limits early, so know them before you draw. Adhering to building codes, accessibility standards, and health and safety regulations ensures that the space is compliant and reduces the risk of potential legal issues. Consulting with professionals specialising in these areas can provide guidance and peace of mind.
For example, understanding the requirements outlined in the building regulations document index can help you work through the regulatory requirements. This knowledge can safeguard your business from costly mistakes and ensure that your design project progresses smoothly.
Sustainability in Design
Sustainability has become a critical component of modern interior design. By incorporating eco-friendly materials and energy-efficient systems, businesses can reduce their environmental impact while also appealing to eco-conscious consumers. Sustainable design features such as recycled materials, LED lighting, and energy-efficient appliances promote environmental stewardship and lead to cost savings over time.
Furthermore, designing with sustainability in mind can enhance brand reputation and demonstrate a commitment to corporate social responsibility. This approach attracts customers who value sustainability and creates a healthier and more pleasant environment for employees.
The Impact of Thoughtful Design
The importance of thoughtful interior design for commercial spaces cannot be overstated. A well-designed space enhances functionality, supports brand identity, and leaves a lasting impression on employees and customers. By integrating practical considerations with aesthetic elements, incorporating technology, adhering to legal requirements, and embracing sustainability, businesses can create environments that are beautiful but also efficient and future-proof.
Whether you are designing a new space or refurbishing an existing one, treat the design as one system rather than a set of separate decisions. By doing so, you ensure that your commercial space works toward your business goals and leaves a good impression on everyone who uses it.
Please be advised this article is for informational purposes only and should not be used as a substitute for advice from a trained legal or business professional. Please seek the advice of a legal or business professional if you’re facing issues regarding building regulations.
For the planning stage that comes before the interior, see the step by step commercial space planning process and the principles behind commercial space design.


1 Comment



Futuro House Production Revived in Finland After Decades-Long Hiatus
A Facebook listing for abandoned moulds led to the first new Futuro...
 illustrarch Editoral Team3 Mins read
Building Your Dream Home in NSW: What You Should Know About Montgomery Homes
Montgomery Homes has been building across Sydney, Newcastle, the Hunter, Wollongong and...
illustrarch Editoral Team4 Mins read
Designing a Home Theater: Where Drapery Fits Into the Plan
In a media room the curtains are a performance layer, not decoration....
illustrarch Editoral Team3 Mins read

Oscar Niemeyer’s Cathedral of Brasília: The Hyperboloid Concrete Hymn
The Cathedral of Brasília reads as a single gesture, yet it stood...
 Furkan Sen7 Mins read


Great article on modern office interiors! The focus on flexible layouts and collaborative zones really reflects how work culture is evolving. Would love to see more examples of biophilic designs in offices.