

Three Reuse Projects Shortlisted for RIAS Andrew Doolan Award 2026
Three reuse-led projects, from a Victorian hospital to an Art Deco pool pavilion, vie for the 2026 Doolan Award.
 illustrarch Editoral Team30 October 20262 Mins read1
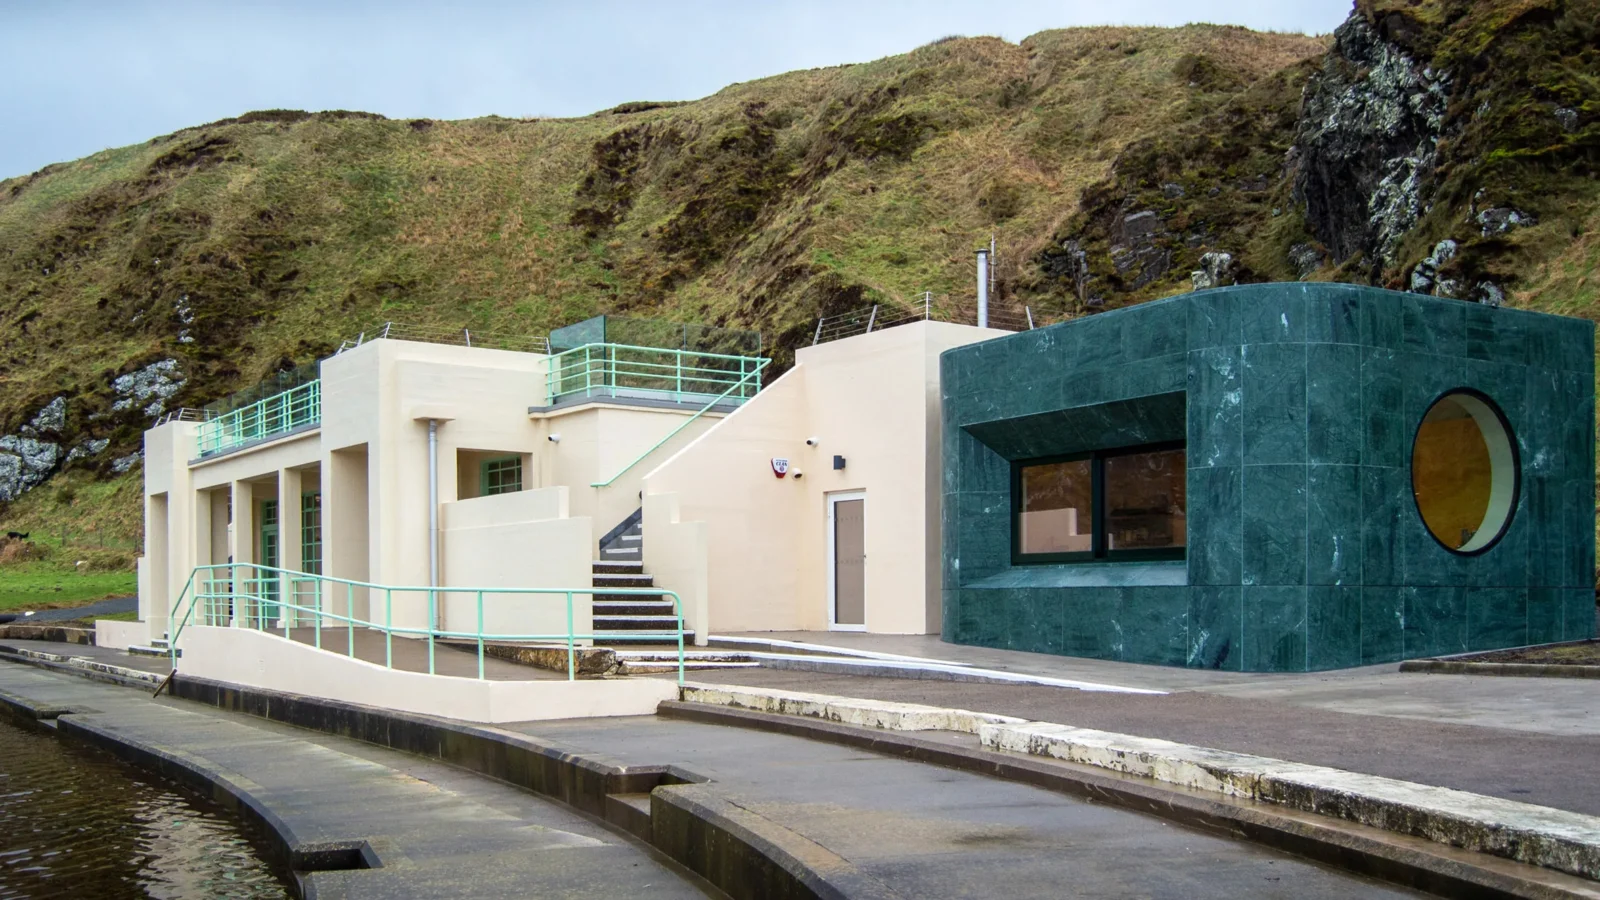
A former Victorian hospital in Edinburgh, an Art Deco pool pavilion on the Aberdeenshire coast and a once-derelict library in Paisley have been named finalists for the RIAS Andrew Doolan Award 2026, Scotland’s prize for the country’s best building, with judges pointing to a shared thread of adaptive reuse running through every entry.
The Royal Incorporation of Architects in Scotland confirmed the three-strong shortlist this week, ahead of a winner announcement scheduled for 26 November. The prize, handed out every year since 2002, is named after its founder Andy Doolan and recognises what the RIAS calls buildings that combine design quality with public benefit.
What made the RIAS Andrew Doolan Award shortlist
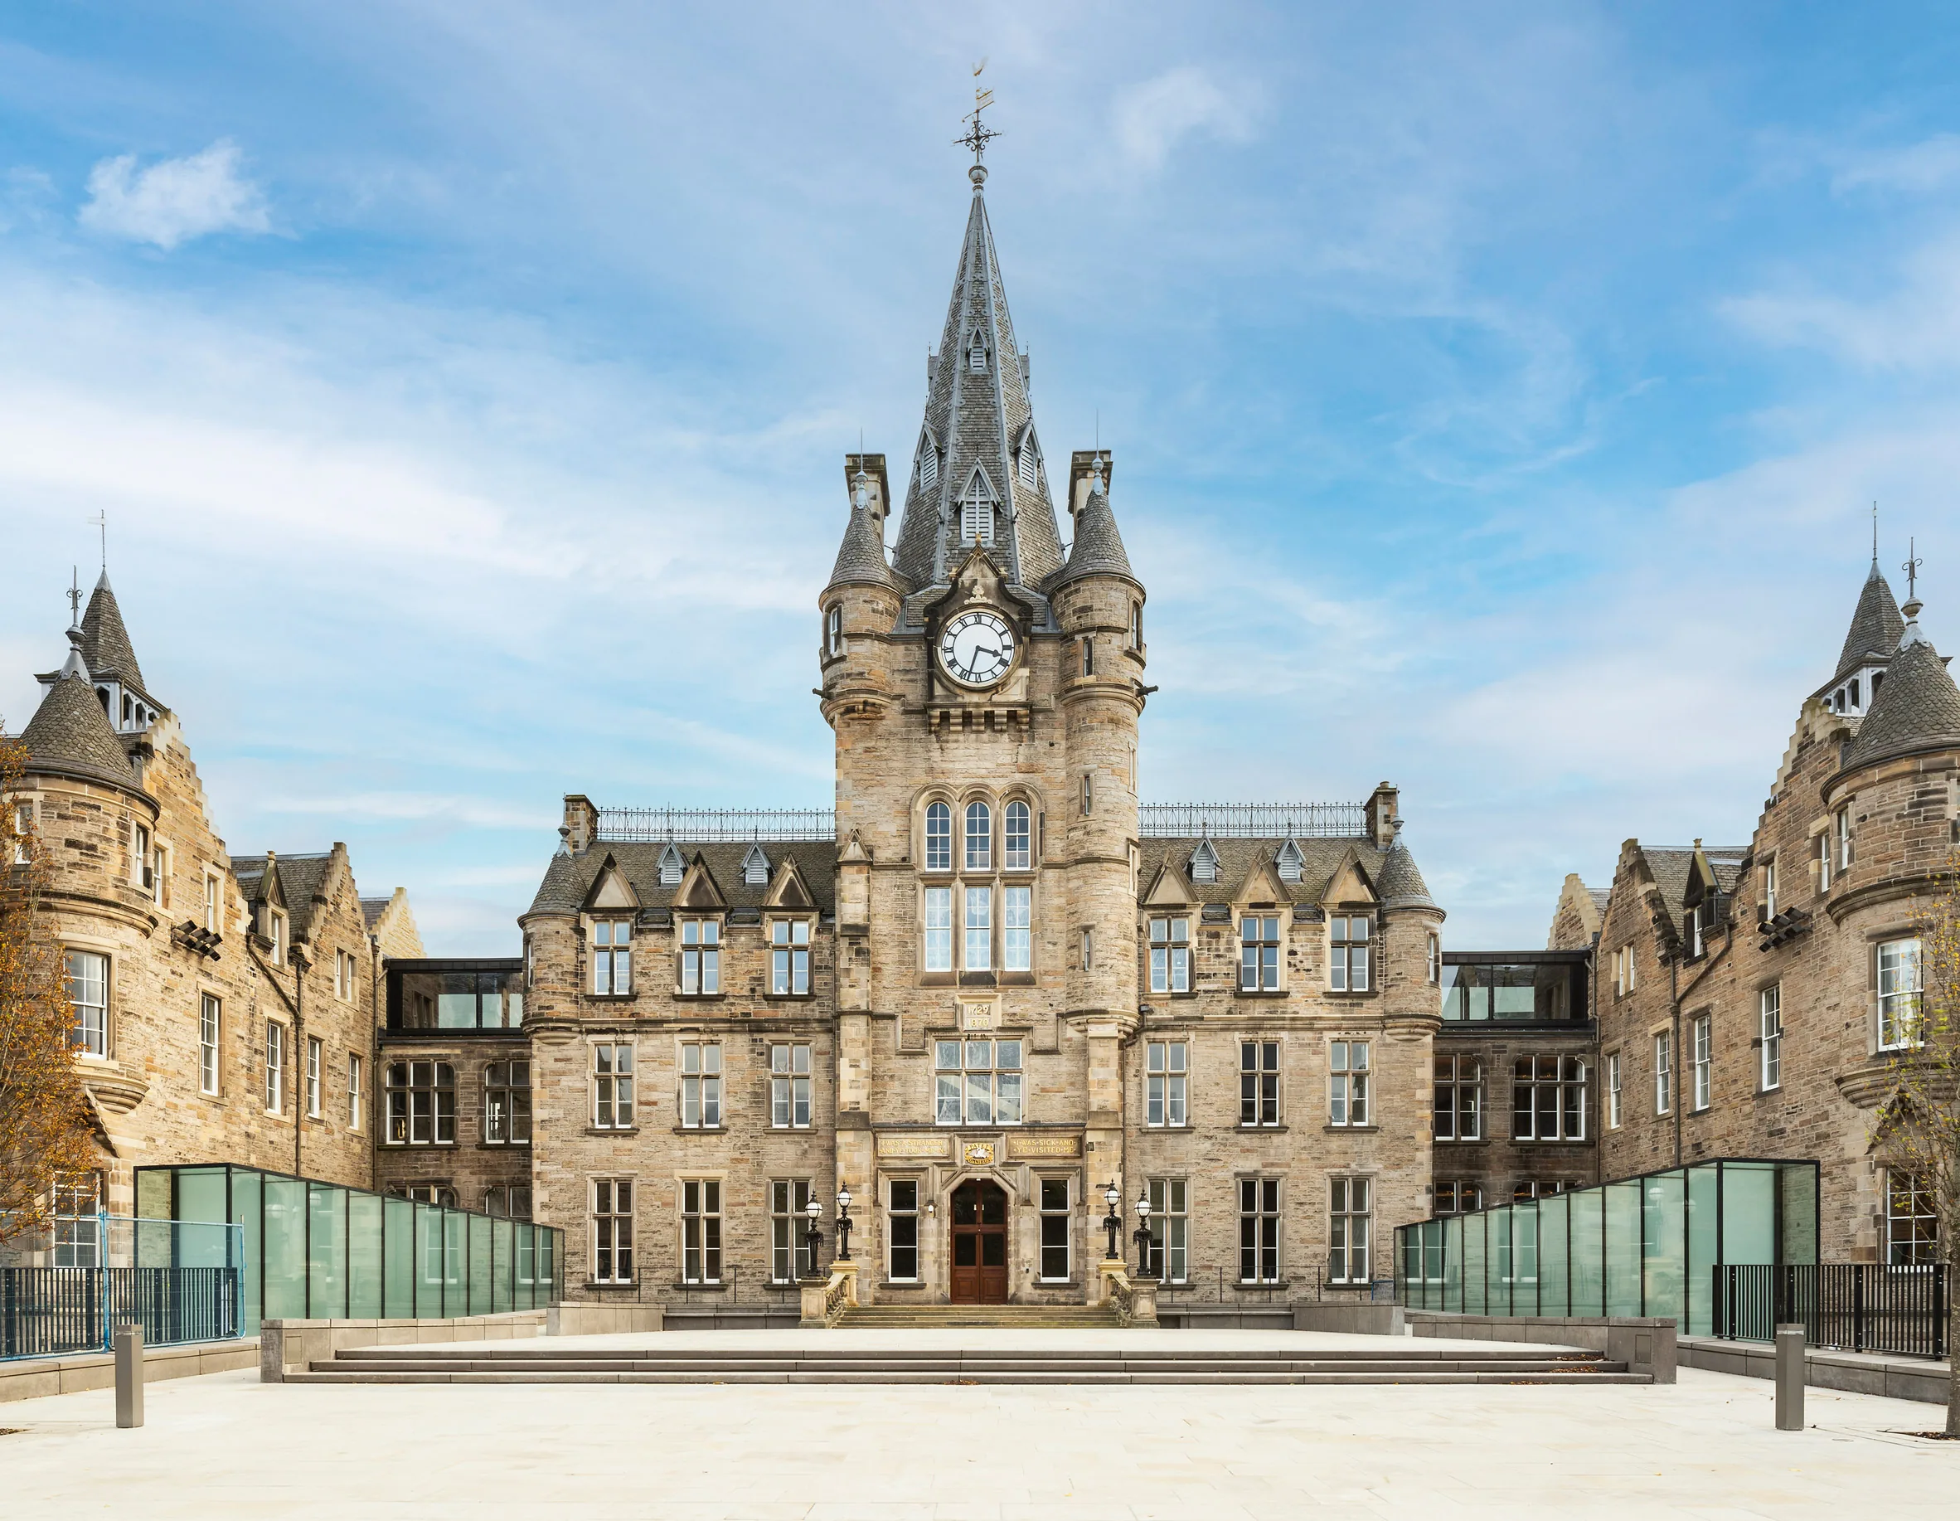
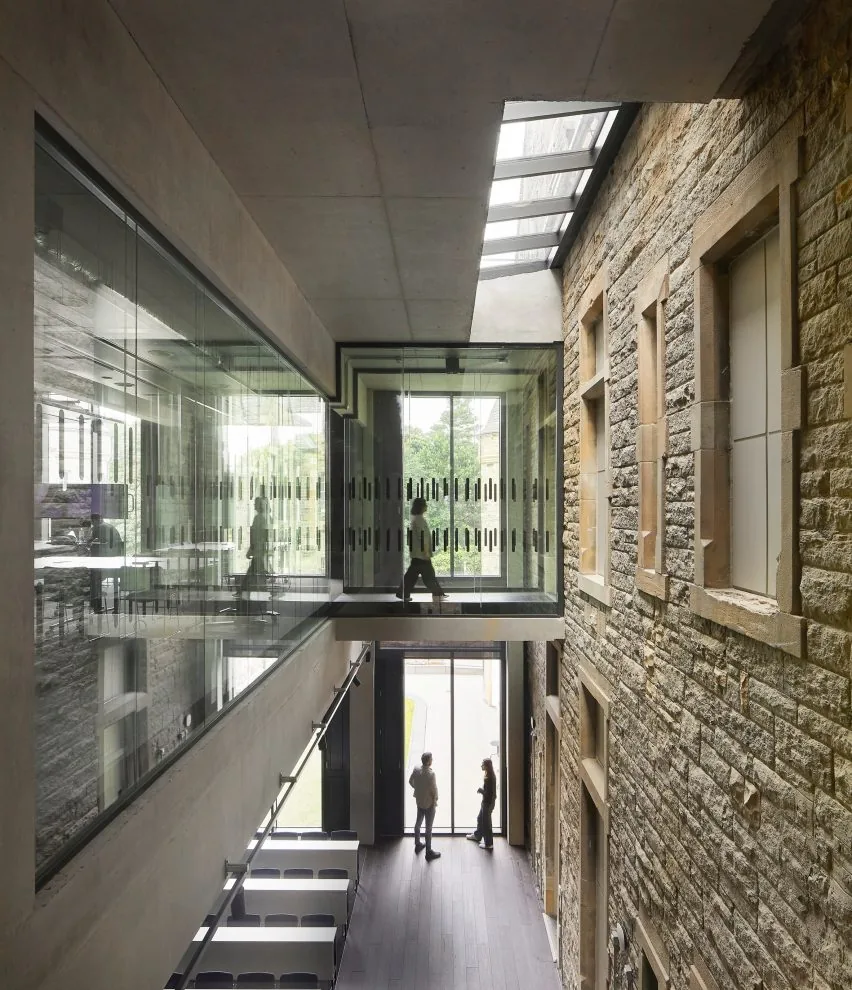
Leading the group is the Edinburgh Futures Institute, Bennetts Associates’ overhaul of a Category A-listed Victorian hospital into teaching and social space for the University of Edinburgh, complete with a 450-seat auditorium and a new public square. Judges praised the scheme for having “preserved the integrity of the historic building yet created a modern, welcoming, clever, and stimulating place that people want to work in and return to.”
Collective Architecture’s Paisley Central Library made the cut for turning a decaying town-centre building into a community hub for Renfrewshire Council, with the jury noting its capacity to demonstrate “how underused high street buildings can be revitalised into inspirational spaces for learning and connection.”
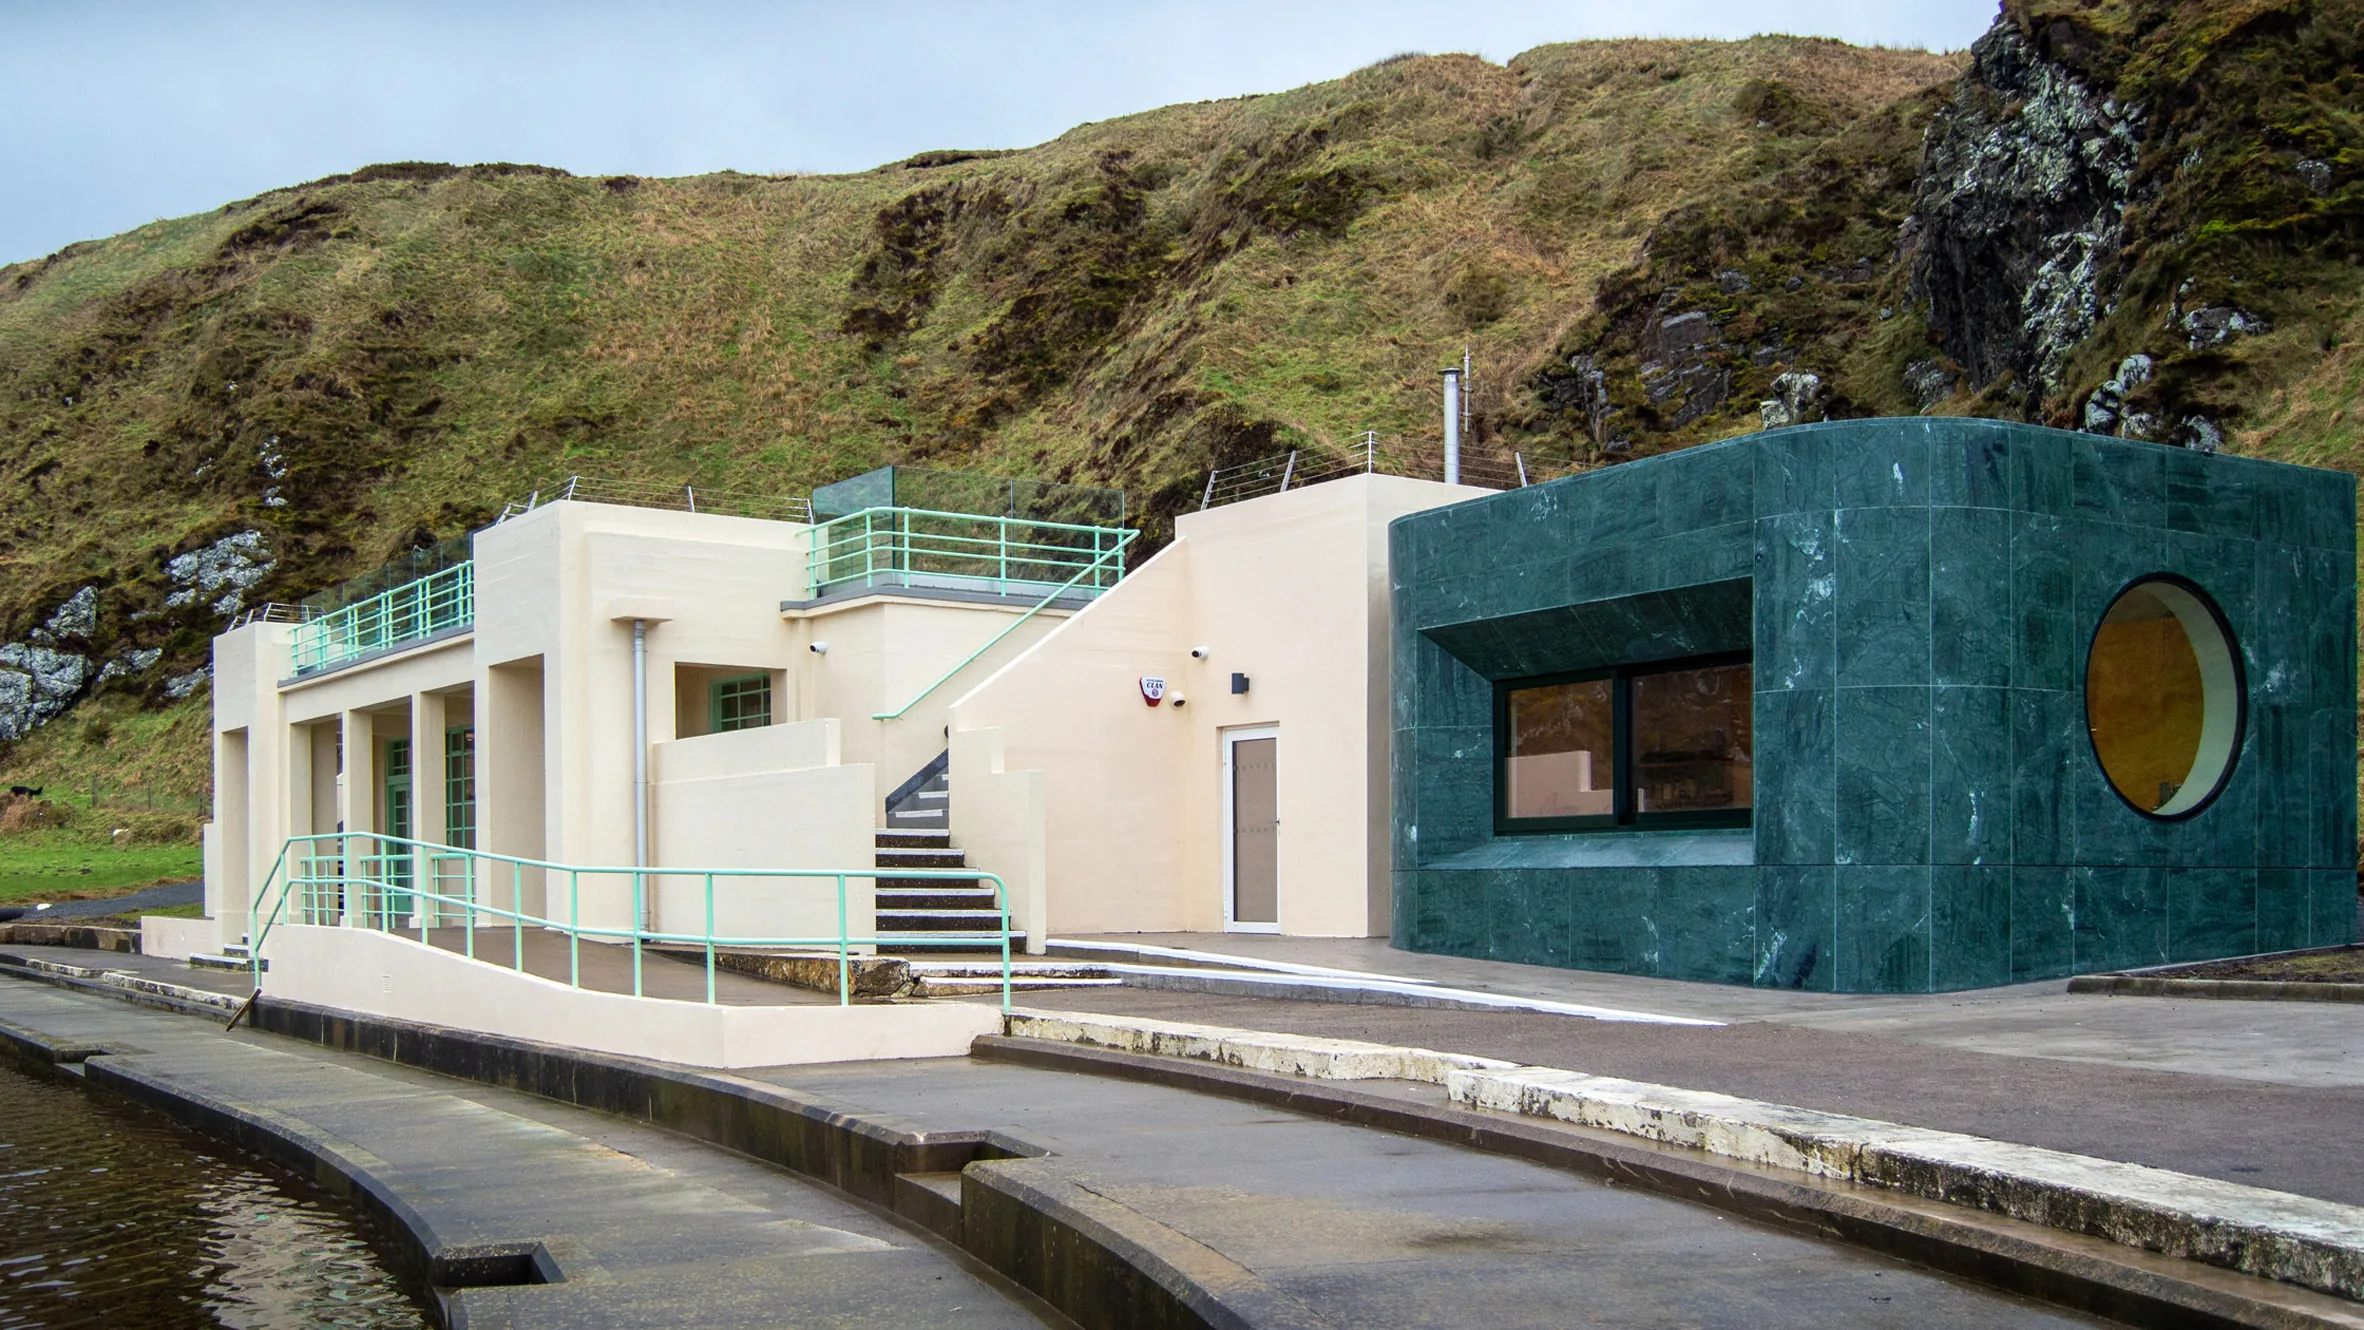
The third finalist, Studio Octopi’s restoration of the Tarlair Outdoor Pool Pavilion in Macduff, brings back into use a Tea Pavilion dating to 1934, when the seaside lido was among Scotland’s largest and one of the country’s earliest Art Deco structures. Judges called the wider effort proof that “sensitive design can revive a historic site while embracing contemporary use.”
Jury praises depth of this year’s field
RIAS president Libby Heathcote, who chaired the judging panel alongside Purcell chairman Elizabeth Smith and Kenny Kemp, editor of The Business, said selecting the shortlist had not been straightforward. “This was a real challenge given the exceptional calibre and wide variety of eligible schemes,” she said. “The three chosen projects are testament to the quality, innovation, and rich diversity of building design in Scotland.”
She added that the finalists reflect wider debates within the profession: “All three tap into important, current conversations around community, collaboration, retrofit and reuse across three very different contexts.”
Last year’s award went to John McAslan + Partners for its restoration of the Burrell Collection in Glasgow, continuing a run of prize-winning projects centred on heritage buildings brought back into active use.
What happens next
Ahead of the November announcement, RIAS will host a public conversation with all three shortlisted practices on the evening of 8 October, starting at 5.30pm and chaired by Heathcote. The event, staged as part of Architecture & Design Scotland’s collaboration with SpACE at the Edinburgh Futures Institute, is open to the public and will give attendees the chance to question the design teams directly before the winner is named.



Nakshabid Architects’ Green Field Factory in Bangladesh Wins the RIBA International Prize 2026
Green Field Factory, a seven-storey rug factory in Rangpur, Bangladesh, by Nakshabid...
illustrarch Editoral Team2 Mins read
GRT Architects Completes First Major Overhaul of Storefront for Art and Architecture Since 1993
GRT Architects has renovated Storefront for Art and Architecture's SoHo home, its...
illustrarch Editoral Team2 Mins read

Lion Green Road Housing in Croydon Wins the RIBA Stirling Prize 2026
Lion Green Road, a 157-home scheme for Croydon Council by Mary Duggan...
illustrarch Editoral Team2 Mins read
The Albanian Files Puts 500 Starchitect Projects on Record as Protests Grow in Albania
A new 800-page book collects more than 500 Albanian projects by 60...
illustrarch Editoral Team2 Mins read


Leave a comment