

The Health Sanctuary by Anindita Shrivastava
The Health Sanctuary by Anindita Shrivastava is a 2022 Architectural Association proposal for Thamesmead, London, that brings homes for several generations, clinical rooms and shared greenhouses into one neighbourhood for people living with long term illness.
 illustrarch Editoral Team24 October 20264 Mins read1
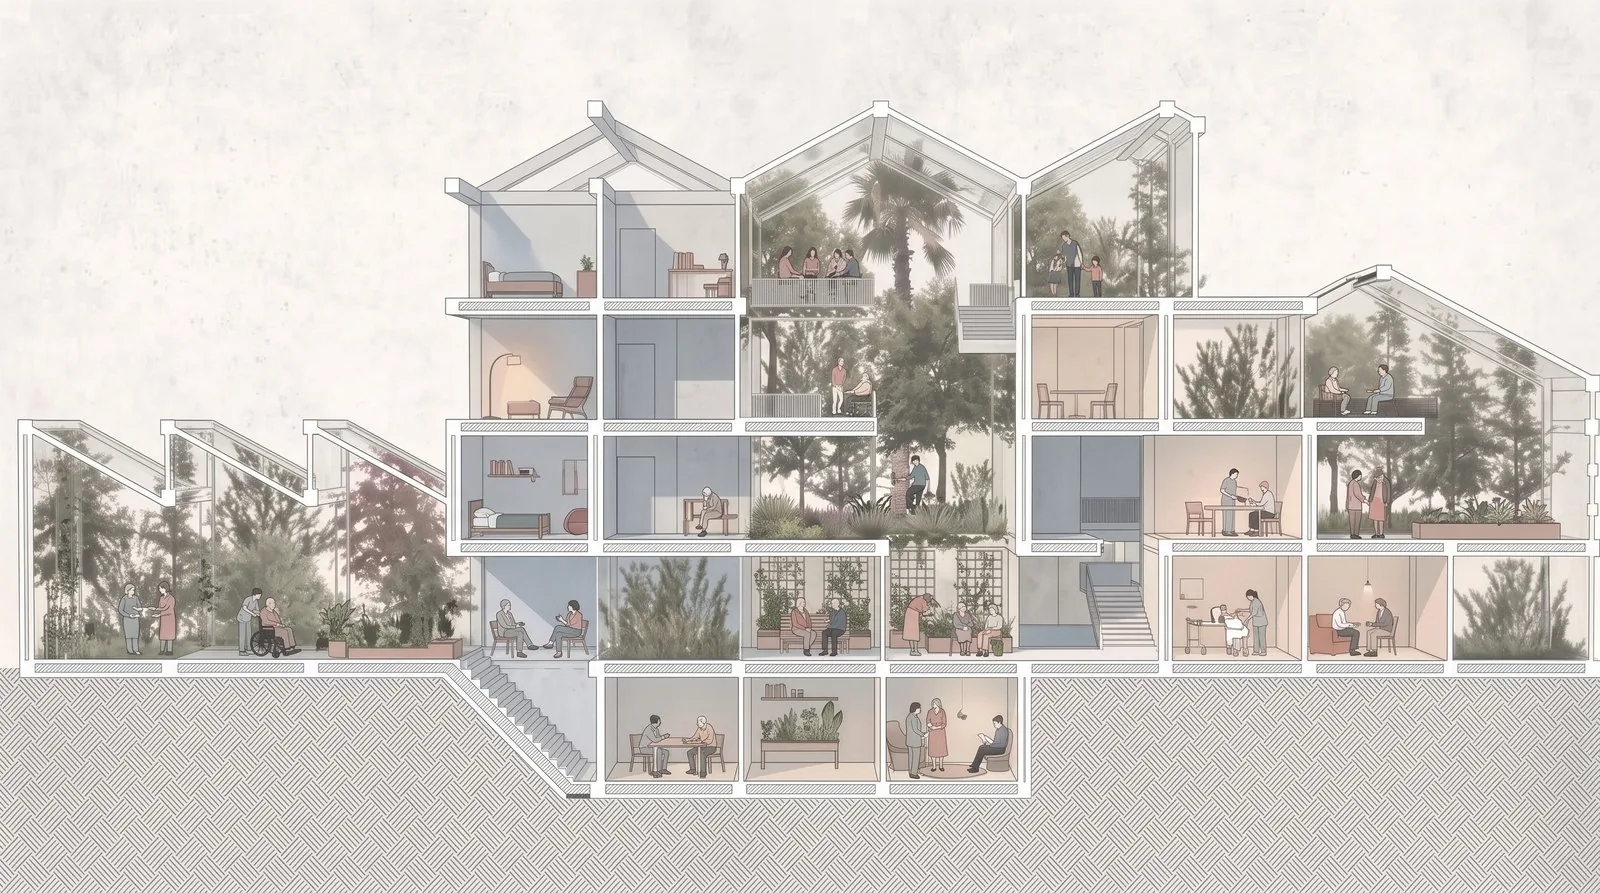

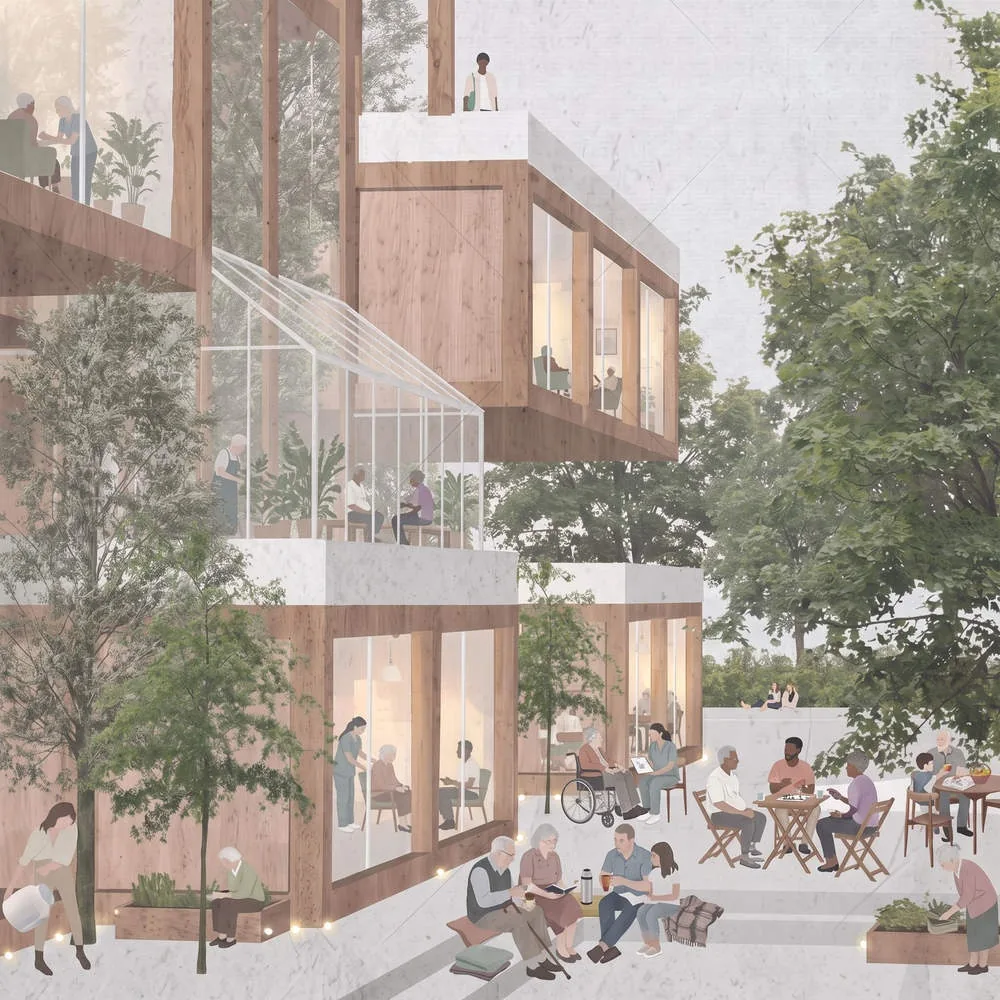


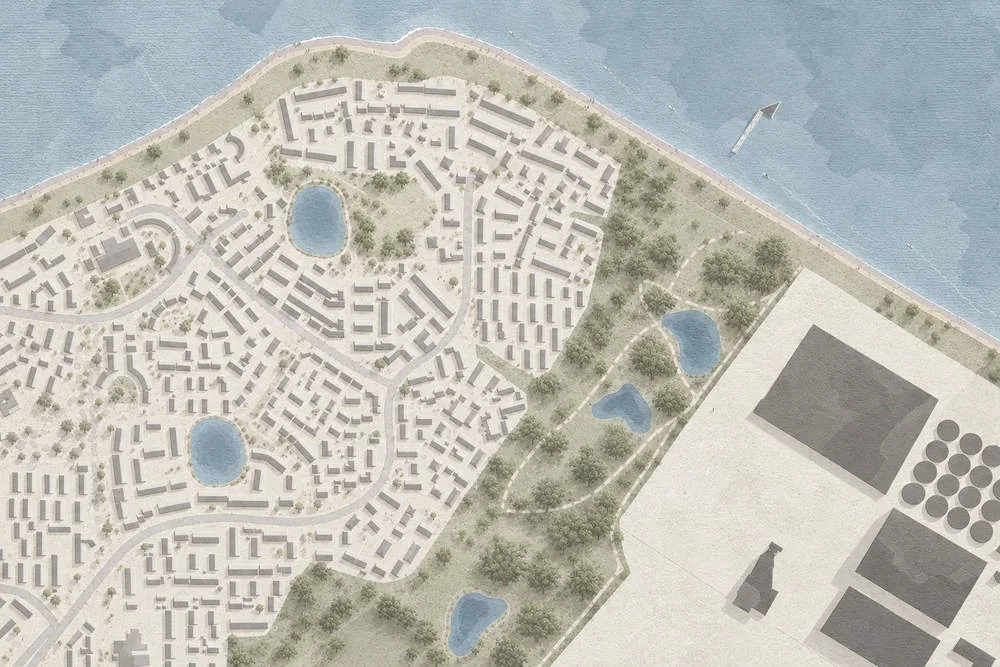
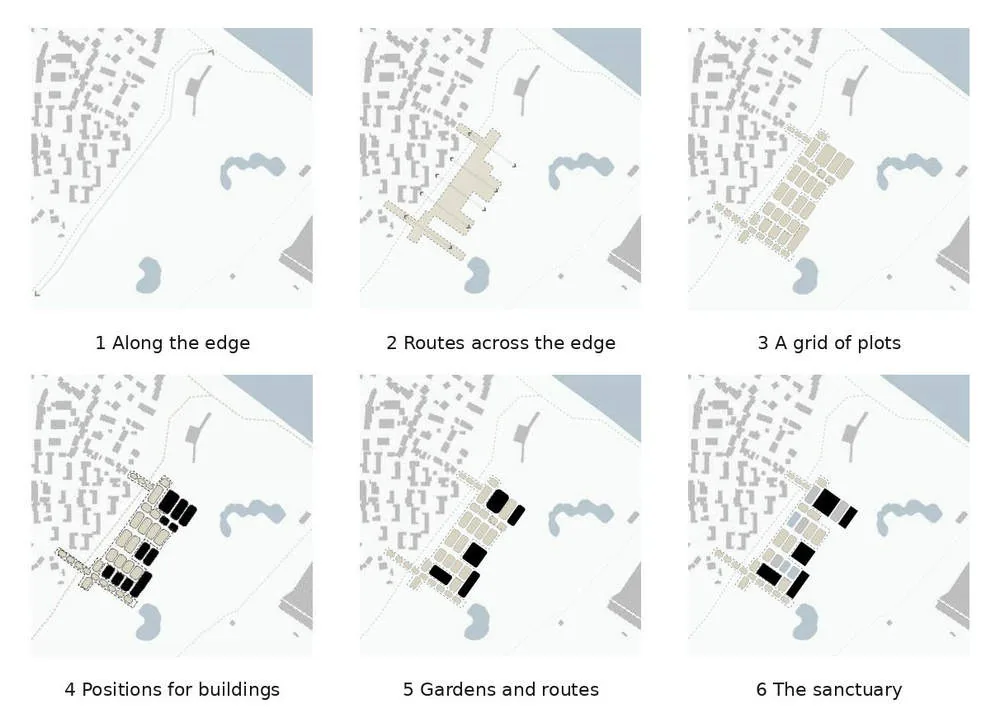
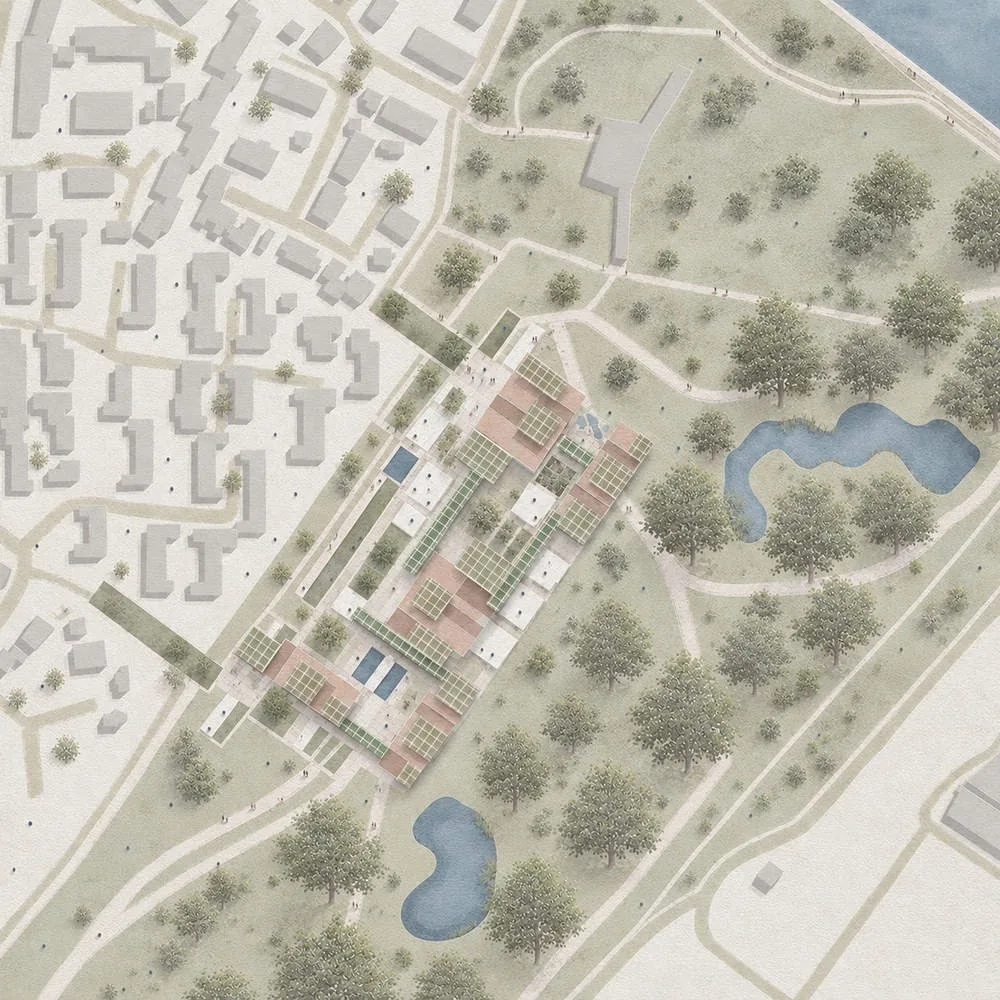
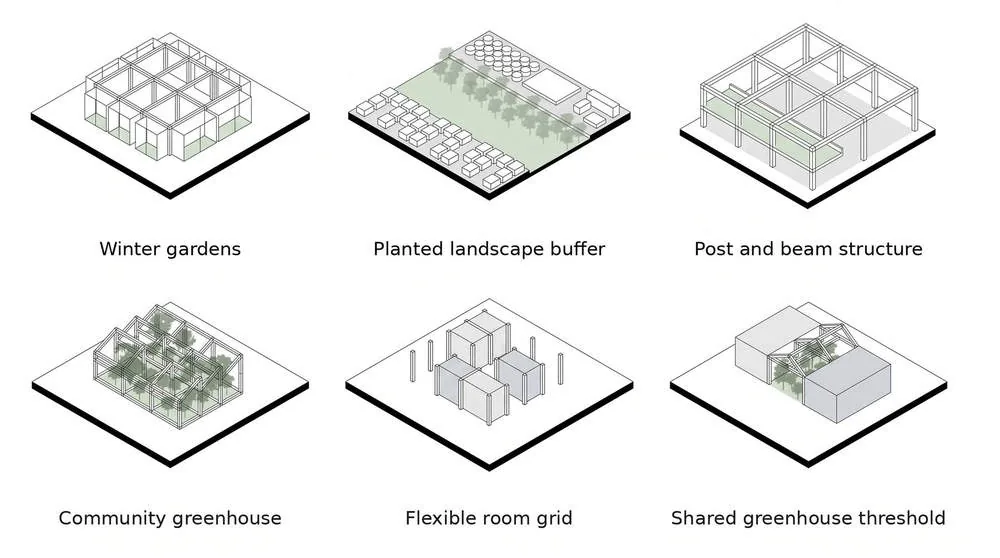


Table of Contents Show
The Health Sanctuary is a 2022 proposal by Anindita Shrivastava, developed in the Housing and Urbanism programme at the Architectural Association School of Architecture under tutor Elena Pascolo. Set on the edge of Thamesmead in southeast London, it asks what happens when support for chronic and lifelong illness is designed into a neighbourhood rather than a ward. Homes, consultation rooms and communal gardens sit close enough together that a check up, the walk home and an hour among plants can all fit into the same ordinary day.
Care that belongs to daily life
Shrivastava begins with a critique of healthcare that bends a patient’s whole routine around treatment. People with long term conditions need help between appointments as much as during them: a private place to recover, professionals within easy reach and a reason to see other people. The project revisits the old idea of the sanctuary as a refuge for body, mind and soul, and gives it a contemporary programme in which medical monitoring and technology work next to the informal kindness of neighbours.
Three principles shape the scheme. The designer names them filter, interlock and threshold, and each acts at its own scale, from the mix of dwellings to the layout of the site and the character of the rooms in between.
Filter: a mix of homes around clinical rooms
The first principle changes who lives here and how care reaches them. In place of beds lined along a corridor, the proposal offers a range of homes: studios for people living alone, older residents among them, one bedroom flats for couples, and larger two and three bedroom homes for families. Rooms for consultation, diagnosis and treatment stand nearby, so a resident can see a clinician, be back at their own door a few minutes later or stop in a garden on the way.
The social model leans on the writing of Hilary Cottam, whose work on relationships and mutual support informs the brief. Trained staff stay in charge of clinical care, while company and shared pastimes remain a matter of choice. Rooms for study and work, therapy groups, leisure and the gardens are open to the wider neighbourhood as well, giving people a reason to drop in that has nothing to do with being unwell.
Interlock: routes, plots and an ecological edge
Thamesmead is the planned town on the Thames whose concrete estates served as a film location for A Clockwork Orange, as our guide to brutalist architecture recalls. The site lies where its housing meets open ground beside a sewage treatment works. Drawing on the landscape ecology of Richard T. T. Forman, Shrivastava runs a comb of paths across the residential boundary and uses them to lay out a varied grid of plots. Buildings and gardens fill the plots and are tied together by walkways, pergolas and greenhouses, so moving through the neighbourhood also keeps habitats linked instead of splitting them.
Next to the treatment works, a strip of planting and a chain of ponds are meant to clean water and air while giving residents somewhere to walk and sit. A six step site sequence explains the logic, starting with movement along the edge and ending with the finished arrangement of buildings, gardens and routes.
The same interlocking idea organises the buildings. One repeated structural grid holds homes, clinical rooms and communal spaces in a single adaptable frame. Courtyards cut into the deep plan to let in planting and daylight, and stacked volumes with winter gardens join up activities on different floors. Because the grid is regular, rooms could be merged or divided as households grow, shrink or need more help.
Threshold: greenhouses as shared rooms
The third principle concerns the space between home and treatment, which here becomes a social and climatic room of its own. Small planted rooms suit a handful of people, while larger greenhouses host group activities, therapy sessions and events. The main greenhouse climbs to a height of up to 15 metres and doubles as a vertical circulation core, with rooms and landings clustered around it, so that waiting for an appointment or taking the stairs can turn into a chat or a few quiet minutes with the plants.
Privacy is given the same weight as contact. Calm rooms, protected doorways and level routes leading straight to the clinic or back home let residents come and go without having to take part in communal life. That balance between gathering and retreat connects the project to wider thinking on designing spaces that promote wellness.
Greenhouses as climate buffers
The glass rooms also have an environmental role. They are imagined as mild intermediate zones, shaded and ventilated in summer to avoid overheating, and run in winter to balance solar gain, fresh air and stored warmth. Homes and clinical rooms keep their own controls. Heavy materials that hold heat, the possible recovery of waste heat and the growing of food and medicinal plants all point toward greater self reliance, although the designer is clear that the performance of the buildings and of the landscape filters would still have to be tested.
From proposal to shared place
The Health Sanctuary remains an unbuilt academic project. What sets it apart is the way it combines homes for several generations, continuing clinical support and communal glasshouses within one neighbourhood. Taking it further would mean bringing residents and care providers into decisions about who can use the place, what it costs and how the shared rooms work, with a clear answer to who runs the care service, the housing and the upkeep. Its central claim is simple: everyday living can be part of care, and the health of the land around it is something the whole community looks after.




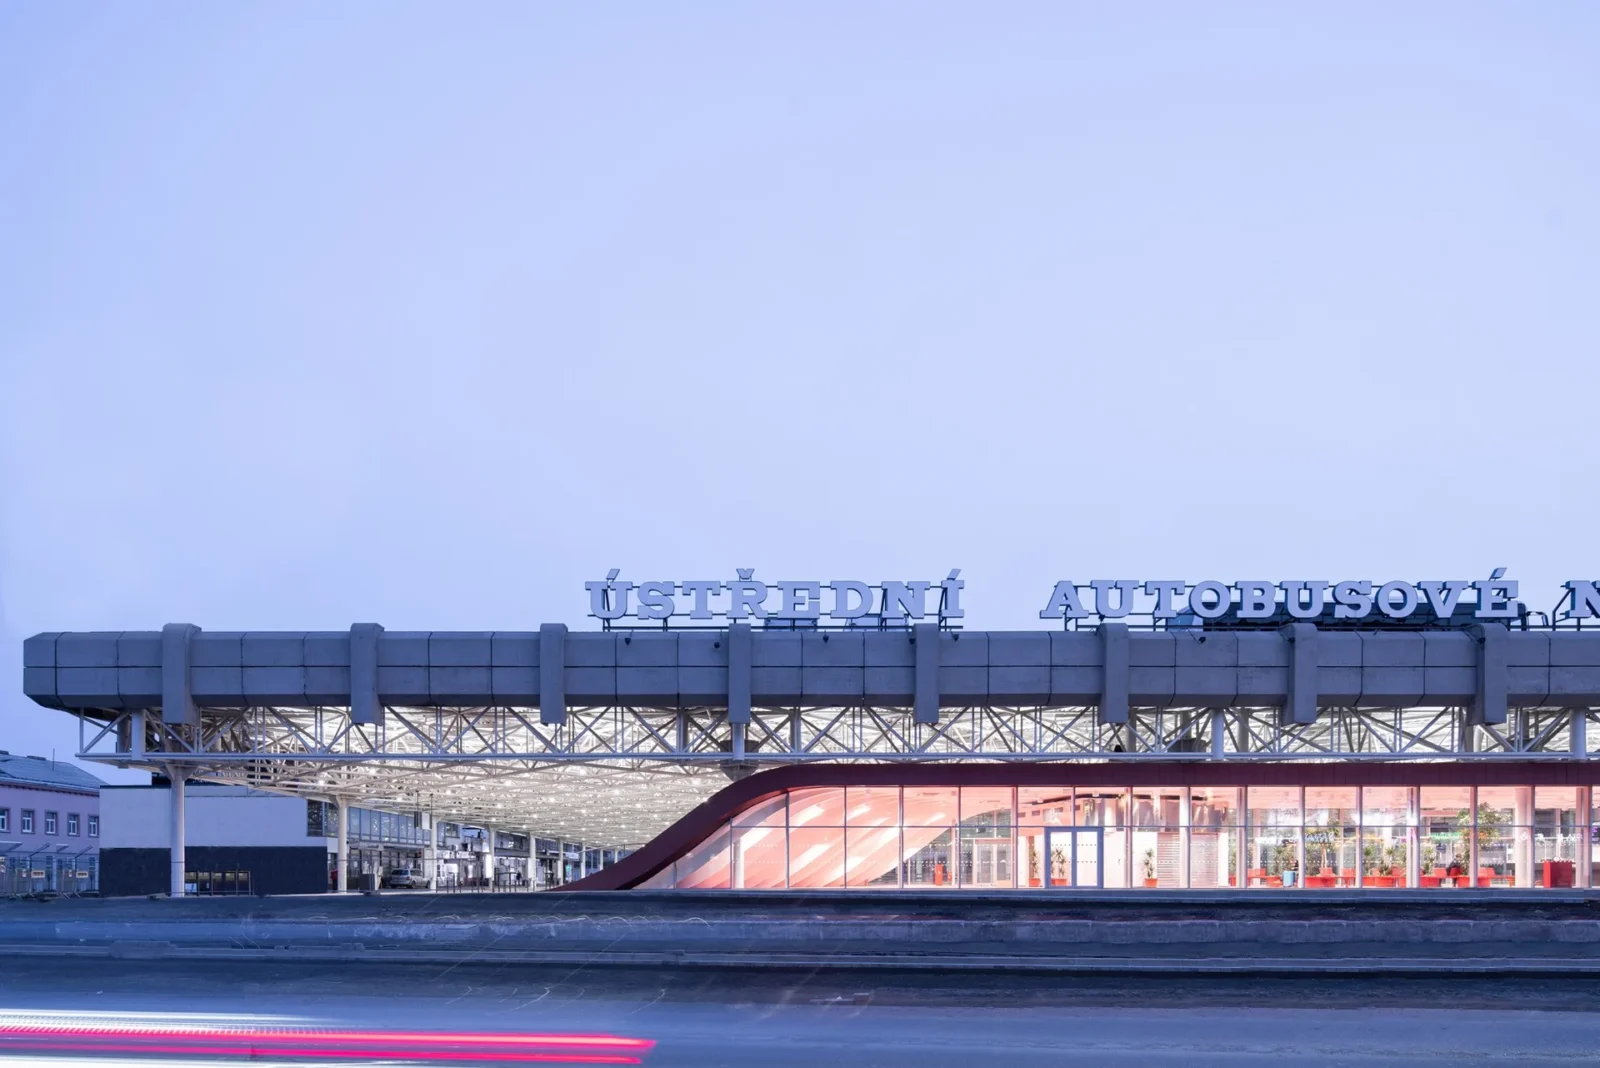
Zvonařka Bus Station by CH+K
CH+K renovated Brno's Zvonařka Bus Station, a 1980s Brutalist terminal, keeping its...
illustrarch Editoral Team2 Mins read
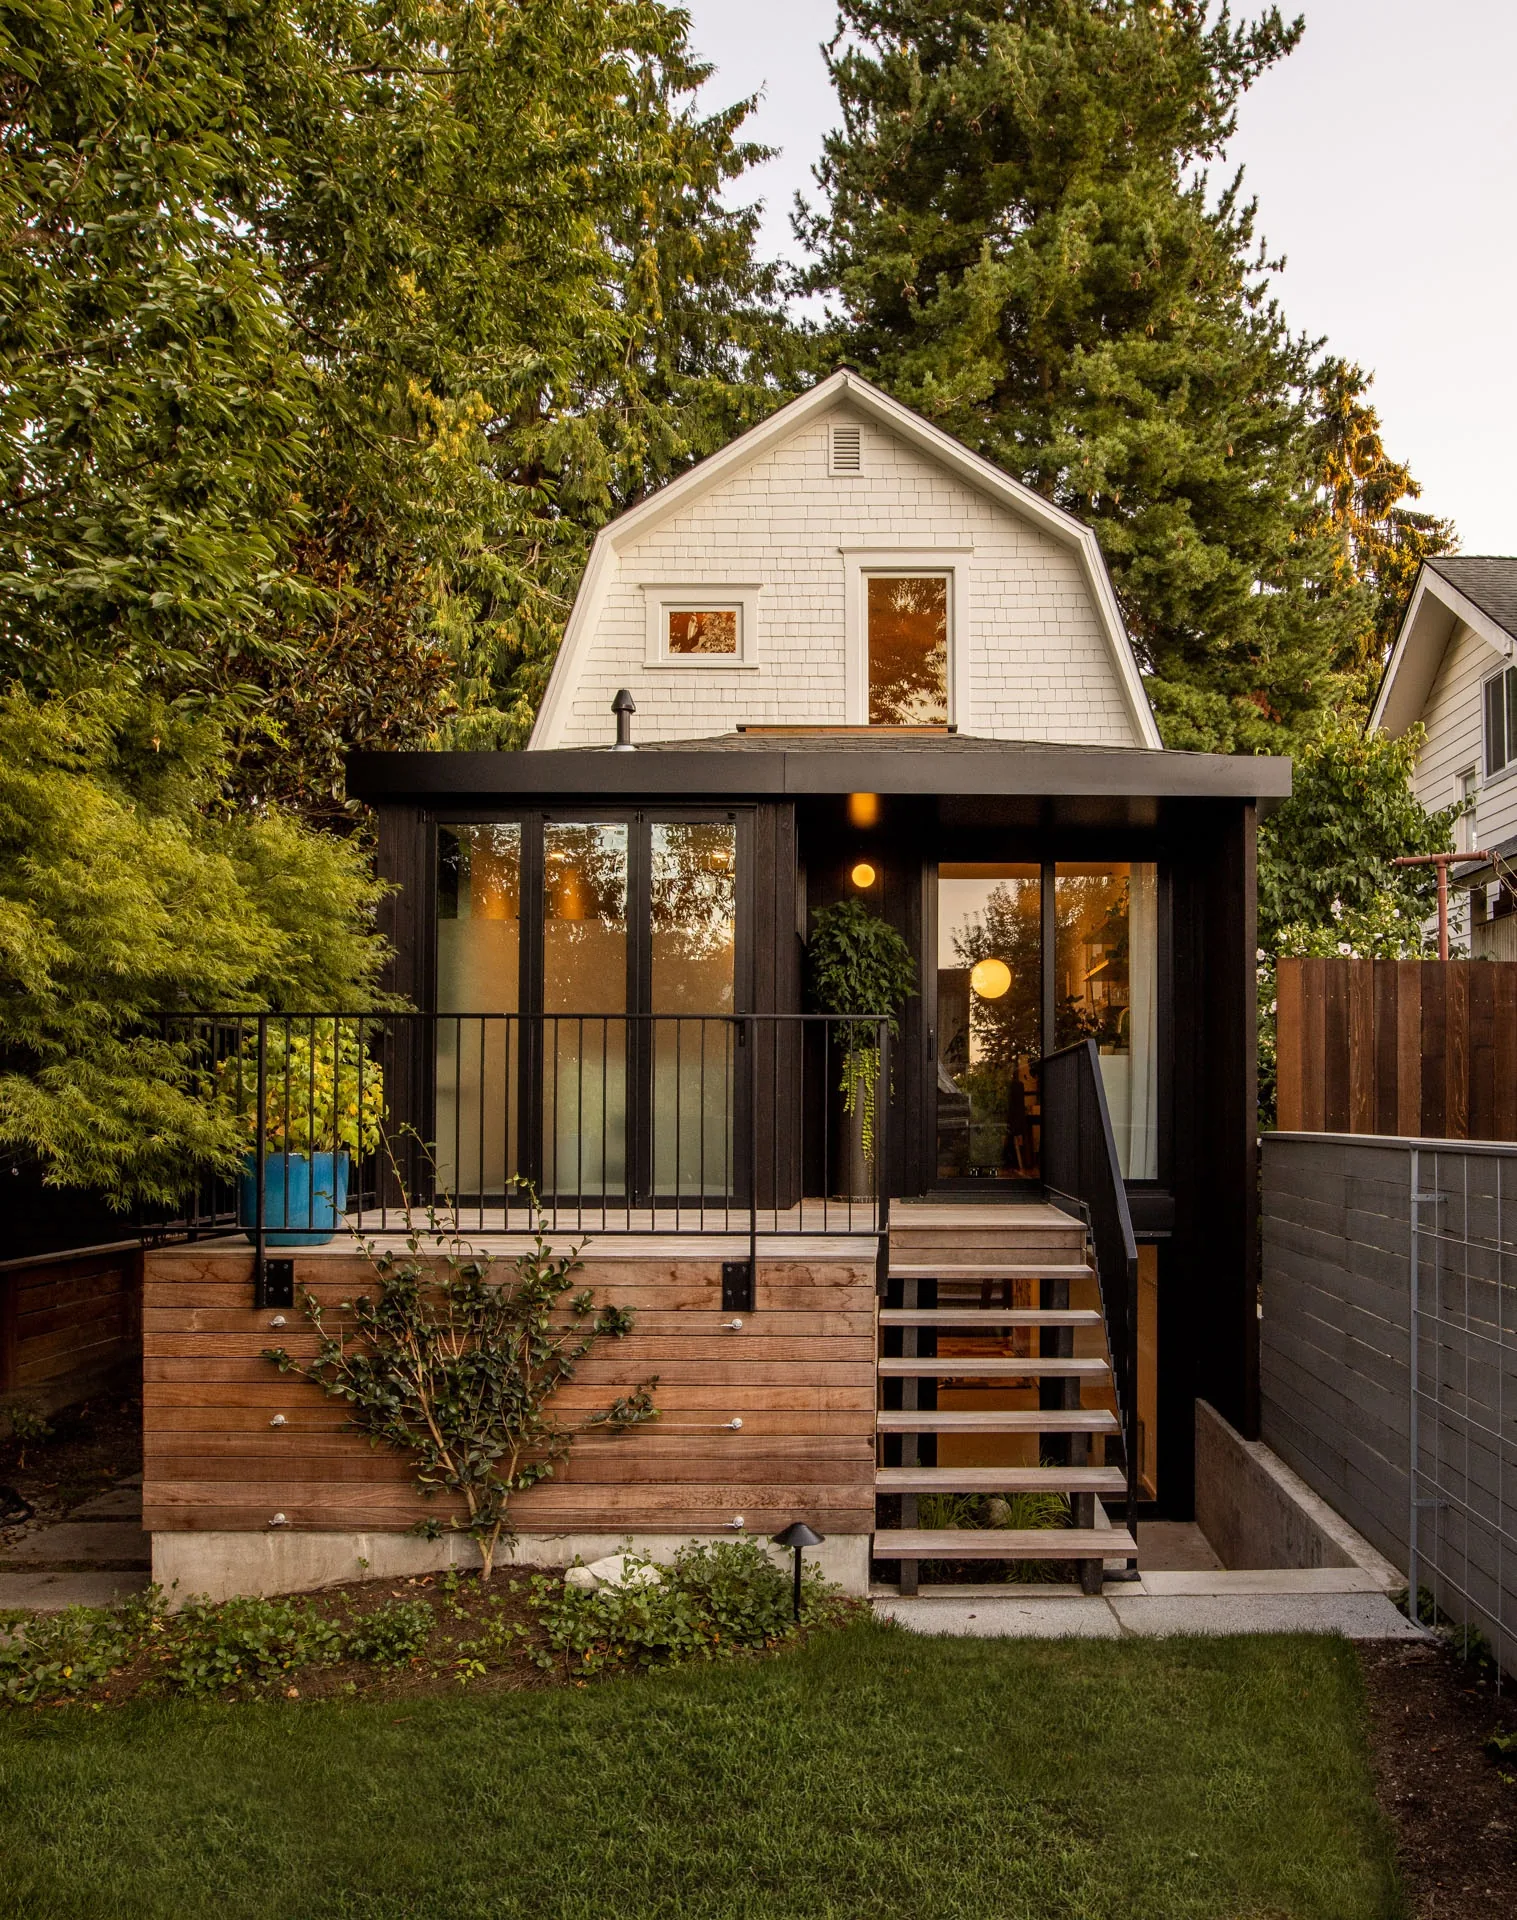
Phinney Mini by Best Practice Architecture
Phinney Mini by Best Practice Architecture reworks a 16.5 foot wide 1907...
illustrarch Editoral Team2 Mins read
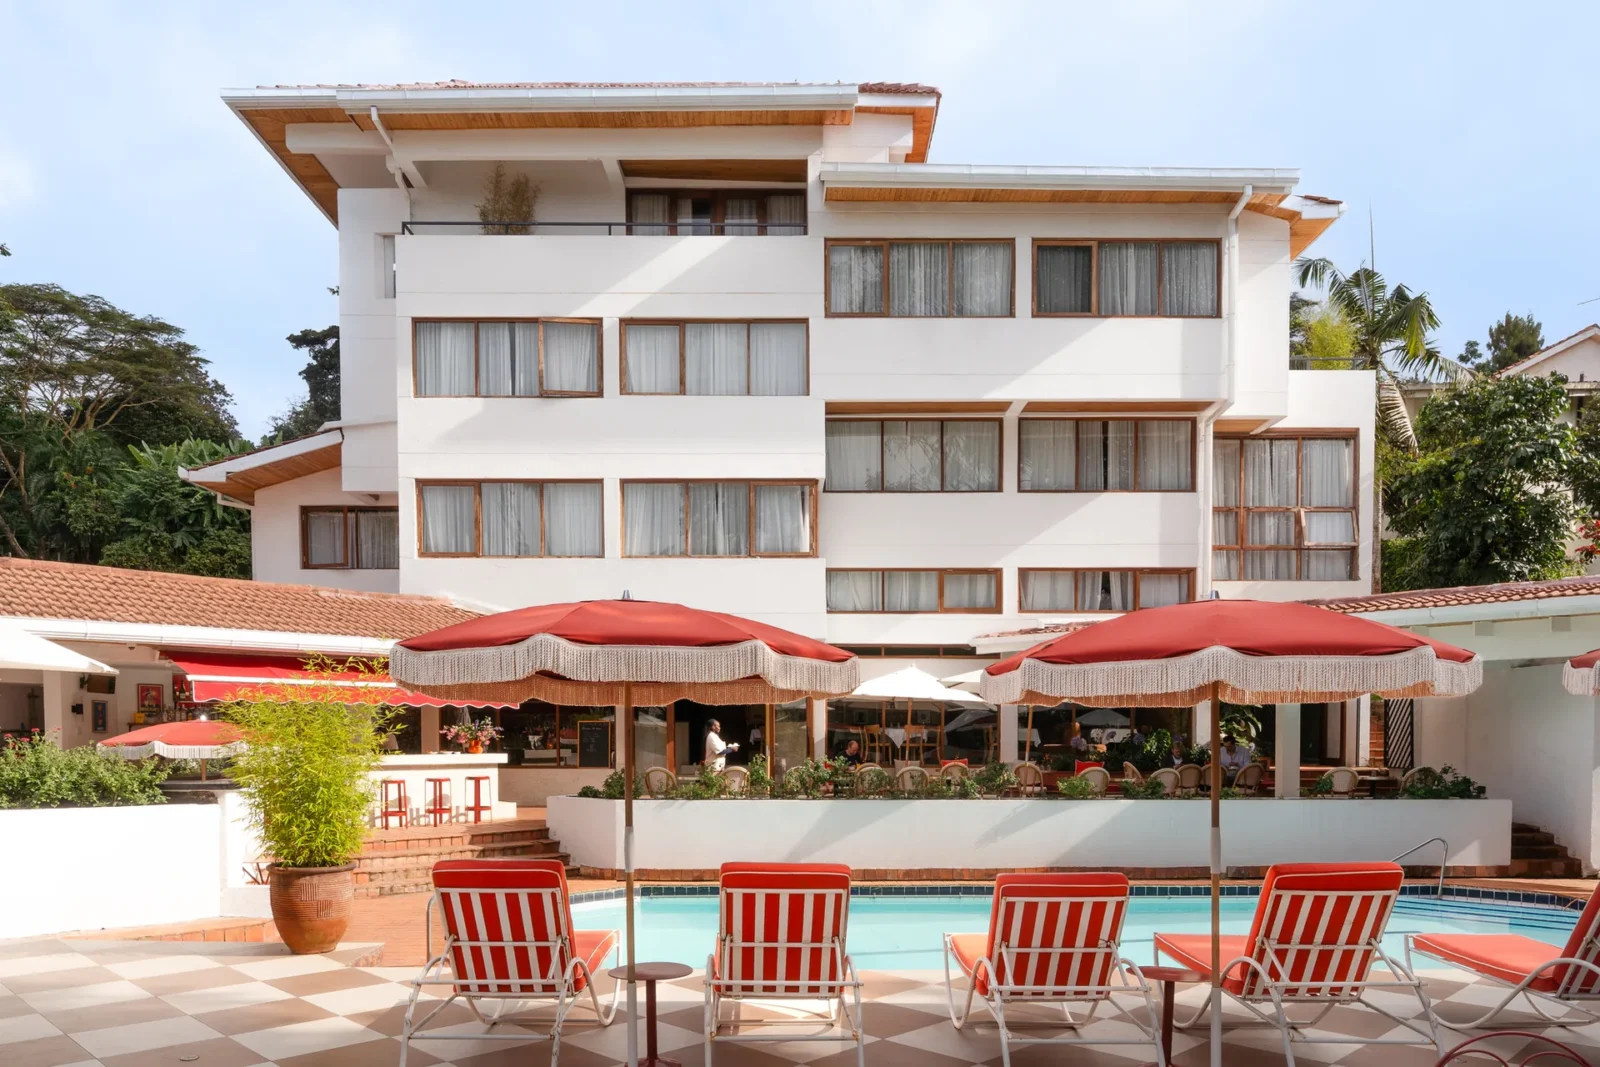
Celine and Lolo Hotel by Powerhouse Company
Powerhouse Company turns a 1976 split-level villa in Nairobi's Lavington into an...
illustrarch Editoral Team2 Mins read
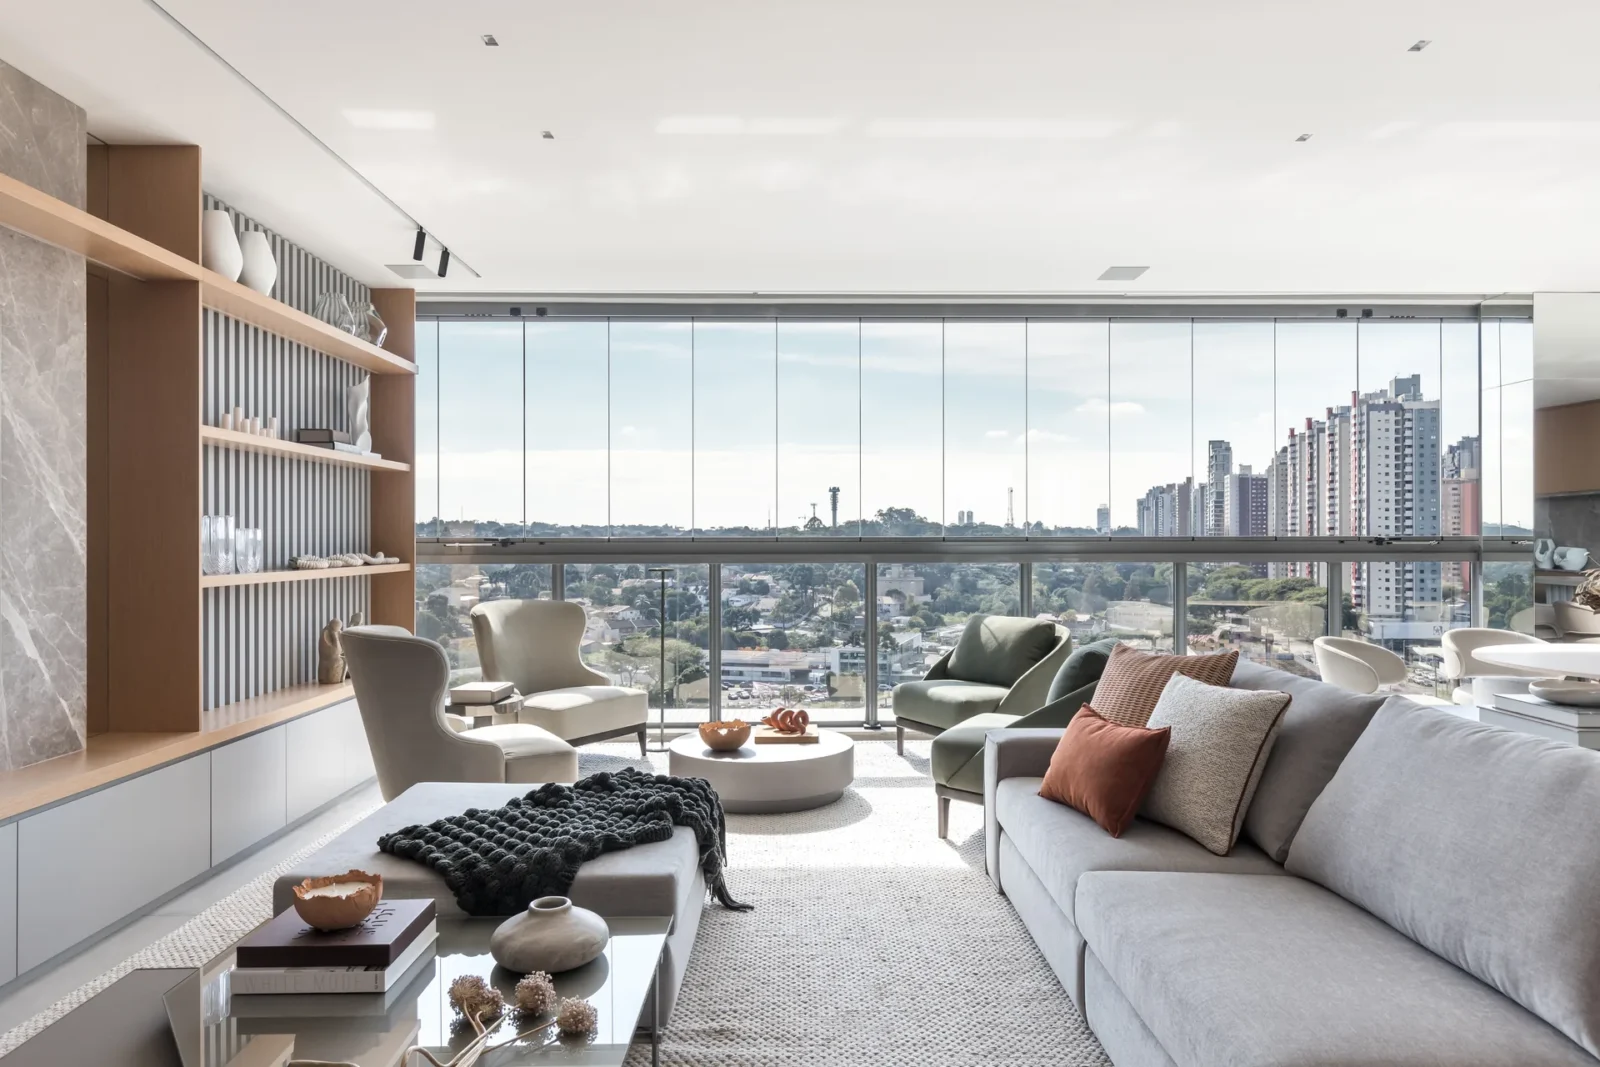
Apartment Elache by Caroline Andrusko Arquitetos
In Curitiba, Caroline Andrusko Arquitetos rebuilds the plan of a new 280...
illustrarch Editoral Team3 Mins read


Leave a comment