

What Is Minimalist Architecture? Principles, Origins, and Iconic Buildings
Minimalist architecture strips a building to its essentials so space, light and proportion carry the work. Its principles, origins and the architects who define the approach.
 illustrarch Editoral Team23 October 20269 Mins read1
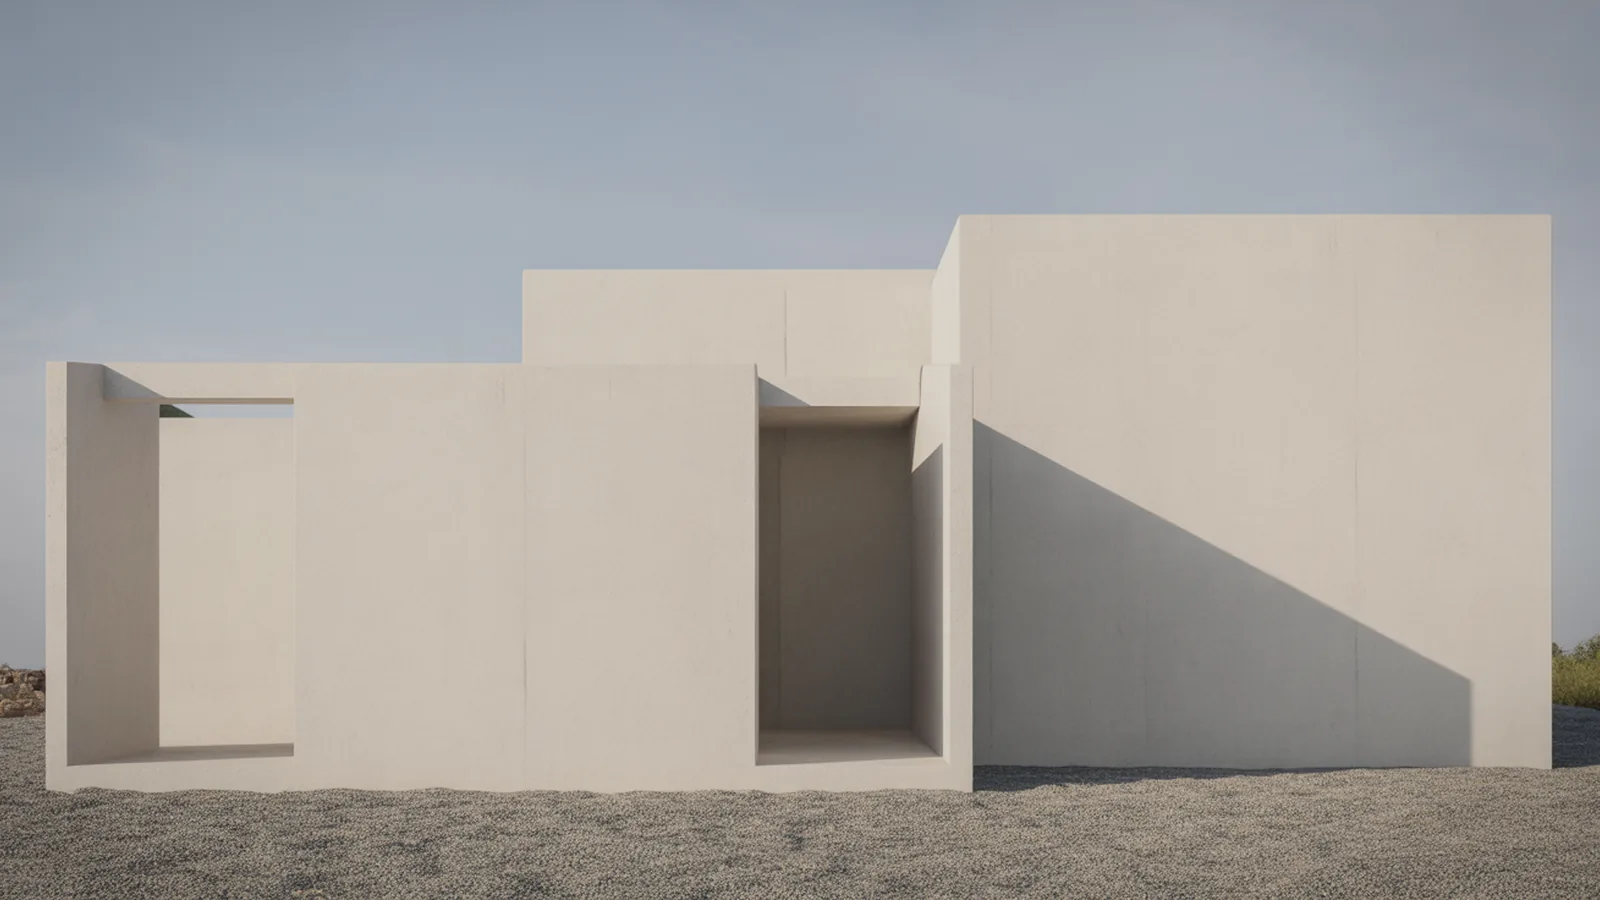
Table of Contents Show
Minimalist architecture is a design approach that reduces a building to its essential elements, removing ornament so that space, light, proportion, and material can speak on their own. Guided by the principle of “less is more,” it favors clean lines, restrained palettes, and carefully controlled emptiness to create calm, purposeful spaces.
Few movements have shaped contemporary design as quietly and persistently as minimalist architecture. Where other styles announce themselves through scale or decoration, minimalism works through subtraction, asking what can be removed without losing meaning. The result is a built environment defined less by what is added than by what is left out: a single shaft of daylight across a concrete wall, an unbroken plane of glass, a room held in deliberate stillness. This article explains where the style came from, the principles that govern it, the architects who defined it, and the buildings that demonstrate its enduring power.
What are the core principles of minimalist architecture?
The core principles of minimalist architecture are reduction, spatial clarity, material honesty, and the deliberate use of natural light. Every element must justify its presence, and anything that does not serve the program or the experience of the space is stripped away. The aim is not emptiness for its own sake but a refined essence in which proportion and atmosphere carry the design.
In practice, minimalist buildings rely on a small vocabulary used with precision. Geometry is kept simple, often built from cubes, planes, and rectilinear volumes. Color is reduced to a quiet, frequently monochromatic range so that surfaces read as continuous fields rather than collections of parts. Joints are concealed, services are hidden, and transitions between materials are resolved with care. What remains visible is intentional, which is why minimalism demands a level of detailing far more exacting than its plain appearance suggests.
- Simplicity and reduction: The design is stripped to a few essential elements used to maximum effect.
- Spatial clarity: Open, legible volumes let the experience of space become the subject of the architecture.
- Material honesty: Concrete, stone, glass, and wood are expressed truthfully, without decorative finishes.
- Light as material: Daylight is choreographed to model surfaces and mark the passage of time.
- Order and proportion: Disciplined geometry and repetition replace ornament as the source of beauty.
🎓 Expert Insight
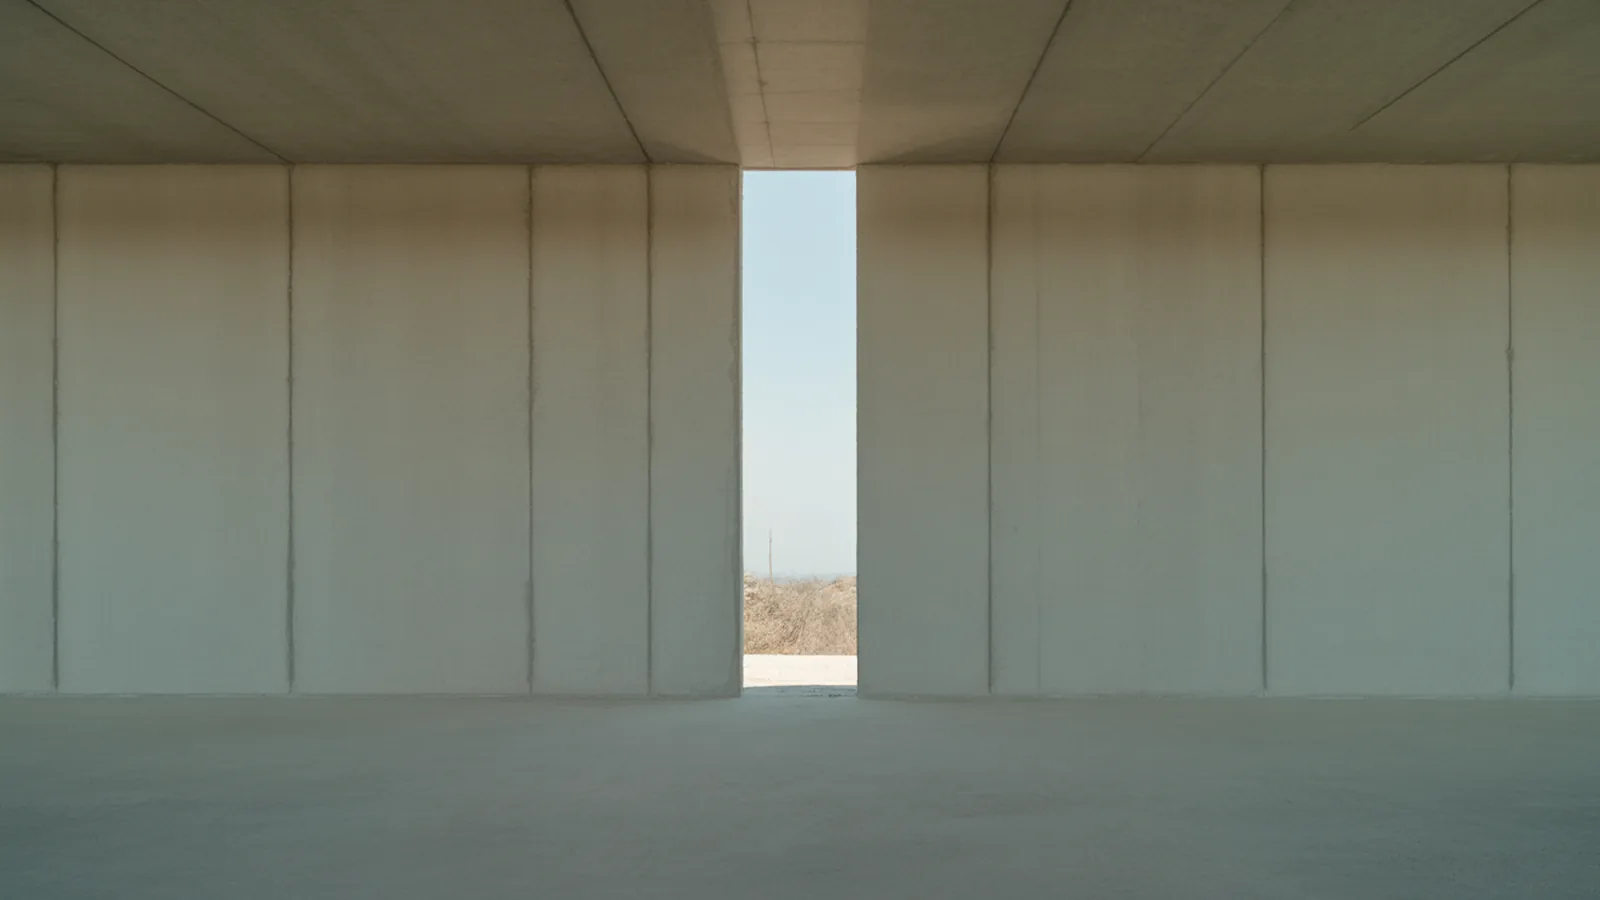
“If you give people nothingness, they can ponder what can be achieved from that nothingness.”, Tadao Ando, Pritzker Laureate (1995)
Ando’s remark captures the central paradox of minimalism: by withholding visual incident, the architecture invites the occupant to supply meaning, turning restraint into a generous act rather than a deprivation.
Where did minimalist architecture come from?
Minimalist architecture grew out of early twentieth-century modernism and was deeply shaped by Japanese aesthetic traditions. As architects moved away from ornate decoration toward clean structure and function, the groundwork was laid for a design language in which beauty arises from precision and proportion rather than excess. Minimalism crystallized this impulse into its purest form.
The Western lineage runs through the modern movement, where figures such as Ludwig Mies van der Rohe and the Bauhaus school taught that form should follow function and that clarity was itself a value. Mies adopted the phrase “less is more” as a working credo, reducing buildings to steel, glass, and meticulously proportioned space. Decades later, designers extended that discipline even further, paring away anything that read as gesture or style.
The other root is philosophical. Japanese Zen tradition, which prizes harmony, emptiness, and balance, gave minimalism a spiritual dimension that pure functionalism lacked. The aesthetic of wabi-sabi, finding beauty in imperfection and impermanence, encouraged architects to treat raw concrete or weathered timber as expressive in their own right. This dialogue between Western reduction and Eastern serenity explains why minimalist architecture feels at once rigorous and contemplative. Readers interested in that heritage can explore our guide to traditional Japanese architecture and its influence on modern design.
📌 Did You Know?
The phrase “less is more,” now shorthand for minimalism, was popularized by Ludwig Mies van der Rohe but predates him as a line from Robert Browning’s 1855 poem “Andrea del Sarto.” Mies turned a poetic aside into one of the most quoted principles in twentieth-century architecture.
The “less is more” philosophy in practice
“Less is more” is easy to recite and difficult to build. In minimalist architecture the phrase describes a working method rather than a slogan: each decision is tested against whether it can be removed. When a column, a reveal, or a change of material survives that test, it stays because it is structurally or experientially necessary, not because it decorates. This is why minimalism and emptiness are not the same thing. According to museum definitions of minimalism, the movement seeks the essential, an outcome that requires more design effort, not less.
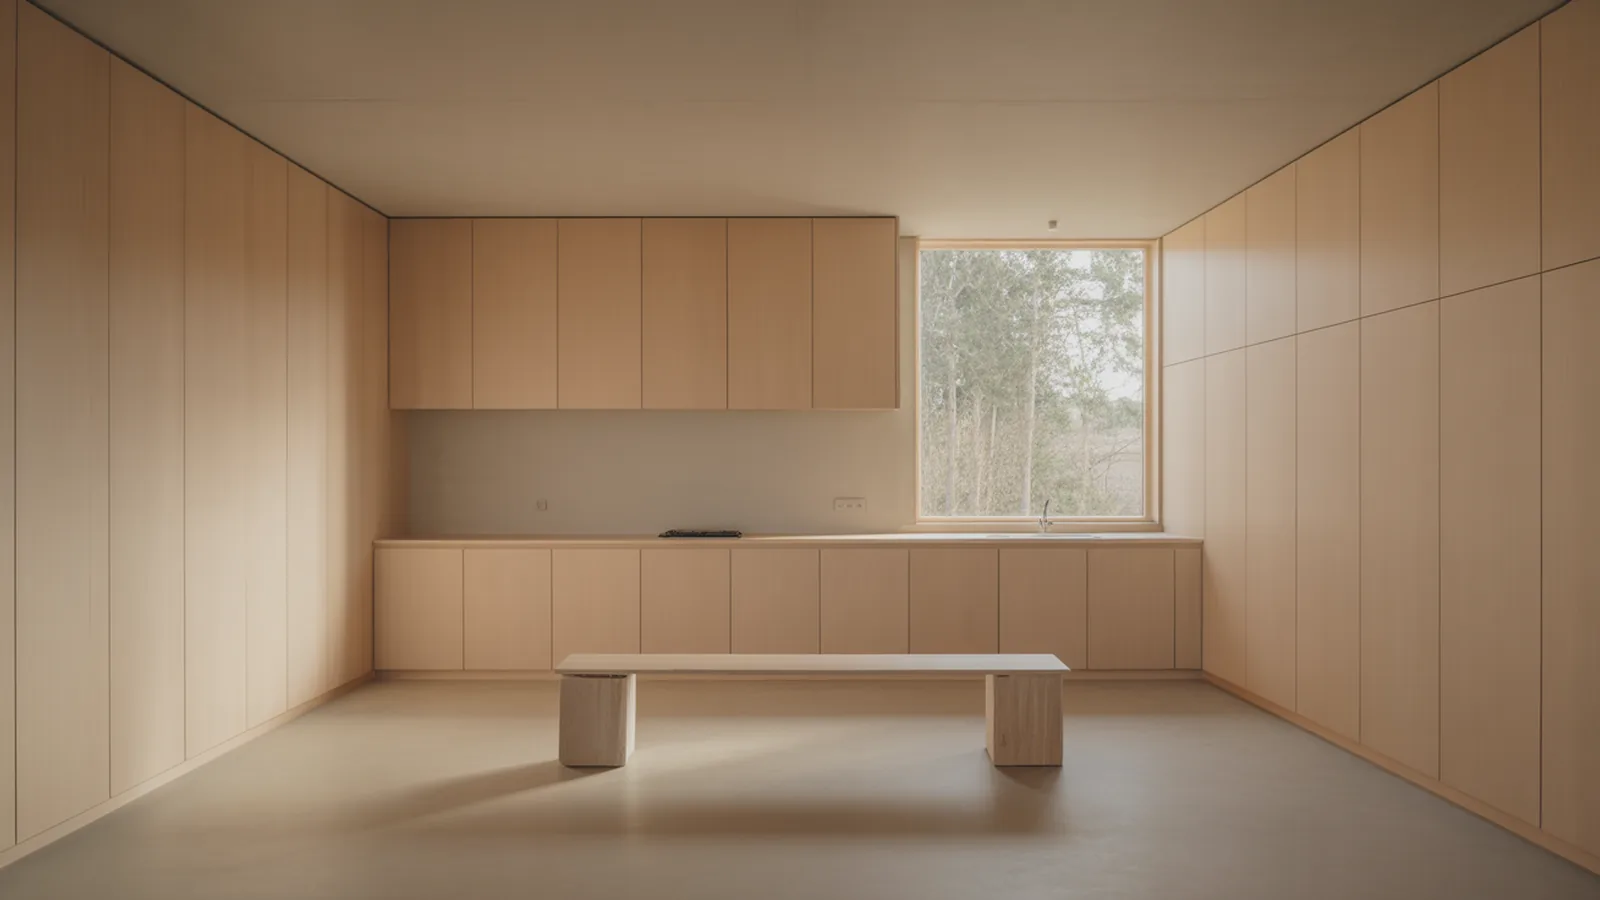
The discipline shows up most clearly in detailing. A minimalist wall meeting a floor without a skirting board, or a door set flush into a plane so the surface reads as continuous, demands tolerances and craftsmanship that ornamented architecture can hide. The visual quiet is the product of intense labor that the viewer never sees, which is the quiet ambition of the style.
💡 Pro Tip
When designing a minimalist interior, resolve services and storage early. Experienced architects plan concealed conduit runs, flush thresholds, and integrated joinery during the structural phase, because retrofitting a clean detail later almost always reintroduces the visible clutter the scheme was meant to eliminate.
Who are the key architects of minimalist architecture?
The key architects of minimalist architecture include Ludwig Mies van der Rohe, Tadao Ando, and John Pawson, each interpreting “less is more” through a different lens. Mies established the structural rigor, Ando brought concrete and light into a meditative dialogue, and Pawson refined minimalism into an art of domestic and sacred calm.
Tadao Ando and the architecture of light
The self-taught Japanese architect Tadao Ando, born in Osaka in 1941 and a former professional boxer, is the most celebrated living practitioner of minimalism. His work is built almost entirely from smooth exposed concrete, water, and carefully framed daylight, stripping architecture bare to heighten its emotional charge. Awarded the Pritzker Prize in 1995, Ando treats light not as illumination but as a building material in its own right. Our profile of Tadao Ando’s architectural career traces this philosophy across his major projects.
🏗️ Real-World Example
Church of the Light (Ibaraki, 1989): Tadao Ando reduced this chapel to a plain concrete box, then cut a cruciform slot through the wall behind the altar. The opening casts a glowing cross of daylight into the dark interior, proving that a single act of subtraction can produce one of the most powerful spaces in modern religious architecture.
John Pawson and the calm of the everyday
British designer John Pawson spent time in Tokyo in his twenties before returning to England to open his practice in the early 1980s, where he became synonymous with serene, pared-down minimalism. Pawson’s interiors strip rooms to proportion, surface, and light, making even small spaces feel calm and expansive. His later work on Cistercian monastery architecture extended that sensibility into the spiritual realm, where austerity and devotion meet.
Mies van der Rohe and the modernist foundation
Before minimalism had a name, Ludwig Mies van der Rohe supplied its grammar. His Farnsworth House, a single glass-walled volume floating above a floodplain, dissolved the boundary between interior and landscape and reduced the house to structure and view. Mies demonstrated that reduction could be luxurious rather than spare, a lesson that every later minimalist inherited.
How is minimalist architecture different from brutalism?
Minimalist architecture and brutalism both celebrate raw materials and reject ornament, but they pursue opposite sensory goals. Brutalism insists on visibility, letting concrete show its weight, texture, and imperfection as evidence of labor. Minimalism seeks sensory control, refining materials and concealing joints so that surfaces read as perfected and serene.
The two movements also tend to serve different clients. Brutalism flourished in public institutions and social housing, where its mass projected permanence and civic ambition. Minimalism more often appears in private homes, galleries, and contemplative spaces, where calm and refinement are the priorities. For a fuller comparison, see our analysis of brutalism versus minimalism in contemporary architecture, which examines how the two philosophies increasingly overlap in hybrid work.
💡 Pro Tip
When clients ask for a “minimalist” look, clarify whether they want refined minimalism or raw material expression. Confusing the two leads to mismatched specifications, such as pairing a brutalist board-marked finish with the concealed detailing budget of a polished minimalist scheme, which rarely satisfies either intention.
Iconic minimalist buildings to know
A handful of buildings define the canon of minimalist architecture and show how broadly its principles can be applied, from glass pavilions to concrete chapels. Each one demonstrates that minimalism is a discipline of intent rather than a single look.
- Farnsworth House (Plano, 1951): Mies van der Rohe’s transparent steel-and-glass pavilion, the purest statement of “less is more.”
- Church of the Light (Ibaraki, 1989): Tadao Ando’s concrete chapel where a cruciform opening turns daylight into the central architectural event.
- Novy Dvur Monastery (Czech Republic, 2004): John Pawson’s Cistercian abbey, where austere white surfaces and filtered light frame monastic life.
- 21st Century Museum of Contemporary Art, Kanazawa (2004): SANAA’s circular glass museum that dissolves walls into continuous, weightless space.
These projects span homes, museums, and sacred spaces, yet they share a refusal of the inessential. They also confirm that minimalism is not a period style frozen in mid-century, but a living approach that contemporary firms continue to extend. For a broader survey of the movement’s reach, our feature on the power of minimalism in architecture situates these buildings within the wider story.
🏗️ Real-World Example
Farnsworth House (Plano, Illinois, 1951): Mies van der Rohe raised a single-room glass volume on slender white steel columns above a river plain. With no interior partitions and almost no visible structure, the house reduces shelter to a transparent plane between earth and sky, and remains the benchmark against which minimalist houses are measured.
Frequently asked questions about minimalist architecture
What defines minimalist architecture?
Minimalist architecture is defined by reduction to essential elements: simple geometry, restrained materials, open and legible space, and the deliberate use of natural light. Ornament is removed so that proportion, surface, and atmosphere become the building’s expressive content.
Who started minimalist architecture?
No single person started it. Minimalist architecture emerged from early modernism, with Ludwig Mies van der Rohe and the Bauhaus establishing its discipline, while Japanese Zen aesthetics supplied its philosophical depth. Later architects such as Tadao Ando and John Pawson refined it into the mature style recognized today.
Is minimalist architecture the same as modern architecture?
Not exactly. Minimalist architecture grew out of modernism and shares its love of clean lines and function, but it pushes reduction further, treating emptiness, light, and silence as primary design materials. All minimalism is broadly modern, but not all modern architecture is minimalist.
Why is minimalist architecture popular today?
Minimalist architecture remains popular because its calm, uncluttered spaces offer relief from visual overload, and its discipline aligns with sustainable goals such as efficient layouts and durable, honest materials. The style’s flexibility lets it adapt to homes, museums, and workplaces alike.
The lasting appeal of doing less
Minimalist architecture endures because its central question never goes out of date: what is truly necessary? By answering that question with restraint, the style produces buildings that age slowly, read clearly, and leave room for the people who use them. Its surfaces may look effortless, but each one records a series of disciplined decisions about what to remove. To understand minimalism is to recognize that the empty wall, the unbroken plane, and the single beam of light are not absences at all, but the most deliberate presences in the room. As architects continue to balance ecological responsibility with the human need for calm, the discipline of doing less looks less like a passing trend and more like a permanent part of the architectural language.
External references: Encyclopaedia Britannica on Minimalism, MoMA glossary: Minimalism, Pritzker Architecture Prize: Tadao Ando, 1995, and ArchDaily on the Church of the Light. Explore more in our architectural styles guides.






Georgian Architecture: Features, History & Examples
Georgian architecture (1714-1830) is defined by strict symmetry, classical proportion, sash windows...
illustrarch Editoral Team9 Mins read
Neoclassical Architecture: Features, History & Examples
Neoclassical architecture emerged in the mid-18th century, reviving Greek and Roman forms...
illustrarch Editoral Team8 Mins read

Craftsman Architecture: Features, History & Examples
Craftsman architecture emerged in early 1900s America as a response to Victorian...
illustrarch Editoral Team10 Mins read

Florence Renaissance Architecture: How Building Became an Authored Art
Florence Renaissance architecture is usually told as a list of buildings. The...
 Furkan Sen6 Mins read


Leave a comment