

Tillamook’s WWII Blimp Hangar, Sold for $1, Will Reopen as an Air Museum on October 29
Sean O'Brien of the Vintage Aviation Museum bought Tillamook's storm-damaged Hangar B for $1 and plans to reopen the air museum inside it on October 29 while repairing the roof.
 illustrarch Editoral Team24 October 20262 Mins read1
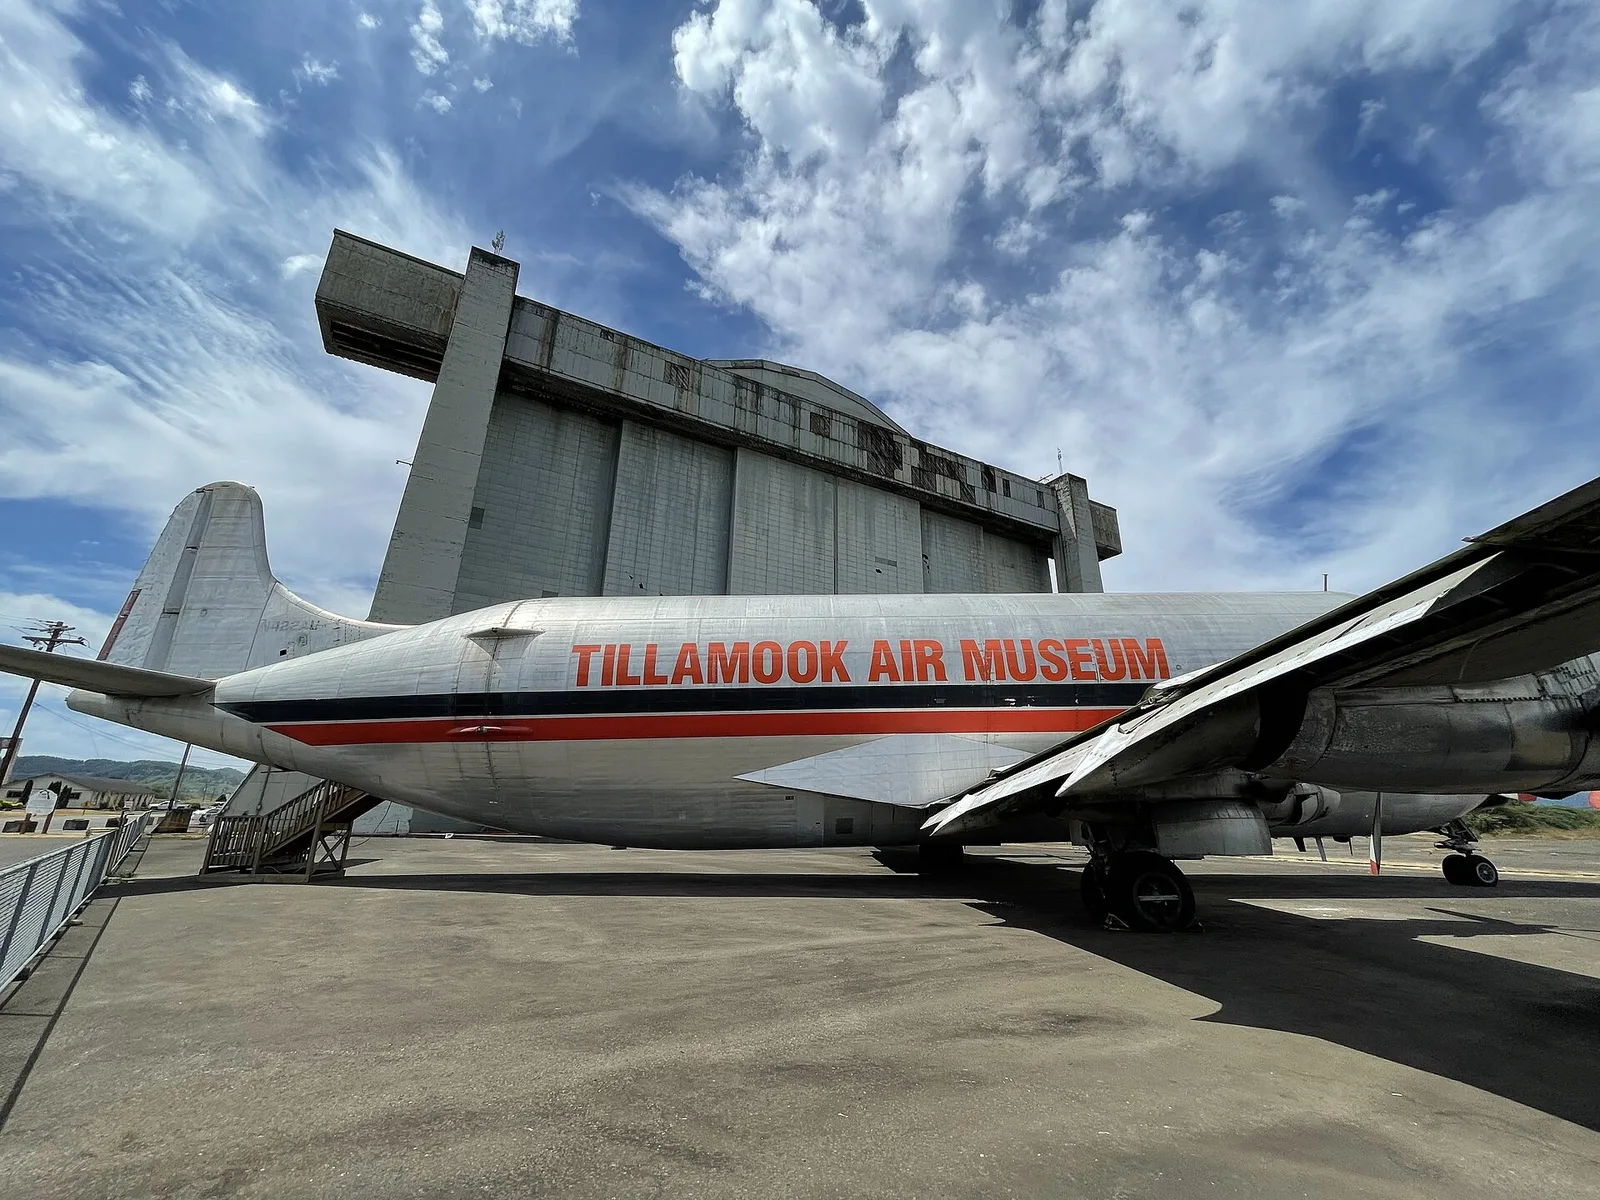
The Tillamook blimp hangar, the last of two giant timber sheds the U.S. Navy raised on the Oregon coast in 1943, has a new owner and a reopening date. Sean O’Brien, president of the Utah nonprofit Vintage Aviation Museum, paid $1 for Hangar B and $20 for the rest of the Tillamook Air Museum’s assets, and the museum inside the hangar is due to welcome visitors again on Thursday, October 29.
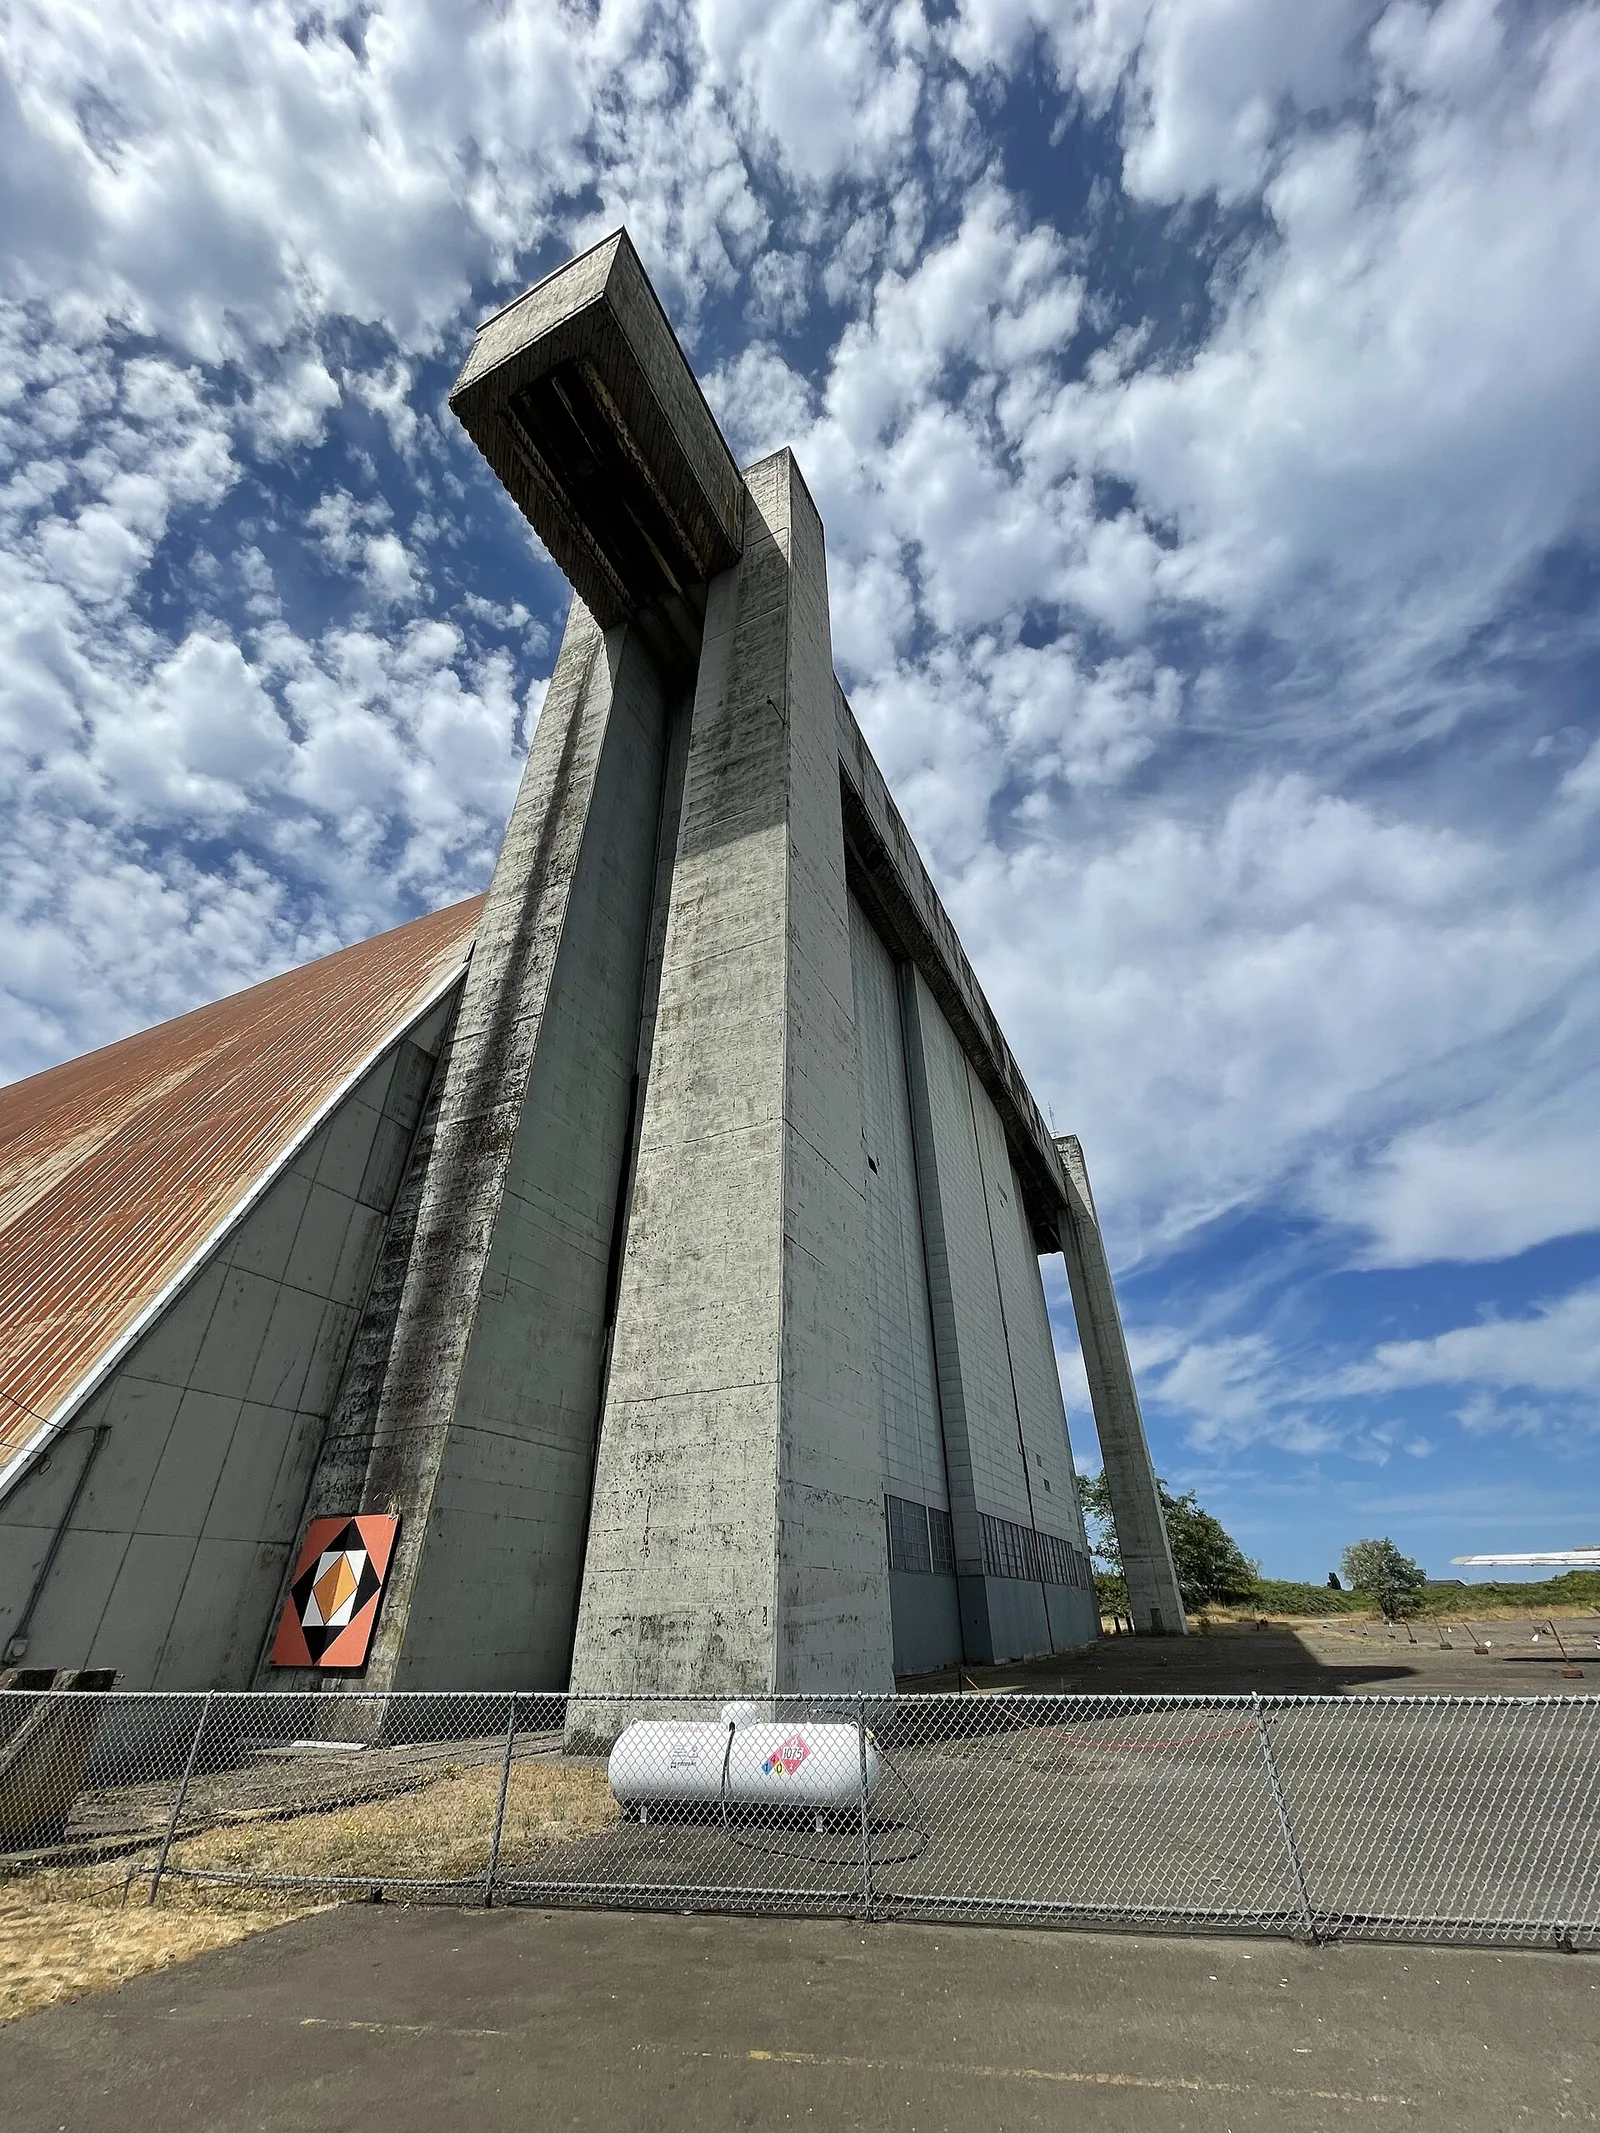
The museum had been shut since December 2025, when a winter windstorm tore a hole roughly 200 feet long in the hangar roof and left the wooden structure open to rain and sun. O’Brien agreed to the token purchase in August on the condition that he would take on the repairs, and the sale has now closed.
A wartime timber giant on the Oregon coast
The Navy built the twin hangars at Tillamook to house K-class airships that patrolled the West Coast during the Second World War. Both were framed almost entirely in Douglas fir harvested in Oregon. Hangar A was lost to fire in 1992, which left Hangar B standing alone: rising about 175 feet, running 1,072 feet and spanning close to 300 feet, a volume often compared to six football fields under one roof.
The air museum moved into the building in the early 1990s, using the vast clear span as an exhibition hall for aircraft. That scale is also what makes the structure so expensive to keep: a single breach in the roof exposes acres of old timber framing to the weather.
Repair plan for the Tillamook blimp hangar roof
Work on the roof will begin once the damaged metal flap is taken down, a job the Port of Tillamook Bay has given to a contractor from Seattle. O’Brien, a former general contractor who grew up in Oregon and once volunteered at the museum, expects the repair to be finished by the end of the year or in early January.
His cost estimate is far below earlier figures. Port officials had been told the roof would need $2.5 million to $6.5 million; O’Brien puts the job at no more than $450,000. He describes the wider restoration as a long-term commitment to be carried out in stages, starting with the roof and moving on to the building itself.
“We are honored to reopen the Tillamook Air Museum and preserve its extraordinary aviation history for future generations,” O’Brien said in a statement announcing the reopening.

What reopens on October 29
The museum at 6030 Hangar Road will stay open until 7 p.m. on reopening day, starting at 10 a.m. Beyond the structural work, the new owners plan to add aircraft to the collection, build up the events calendar and introduce new exhibits, interactive displays and flight simulators.
For a building type that has largely disappeared, the outcome matters beyond aviation history. Few wartime blimp hangars survive anywhere, and fewer still in timber, so a working museum inside Hangar B keeps one of the largest wooden enclosures of its era in use rather than in ruin.






Restorers Uncover 16th-Century Murals Hidden by Nuns in Villa Silvestri Rivaldi
Conservators in Rome are uncovering 16th-century murals hidden for 300 years inside...
illustrarch Editoral Team3 Mins read

A New Book Records the 1970s Interiors of Ebony and Jet’s Chicago Headquarters
820 Ebony/Jet collects Barbara Karant's photographs of the empty Johnson Publishing Company...
illustrarch Editoral Team2 Mins read

A 2,500-Year-Old Solar Observatory in Puebla Is the First Group E Complex Found Outside the Maya Area
Archaeologists working for Mexico's INAH have confirmed that two platforms at Teteles...
illustrarch Editoral Team2 Mins read

India Art, Architecture & Design Biennale 2026: Ministry of Culture Opens Delhi Monuments
Delhi's monuments, including Purana Quila and the Red Fort, will host the...
illustrarch Editoral Team2 Mins read


Leave a comment