

CF Møller Turns a Former Psychiatric Hospital in Denmark into the Mind Museum
In Middelfart on Funen, CF Møller has turned an 1888 psychiatric hospital building into the Mind Museum while keeping its original character and spatial plan.
 illustrarch Editoral Team11 October 20262 Mins read1
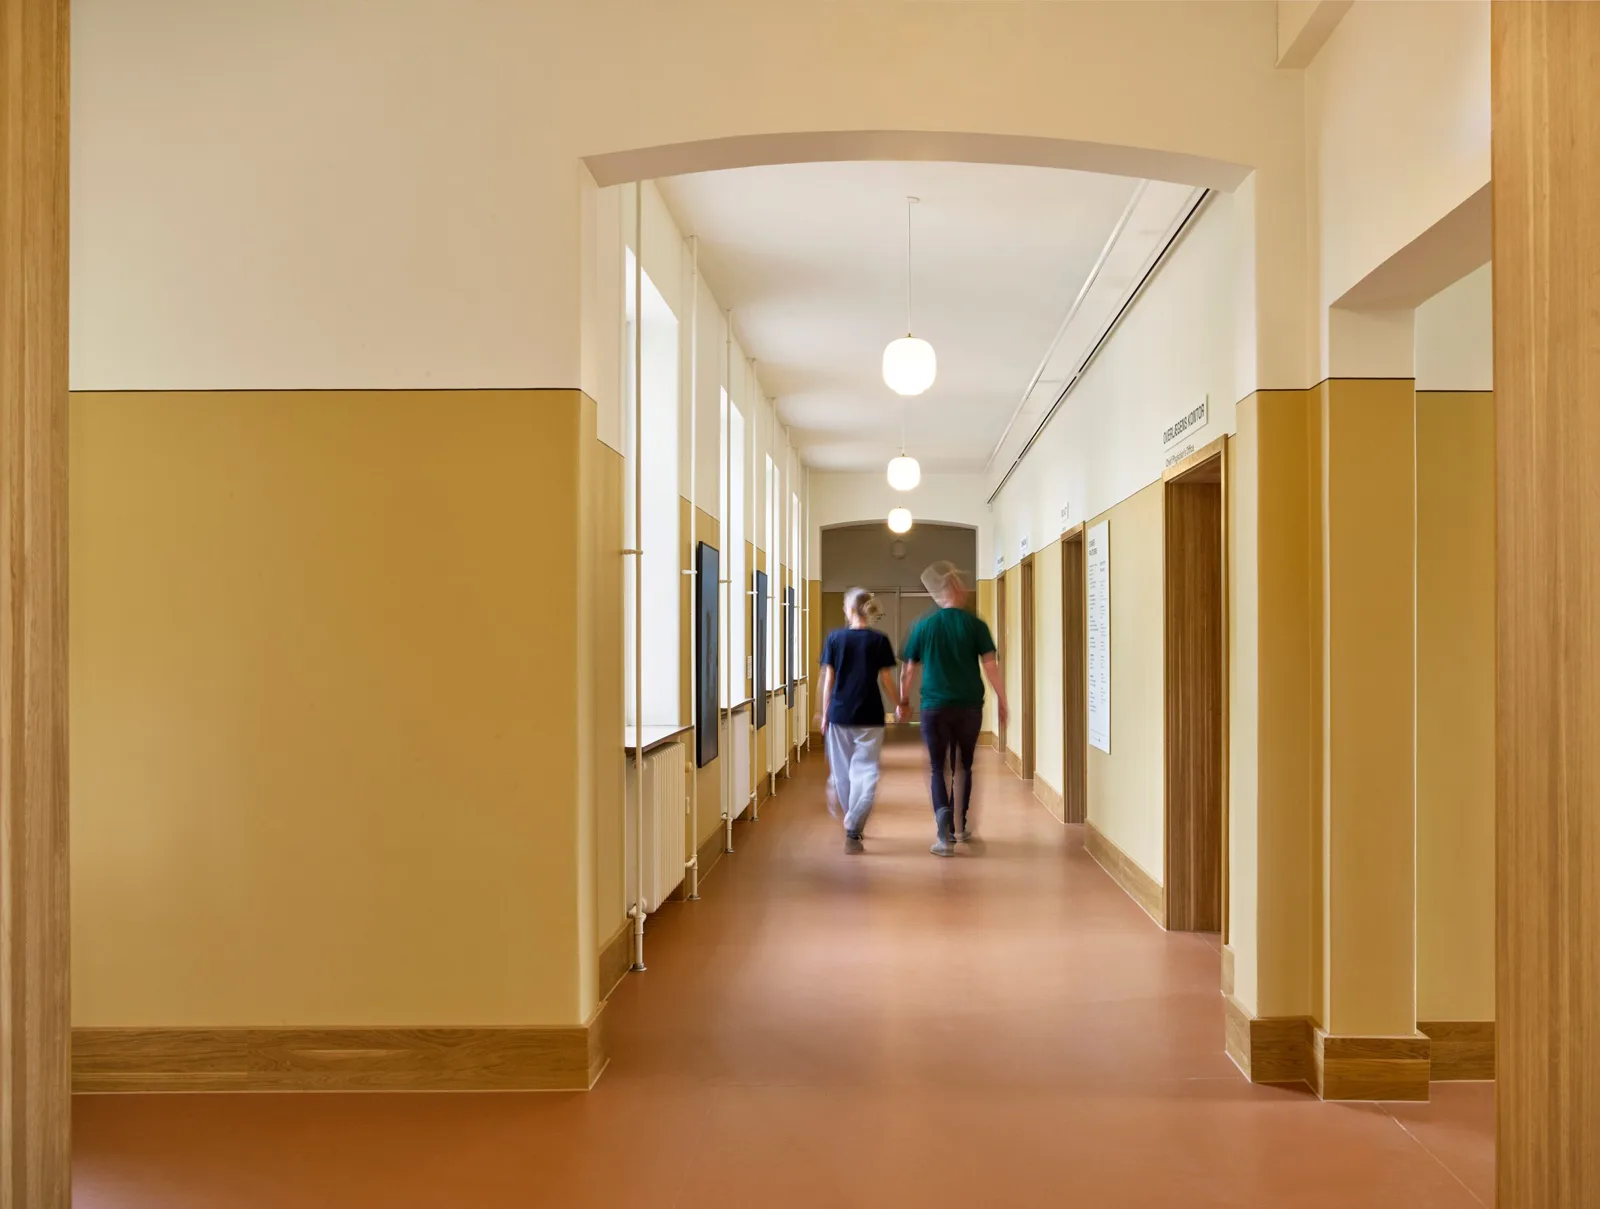
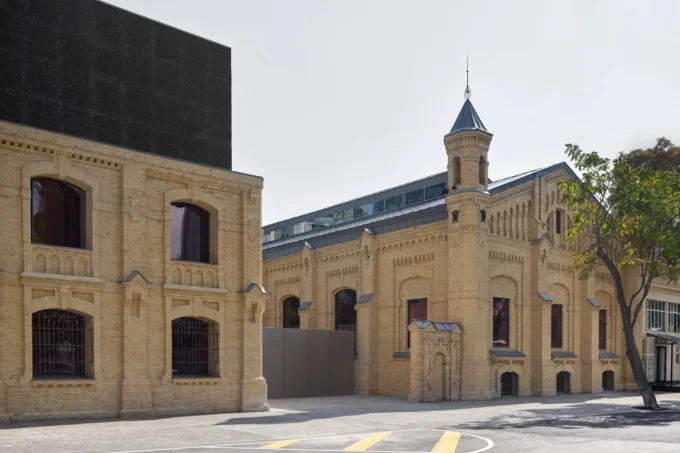
Danish studio CF Møller has completed the Mind Museum in Middelfart, on the island of Funen, inside a patient building from 1888 that belonged to the town’s former psychiatric hospital. The museum tells the history of psychiatry in Denmark and of the hospital itself, and the architects set out to keep as much of the original building and its clear spatial structure as possible, Dezeen reports.
The hospital stayed in operation until 1999. As studio partner Rune Bjerno Nielsen puts it, that makes the building part of the history on display rather than a backdrop for it, so visitors encounter psychiatric history where it actually took place.
Keeping the 1888 structure
The complex was originally laid out as a small town with generous daylight and greenery. The building is one of six of its type still standing in Denmark, and only one of them is still used for psychiatric care. CF Møller restored the exterior, improved circulation and brought the interior up to current regulations, but organised the museum around the existing plan instead of reconfiguring it.
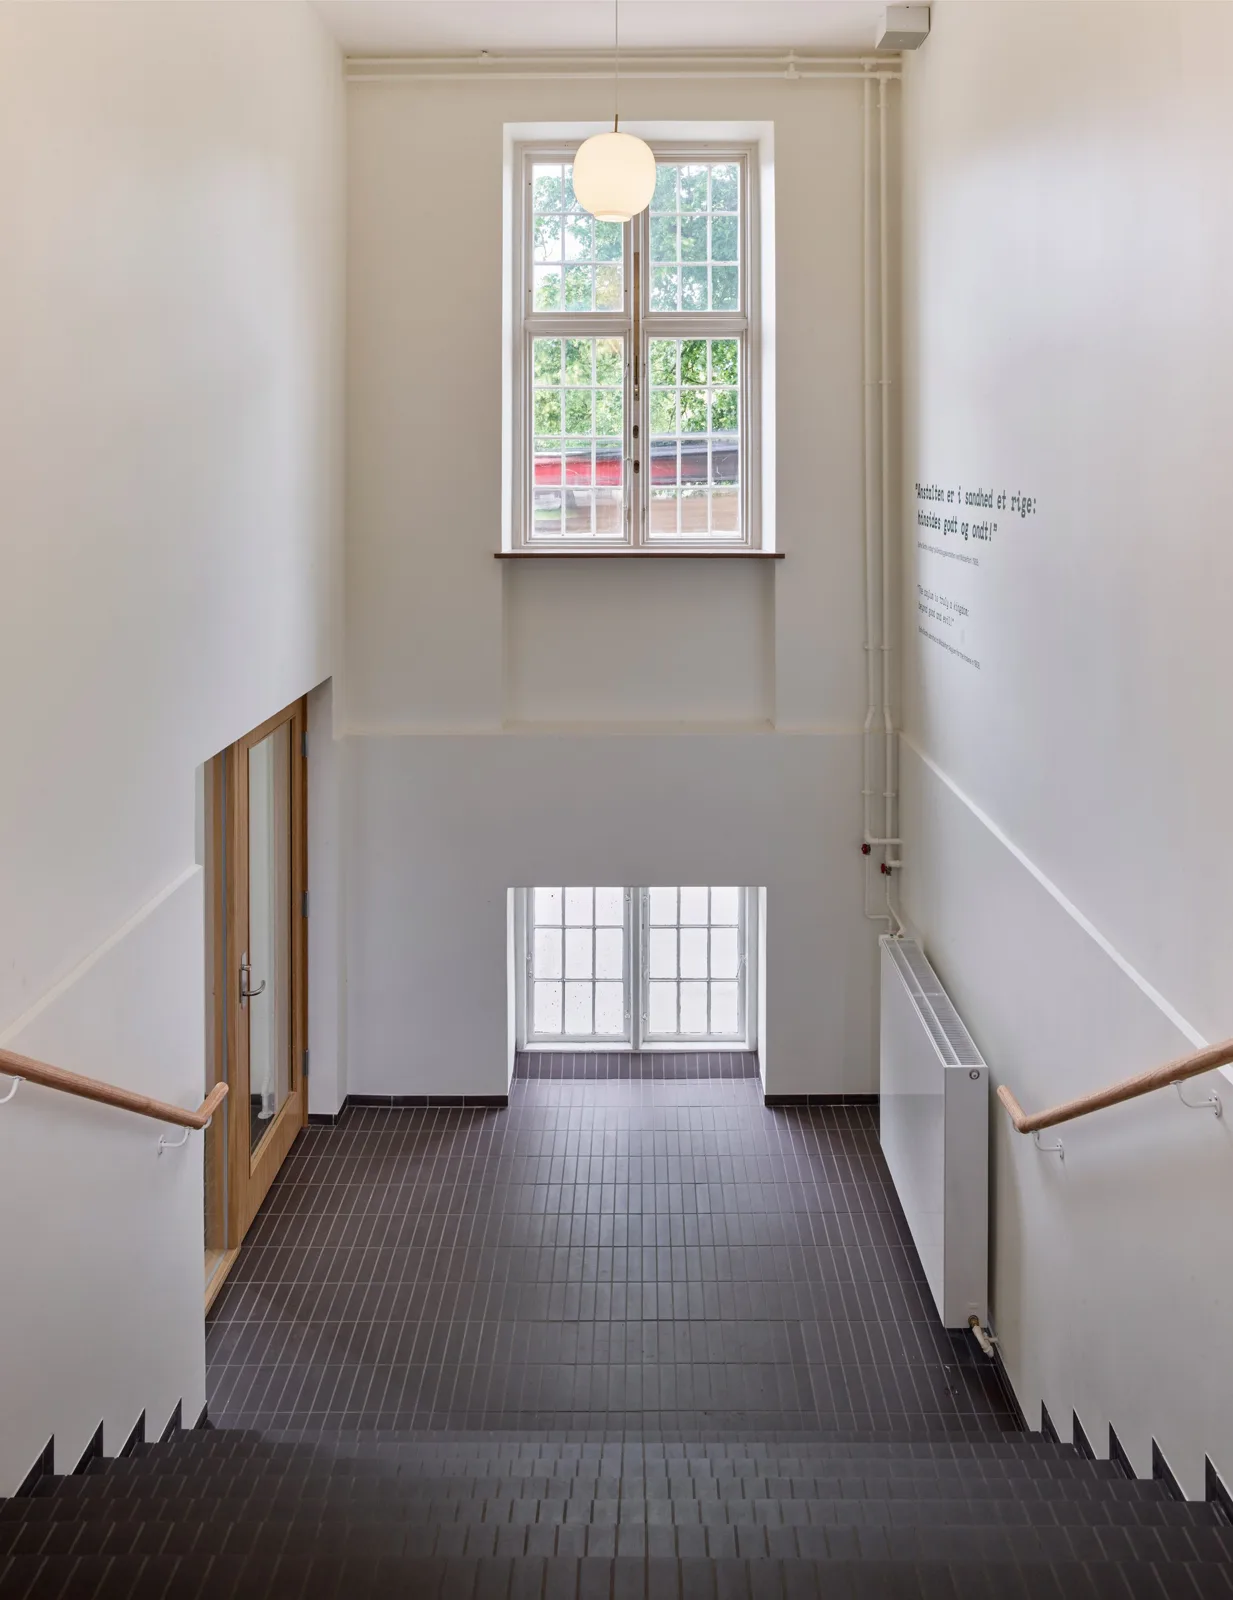
Visitors arrive through the reinstated original main entrance, which leads up to the ticket area and exhibitions. Nielsen calls it the highlight of the project, because a few contemporary interventions in one small part of the building change how the whole place is understood and used while the historic architecture stays clearly present.
Two floors, two moods
The ground floor keeps the closest link to the old hospital, with colours and materials drawn from its original design and exhibitions about the building’s history. The first floor is deliberately lighter and more contemporary and looks at current questions around psychiatry and mental wellbeing. Exhibits are spread across former patient rooms, with new openings cut between them to create physical and visual connections. Kumulus Agency designed the exhibition areas.
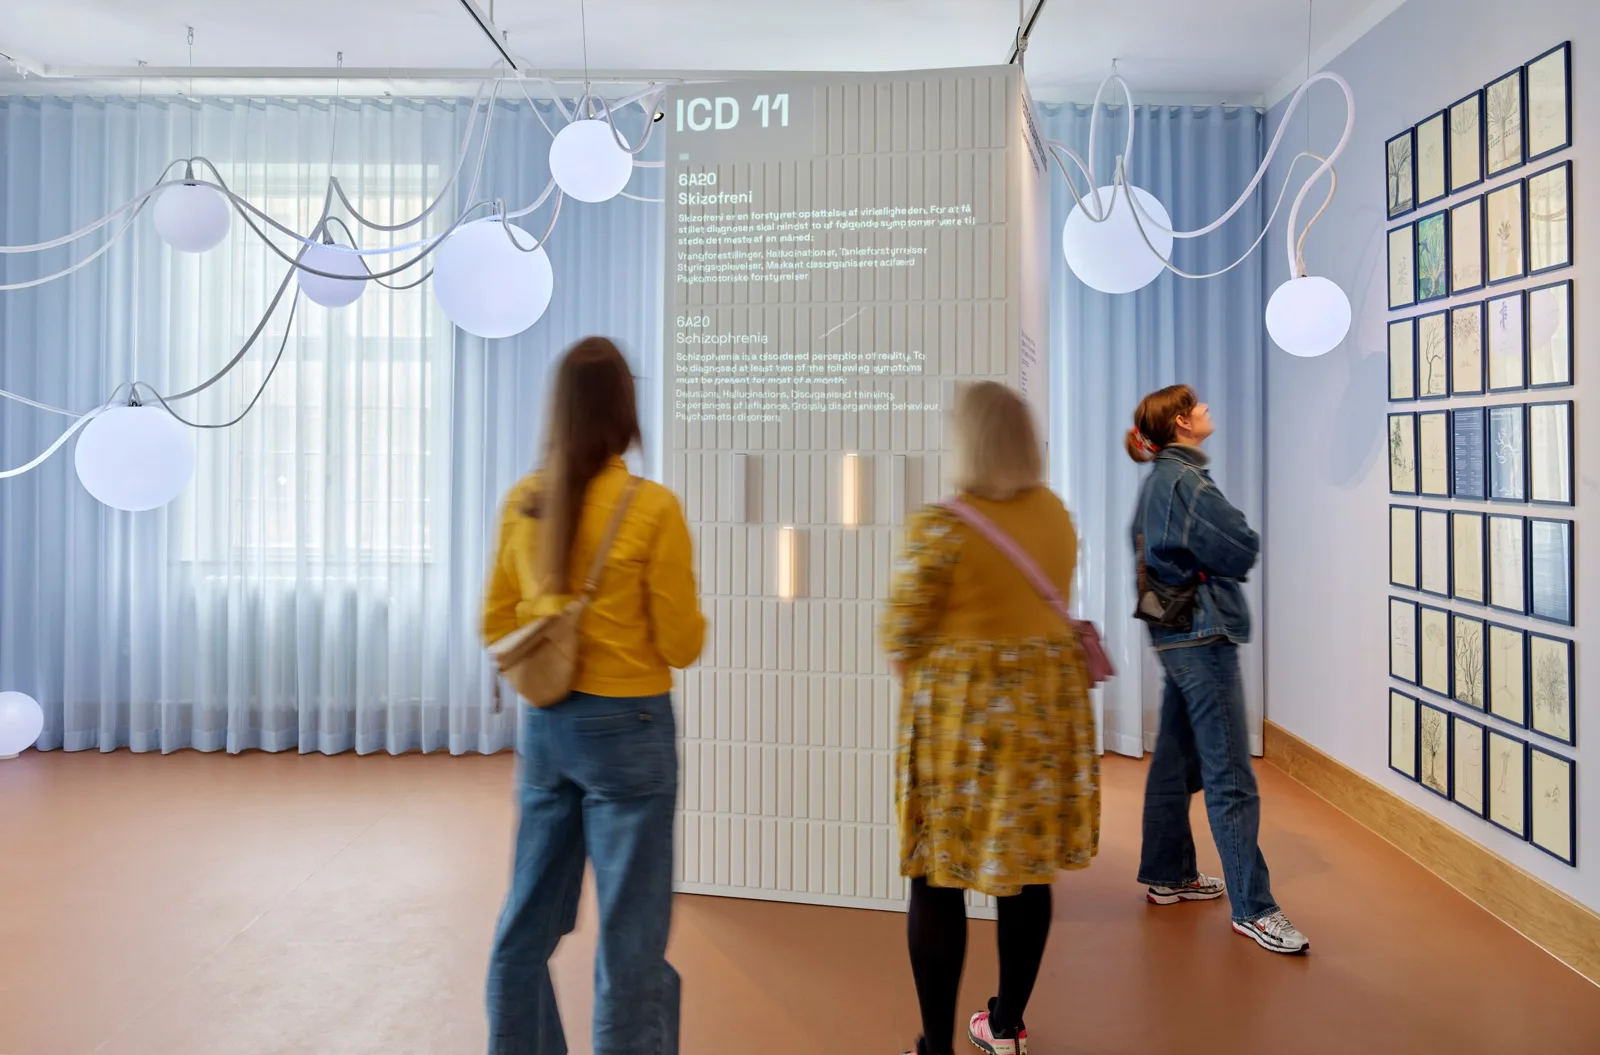
The museum also includes a cafe, meeting rooms and activity spaces, and is intended as a gathering place for organisations working on mental health. In the basement, bright finishes, textiles and furniture make rooms for community groups feel less like an underground space. These rooms connect to a network of tunnels beneath the hospital complex, planned to open one day as a visitor route called the MindWalk. New stairs and openings are lined in oiled oak throughout, and a sculpture garden has been added outside.



Design Museum Gent Reopens with a Carmody Groarke Extension Built from Waste-Based Bricks
Design Museum Gent reopens on 3 October 2026 with a 2,200 sqm...
illustrarch Editoral Team2 Mins read

A Record El Niño Threatens More Than 10,000 Adobe Heritage Sites on Peru’s Coast
With a possibly record-breaking El Niño under way, Peru's coastal adobe heritage...
illustrarch Editoral Team2 Mins read
Es Devlin: Other Worlds Opens at London’s Design Museum with a 2,000-Book Kinetic Library
Es Devlin: Other Worlds, the multidisciplinary artist and designer's first European retrospective,...
illustrarch Editoral Team1 Mins read

Aspendos Excavation Uncovers 6,000-Year-Old Settlement Traces Near Antalya
Digs beneath Aspendos shop floors turned up Chalcolithic pottery and tools, pushing...
illustrarch Editoral Team2 Mins read


Leave a comment