

MIT Architecture School Moves Into DS+R-Converted Metropolitan Storage Warehouse
MIT's architecture school has moved into a DS+R-converted 1894 warehouse in Cambridge, opening fully on October 1, 2026.
 illustrarch Editoral Team29 September 20263 Mins read64
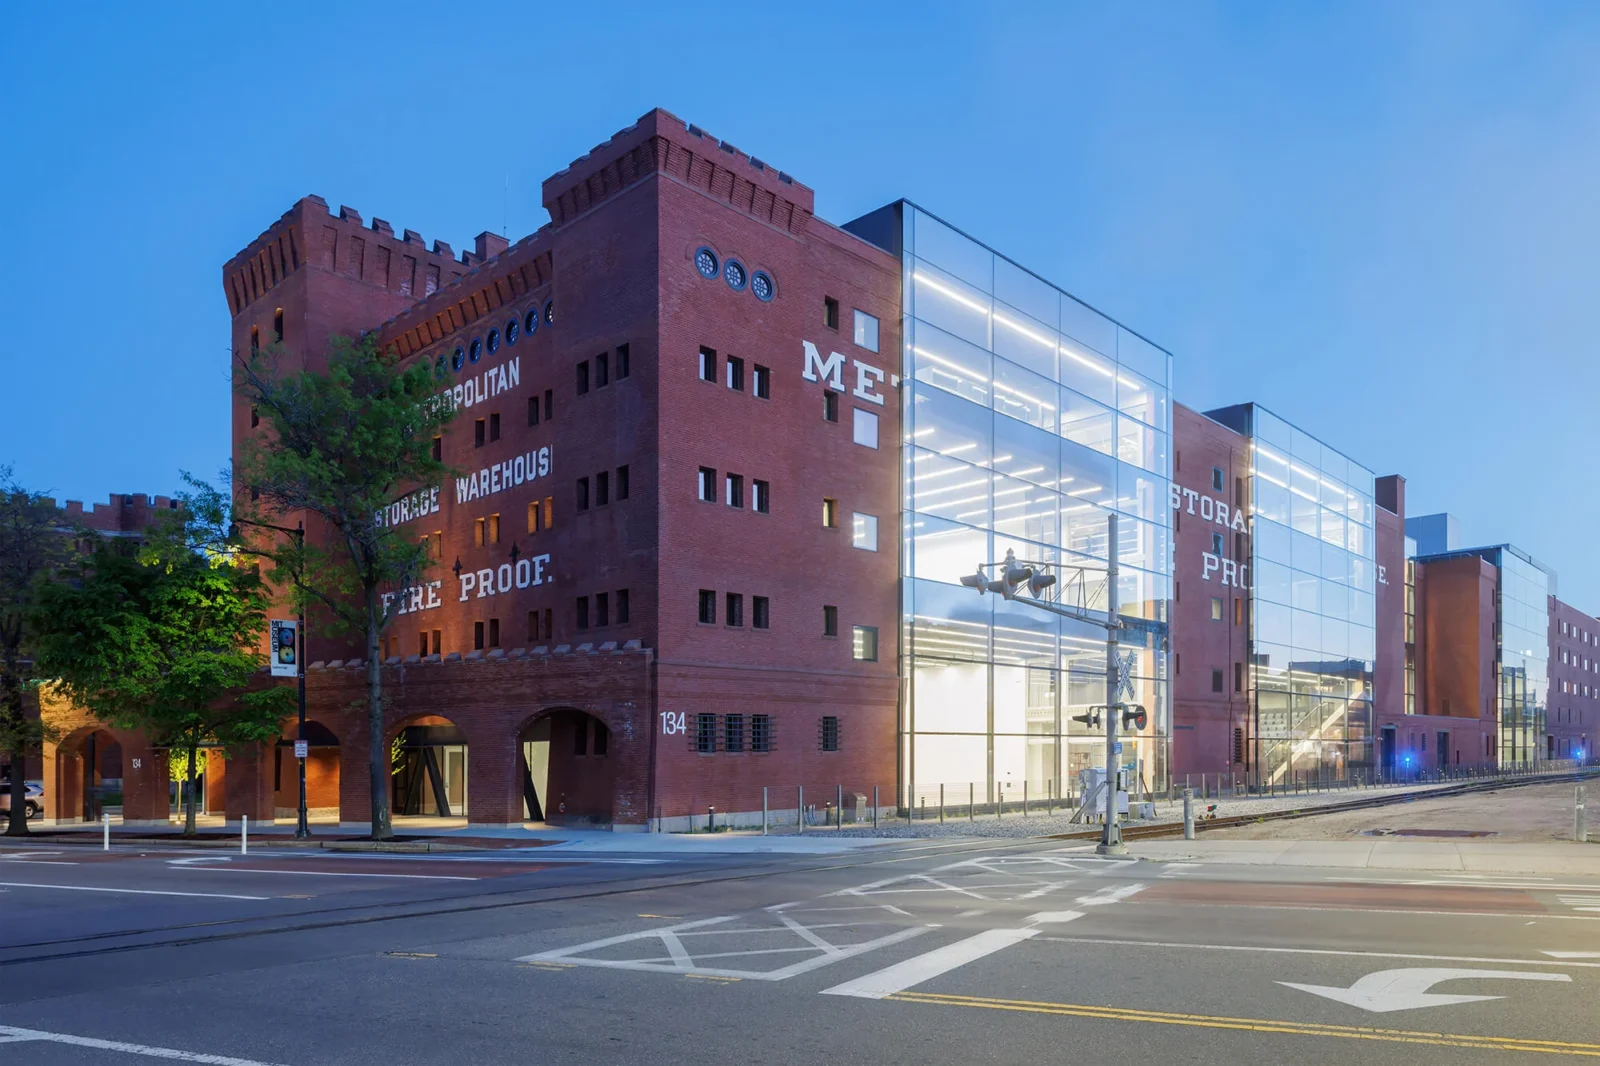
MIT’s School of Architecture and Planning is leaving its scattered campus quarters for good, settling into a converted 19th-century warehouse a short walk from its old home in Building 7. The 195,000-square-foot building, known as the Metropolitan Storage Warehouse, has been reworked by Diller Scofidio + Renfro (DS+R) into studios, classrooms, an auditorium and galleries, with faculty and students already moving in this month ahead of a public dedication on October 1, 2026.
MIT bought the red-brick structure in 1962, but it kept functioning as commercial storage for decades afterward, only emptying out around 2015. Built in 1894 to a design by Frederic Pope and expanded four times by Peabody and Stearns through 1923, the warehouse runs more than 500 feet along Massachusetts Avenue and rises five stories. Its thick masonry walls, tower and narrow windows earned it a spot on the National Register of Historic Places in 1986, but the interior, honeycombed with columns supporting rows of small storage bays, was never built for daylight or open floor plates.
Diller Scofidio + Renfro’s approach to the Metropolitan Storage Warehouse
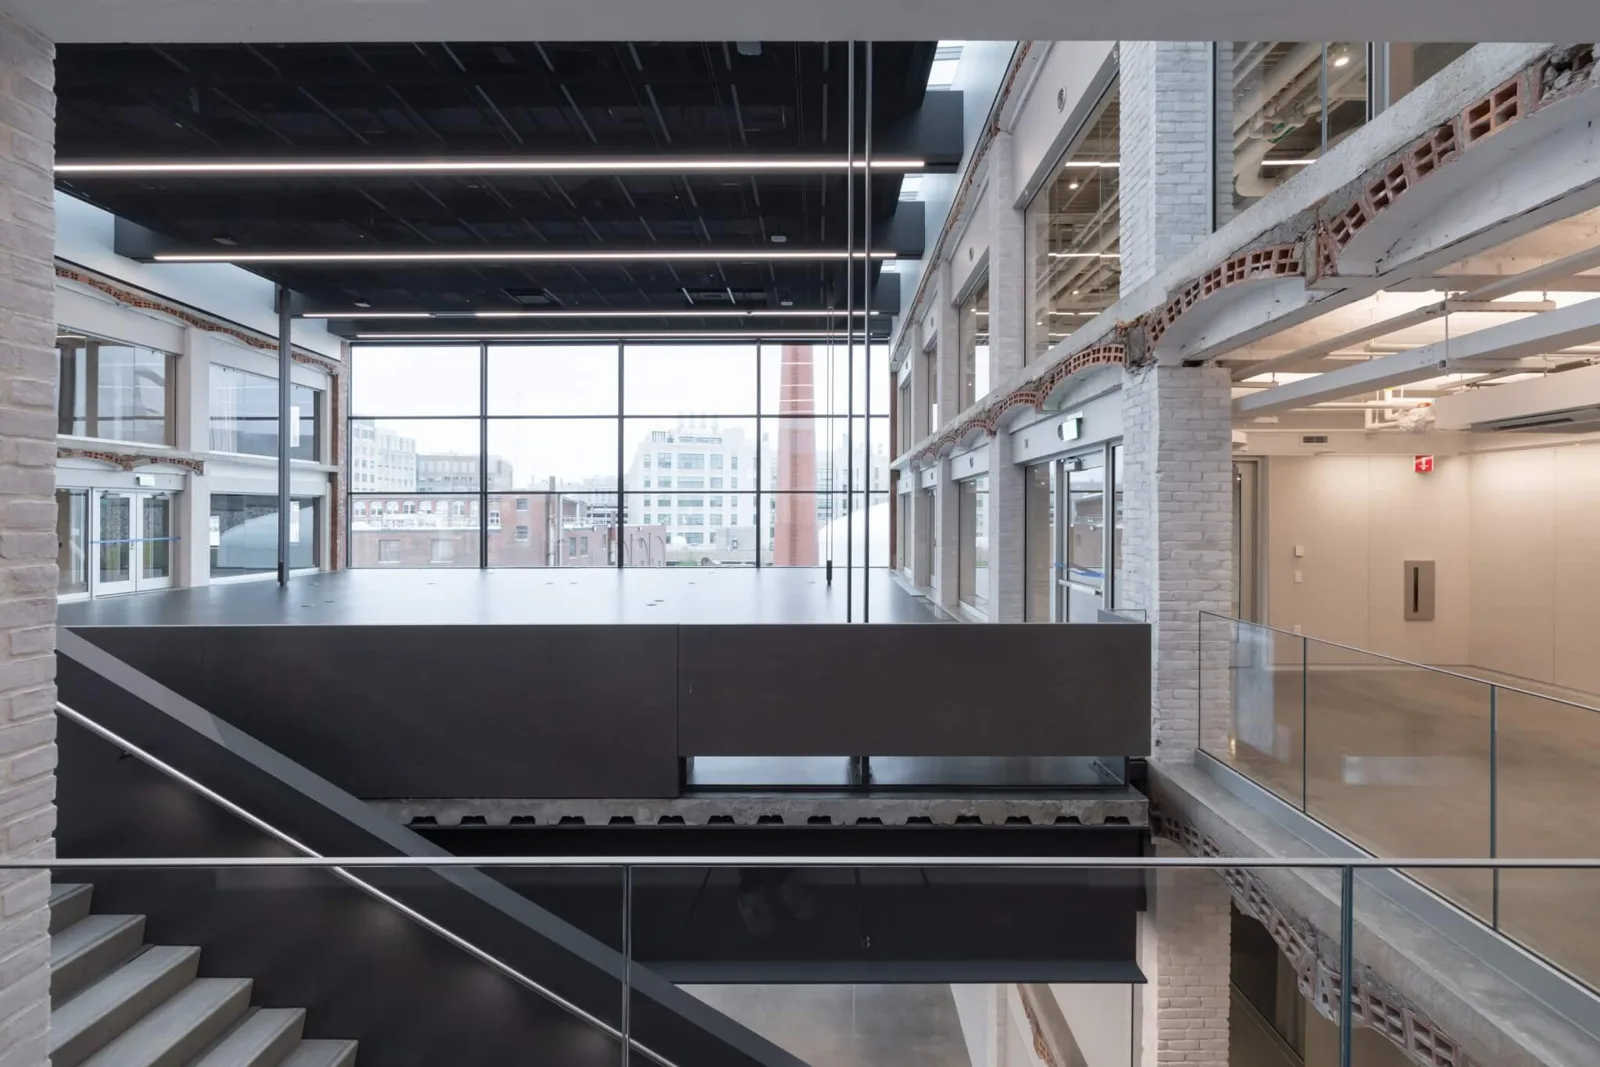
DS+R won the commission through an invited competition in 2018, teaming with Leers Weinzapfel Associates as associate architect. The firm kept the warehouse’s street-facing south wall largely intact, fitting slightly larger windowpanes flush with the outer brick so the original deep-set openings still read as the dominant feature, a move the firm previously used at Lincoln Center. The opposite, north-facing wall got the reverse treatment: masonry was stripped away on four of the five original building sections and replaced with five-story glass curtain walls, letting light pour into the studios behind.
Getting there meant gutting the cores of those five sections, cutting away steel beams and shallow vaulted ceilings to open up voids for new construction. Rather than disguise the resulting rough edges of brick and terra cotta, the architects left them exposed. New concrete-and-steel floor trays, which will hold the architecture studios, hang from the roof structure on slender steel hangers engineered by Silman, now part of TYLin. In the building’s west wall, the team went further, using a large circular saw to cut porthole windows straight through four bricks’ worth of solid masonry, according to Architect’s Newspaper.
That cutting technique nods directly to the artist Gordon Matta-Clark, who trained as an architect at Cornell before turning to work that sliced through existing buildings as a form of social critique. DS+R has cited his influence on the project’s language of exposed cuts and voids.
What MIT’s School of Architecture and Planning gains
The finished building includes double-height studio space, common areas and long walkways on every floor overlooking work areas below, a feature MIT has compared to its historic Infinite Corridor. John Ochsendorf, the school’s associate dean for research, said the space will function as more than a backdrop for classes. “The building is going to be a living laboratory and a teaching tool for generations of students,” he said, adding that he had once doubted the warehouse could be saved at all: “Twenty years ago, MIT took me inside and asked if I could see a way to reuse the building. And I said, ‘Absolutely not.’ It was hard to imagine it could be as open and light-filled as it is. That took heroics.”
MIT President Sally Kornbluth framed the project as a statement about the institute’s design ambitions. “Walking through the Met Warehouse, everywhere you look you see the artful melding of the original architecture with the new design,” she said, calling it part of a broader push, alongside the new Linde Music Building, to establish a design-focused district on MIT’s west campus.
Hashim Sarkis, dean of the School of Architecture and Planning, who pushed for the project from its early planning in the late 2010s, said the move carries symbolic weight for the discipline. “I think it sends a very good message that this vanguard school of architecture, at the Massachusetts Institute of Technology, is moving into a historic building and adapting it for the future,” he said. “This is a big statement on the part of MIT.” He added that the layout was shaped by demand from faculty and students for more shared and exhibition space: “We’re expecting the Met to facilitate a very vibrant in-person culture. The vitality of interpersonal connection will be highlighted in the building.”
What comes next
With classes already relocating, the school will mark the transition with a ceremonial procession from Building 7 to the warehouse on September 8, followed by the formal dedication on October 1. An inaugural exhibition called Occupancy, examining themes of movement, labor and adaptation, will accompany the opening. The building welcomes the wider public on October 3 as part of MIT Future Fest.







India Art, Architecture & Design Biennale 2026: Ministry of Culture Opens Delhi Monuments
Delhi's monuments, including Purana Quila and the Red Fort, will host the...
illustrarch Editoral Team2 Mins read
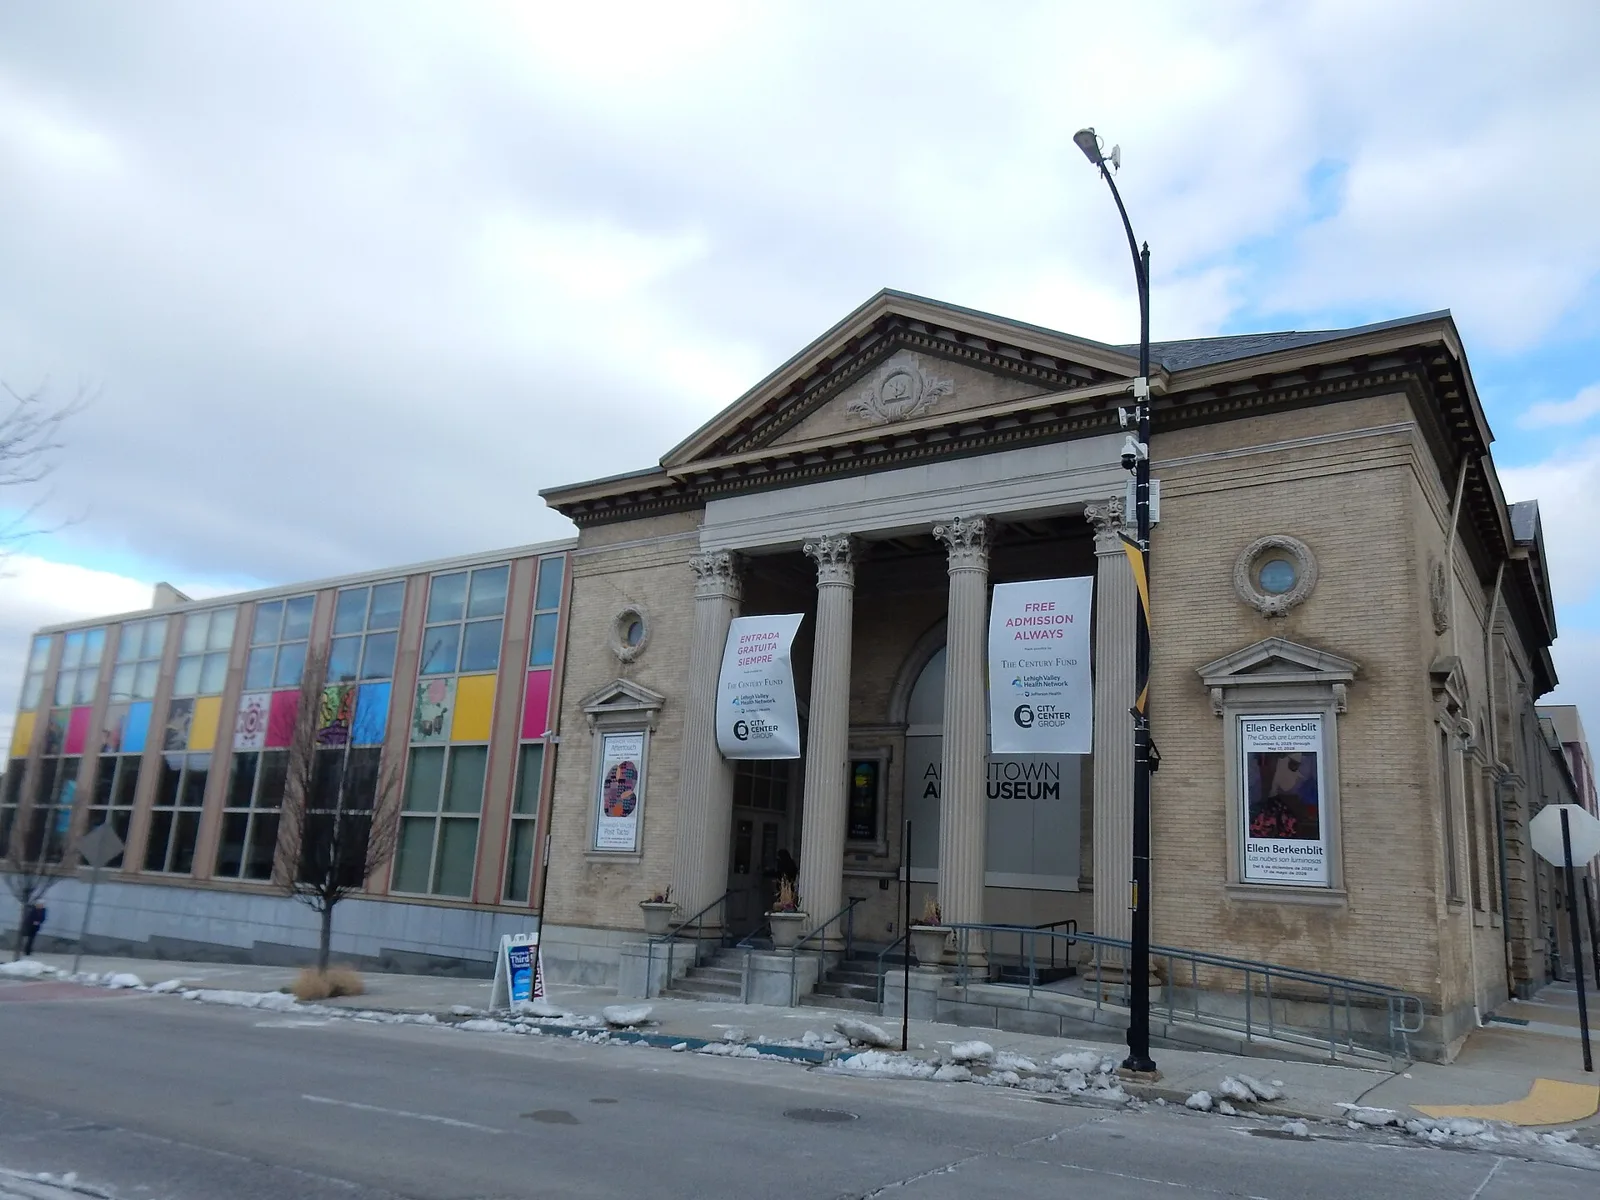
Allentown Art Museum Leaves Its Venturi, Scott Brown Addition for a New Studios Architecture Building
The Allentown Art Museum is moving to a new Studios Architecture building...
illustrarch Editoral Team2 Mins read

Donald Insall, the Conservation Architect Who Led Windsor Castle’s Restoration, Dies at 100
Donald Insall, the British architect who turned conservation into a planning discipline...
illustrarch Editoral Team2 Mins read

Kent Monkman’s First Public Sculpture Is a Bronze Condominium for Beavers on Toronto’s Waterfront
Cree artist Kent Monkman's The Colony, a permanent bronze and steel work...
illustrarch Editoral Team2 Mins read


Leave a comment